
19 Brookside Terrace Smithville, Ontario L0R 2A0


$945,900
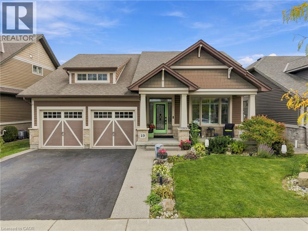
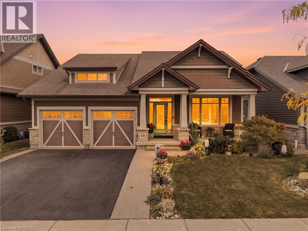
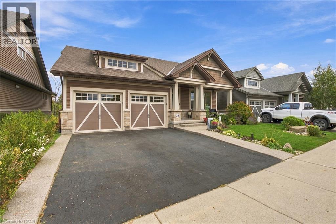
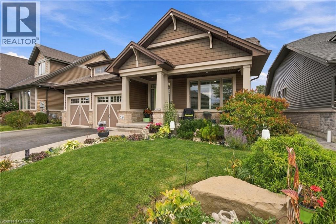
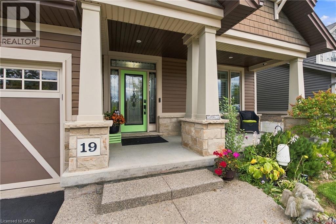
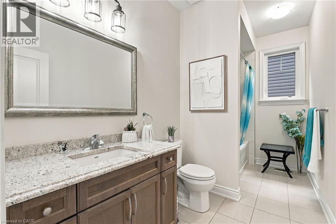
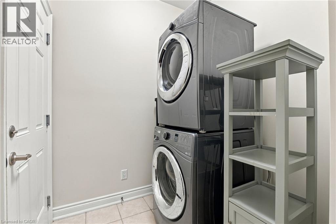
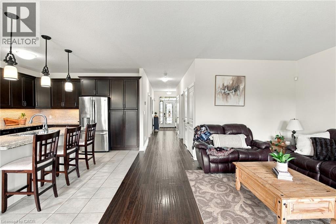
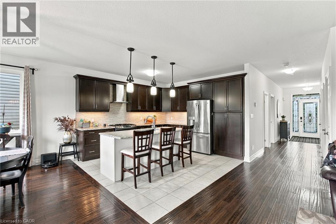
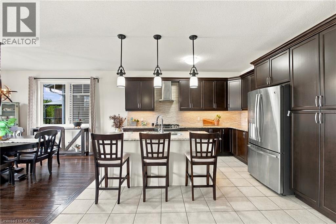
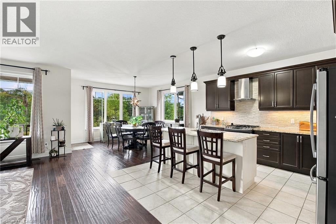
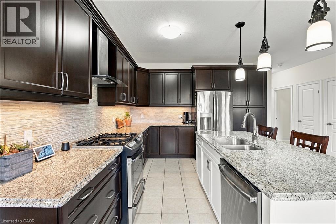
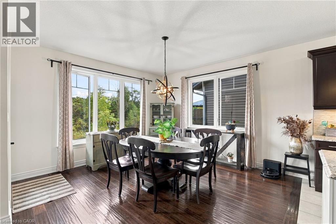
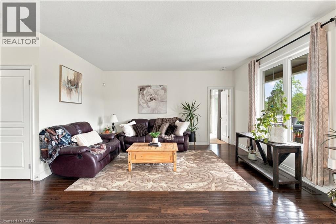
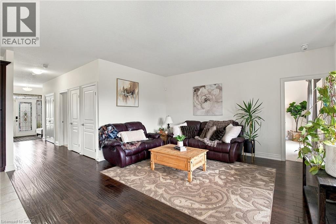
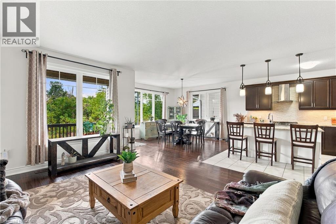
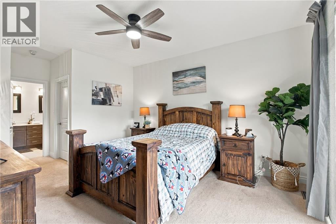
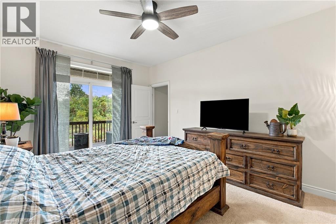
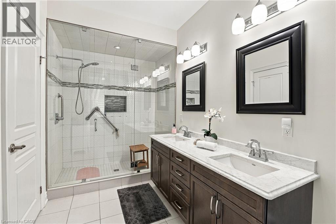
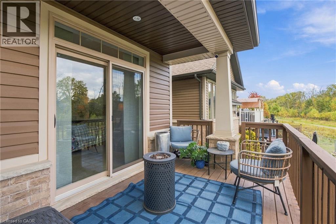
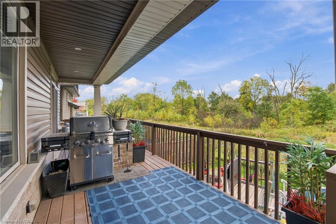
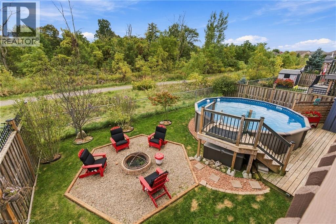
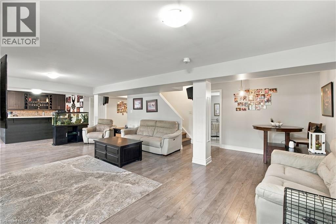
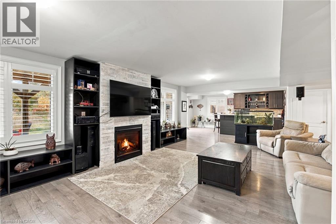
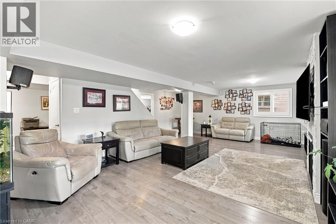
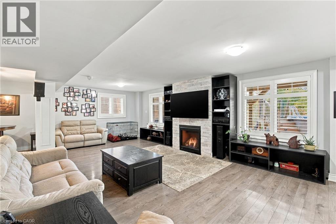
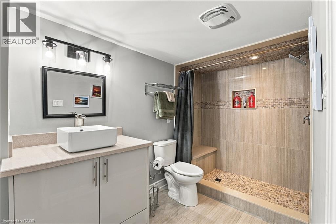
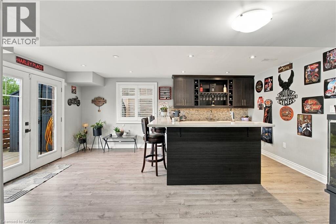
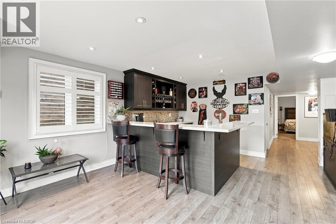
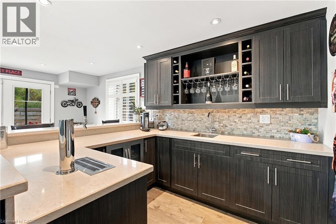
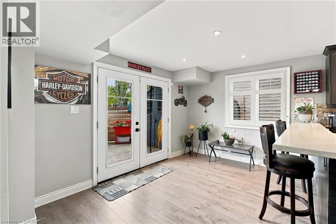
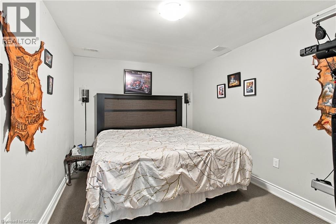
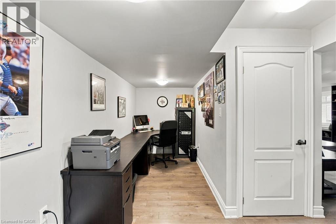
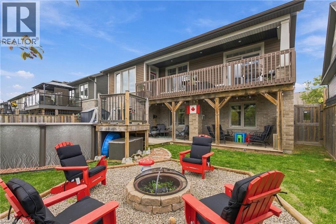
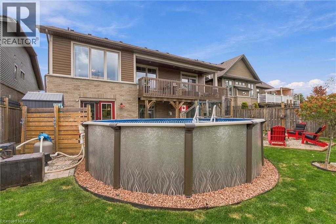
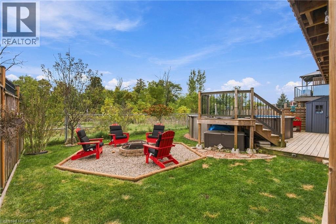
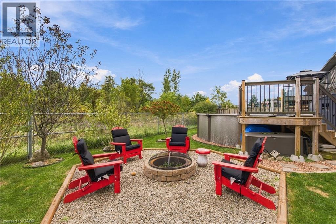
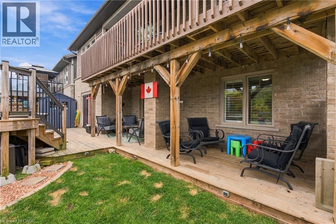
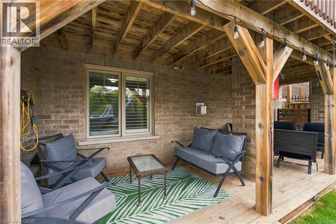
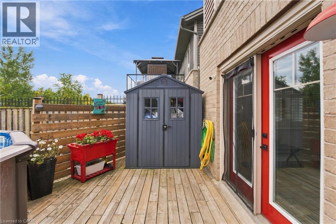
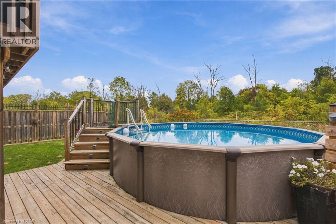
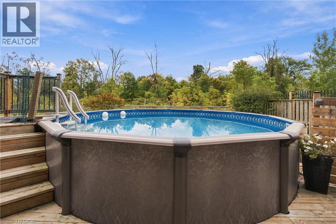
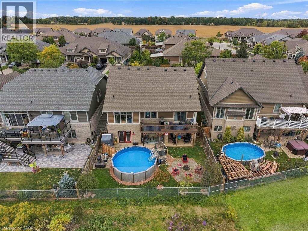
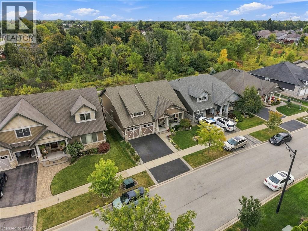
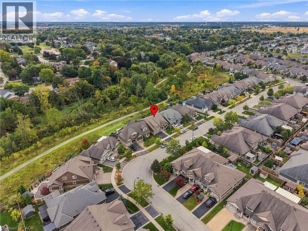
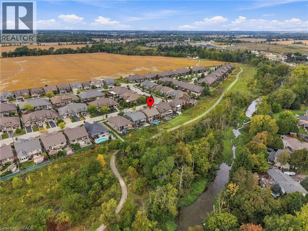
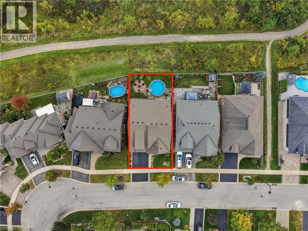
A rare opportunity to own a walkout bungalow backing onto Twenty Mile Creek in Smithville’s sought-after Brookside on the Twenty neighbourhood. Built by Phelps and lovingly maintained by its original owners, 19 Brookside Terrace offers 2+1 bedrooms, three bathrooms and approximately 2,618 sq. ft. of finished living space across two levels. The bright, open-concept main floor features a spacious kitchen with a large island, breakfast bar, ample cabinetry and stainless steel appliances. Generous living and dining areas overlook the natural surroundings, creating an inviting space for everyday living and entertaining. Step onto the covered rear balcony from the dining room or primary bedroom to enjoy morning coffee, beautiful creekside views and the peaceful surroundings, with a walking trail behind the home. The primary suite includes a walk-in closet and an ensuite with double sinks and a glass-enclosed shower. A second bedroom, additional full bathroom and main-floor laundry complete this practical layout. The finished walkout basement offers rare full-size windows and an expansive recreation room with a gas fireplace, providing plenty of space to gather, relax and entertain. A wet bar,with a keg beer setup, additional bedroom, full bathroom and office area add versatility, while a separate utility area provides useful storage. Direct backyard access connects the lower level to the home’s inviting outdoor spaces. Enjoy summer days in the above-ground pool with surrounding decking, unwind in the sheltered sitting area beneath the balcony, or gather with friends around the dedicated fire pit area. Attractive landscaping, a covered front porch and an attached double garage complete this beautifully presented home in Brookside on the Twenty. (id:43681)
房源概要
| MLS® Number | 40867935 |
| 房源类型 | 民宅 |
| 附近的便利设施 | 公园, 礼拜场所 |
| 社区特征 | 安静的区域 |
| 特征 | Private Yard |
| 总车位 | 4 |
| 泳池类型 | Above Ground Pool |
| 结构 | 棚 |
| View Type | View Of Water |
详 情
| 浴室 | 3 |
| 地上卧房 | 2 |
| 地下卧室 | 1 |
| 总卧房 | 3 |
| 家电类 | 洗碗机, 烘干机, 冰箱, 炉子, 洗衣机 |
| 建筑风格 | 平房 |
| 地下室进展 | 已装修 |
| 地下室类型 | 全完工 |
| 施工日期 | 2015 |
| 施工种类 | 独立屋 |
| 空调 | 中央空调 |
| 外墙 | 石, 乙烯基壁板 |
| 壁炉 | 有 |
| Fireplace Total | 1 |
| 地基类型 | 混凝土浇筑 |
| 供暖类型 | 压力热风 |
| 储存空间 | 1 |
| 内部尺寸 | 2618 Sqft |
| 类型 | 独立屋 |
| 设备间 | 市政供水 |
车 位
| 附加车库 |
土地
| 入口类型 | Road Access |
| 英亩数 | 无 |
| 土地便利设施 | 公园, 宗教场所 |
| 污水道 | 城市污水处理系统 |
| 土地深度 | 105 Ft |
| 土地宽度 | 49 Ft |
| 规划描述 | R3 |
房 间
| 楼 层 | 类 型 | 长 度 | 宽 度 | 面 积 |
|---|---|---|---|---|
| 地下室 | 设备间 | 9'9'' x 27'2'' | ||
| 地下室 | Office | 17'1'' x 6'1'' | ||
| 地下室 | 三件套卫生间 | 11'7'' x 6'1'' | ||
| 地下室 | 卧室 | 10'0'' x 14'0'' | ||
| 地下室 | 其它 | 9'9'' x 9'9'' | ||
| 地下室 | 娱乐室 | 39'0'' x 25'1'' | ||
| 一楼 | 其它 | 24'11'' x 7'9'' | ||
| 一楼 | 其它 | 19'7'' x 19'11'' | ||
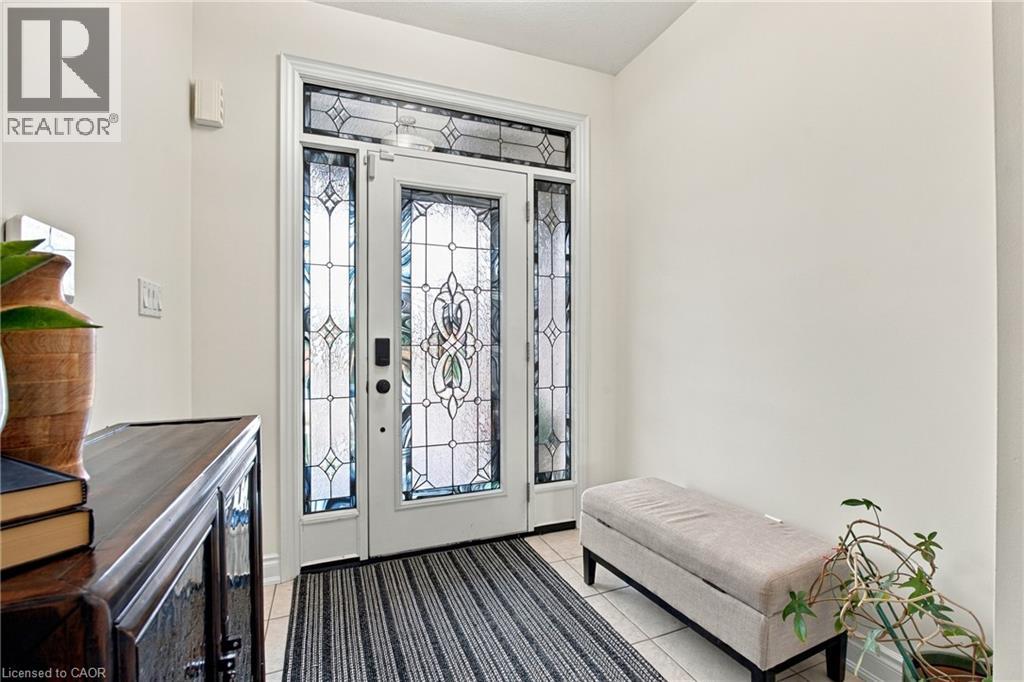
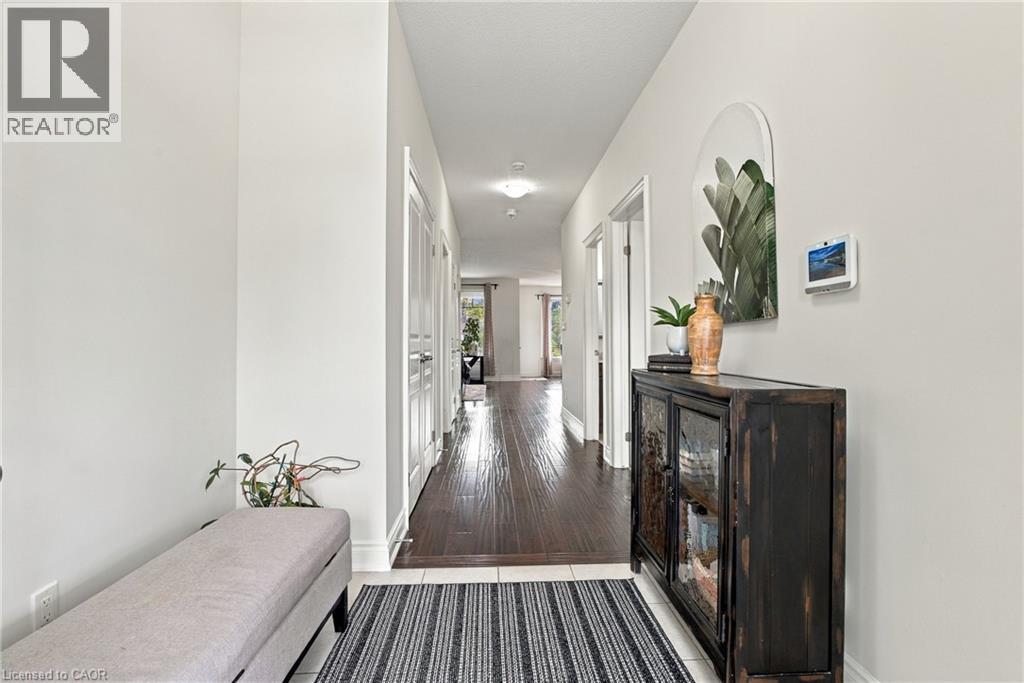
| 一楼 | 门厅 | 7'3'' x 14'0'' | ||
| 一楼 | 洗衣房 | 7'8'' x 6'1'' | ||
| 一楼 | 四件套浴室 | 12'6'' x 5'9'' | ||
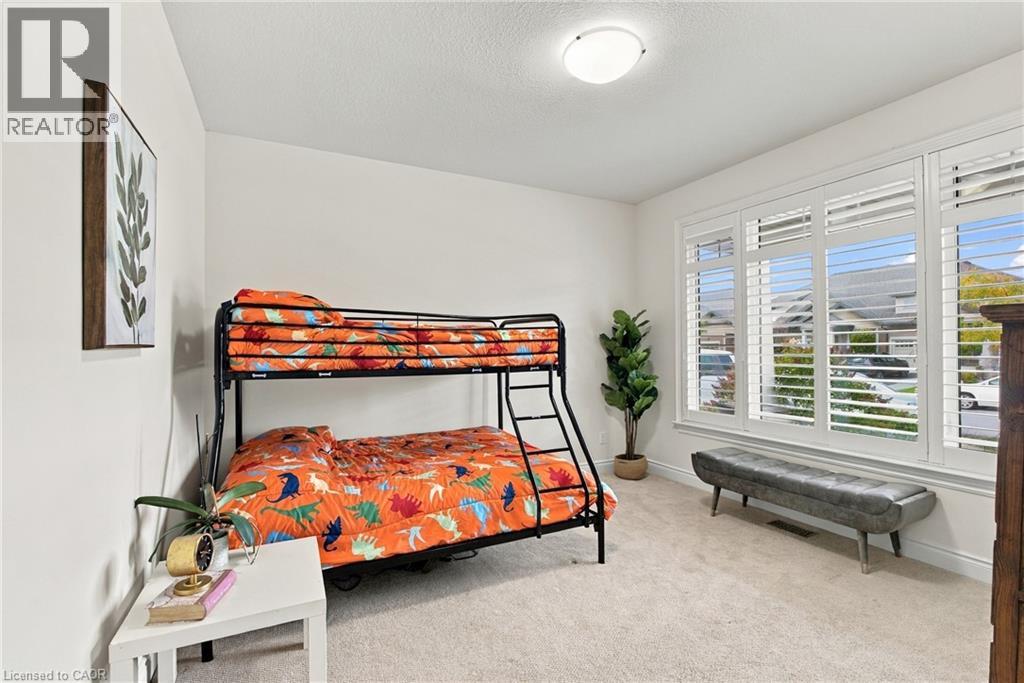
| 一楼 | 卧室 | 12'6'' x 12'6'' | ||
| 一楼 | 四件套主卧浴室 | 13'0'' x 6'1'' | ||
| 一楼 | 其它 | 5'5'' x 4'2'' | ||
| 一楼 | 主卧 | 11'7'' x 19'3'' | ||
| 一楼 | 厨房 | 12'10'' x 13'4'' | ||
| 一楼 | 餐厅 | 13'10'' x 13'2'' | ||
| 一楼 | 客厅 | 14'4'' x 26'8'' |
https://www.realtor.ca/real-estate/30349779/19-brookside-terrace-smithville

The trademarks REALTOR®, REALTORS®, and the REALTOR® logo are controlled by The Canadian Real Estate Association (CREA) and identify real estate professionals who are members of CREA. The trademarks MLS®, Multiple Listing Service® and the associated logos are owned by The Canadian Real Estate Association (CREA) and identify the quality of services provided by real estate professionals who are members of CREA. The trademark DDF® is owned by The Canadian Real Estate Association (CREA) and identifies CREA's Data Distribution Facility (DDF®)
REALTORS® Association of Hamilton-Burlington
RE/MAX Escarpment Realty Inc.
November 05 2026 03:39:55
