
390 Sandhurst Drive Oakville (Wo West), Ontario L6L 4L3


$3,498,000
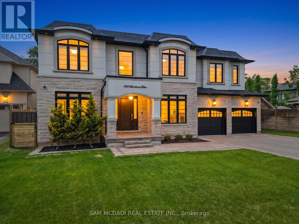
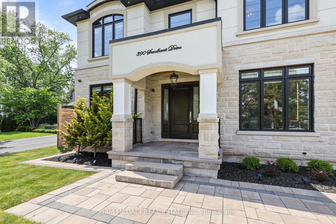
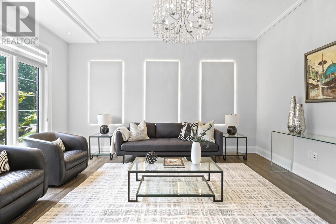
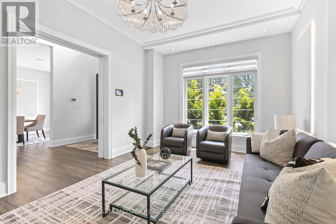
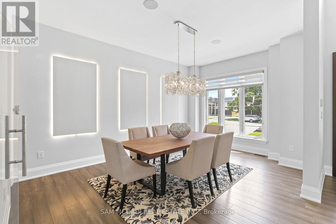
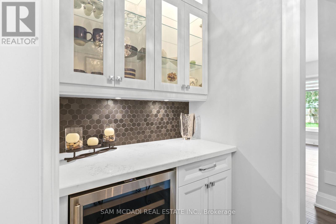
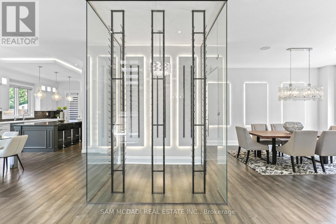
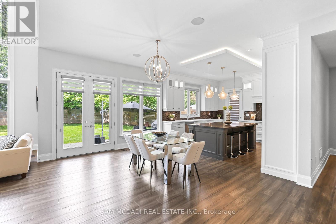
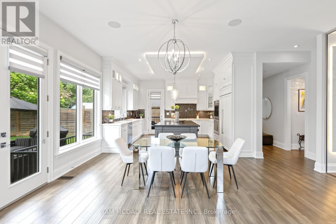
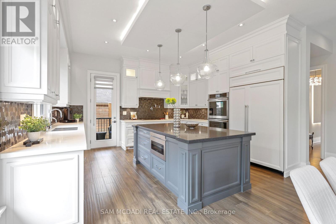
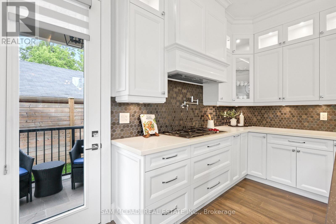
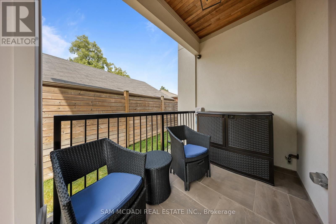
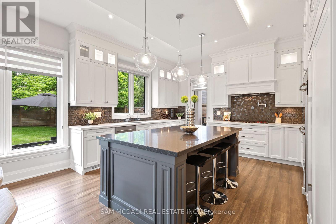
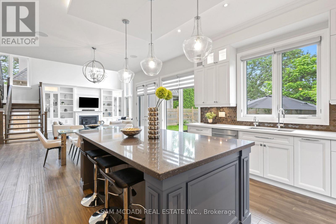
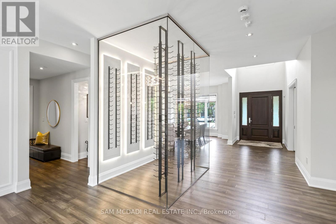
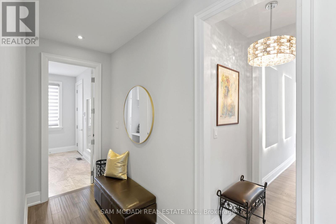
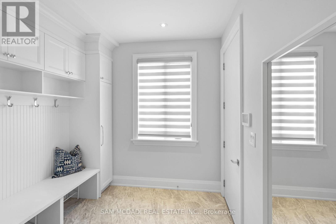
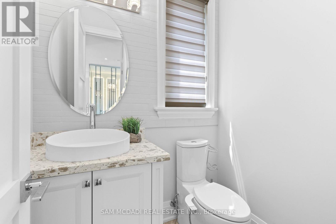
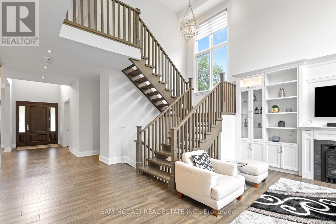
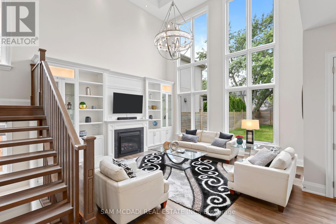
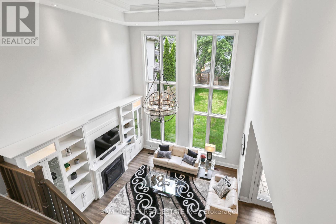
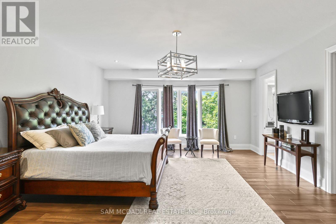
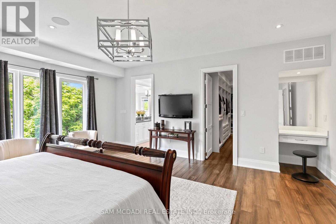
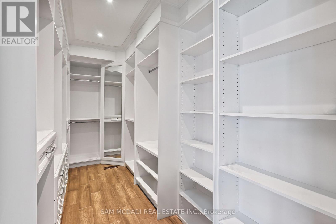
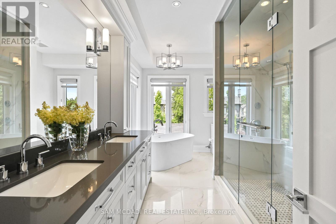
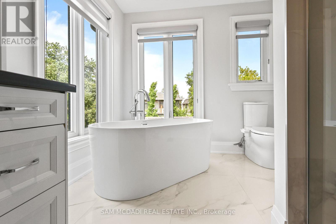
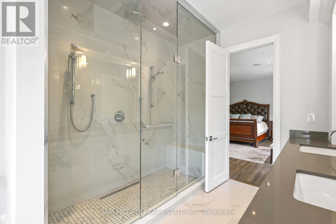
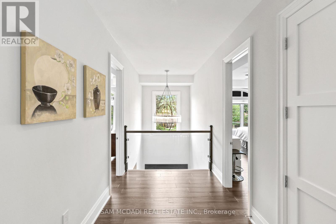
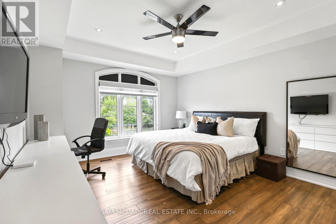
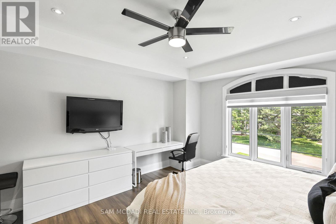
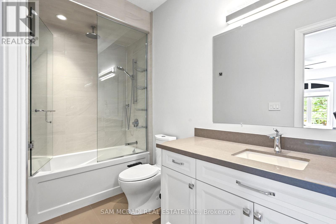
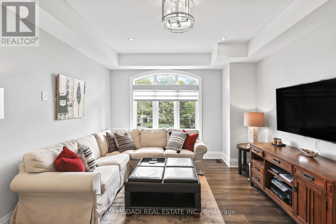
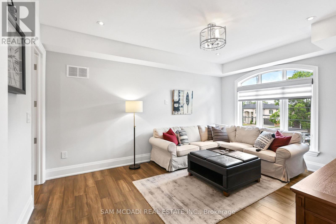
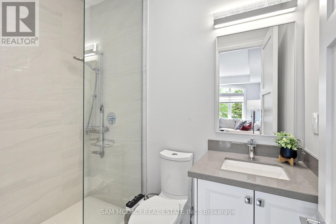
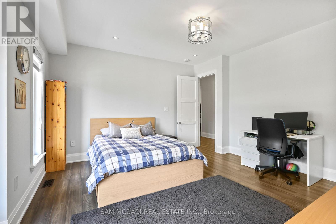
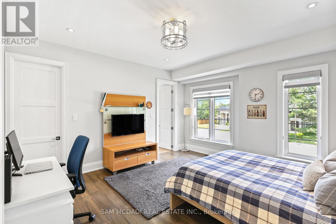
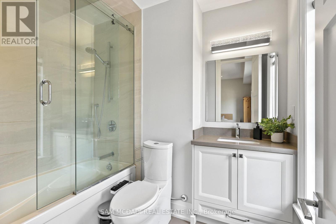
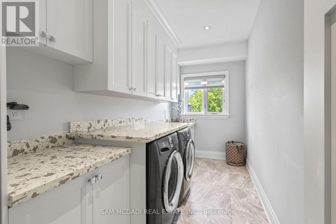
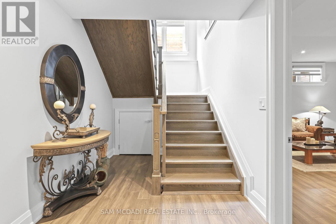
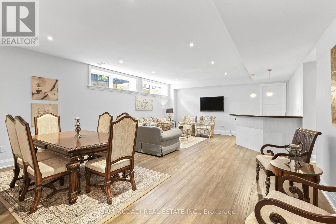
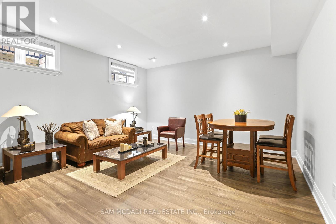
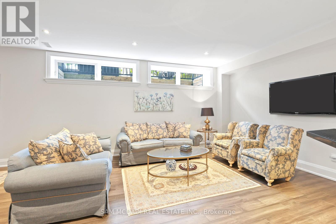
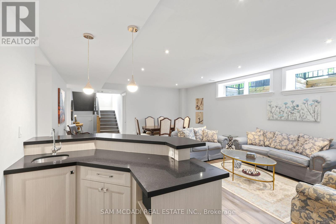
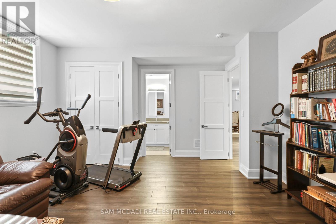
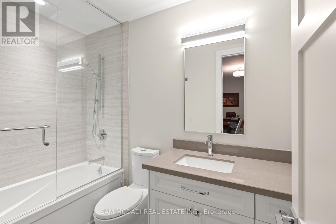
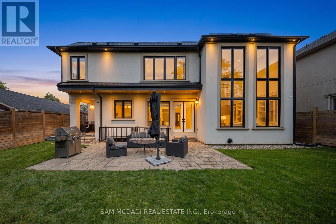
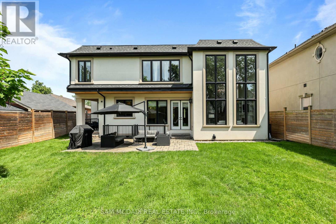
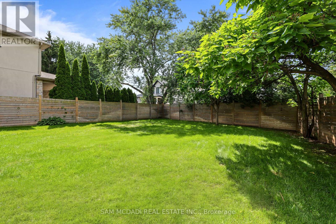
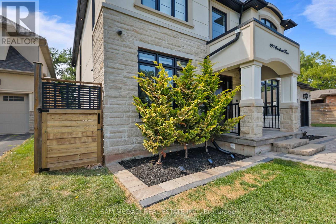
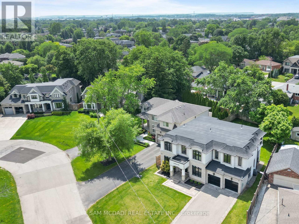
Welcome to an extraordinary custom residence in prestigious Oakville, where impeccable craftsmanship & thoughtfully designed interiors come together in exceptional fashion. Set on a 181-ft deep lot, this estate offers over 5,800 SF of finished living space for a lifestyle of sophistication & effortless entertaining. Inside, an open-concept layout showcases refined finishes & a striking custom glass-enclosed wine display adds an architectural statement. The family room impresses w/ a soaring coffered ceiling, floor-to-ceiling windows & custom built-in feature wall. 10-foot ceilings, eight-foot solid wood doors, rich hardwood flooring, custom millwork, designer lighting & integrated audio reflect the exceptional quality found throughout. The gourmet kitchen is designed for both everyday living & elegant entertaining, featuring premium built-in appliances, quartz surfaces, custom cabinetry, an oversized island, a walk-in servery & a sun-filled breakfast area overlooking the private backyard. Above, four spacious bedroom retreats each feature their own ensuite & closets. The primary suite offers a custom dressing room & a spa-inspired ensuite w/ heated floors, a freestanding soaker tub & an oversized glass shower. Below, the lower level ft soaring ceilings, oversized windows, a sprawling recreation lounge w/ a custom wet bar, a private guest suite w/ ensuite, a versatile gym/home office & abundant storage, offering an ideal opportunity for multi-generational living or future income potential. Wrapped in Indiana limestone & stucco, the striking exterior is complemented by a covered cedar-ceiling porch, an irrigation system & an expansive backyard with endless potential for a resort-inspired outdoor oasis. Perfectly situated moments from Lake Ontario, Bronte Harbour, reputable schools, scenic parks, boutique shopping, fine dining & highways 403, QEW & 407. Bonus value: the lower-level layout offers exciting potential for easy conversion to a future walk-out design! (id:43681)
房源概要
| MLS® Number | W13848616 |
| 房源类型 | 民宅 |
| 社区名字 | 1020 - WO West |
| 附近的便利设施 | 公园, 学校 |
| 设备类型 | 热水器 |
| 特征 | Irregular Lot Size, Guest Suite |
| 总车位 | 10 |
| 租赁设备类型 | 热水器 |
| 结构 | Deck |
| 湖景类型 | 湖景房 |
详 情
| 浴室 | 7 |
| 地上卧房 | 4 |
| 地下卧室 | 1 |
| 总卧房 | 5 |
| Age | 6 To 15 Years |
| 家电类 | 烤箱 - Built-in, Garage Door Opener Remote(s), Alarm System, Garage Door Opener, 窗帘 |
| 地下室进展 | 已装修 |
| 地下室类型 | 全完工 |
| 施工种类 | 独立屋 |
| 空调 | 中央空调 |
| 外墙 | 灰泥, 石 |
| 壁炉 | 有 |
| Flooring Type | Hardwood |
| 地基类型 | 混凝土浇筑 |
| 客人卫生间(不包含洗浴) | 1 |
| 供暖方式 | 天然气 |
| 供暖类型 | 压力热风 |
| 储存空间 | 2 |
| 内部尺寸 | 3500 - 5000 Sqft |
| 类型 | 独立屋 |
| 设备间 | 市政供水 |
车 位
| 附加车库 | |
| Garage |
土地
| 英亩数 | 无 |
| 围栏类型 | Fenced Yard |
| 土地便利设施 | 公园, 学校 |
| Landscape Features | Landscaped, Lawn Sprinkler |
| 污水道 | Sanitary Sewer |
| 土地深度 | 181 Ft ,3 In |
| 土地宽度 | 88 Ft ,8 In |
| 不规则大小 | 88.7 X 181.3 Ft |
房 间
| 楼 层 | 类 型 | 长 度 | 宽 度 | 面 积 |
|---|---|---|---|---|
| 二楼 | 主卧 | 5.61 m | 5.99 m | 5.61 m x 5.99 m |
| 二楼 | 第二卧房 | 4.62 m | 4.38 m | 4.62 m x 4.38 m |
| 二楼 | 第三卧房 | 4.85 m | 3.73 m | 4.85 m x 3.73 m |
| 二楼 | Bedroom 4 | 5.47 m | 3.94 m | 5.47 m x 3.94 m |
| 地下室 | 衣帽间 | 4.67 m | 4.62 m | 4.67 m x 4.62 m |
| 地下室 | 娱乐,游戏房 | 5.6 m | 11.29 m | 5.6 m x 11.29 m |
| 地下室 | Bedroom 5 | 5.25 m | 4.67 m | 5.25 m x 4.67 m |
| 一楼 | 厨房 | 4.7 m | 4.16 m | 4.7 m x 4.16 m |
| 一楼 | Eating Area | 4.73 m | 3.78 m | 4.73 m x 3.78 m |
| 一楼 | 餐厅 | 5.32 m | 3.85 m | 5.32 m x 3.85 m |
| 一楼 | 客厅 | 5.07 m | 3.73 m | 5.07 m x 3.73 m |
| 一楼 | 家庭房 | 4.97 m | 5.1 m | 4.97 m x 5.1 m |
https://www.realtor.ca/real-estate/30349809/390-sandhurst-drive-oakville-wo-west-1020-wo-west

The trademarks REALTOR®, REALTORS®, and the REALTOR® logo are controlled by The Canadian Real Estate Association (CREA) and identify real estate professionals who are members of CREA. The trademarks MLS®, Multiple Listing Service® and the associated logos are owned by The Canadian Real Estate Association (CREA) and identify the quality of services provided by real estate professionals who are members of CREA. The trademark DDF® is owned by The Canadian Real Estate Association (CREA) and identifies CREA's Data Distribution Facility (DDF®)
Toronto Real Estate Board
Sam Mcdadi Real Estate Inc.
October 01 2026 04:03:14
