
610 - 1787 St. Clair Avenue Toronto (Weston-Pellam Park), Ontario M6N 0B7


$749,900管理费,Insurance, Common Area Maintenance, Heat
$894.54 每月
管理费,Insurance, Common Area Maintenance, Heat
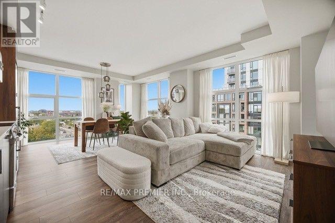
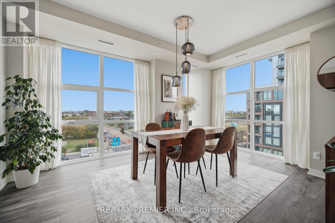
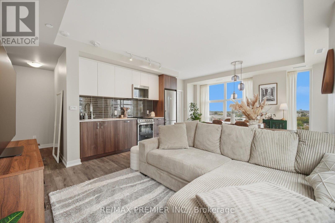
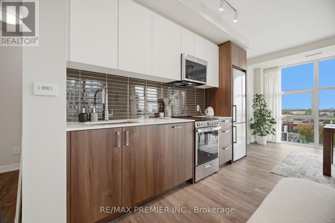
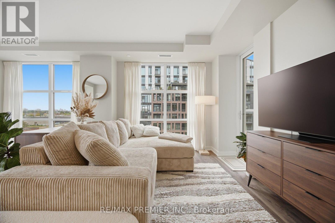
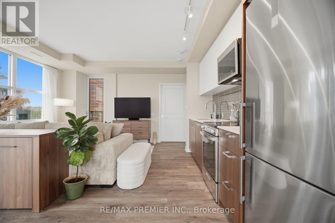
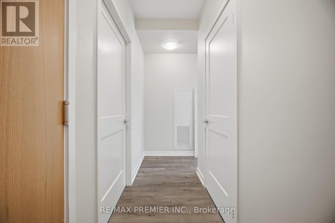
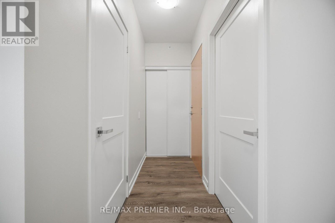
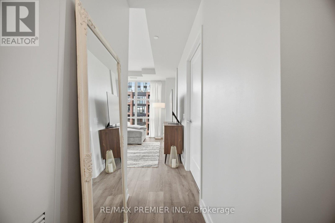
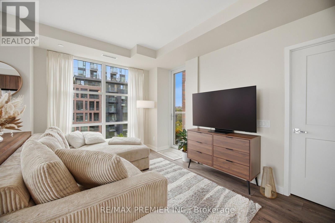
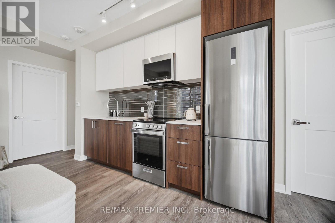
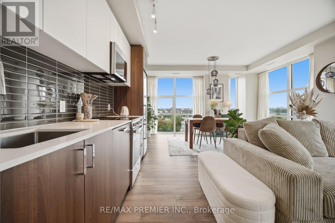
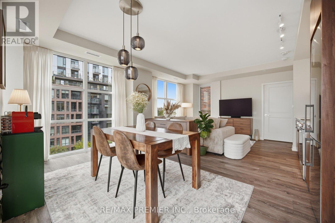
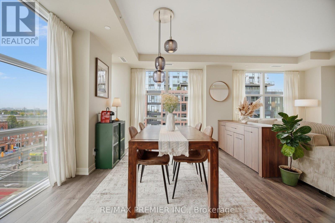
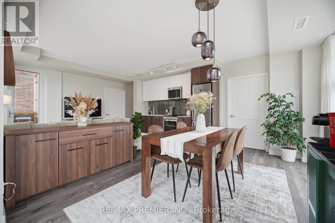
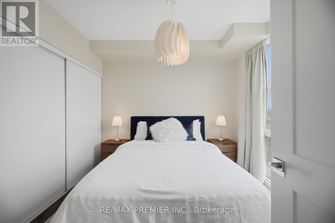
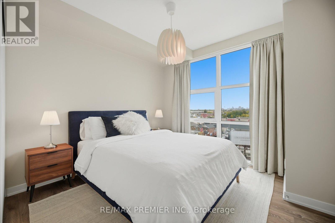
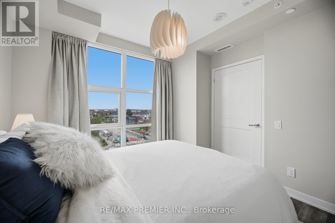
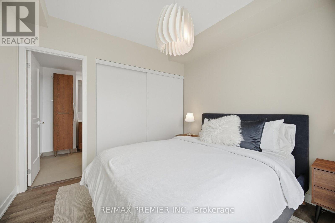
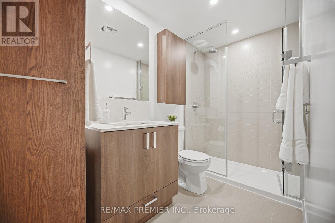
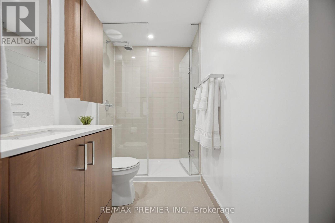
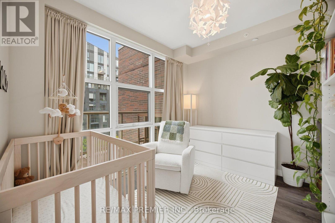
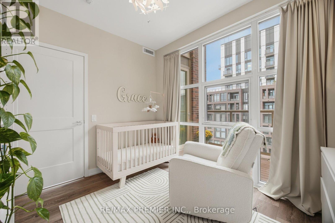
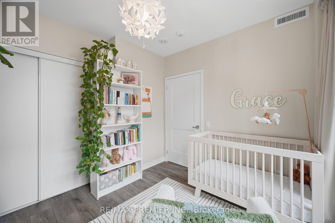
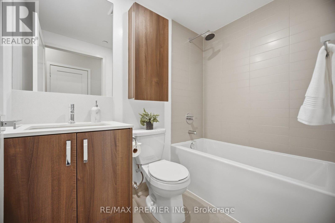
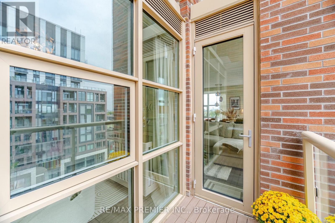
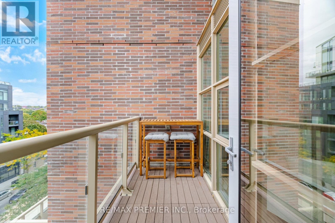
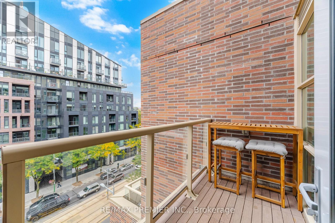
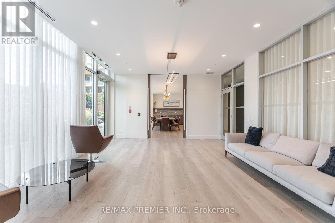
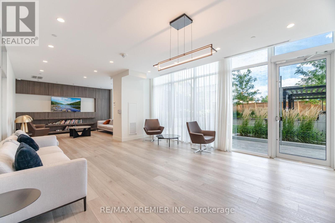
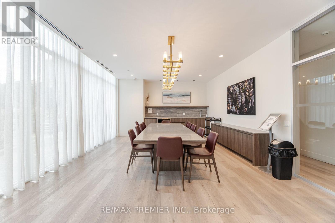
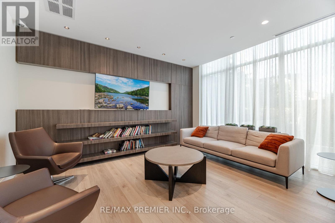
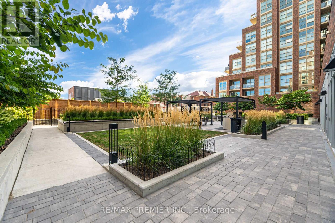
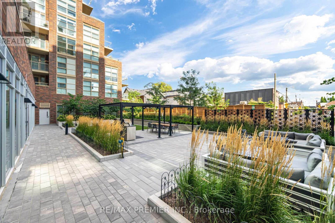
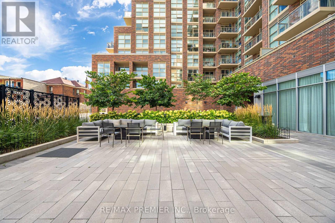
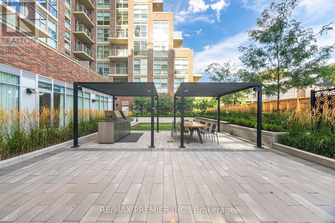
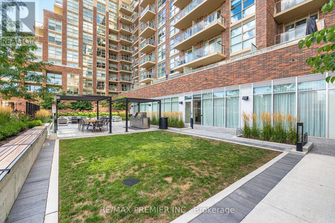
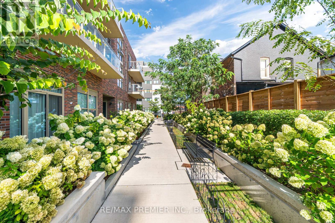
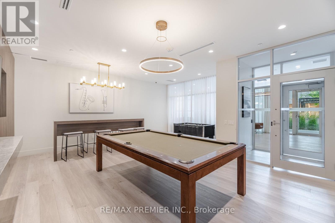
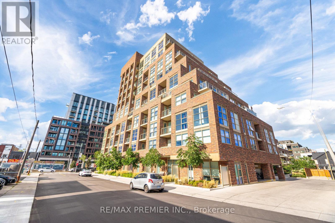
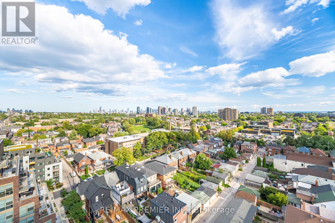
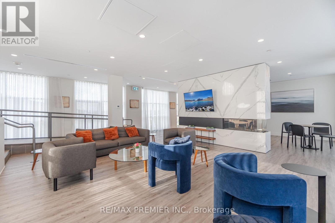
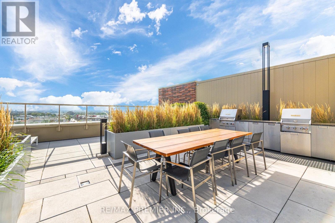
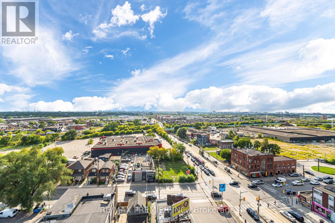
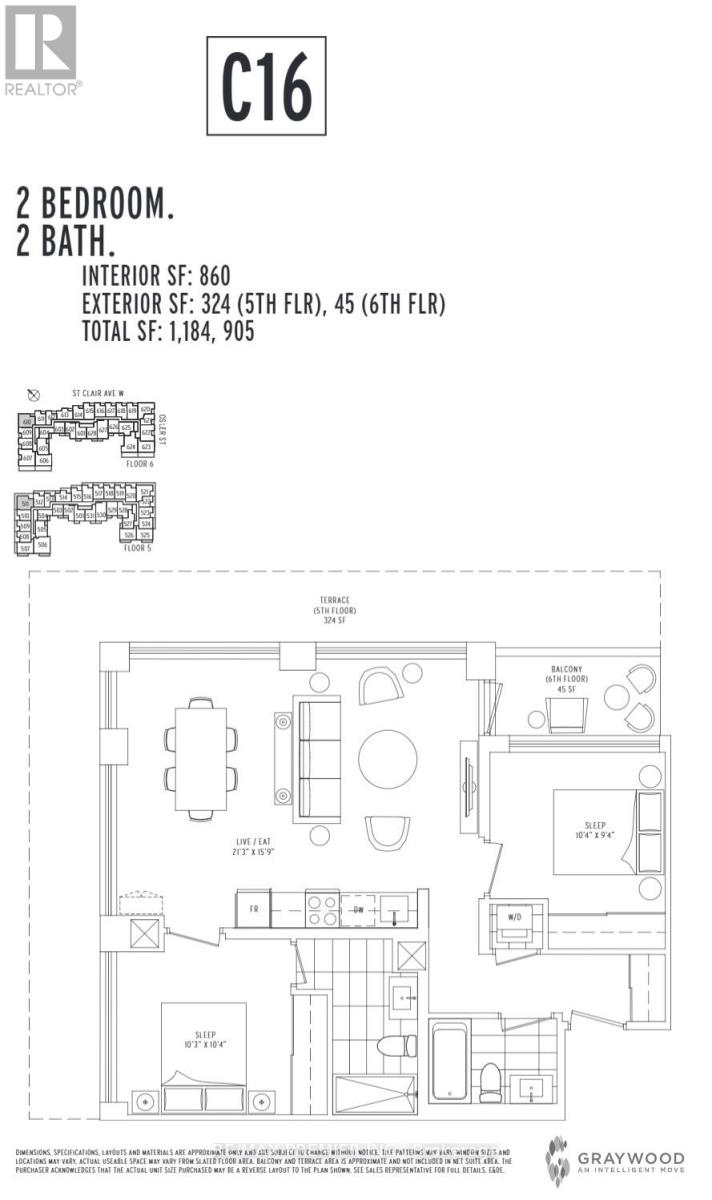
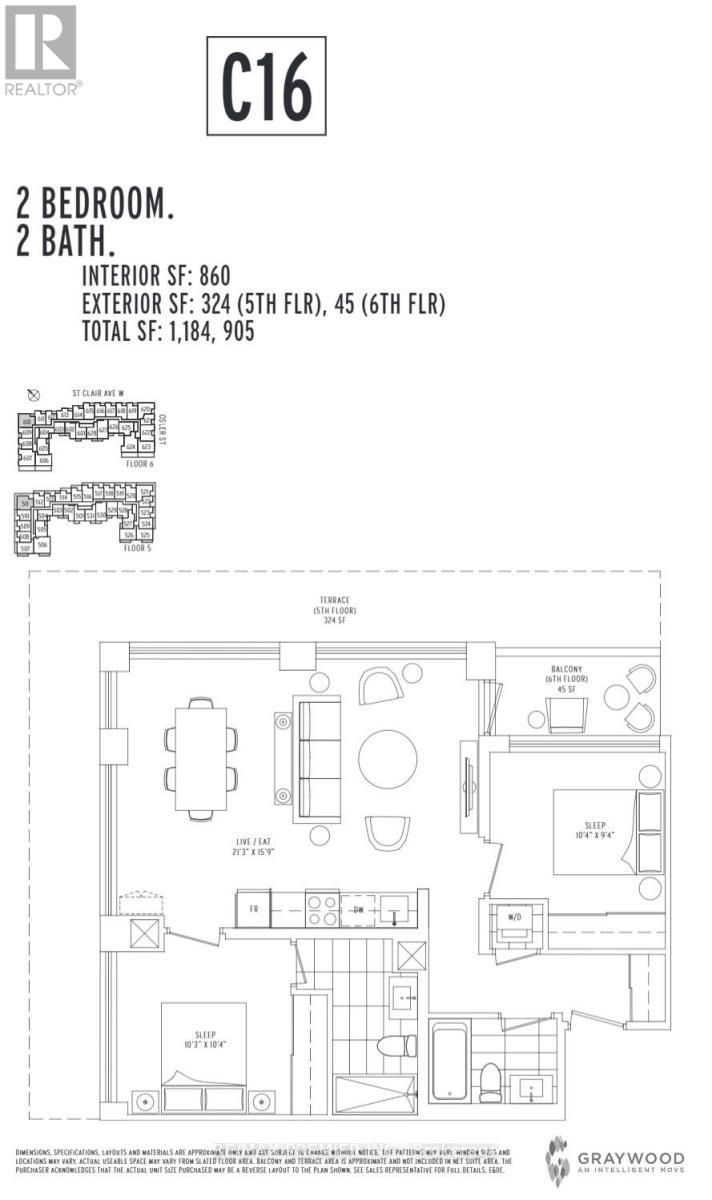
$894.54 每月2 parking spots. 860 sq ft. A northwest corner suite with golden hour sunsets right from your balcony. Welcome to Suite 610 at Scout Condos. Floor to ceiling windows wrap this beautifully upgraded 2 bedroom, 2 bathroom home, with an open concept layout that flows straight outside. Bedrooms sit on opposite sides for true privacy, making it ideal for roommates, a work from home setup, or a smart investment. Custom solid wood doors, an upgraded quartz countertop and fresh paint throughout mean all you have to do is move in. Step outside and St. Clair West is yours. Bakeries, parks and transit surround you, with Stock Yards Village, The Junction and Corso Italia minutes away. The 512 streetcar is at your door, the future Stockyards UP Express Station (expected 2031) puts Union Station and Pearson Airport a single train ride away, and Black Creek Drive gets you to the 401 fast. The space. The light. The location. (id:43681)
房源概要
| MLS® Number | W13848792 |
| 房源类型 | 民宅 |
| 社区名字 | Weston-Pellam Park |
| 附近的便利设施 | 近高尔夫球场, 医院 |
| 社区特征 | Pets Allowed With Restrictions |
| 特征 | Level Lot, Elevator, 阳台, 无地毯 |
| 总车位 | 2 |
| View Type | View |
详 情
| 浴室 | 2 |
| 地上卧房 | 2 |
| 总卧房 | 2 |
| Age | 0 To 5 Years |
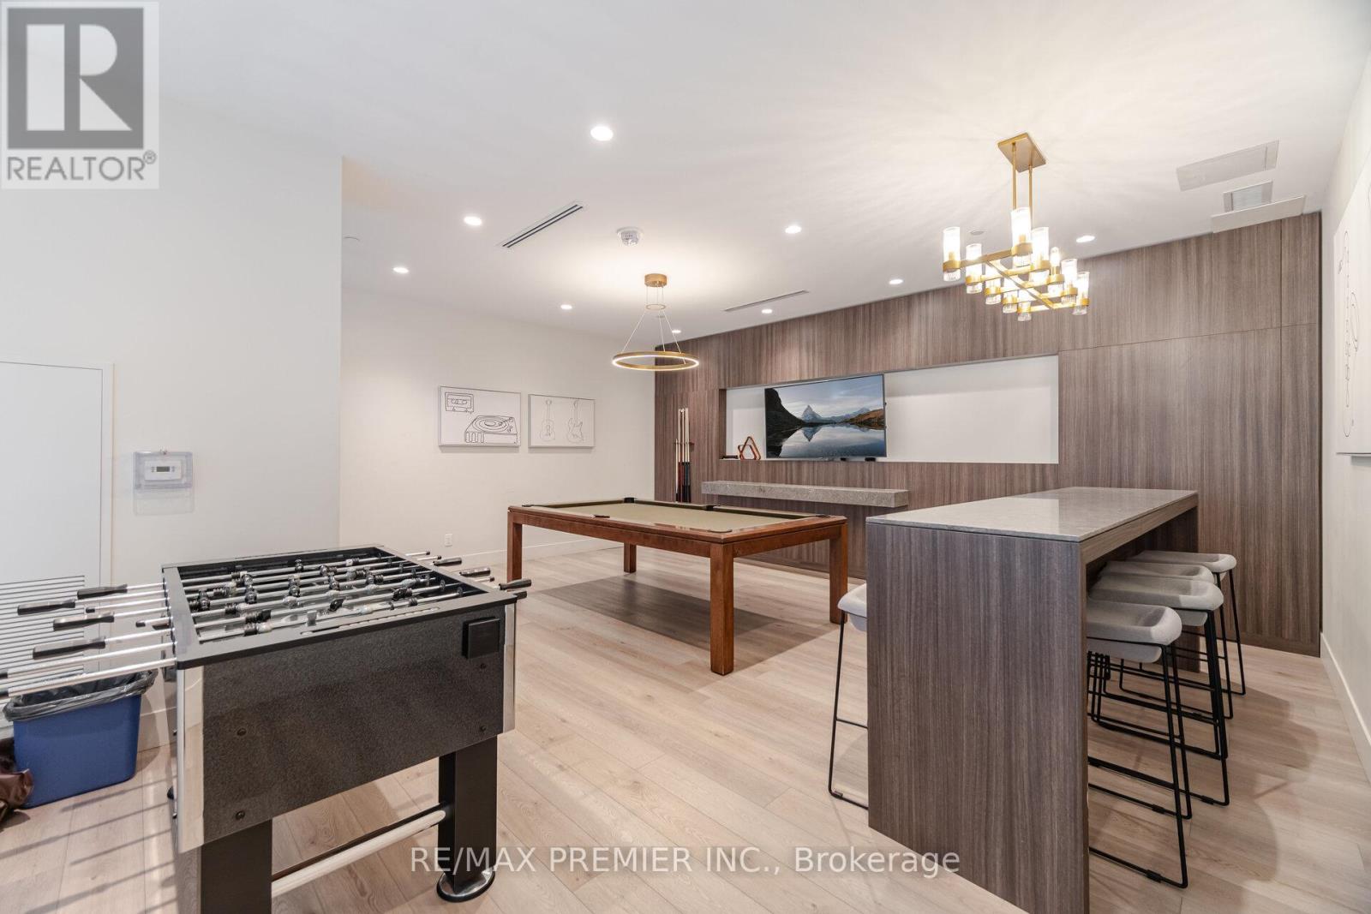
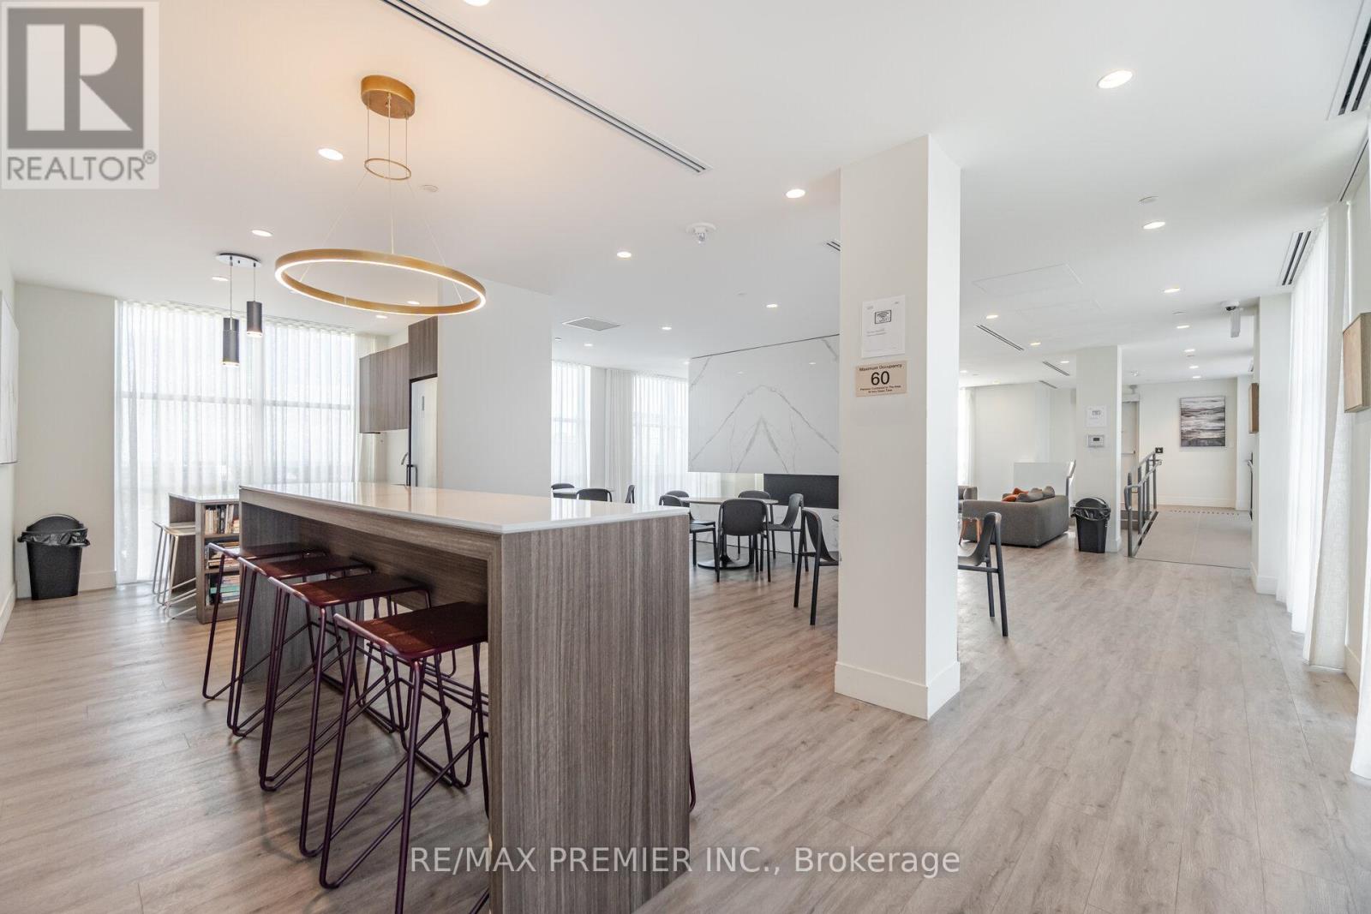
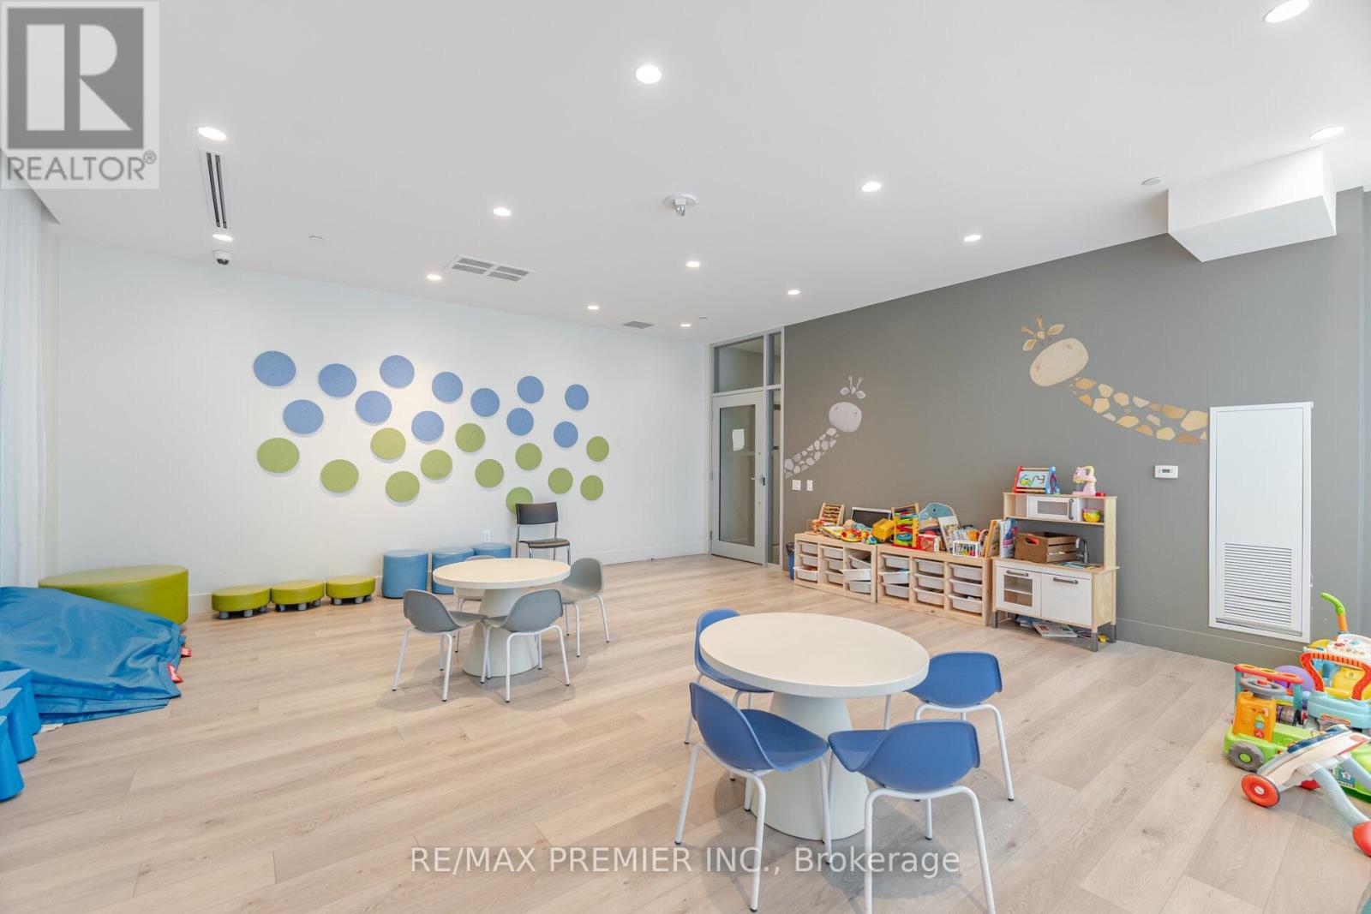
| 公寓设施 | 健身房, Recreation Centre, Security/concierge |
| 家电类 | 烤箱, 炉子, 冰箱 |
| 地下室类型 | 没有 |
| 空调 | 中央空调 |
| 外墙 | 砖 |
| Fire Protection | Alarm System, Monitored Alarm, Security System, Smoke Detectors |
| 供暖方式 | 天然气 |
| 供暖类型 | 压力热风 |
| 内部尺寸 | 800 - 899 Sqft |
| 类型 | 公寓 |
车 位
| 地下 | |
| Garage |
土地
| 英亩数 | 无 |
| 土地便利设施 | 近高尔夫球场, 医院 |
房 间
| 楼 层 | 类 型 | 长 度 | 宽 度 | 面 积 |
|---|---|---|---|---|
| 一楼 | 主卧 | 3.12 m | 3.15 m | 3.12 m x 3.15 m |
| 一楼 | 第二卧房 | 3.15 m | 2.84 m | 3.15 m x 2.84 m |
| 一楼 | 浴室 | 3.1 m | 2.9 m | 3.1 m x 2.9 m |
| 一楼 | 浴室 | 2.29 m | 1.45 m | 2.29 m x 1.45 m |
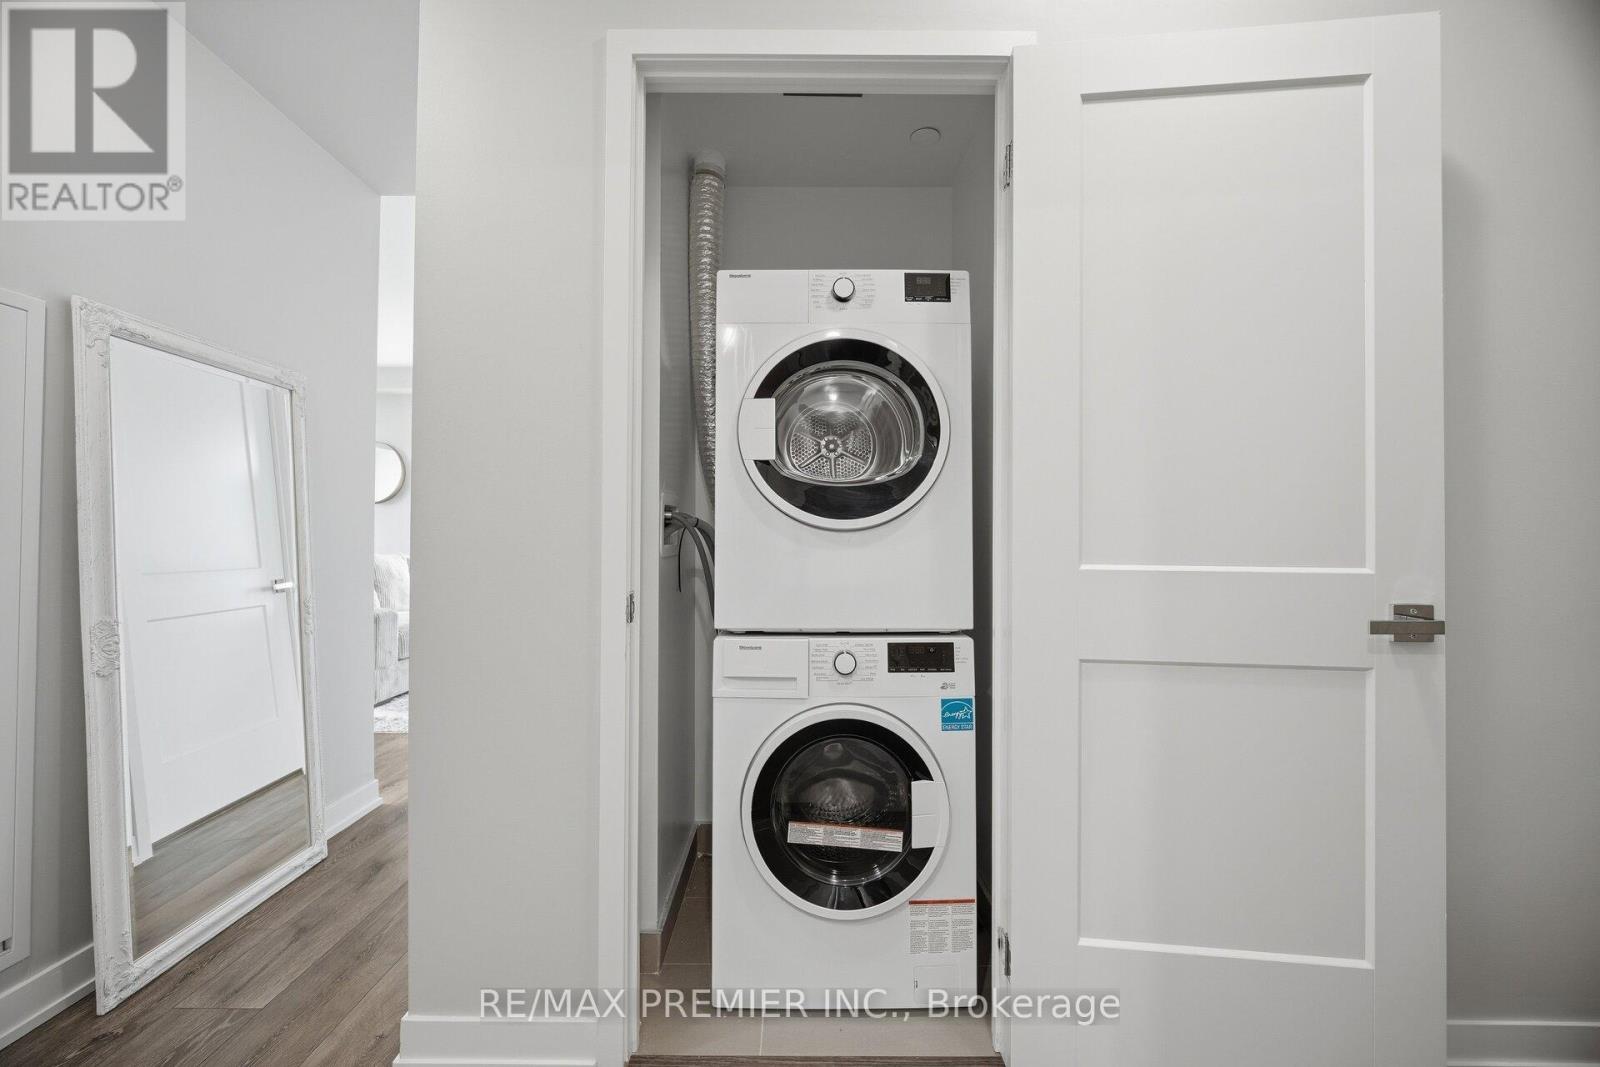
| 一楼 | 洗衣房 | 1.24 m | 0.79 m | 1.24 m x 0.79 m |

The trademarks REALTOR®, REALTORS®, and the REALTOR® logo are controlled by The Canadian Real Estate Association (CREA) and identify real estate professionals who are members of CREA. The trademarks MLS®, Multiple Listing Service® and the associated logos are owned by The Canadian Real Estate Association (CREA) and identify the quality of services provided by real estate professionals who are members of CREA. The trademark DDF® is owned by The Canadian Real Estate Association (CREA) and identifies CREA's Data Distribution Facility (DDF®)
Toronto Real Estate Board
RE/MAX Premier Inc.
October 03 2026 09:05:34
