
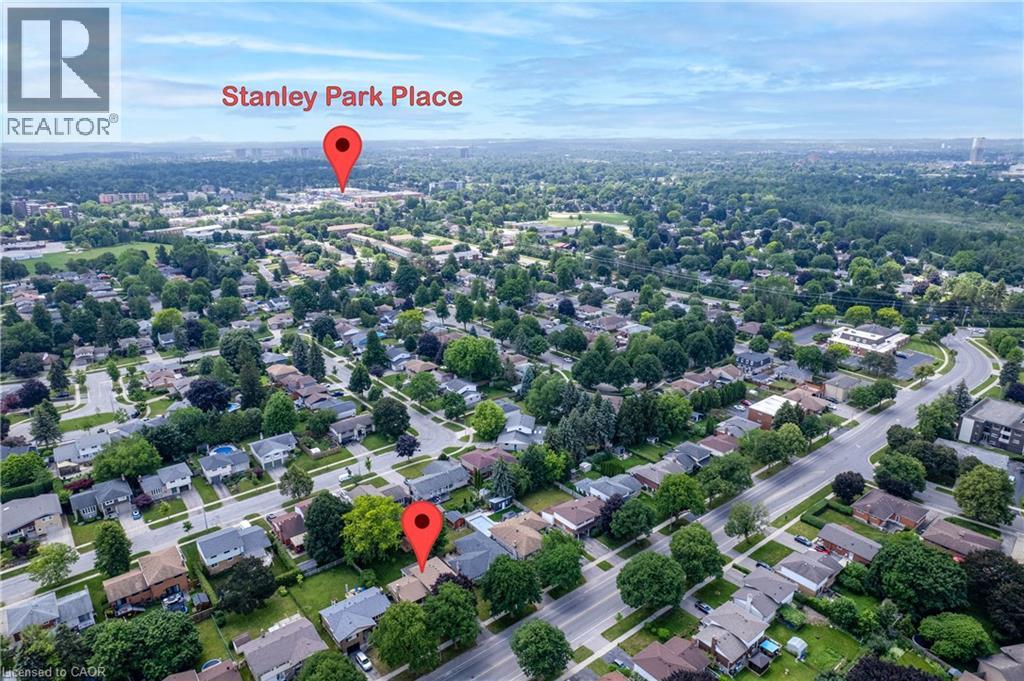
99 Lorraine Avenue Kitchener, Ontario N2B 2N1

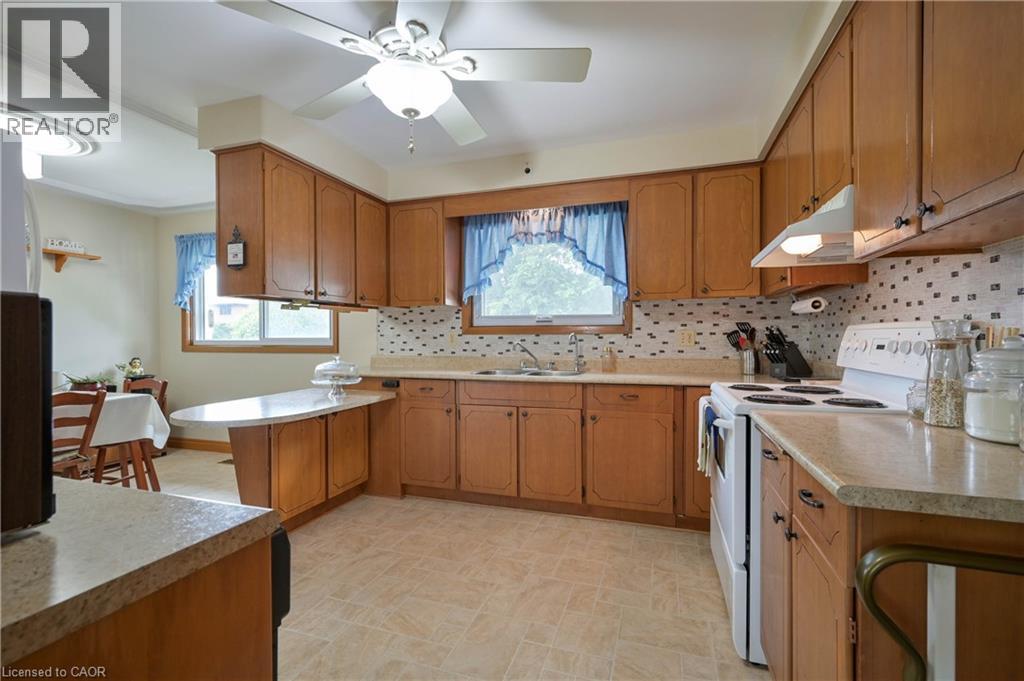
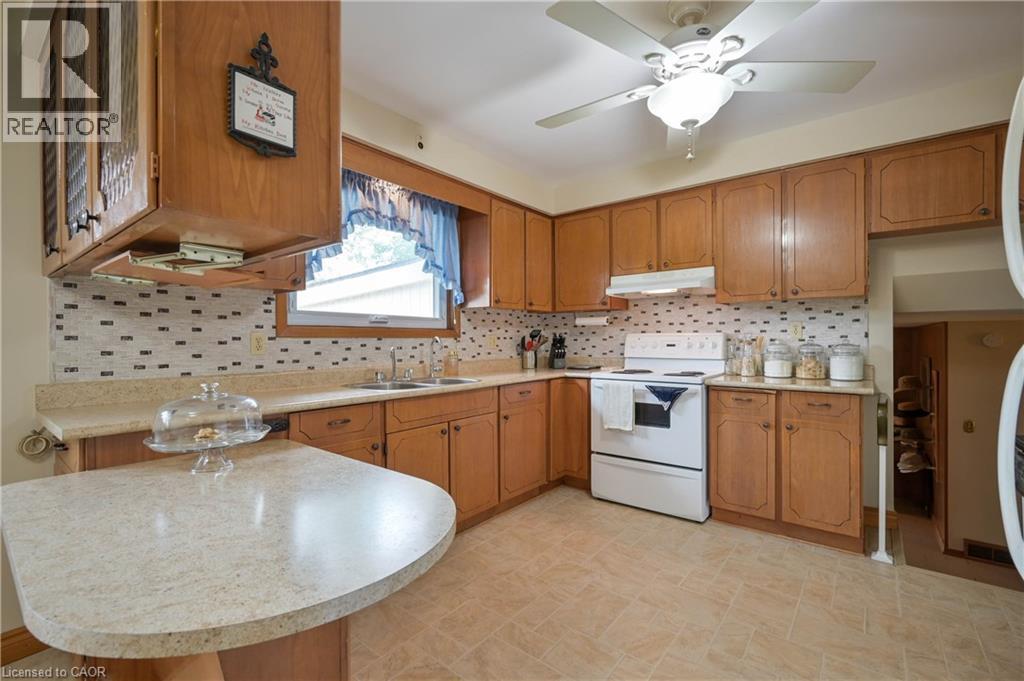
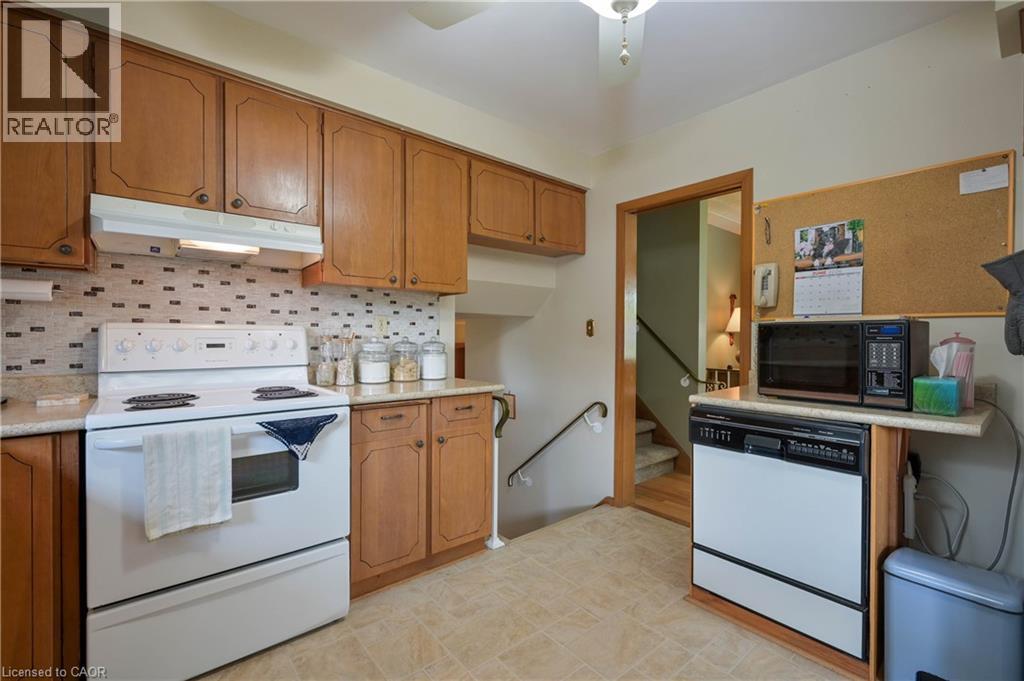
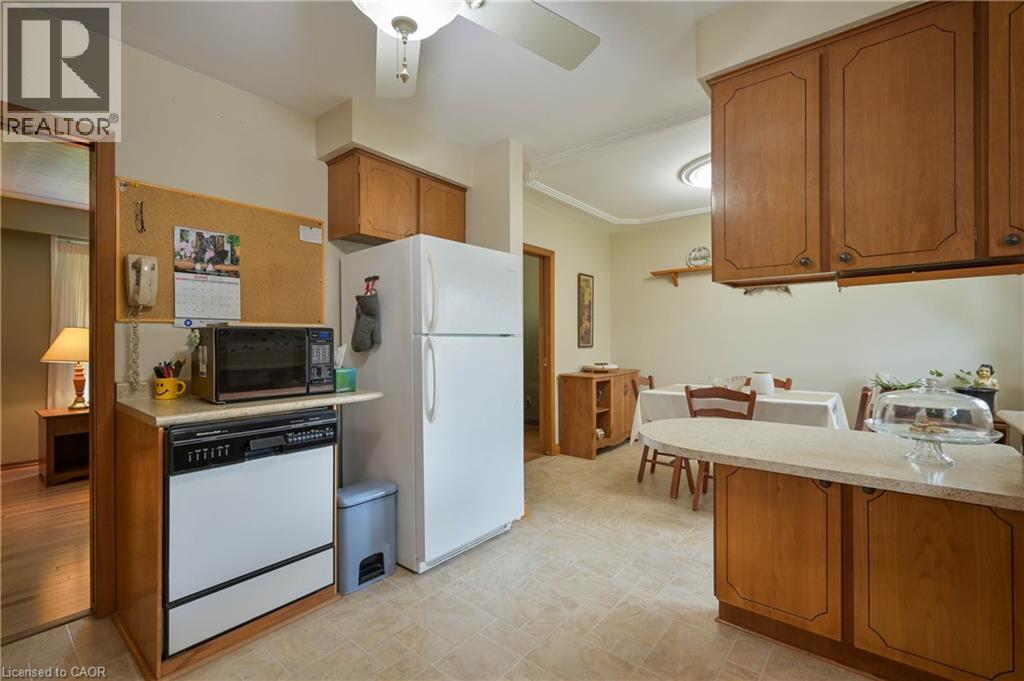

$705,000
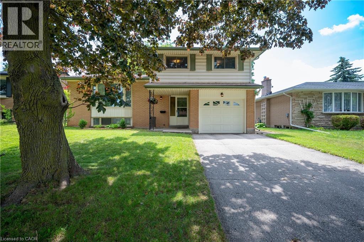
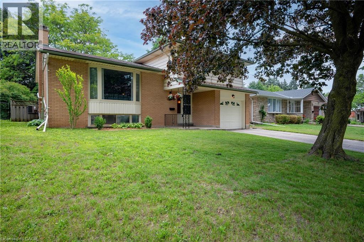
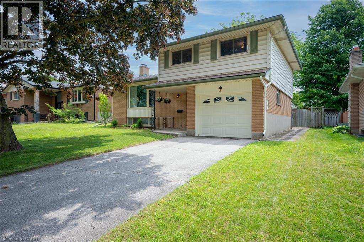
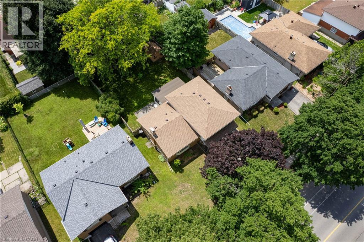
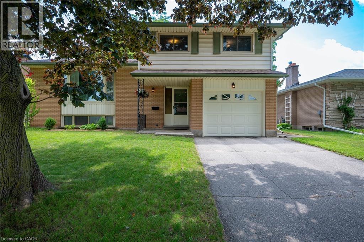
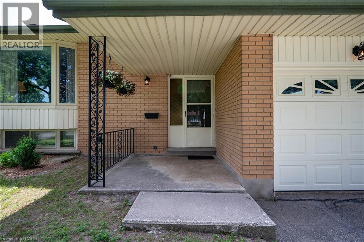
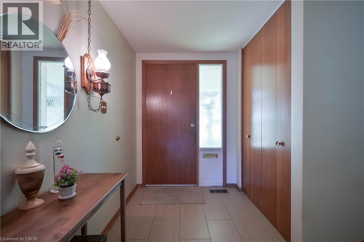
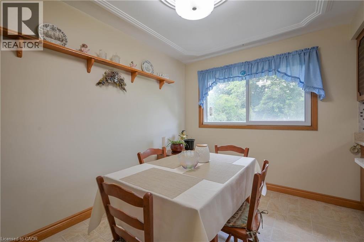
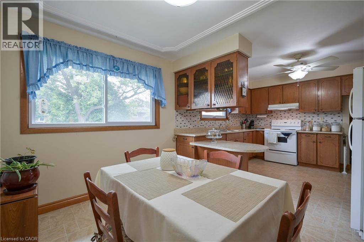
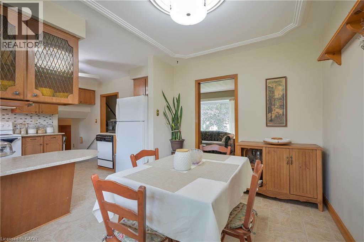
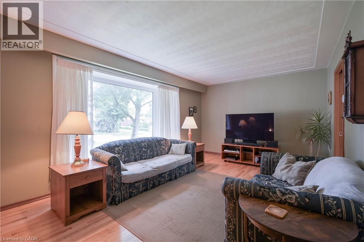
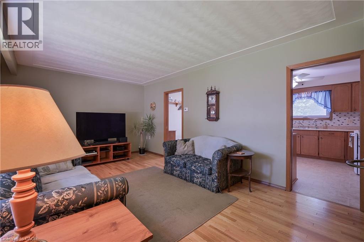
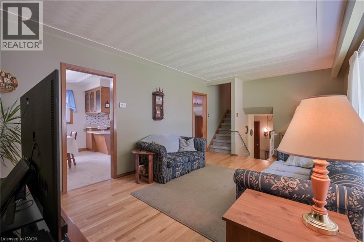
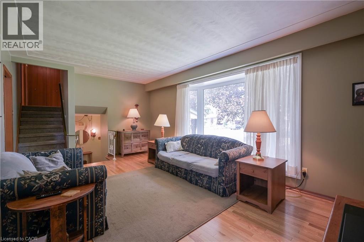
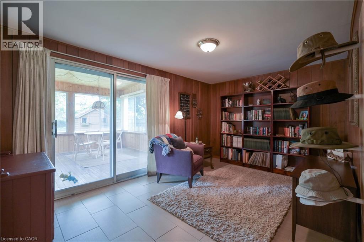
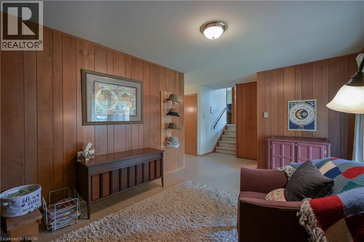
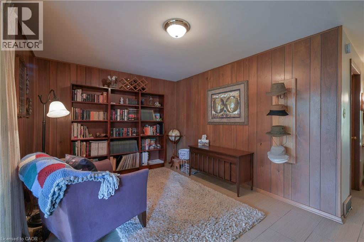
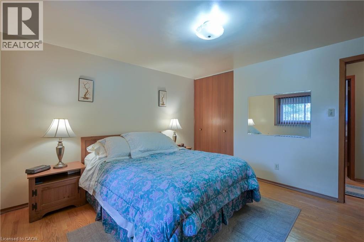
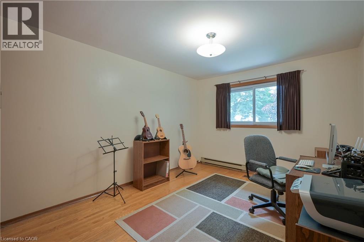
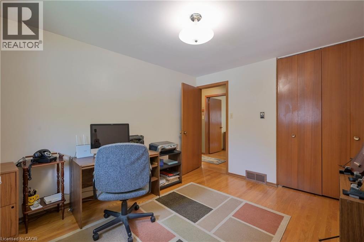
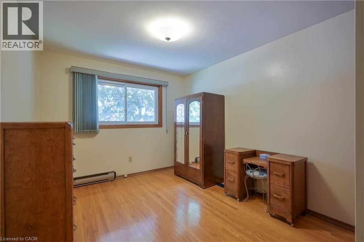
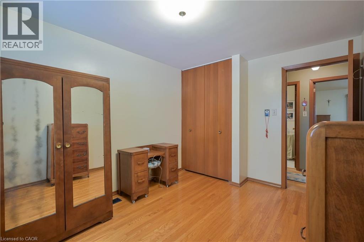
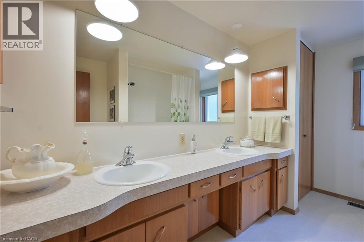
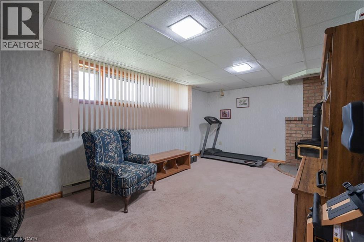
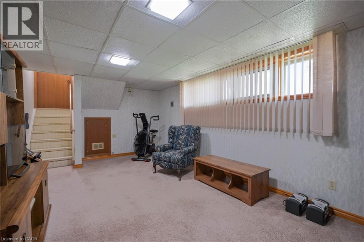
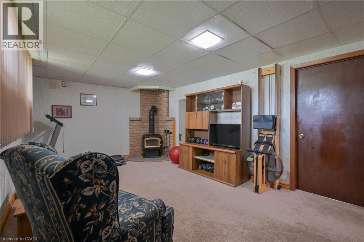
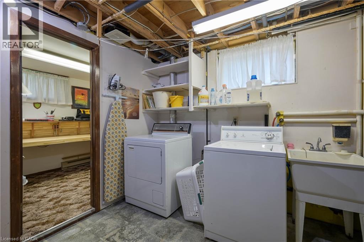
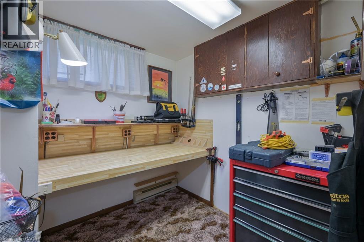
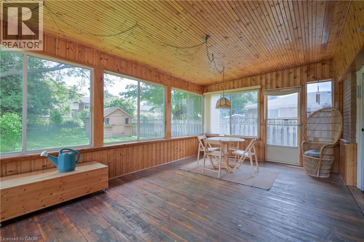
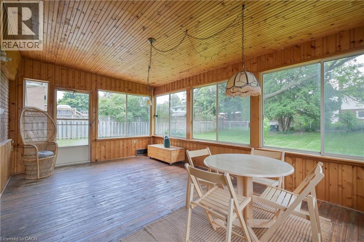
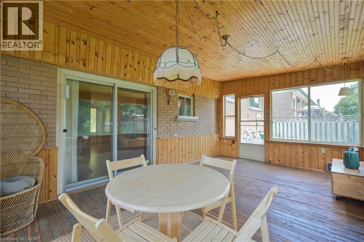
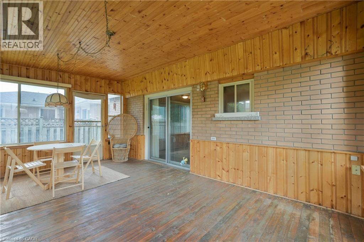
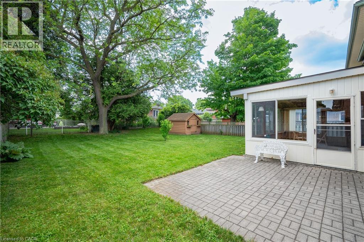
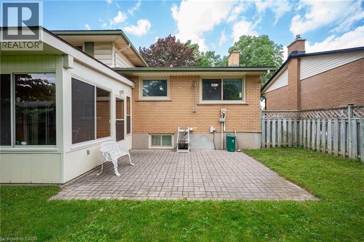
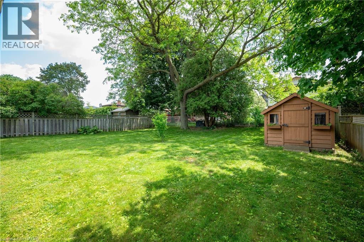
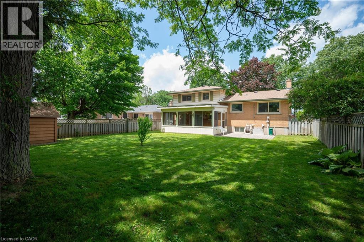
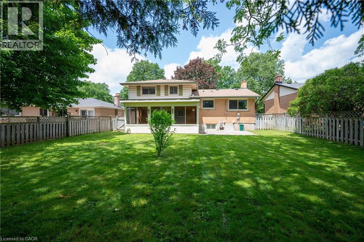
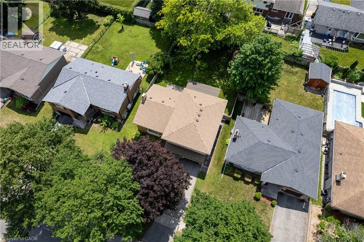
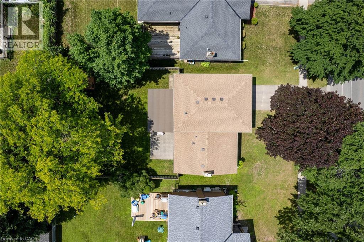
Welcome to this home to grow your family in, with 3 beds, 2 baths and 4 levels of living space and a bonus 3 season sun room along with a attatched single car garage you simply have to move in and be ready for Christmas and enjoy! Come to open house this saturday from 2-4 or book a private showing today. (id:43681)
房源概要
| MLS® Number | 40868064 |
| 房源类型 | 民宅 |
| 附近的便利设施 | Airport, 礼拜场所, 游乐场, 公共交通, 学校, 购物, Ski Area |
| 特征 | Southern Exposure |
| 总车位 | 3 |
详 情
| 浴室 | 2 |
| 地上卧房 | 3 |
| 总卧房 | 3 |
| 家电类 | Central Vacuum, 洗碗机, 烘干机, 冰箱, 炉子, Water Softener, 洗衣机, Hood 电扇, 窗帘, Garage Door Opener |
| 建筑风格 | Other |
| 地下室进展 | 部分完成 |
| 地下室类型 | 全部完成 |
| 施工日期 | 1967 |
| 施工种类 | 独立屋 |
| Construction Style Split Level | Sidesplit |
| 空调 | 中央空调 |
| 外墙 | 砖, 乙烯基壁板 |
| Fire Protection | Smoke Detectors |
| 壁炉燃料 | 木头 |
| 壁炉 | 有 |
| Fireplace Total | 1 |
| 壁炉类型 | 炉子 |
| 地基类型 | 混凝土浇筑 |
| 客人卫生间(不包含洗浴) | 1 |
| 供暖方式 | 天然气 |
| 供暖类型 | Baseboard Heaters, Forced Air |
| 储存空间 | 2 |
| 内部尺寸 | 2066 Sqft |
| 类型 | 独立屋 |
| 设备间 | 市政供水 |
车 位
| 附加车库 |
土地
| 入口类型 | Highway Access |
| 英亩数 | 无 |
| 土地便利设施 | Airport, 宗教场所, 游乐场, 公共交通, 学校, 购物, Ski Area |
| 污水道 | 城市污水处理系统 |
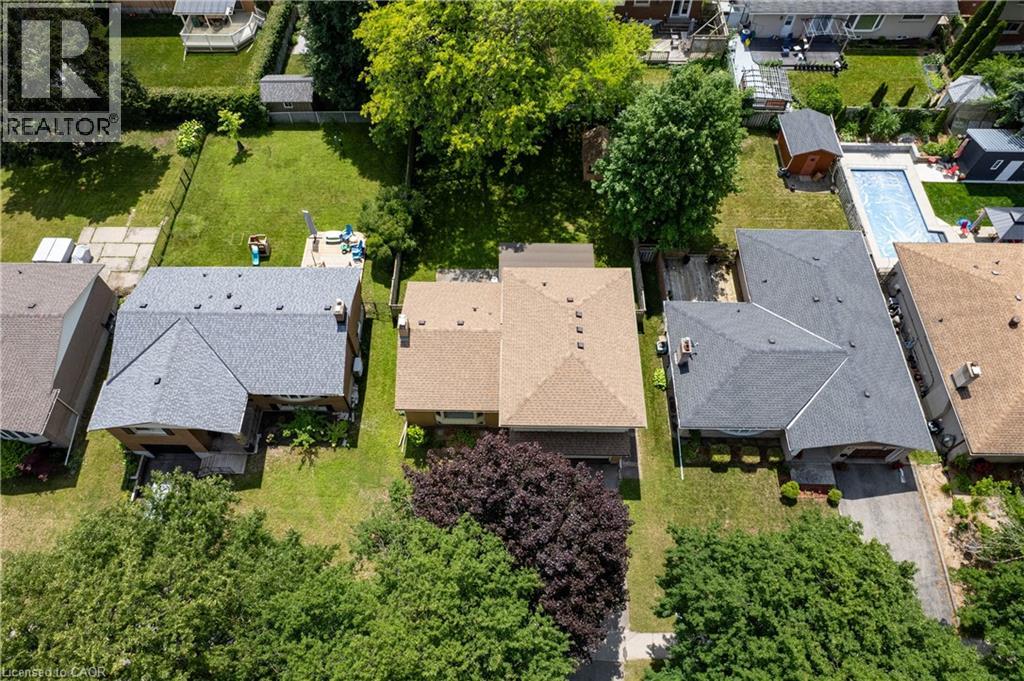
| 土地深度 | 120 Ft |
| 土地宽度 | 54 Ft |
| 规划描述 | R2 |
房 间
| 楼 层 | 类 型 | 长 度 | 宽 度 | 面 积 |
|---|---|---|---|---|
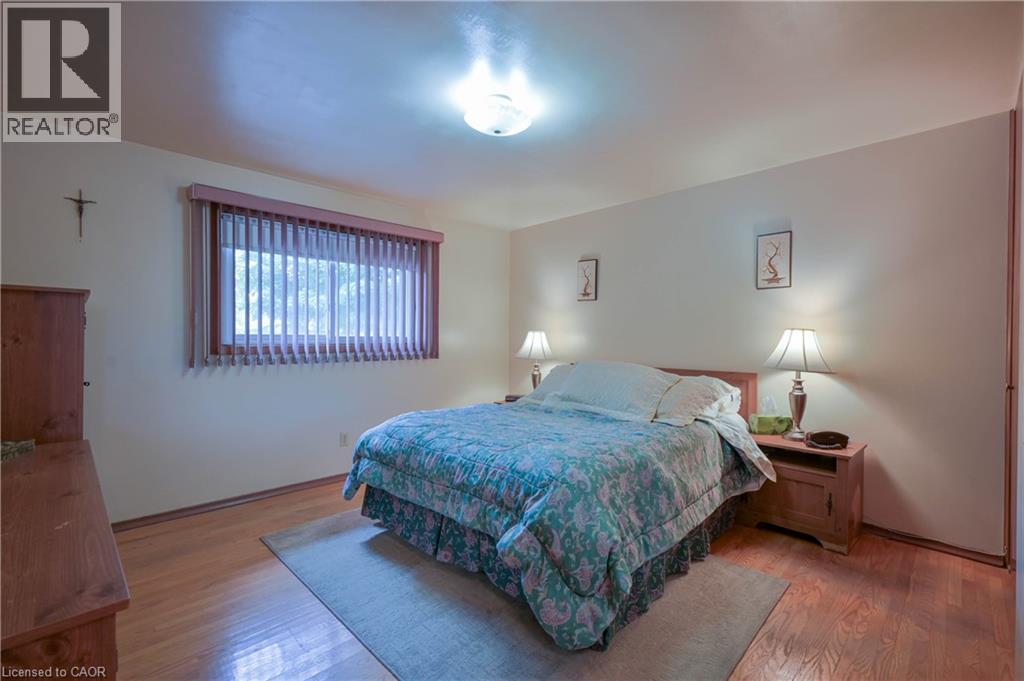
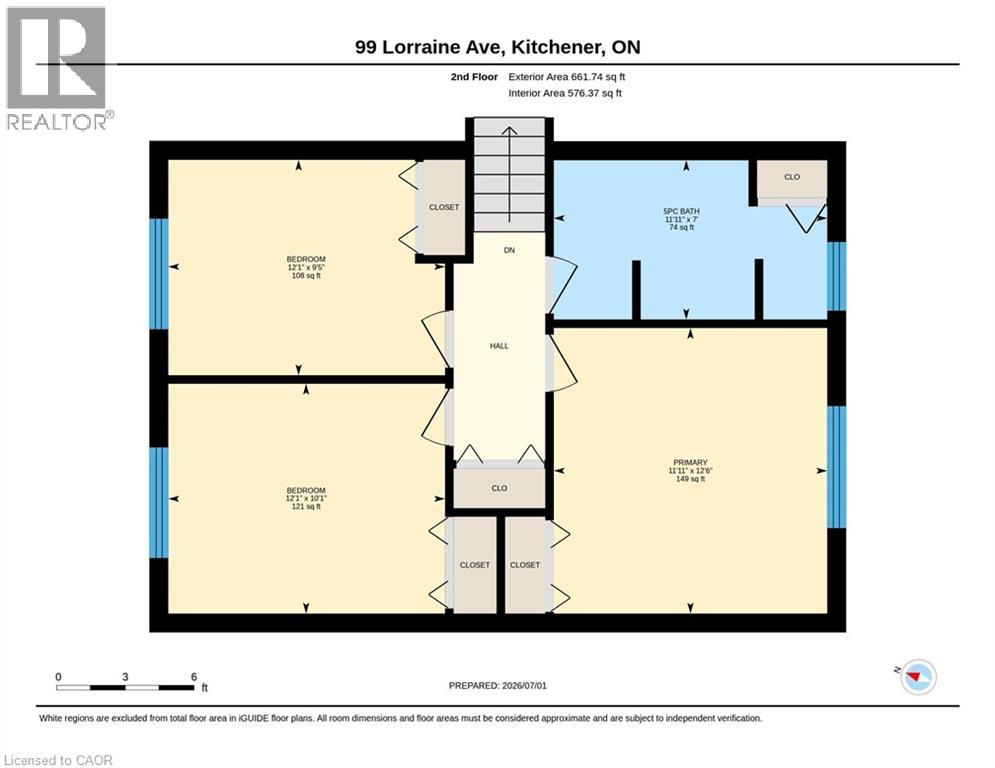
| 二楼 | 主卧 | 12'6'' x 11'11'' | ||
| 二楼 | 卧室 | 12'1'' x 10'1'' | ||
| 二楼 | 卧室 | 12'1'' x 9'5'' | ||
| 二楼 | 四件套浴室 | 11'11'' x 7'0'' | ||
| 地下室 | 洗衣房 | 11'3'' x 9'6'' | ||
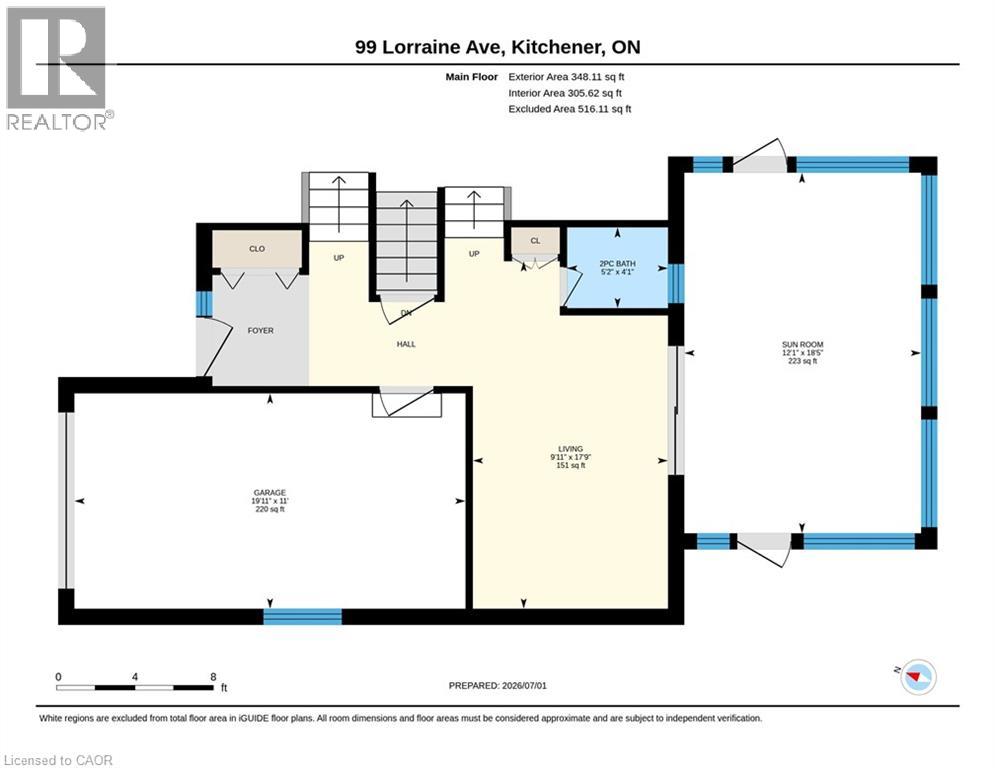
| 地下室 | 娱乐室 | 19'6'' x 11'4'' | ||
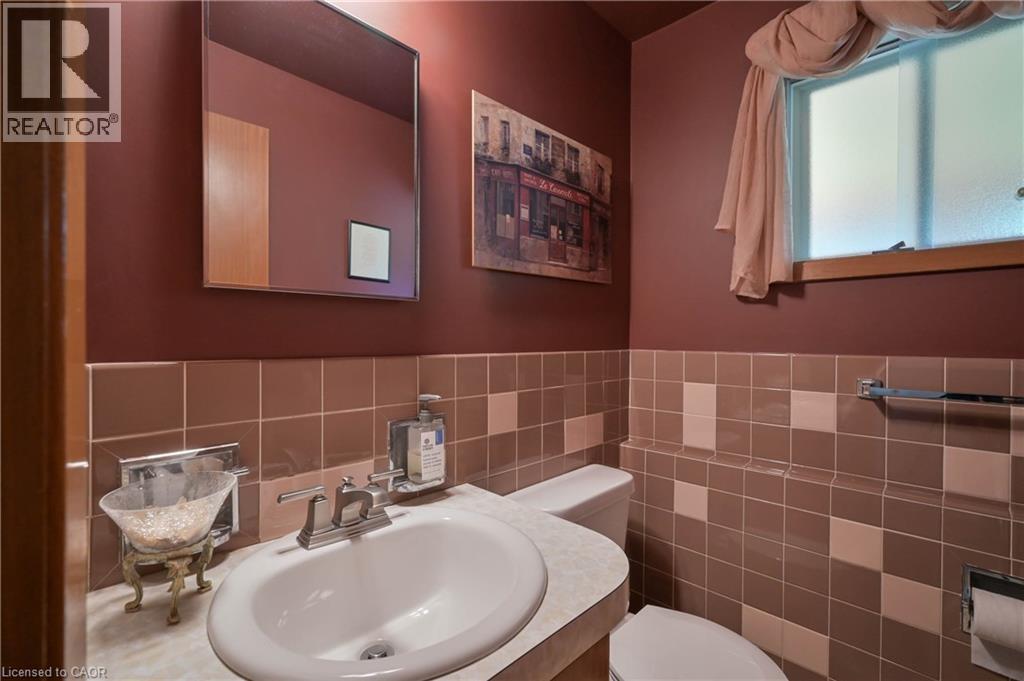
| Lower Level | 两件套卫生间 | 5'2'' x 4'1'' | ||
| Lower Level | Sunroom | 21'1'' x 18'5'' | ||
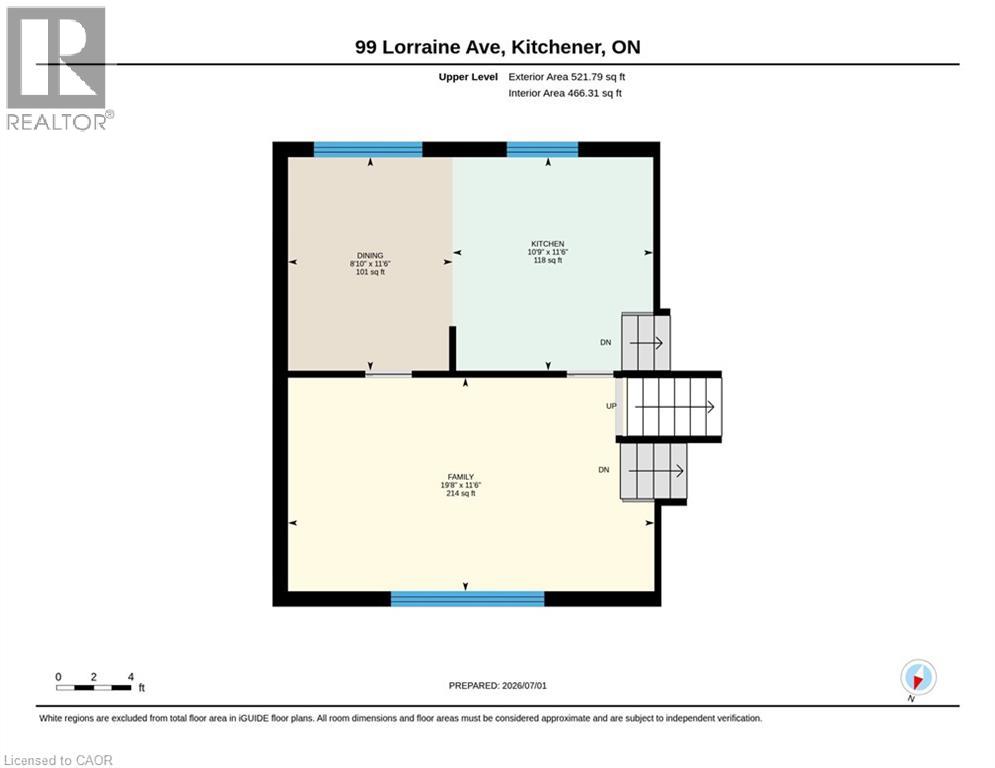
| Lower Level | 衣帽间 | 19'8'' x 11'6'' | ||
| 一楼 | 客厅 | 17'9'' x 9'11'' | ||
| 一楼 | 餐厅 | 11'6'' x 8'9'' | ||
| 一楼 | 厨房 | 11'6'' x 10'9'' |
https://www.realtor.ca/real-estate/30349871/99-lorraine-avenue-kitchener

The trademarks REALTOR®, REALTORS®, and the REALTOR® logo are controlled by The Canadian Real Estate Association (CREA) and identify real estate professionals who are members of CREA. The trademarks MLS®, Multiple Listing Service® and the associated logos are owned by The Canadian Real Estate Association (CREA) and identify the quality of services provided by real estate professionals who are members of CREA. The trademark DDF® is owned by The Canadian Real Estate Association (CREA) and identifies CREA's Data Distribution Facility (DDF®)
REALTORS® Association of Hamilton-Burlington
Royal LePage Wolle Realty
November 08 2026 09:31:39
