
4 Holdroyd Court Georgetown, Ontario L7G 0E8


$2,699,000
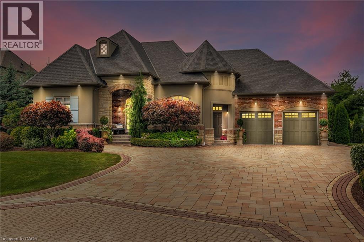
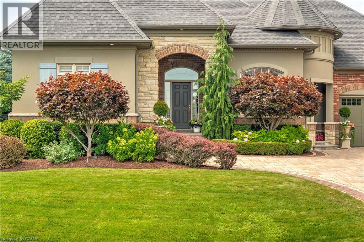
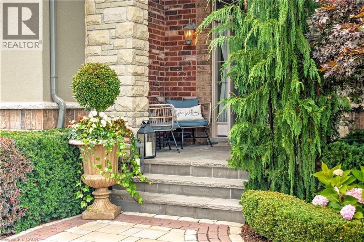
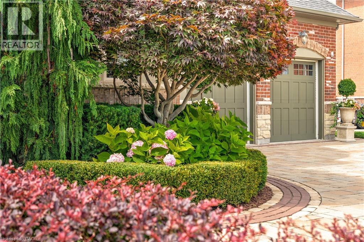
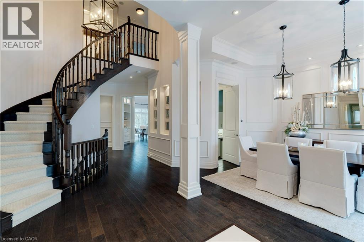
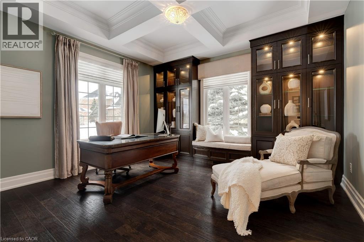
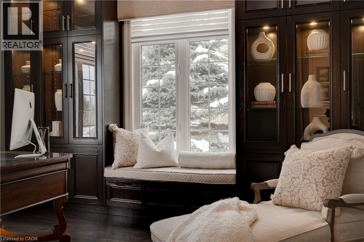
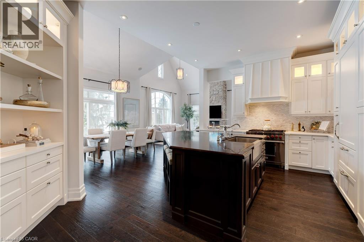
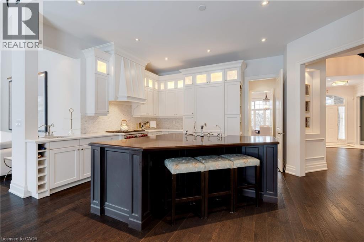
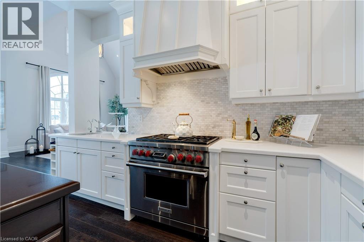
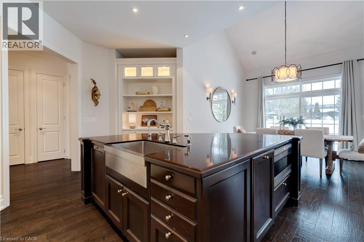
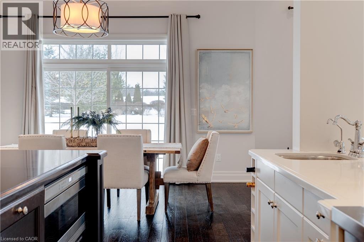
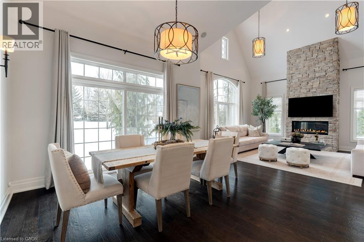
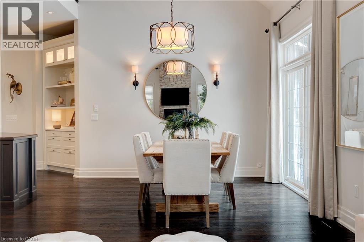
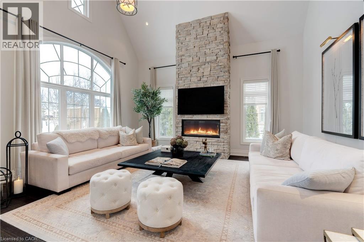
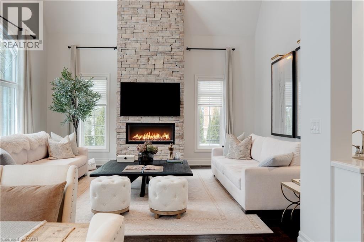
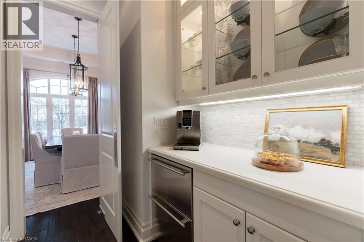
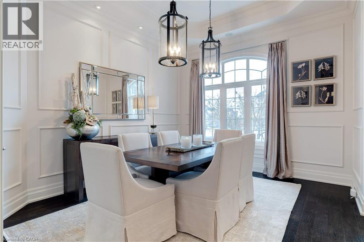
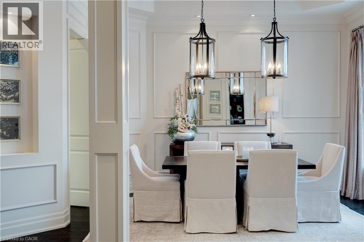
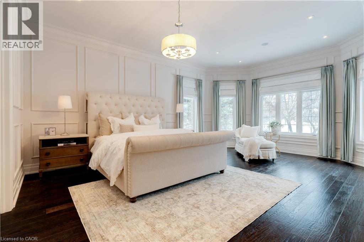
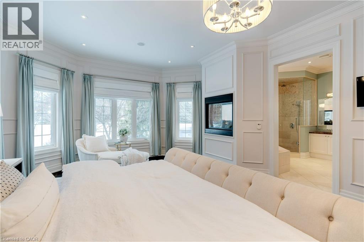
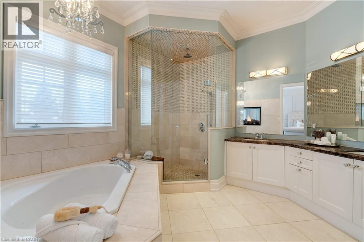
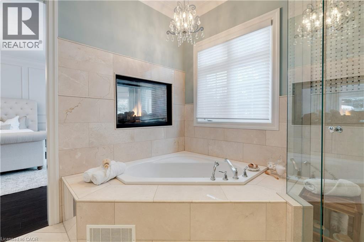
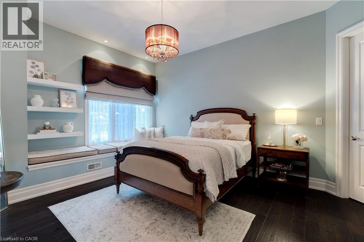
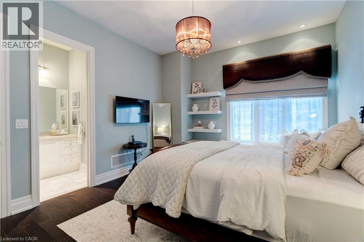
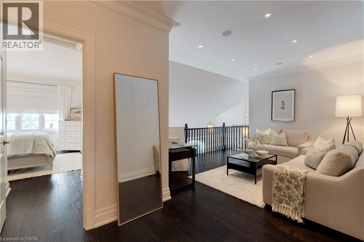
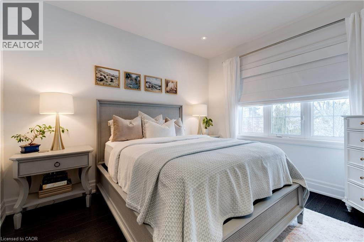
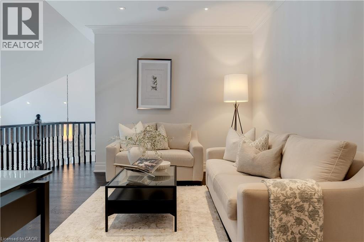
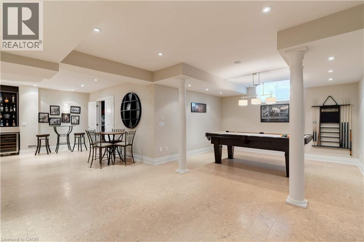
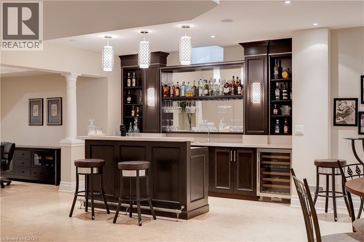
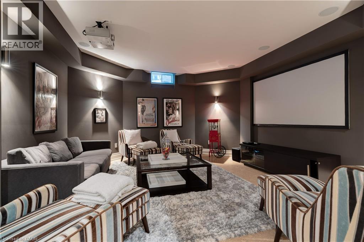
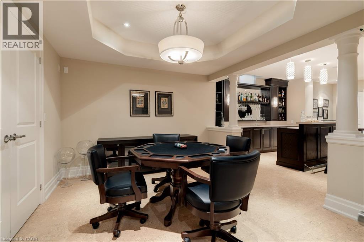
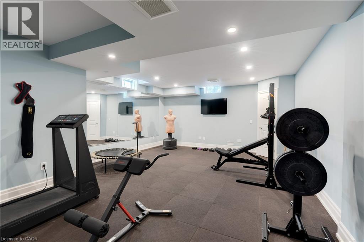
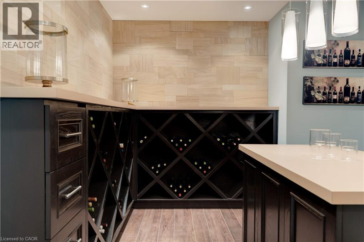
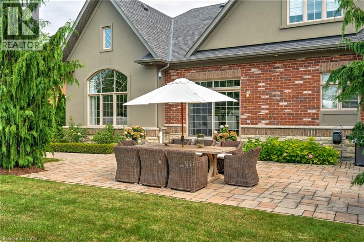
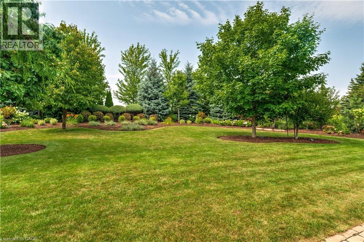
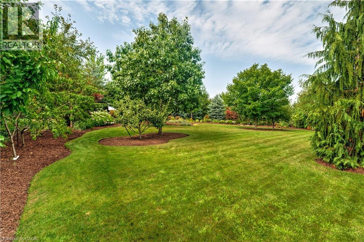
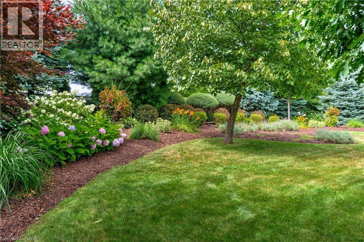
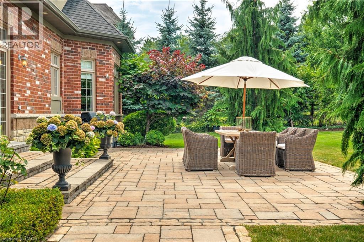
Stunning bungaloft located in the prestigious Meadows on the Glen community in Glen Williams. This exceptional former model home offers approximately 6,000 sq. ft. of beautifully finished living space, showcasing premium upgrades and timeless design throughout. The gourmet kitchen features a large centre island, high-end finishes, and a convenient butler’s pantry, all overlooking the impressive two-storey great room with a floor-to-ceiling stone fireplace and sun-filled breakfast area. A formal dining room sits opposite a charming office, complete with a coffered ceiling and built-in window seat. The main level is anchored by a luxurious primary suite with its own fireplace and a spa-inspired ensuite. A second private bedroom suite is also located on this floor. The upper level offers a library loft overlooking the great room, along with a third spacious bedroom suite. The fully finished lower level is designed for entertaining, featuring an outstanding theatre room, a well-appointed bar, and a wine room. Step outside to experience complete serenity—lush gardens, mature landscaping, and peaceful views create the perfect backdrop for morning coffee or an evening glass of wine. A rare offering in one of Glen Williams’ most coveted enclaves. This is the lifestyle you’ve been dreaming of. Let's get you home (id:43681)
房源概要
| MLS® Number | 40868067 |
| 房源类型 | 民宅 |
| 附近的便利设施 | 近高尔夫球场, 公园, 礼拜场所, 学校 |
| 社区特征 | 安静的区域 |
| 特征 | Conservation/green Belt, 自动车库门 |
| 总车位 | 8 |
详 情
| 浴室 | 4 |
| 地上卧房 | 4 |
| 总卧房 | 4 |
| 家电类 | 洗碗机, 冰箱, 炉子, 洗衣机, Hood 电扇, 窗帘 |
| 建筑风格 | 平房 |
| 地下室进展 | 已装修 |
| 地下室类型 | 全完工 |
| 施工日期 | 2013 |
| 施工种类 | 独立屋 |
| 空调 | 中央空调 |
| 外墙 | 砖, 石, 灰泥 |
| Fire Protection | Security System |
| 壁炉 | 有 |
| Fireplace Total | 2 |
| 地基类型 | 混凝土浇筑 |
| 供暖方式 | 天然气 |
| 供暖类型 | 压力热风 |
| 储存空间 | 1 |
| 内部尺寸 | 6465 Sqft |
| 类型 | 独立屋 |
| 设备间 | 市政供水 |
车 位
| 附加车库 |
土地
| 入口类型 | Road Access |
| 英亩数 | 无 |
| 土地便利设施 | 近高尔夫球场, 公园, 宗教场所, 学校 |
| 污水道 | 城市污水处理系统 |
| 土地深度 | 193 Ft |
| 土地宽度 | 91 Ft |
| 规划描述 | Ep2(17), Hr1(16-c) |
房 间
| 楼 层 | 类 型 | 长 度 | 宽 度 | 面 积 |
|---|---|---|---|---|
| 二楼 | 四件套浴室 | 5'8'' x 8'10'' | ||
| 二楼 | 家庭房 | 16'8'' x 12'9'' | ||
| 二楼 | 卧室 | 12'5'' x 18'4'' | ||
| 地下室 | 四件套浴室 | 7'7'' x 4'11'' | ||
| 地下室 | Gym | 26'7'' x 18'2'' | ||
| 地下室 | 设备间 | 10'3'' x 27'4'' | ||
| 地下室 | Wine Cellar | 17'8'' x 14'5'' | ||
| 地下室 | Storage | 9'8'' x 6'1'' | ||
| 地下室 | Storage | 12'3'' x 10'5'' | ||
| 地下室 | Bonus Room | 12'4'' x 11'3'' | ||
| 地下室 | 其它 | 17'4'' x 13'6'' | ||
| 地下室 | 娱乐室 | 30'4'' x 27'8'' | ||
| 地下室 | Media | 15'4'' x 16'5'' | ||
| 一楼 | 5pc Ensuite Bath | 12'6'' x 13'4'' | ||
| 一楼 | 四件套浴室 | 9'4'' x 5'10'' | ||
| 一楼 | 卧室 | 13'8'' x 11'11'' | ||
| 一楼 | 主卧 | 17'10'' x 22'0'' | ||
| 一楼 | 客厅 | 14'9'' x 15'10'' | ||
| 一楼 | Breakfast | 14'2'' x 11'1'' | ||
| 一楼 | 厨房 | 20'1'' x 13'11'' | ||
| 一楼 | 洗衣房 | 7'10'' x 12'0'' | ||
| 一楼 | 餐厅 | 11'1'' x 15'4'' | ||
| 一楼 | 门厅 | 1'8'' x 6'7'' | ||
| 一楼 | 卧室 | 14'9'' x 13'5'' |
https://www.realtor.ca/real-estate/30349773/4-holdroyd-court-georgetown

The trademarks REALTOR®, REALTORS®, and the REALTOR® logo are controlled by The Canadian Real Estate Association (CREA) and identify real estate professionals who are members of CREA. The trademarks MLS®, Multiple Listing Service® and the associated logos are owned by The Canadian Real Estate Association (CREA) and identify the quality of services provided by real estate professionals who are members of CREA. The trademark DDF® is owned by The Canadian Real Estate Association (CREA) and identifies CREA's Data Distribution Facility (DDF®)
REALTORS® Association of Hamilton-Burlington
RE/MAX Escarpment Realty Inc.
October 08 2026 09:09:10
