
150 Mccready Drive Milton (Sc Scott), Ontario L9T 0V2


$984,900
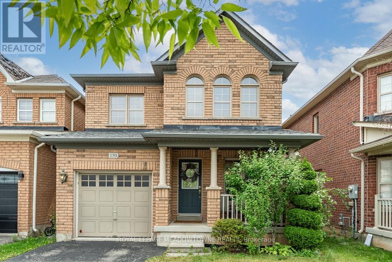
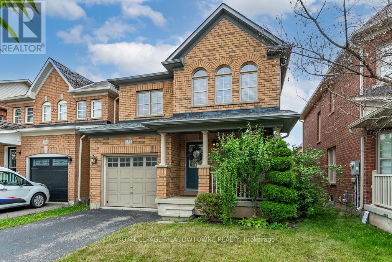
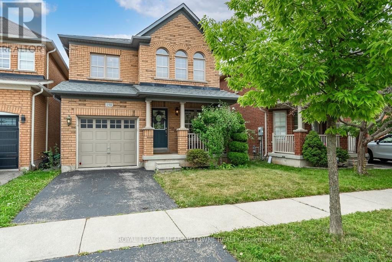
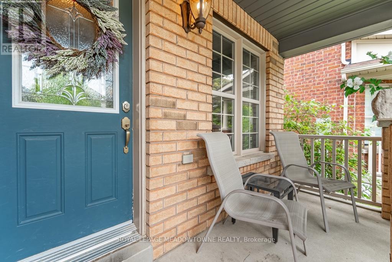
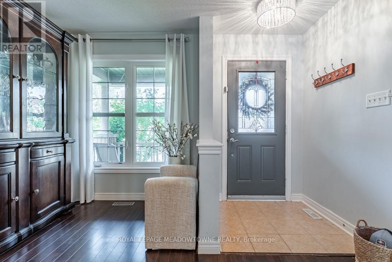
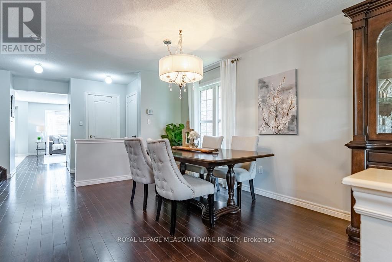
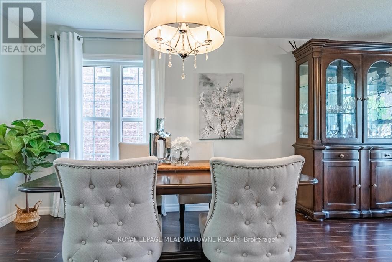
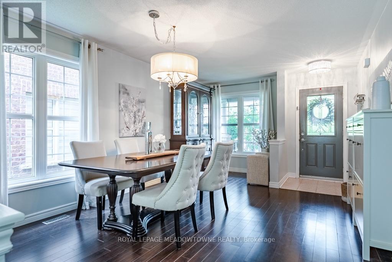
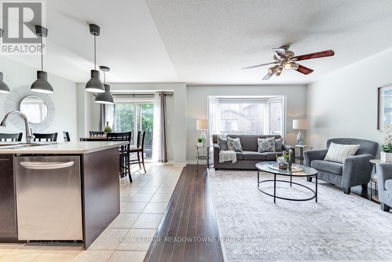
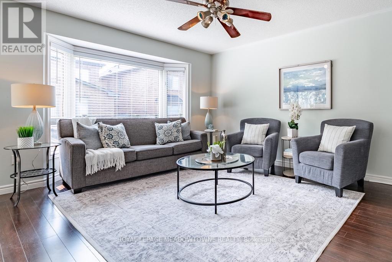
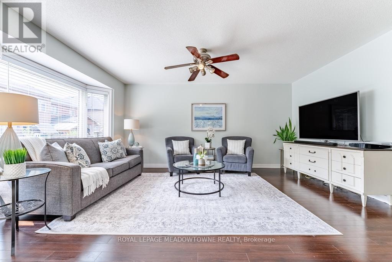
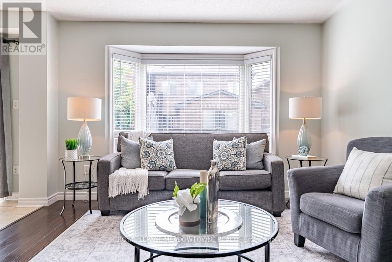
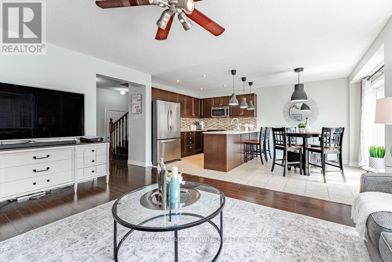
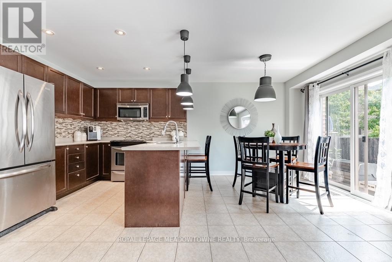
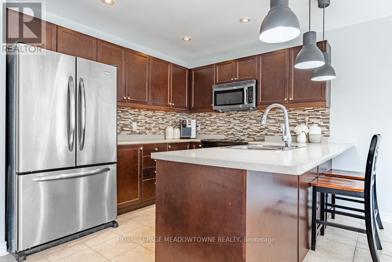
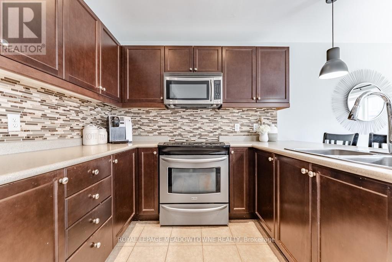
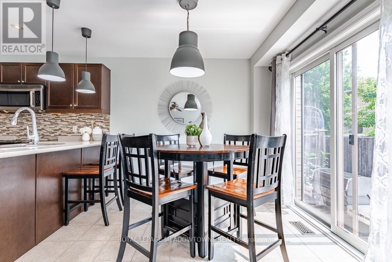
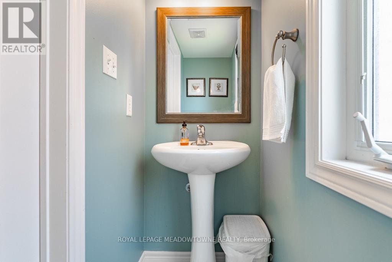
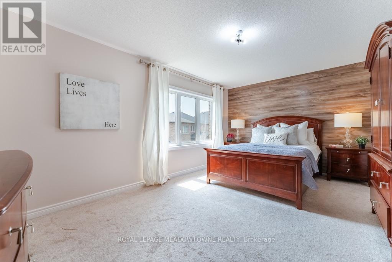
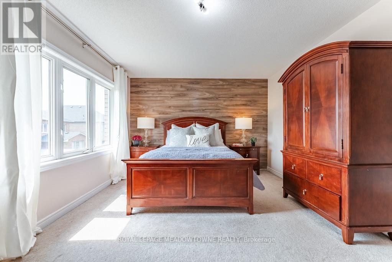
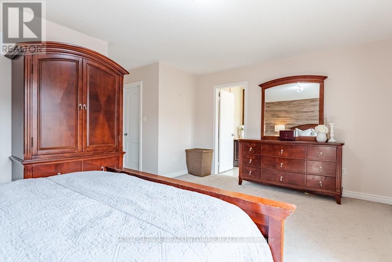
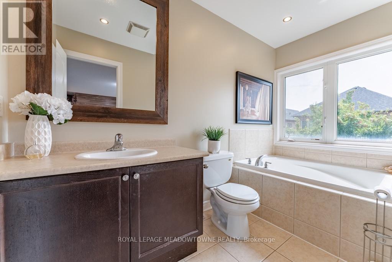
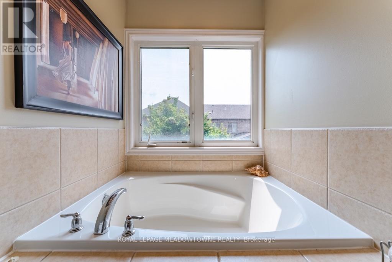
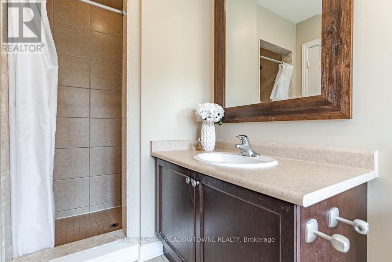
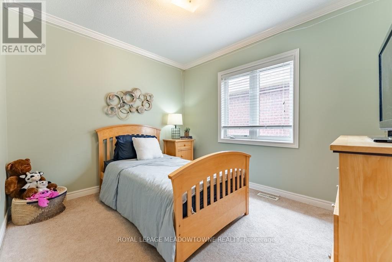
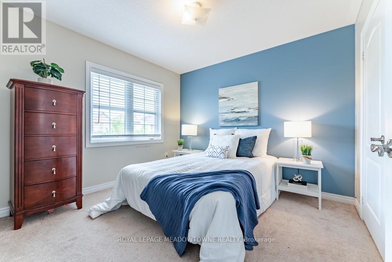
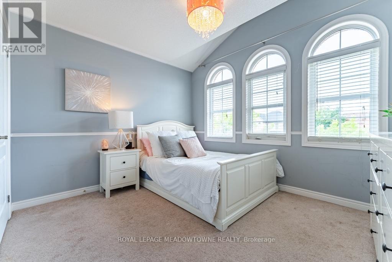
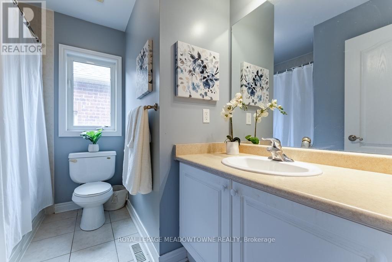
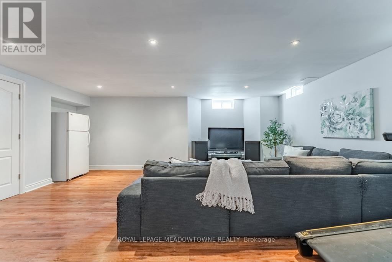
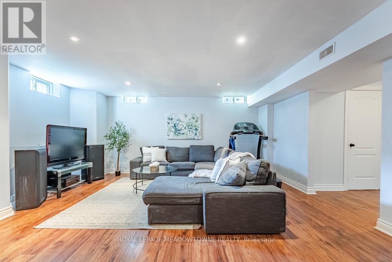
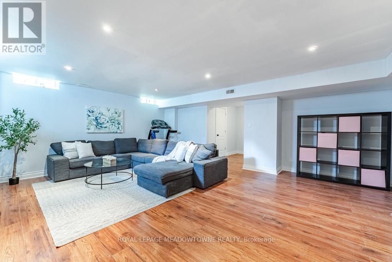
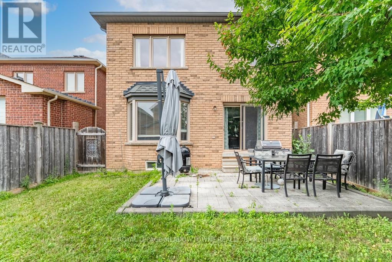
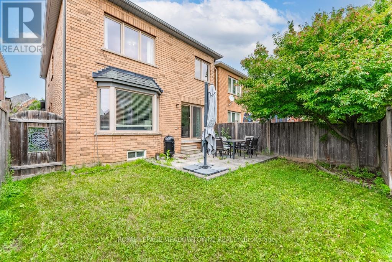
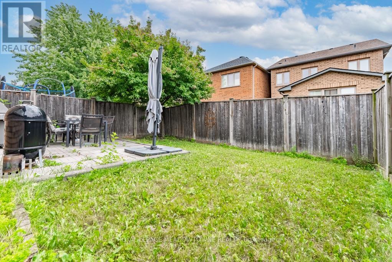
Picture a home where the kids can walk to school, the park is half a block away, and everyone still has room to spread out when they come home. Welcome to 150 McCready Drive, a four-bedroom detached home offering approximately 1906 sq. ft. above grade, plus a finished basement and 2.5 bathrooms in Milton's family friendly Scott neighbourhood. The main floor begins with a generously sized front room that can serve as a formal dining room, a combined living and dining space, or a flexible area that evolves with your family. At the back of the home, the kitchen, breakfast area and living room come together in one bright, connected space-ideal for preparing dinner while the kids finish homework, sharing casual meals or relaxing together at the end of the day. The kitchen features stainless steel appliances, double sinks, ample cabinetry and a breakfast bar. From the breakfast area, step outside to a fenced backyard with a patio and room to dine, barbecue or play. A main-floor powder room and direct access from the garage add everyday convenience. Upstairs, the oversized primary bedroom offers space to create a true retreat, complete with a walk-in closet and four-piece ensuite featuring a separate shower and soaker tub. Three additional bedrooms and a full family bathroom provide room for children, guests or a home office. The finished basement adds a large recreation room with a roughed-in bathroom, creating options for movie nights, a playroom, home gym or overnight guests. Separate laundry, utility and storage areas help keep the living space organized. McCready Park is only half a block away, while Escarpment View Public School and Queen of Heaven Catholic Elementary School are approximately a seven-minute walk from home. Conservation areas, trails and outdoor adventures are also just a short drive away, making this a practical family home in a location that supports both busy weekdays and weekends together. ** This is a linked property.** (id:43681)
房源概要
| MLS® Number | W13622580 |
| 房源类型 | 民宅 |
| 社区名字 | 1036 - SC Scott |
| 附近的便利设施 | 医院, 公园, 公共交通, 学校 |
| 社区特征 | 社区活动中心 |
| 设备类型 | 热水器 |
| 特征 | Sump Pump |
| 总车位 | 2 |
| 租赁设备类型 | 热水器 |
详 情
| 浴室 | 3 |
| 地上卧房 | 4 |
| 总卧房 | 4 |
| Age | 16 To 30 Years |
| 家电类 | Garage Door Opener Remote(s), 洗碗机, 烘干机, 微波炉, 炉子, 洗衣机, 冰箱 |
| 地下室进展 | 已装修 |
| 地下室类型 | 全完工 |
| 施工种类 | 独立屋 |
| 空调 | 中央空调 |
| 外墙 | 砖 |
| Flooring Type | Tile, Carpeted, Laminate, Hardwood |
| 地基类型 | 混凝土浇筑 |
| 客人卫生间(不包含洗浴) | 1 |
| 供暖方式 | 天然气 |
| 供暖类型 | 压力热风 |
| 储存空间 | 2 |
| 内部尺寸 | 1500 - 2000 Sqft |
| 类型 | 独立屋 |
| 设备间 | 市政供水 |
车 位
| Garage |
土地
| 英亩数 | 无 |
| 围栏类型 | Fenced Yard |
| 土地便利设施 | 医院, 公园, 公共交通, 学校 |
| 污水道 | Sanitary Sewer |
| 土地深度 | 88 Ft ,8 In |
| 土地宽度 | 30 Ft ,1 In |
| 不规则大小 | 30.1 X 88.7 Ft |
房 间
| 楼 层 | 类 型 | 长 度 | 宽 度 | 面 积 |
|---|---|---|---|---|
| 二楼 | Bedroom 4 | 2.64 m | 3.28 m | 2.64 m x 3.28 m |
| 二楼 | 浴室 | 2.46 m | 2.34 m | 2.46 m x 2.34 m |
| 二楼 | 主卧 | 5.16 m | 5.08 m | 5.16 m x 5.08 m |
| 二楼 | 浴室 | 1.5 m | 4.17 m | 1.5 m x 4.17 m |
| 二楼 | 第二卧房 | 3.51 m | 3.1 m | 3.51 m x 3.1 m |
| 二楼 | 第三卧房 | 3.12 m | 3.18 m | 3.12 m x 3.18 m |
| Lower Level | 娱乐,游戏房 | 6.73 m | 4.65 m | 6.73 m x 4.65 m |
| 一楼 | 门厅 | 1.3 m | 1.3 m | 1.3 m x 1.3 m |
| 一楼 | 客厅 | 3.51 m | 5.54 m | 3.51 m x 5.54 m |
| 一楼 | 餐厅 | 3.51 m | 5.54 m | 3.51 m x 5.54 m |
| 一楼 | Partial Bathroom | 0.76 m | 1.85 m | 0.76 m x 1.85 m |
| 一楼 | 家庭房 | 3.61 m | 4.7 m | 3.61 m x 4.7 m |
| 一楼 | 厨房 | 3.12 m | 2.92 m | 3.12 m x 2.92 m |
| 一楼 | Eating Area | 3.1 m | 2.49 m | 3.1 m x 2.49 m |
设备间
| 有线电视 | 已安装 |
| 配电箱 | 已安装 |
| 污水道 | 已安装 |
https://www.realtor.ca/real-estate/30097741/150-mccready-drive-milton-sc-scott-1036-sc-scott

The trademarks REALTOR®, REALTORS®, and the REALTOR® logo are controlled by The Canadian Real Estate Association (CREA) and identify real estate professionals who are members of CREA. The trademarks MLS®, Multiple Listing Service® and the associated logos are owned by The Canadian Real Estate Association (CREA) and identify the quality of services provided by real estate professionals who are members of CREA. The trademark DDF® is owned by The Canadian Real Estate Association (CREA) and identifies CREA's Data Distribution Facility (DDF®)
Toronto Real Estate Board
Royal LePage Meadowtowne Realty, Royal LePage Meadowtowne Realty Inc., Brokerage
November 01 2026 04:35:00
