
27 True Davidson Drive Toronto (Leaside), Ontario M4W 3X3


$22,000 Monthly
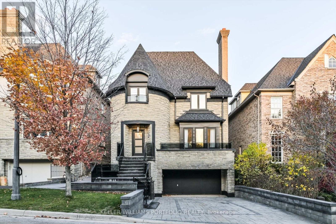
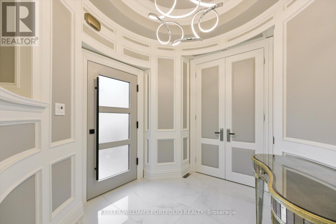
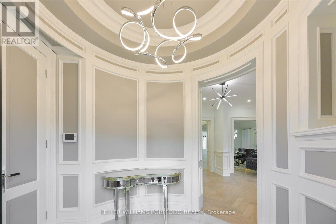
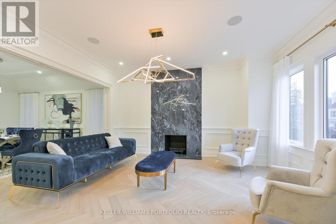
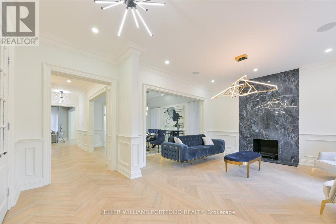
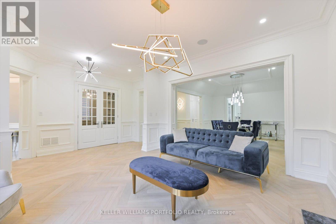
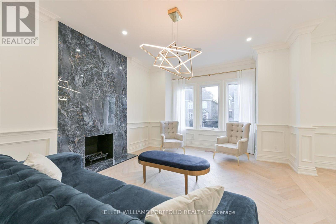
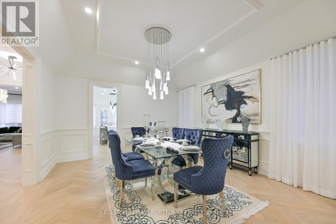
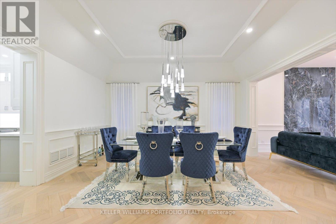
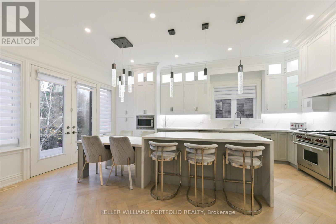
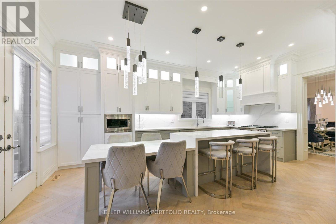
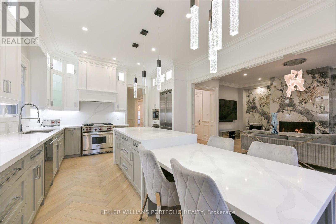
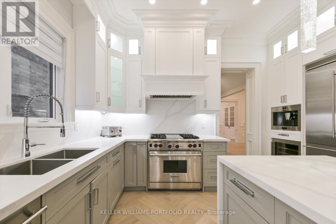
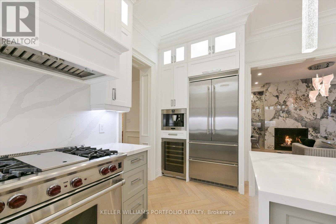
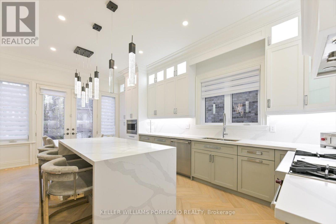
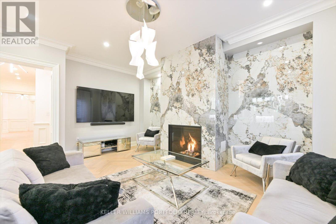
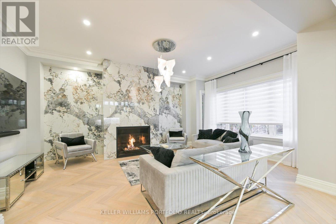
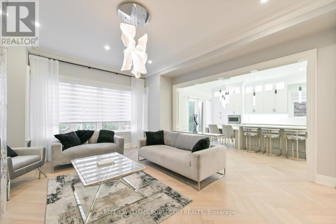
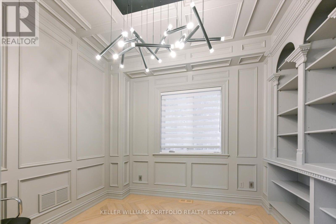
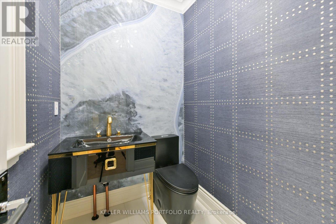
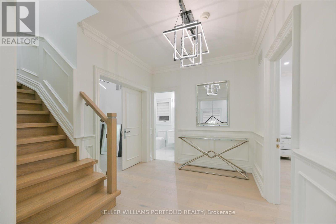
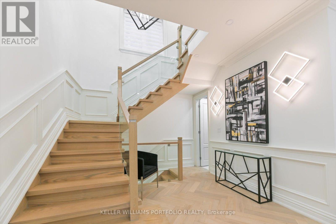
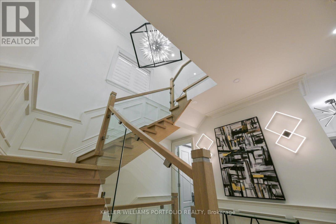
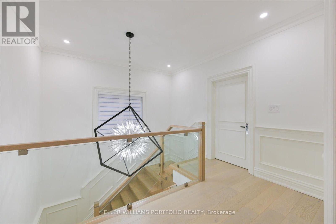
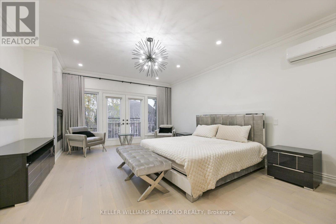
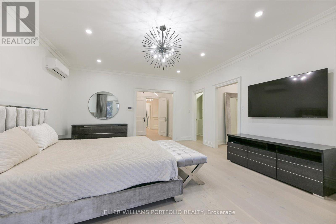
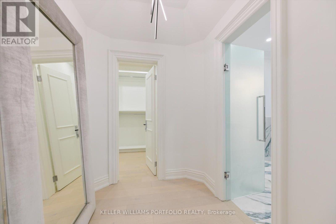
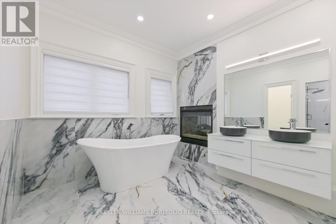
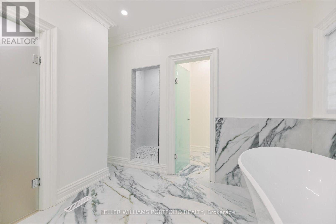
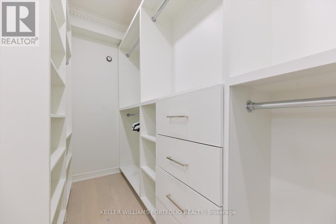
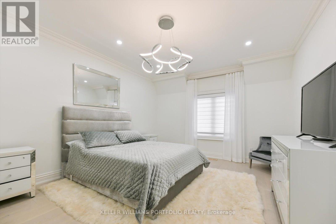
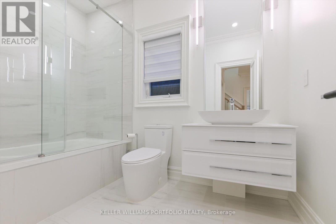
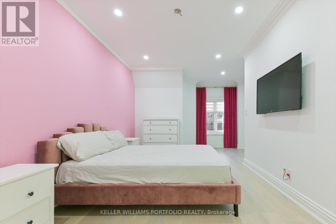
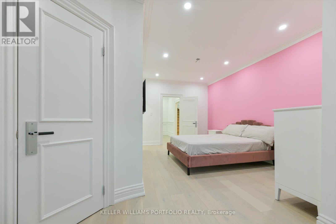
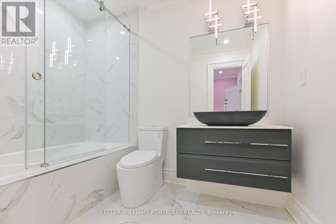
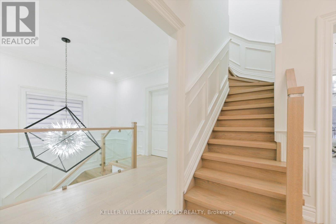
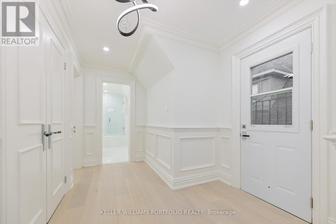
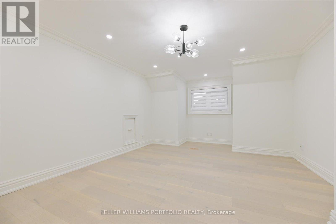
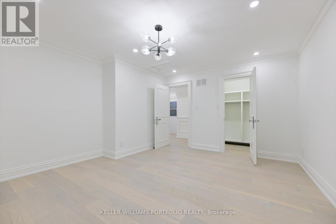
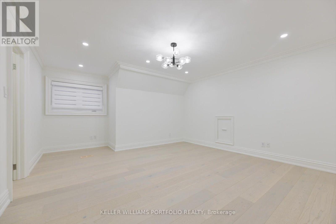
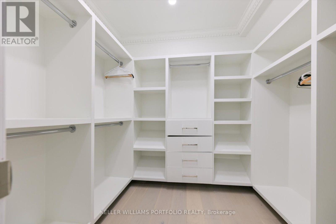
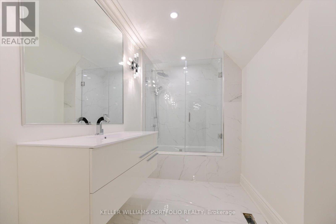
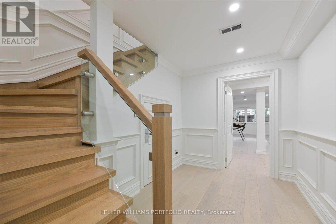
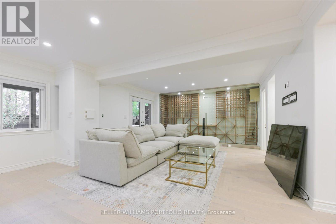
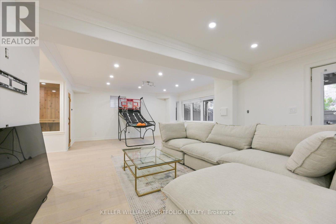
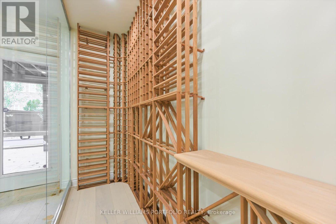
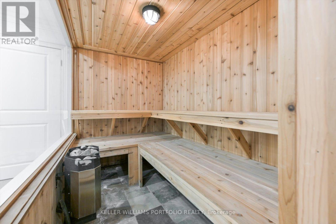
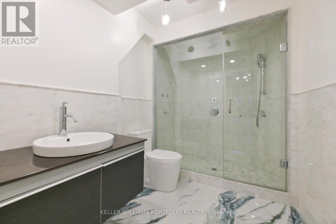
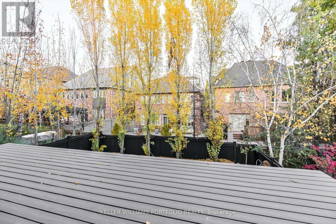
Discover an exceptional turnkey residence in Toronto's prestigious Governors Bridge enclave, where privacy, luxury and resort-style living come together. Tucked away on an exclusive cul-de-sac just off the Bayview Extension, this fully furnished home offers over 5,000 sq. ft. of beautifully finished living space, simply bring your clothes and move in.Thoughtfully designed interiors feature elegant herringbone flooring, sophisticated finishes and ensuite bathrooms for every bedroom. At the heart of the home, the expansive open-concept kitchen is equipped with premium Wolf appliances and flows seamlessly to a raised deck overlooking the pool.The impressive primary retreat features a romantic two-way fireplace, dual walk-in closets, an oversized spa-inspired ensuite and Juliette balcony overlooking the backyard oasis.The fully finished lower level is designed for relaxation and entertaining, with a sauna, dedicated wine cellar and walk-out to the private backyard. Outside, enjoy your own urban resort complete with a saltwater pool, patio and beautifully landscaped surroundings. Fully furnished and equipped with an alarm system, this is effortless luxury living from the moment you arrive. Located within this coveted community, with only one way in and out, residents enjoy a rare sense of privacy and exclusivity while remaining minutes from Downtown Toronto, Rosedale, Moore Park, Leaside and Bennington Heights. Steps to parks, ravine trails, the Don River and Evergreen Brick Works. (id:43681)
房源概要
| MLS® Number | C13847732 |
| 房源类型 | 民宅 |
| 社区名字 | Leaside |
| 附近的便利设施 | 公园, 公共交通, 学校 |
| 特征 | Conservation/green Belt, 无地毯, Sauna |
| 总车位 | 6 |
| Pool Features | Salt Water Pool |
| 泳池类型 | Inground Pool |
详 情
| 浴室 | 6 |
| 地上卧房 | 5 |
| 总卧房 | 5 |
| 家电类 | Central Vacuum, Furniture |
| 地下室进展 | 已装修 |
| 地下室功能 | Walk Out, Separate Entrance |
| 地下室类型 | N/a (finished), N/a |
| 施工种类 | 独立屋 |
| 空调 | 中央空调 |
| 外墙 | 砖 |
| 壁炉 | 有 |
| 地基类型 | 水泥 |
| 客人卫生间(不包含洗浴) | 1 |
| 供暖方式 | 天然气 |
| 供暖类型 | 压力热风 |
| 储存空间 | 3 |
| 内部尺寸 | 3500 - 5000 Sqft |
| 类型 | 独立屋 |
| 设备间 | 市政供水 |
车 位
| Garage |
土地
| 英亩数 | 无 |
| 土地便利设施 | 公园, 公共交通, 学校 |
| 污水道 | Sanitary Sewer |
| 地表水 | River/stream |
房 间
| 楼 层 | 类 型 | 长 度 | 宽 度 | 面 积 |
|---|---|---|---|---|
| 二楼 | 主卧 | 4.62 m | 6.03 m | 4.62 m x 6.03 m |
| 二楼 | 第二卧房 | 4.25 m | 6.37 m | 4.25 m x 6.37 m |
| 二楼 | 第三卧房 | 4.01 m | 4.73 m | 4.01 m x 4.73 m |
| 三楼 | Bedroom 4 | 5.13 m | 4.4 m | 5.13 m x 4.4 m |
| 三楼 | Bedroom 5 | 5.4 m | 4.1 m | 5.4 m x 4.1 m |
| Lower Level | 家庭房 | 7.86 m | 5 m | 7.86 m x 5 m |
| Lower Level | 其它 | 1.75 m | 2.65 m | 1.75 m x 2.65 m |
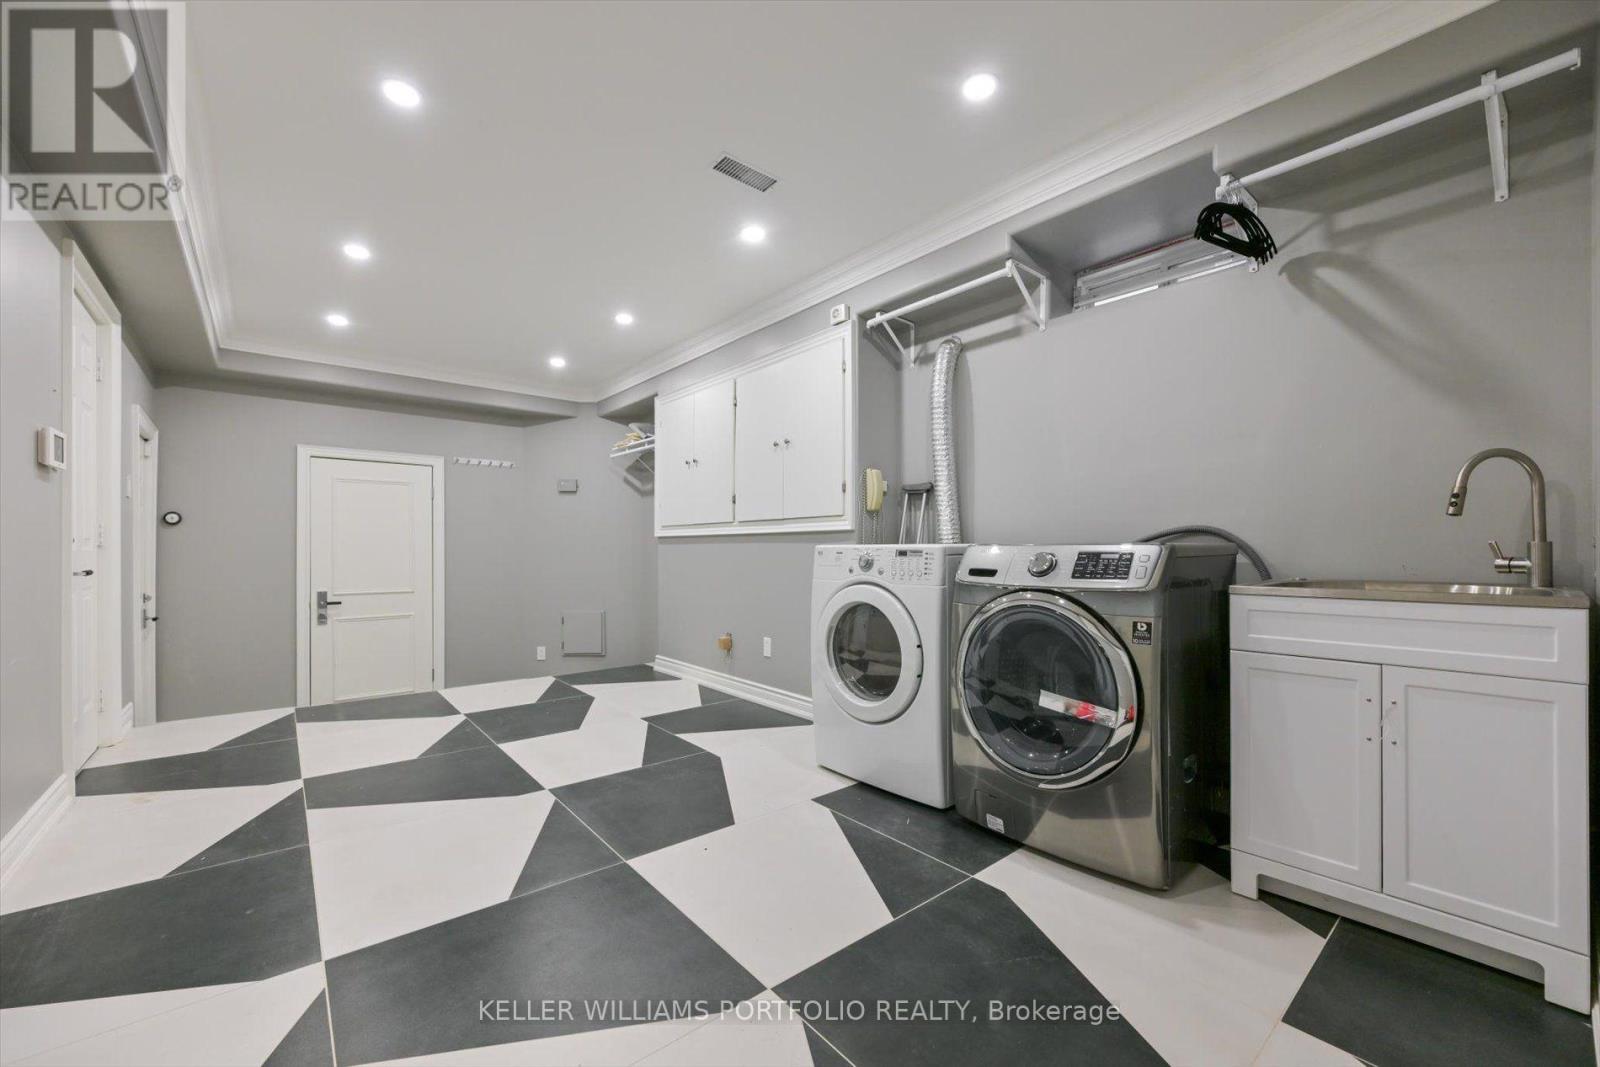
| Lower Level | 洗衣房 | 3.25 m | 6.27 m | 3.25 m x 6.27 m |
| Lower Level | 其它 | 0.89 m | 4.2 m | 0.89 m x 4.2 m |
| 一楼 | Office | 2.77 m | 3.52 m | 2.77 m x 3.52 m |
| 一楼 | 客厅 | 4.2 m | 4.99 m | 4.2 m x 4.99 m |
| 一楼 | 餐厅 | 4.2 m | 4.89 m | 4.2 m x 4.89 m |
| 一楼 | 厨房 | 4.2 m | 6.04 m | 4.2 m x 6.04 m |
| 一楼 | 家庭房 | 4.75 m | 5.8 m | 4.75 m x 5.8 m |
https://www.realtor.ca/real-estate/30348845/27-true-davidson-drive-toronto-leaside-leaside

The trademarks REALTOR®, REALTORS®, and the REALTOR® logo are controlled by The Canadian Real Estate Association (CREA) and identify real estate professionals who are members of CREA. The trademarks MLS®, Multiple Listing Service® and the associated logos are owned by The Canadian Real Estate Association (CREA) and identify the quality of services provided by real estate professionals who are members of CREA. The trademark DDF® is owned by The Canadian Real Estate Association (CREA) and identifies CREA's Data Distribution Facility (DDF®)
Toronto Real Estate Board
Keller Williams Portfolio Realty
October 08 2026 04:05:57
