
2 Colvestone Road Toronto (St. Andrew-Windfields), Ontario M2L 1X3


$2,495,000
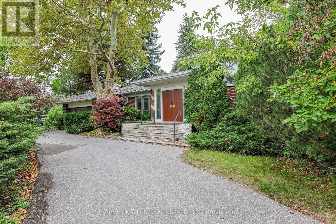
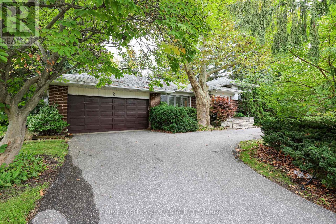
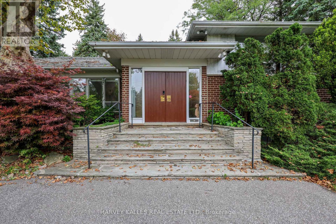
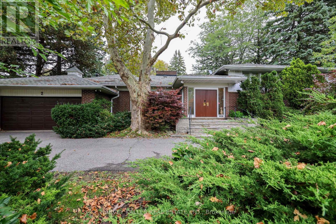
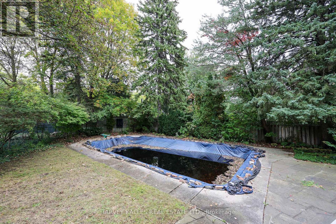
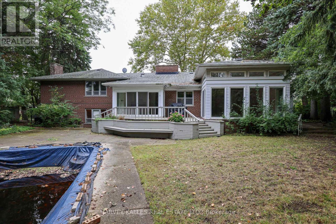
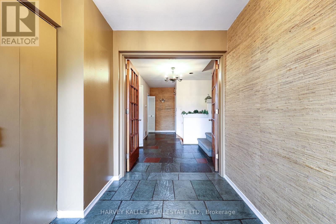
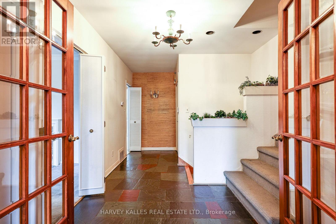
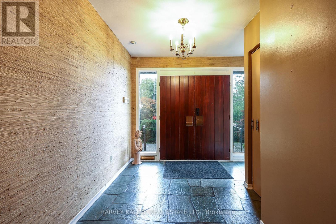
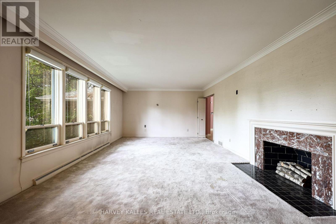
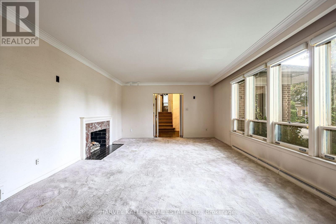
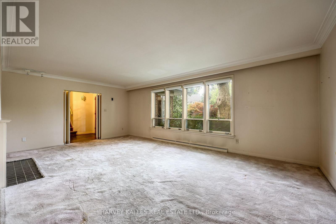
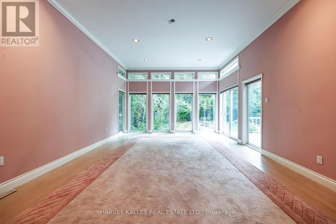
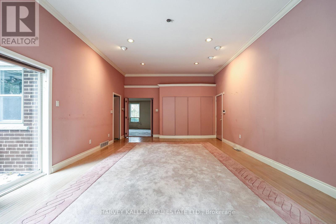
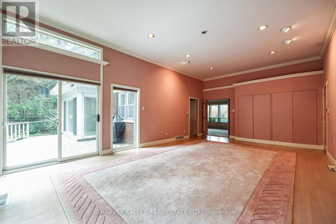
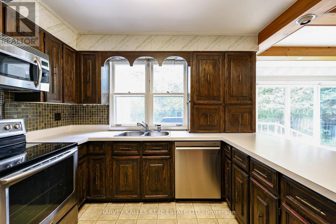
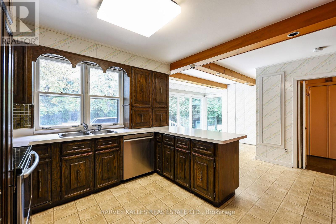
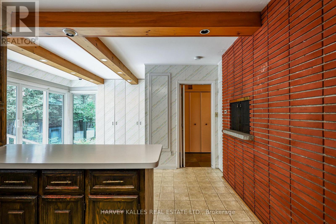
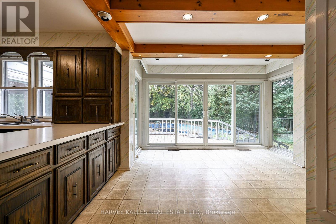
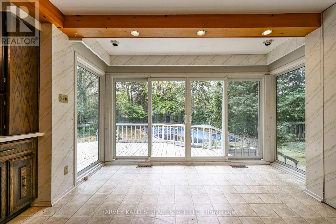
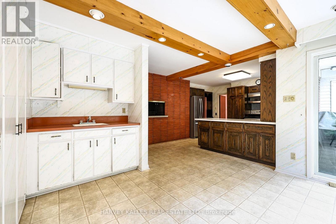
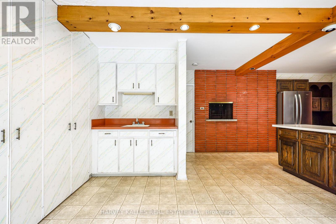
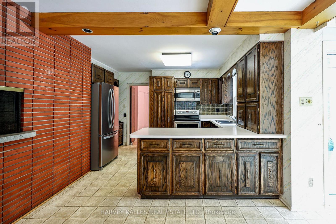
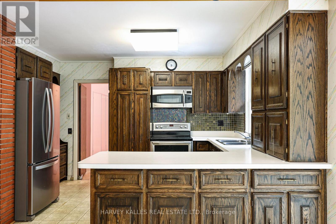
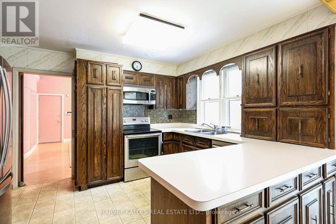
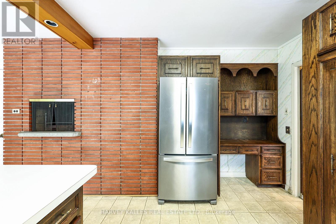
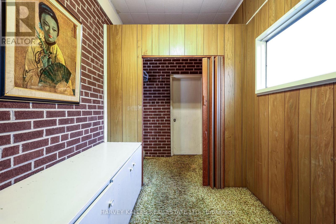
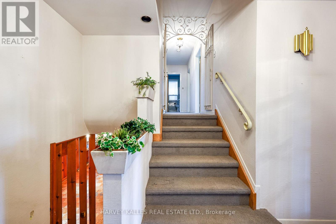
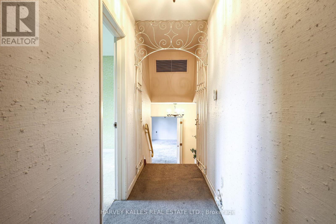
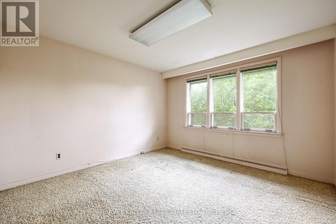
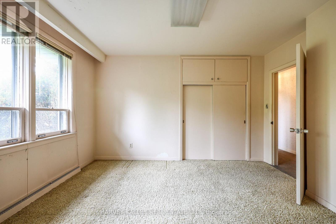
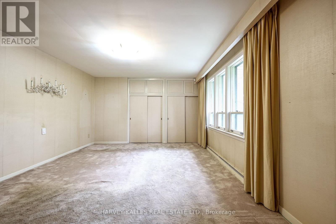
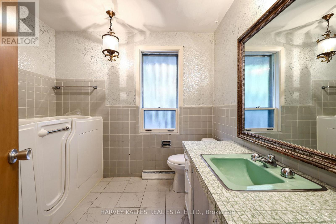
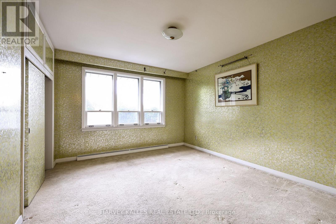
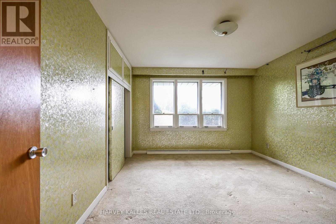
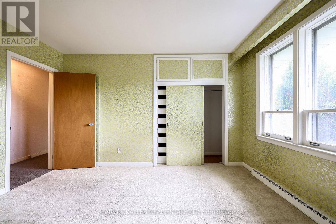
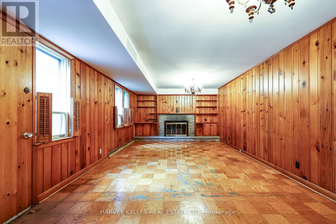
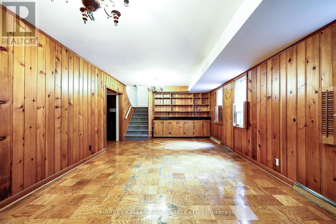
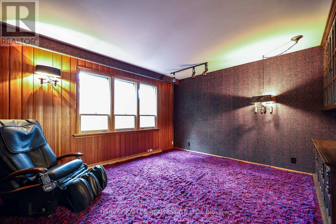
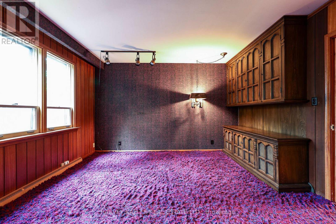
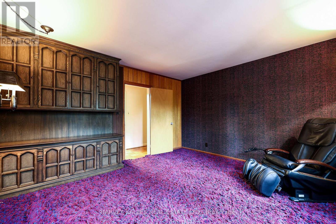
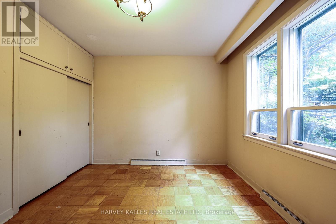
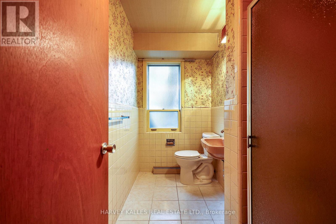
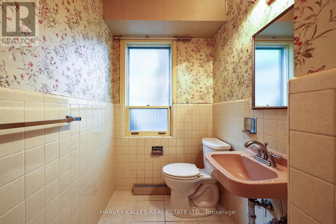
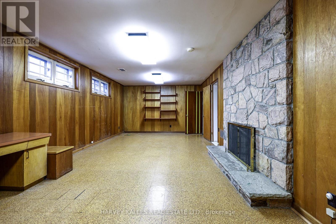
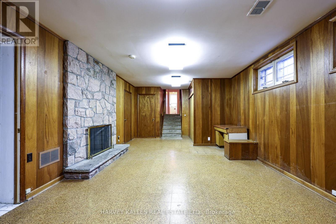
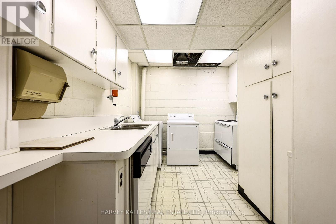
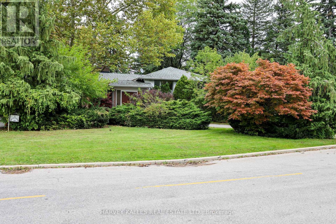
Rarely does a 1/3-acre lot come to market in the prestigious Bayview & York Mills. 2 Colvestone Rd offers a blank canvas: build your dream home or renovate the existing one. Large principal rooms provide a strong foundation for elegant entertaining and family living. Mature trees create a private, park-like setting rarely found in the city. Close to top schools, private clubs, ravine trails, and Bayview Village, with quick access to major highways. Endless potential on a sought-after street! (id:43681)
房源概要
| MLS® Number | C13847790 |
| 房源类型 | 民宅 |
| 社区名字 | St. Andrew-Windfields |
| 特征 | Irregular Lot Size |
| 总车位 | 8 |
| 泳池类型 | Inground Pool |
详 情
| 浴室 | 3 |
| 地上卧房 | 3 |
| 地下卧室 | 1 |
| 总卧房 | 4 |
| 地下室功能 | Walk-up |
| 地下室类型 | N/a |
| 施工种类 | 独立屋 |
| Construction Style Split Level | Sidesplit |
| 空调 | 中央空调 |
| 外墙 | 砖 |
| 壁炉 | 有 |
| Flooring Type | Carpeted, Hardwood |
| 地基类型 | Unknown |
| 供暖方式 | 天然气 |
| 供暖类型 | 压力热风 |
| 内部尺寸 | 3000 - 3500 Sqft |
| 类型 | 独立屋 |
| 设备间 | 市政供水 |
车 位
| Garage |
土地
| 英亩数 | 无 |
| 污水道 | Sanitary Sewer |
| 土地深度 | 153 Ft ,8 In |
| 土地宽度 | 163 Ft ,1 In |
| 不规则大小 | 163.1 X 153.7 Ft ; 0.342 Acres, 145.17ft E, 30.89ft N |
房 间
| 楼 层 | 类 型 | 长 度 | 宽 度 | 面 积 |
|---|---|---|---|---|
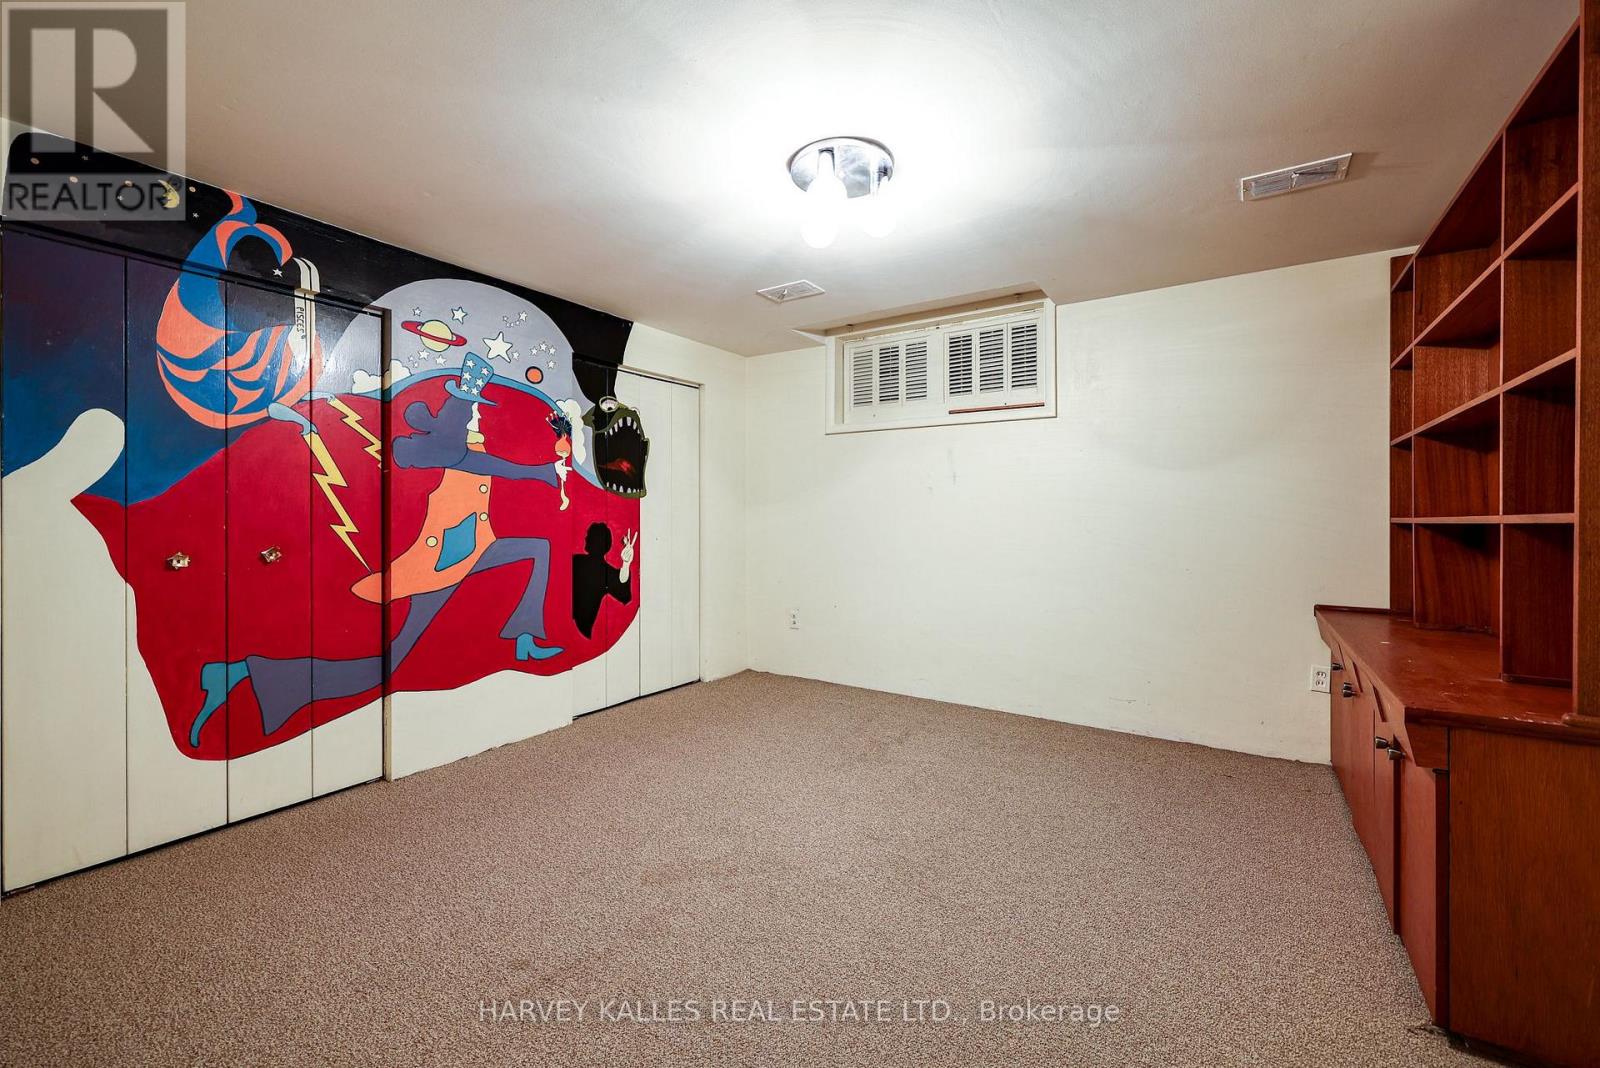
| Lower Level | 卧室 | 3.2 m | 3 m | 3.2 m x 3 m |
| Lower Level | 娱乐,游戏房 | 8.08 m | 4 m | 8.08 m x 4 m |
| 一楼 | 客厅 | 6.65 m | 4.14 m | 6.65 m x 4.14 m |
| 一楼 | 餐厅 | 7.22 m | 4.54 m | 7.22 m x 4.54 m |
| 一楼 | Office | 4.2 m | 3.98 m | 4.2 m x 3.98 m |
| 一楼 | 家庭房 | 7.99 m | 3.93 m | 7.99 m x 3.93 m |
| 一楼 | 厨房 | 6.27 m | 3.23 m | 6.27 m x 3.23 m |
| Upper Level | 主卧 | 7.98 m | 5 m | 7.98 m x 5 m |
| Upper Level | 第二卧房 | 3.6 m | 3.4 m | 3.6 m x 3.4 m |
| Upper Level | 第三卧房 | 3.94 m | 3.5 m | 3.94 m x 3.5 m |

The trademarks REALTOR®, REALTORS®, and the REALTOR® logo are controlled by The Canadian Real Estate Association (CREA) and identify real estate professionals who are members of CREA. The trademarks MLS®, Multiple Listing Service® and the associated logos are owned by The Canadian Real Estate Association (CREA) and identify the quality of services provided by real estate professionals who are members of CREA. The trademark DDF® is owned by The Canadian Real Estate Association (CREA) and identifies CREA's Data Distribution Facility (DDF®)
Toronto Real Estate Board
Harvey Kalles Real Estate Ltd.
November 09 2026 05:28:17
