
48 Chillery Avenue Toronto (Eglinton East), Ontario M1K 4S9


$1,159,900
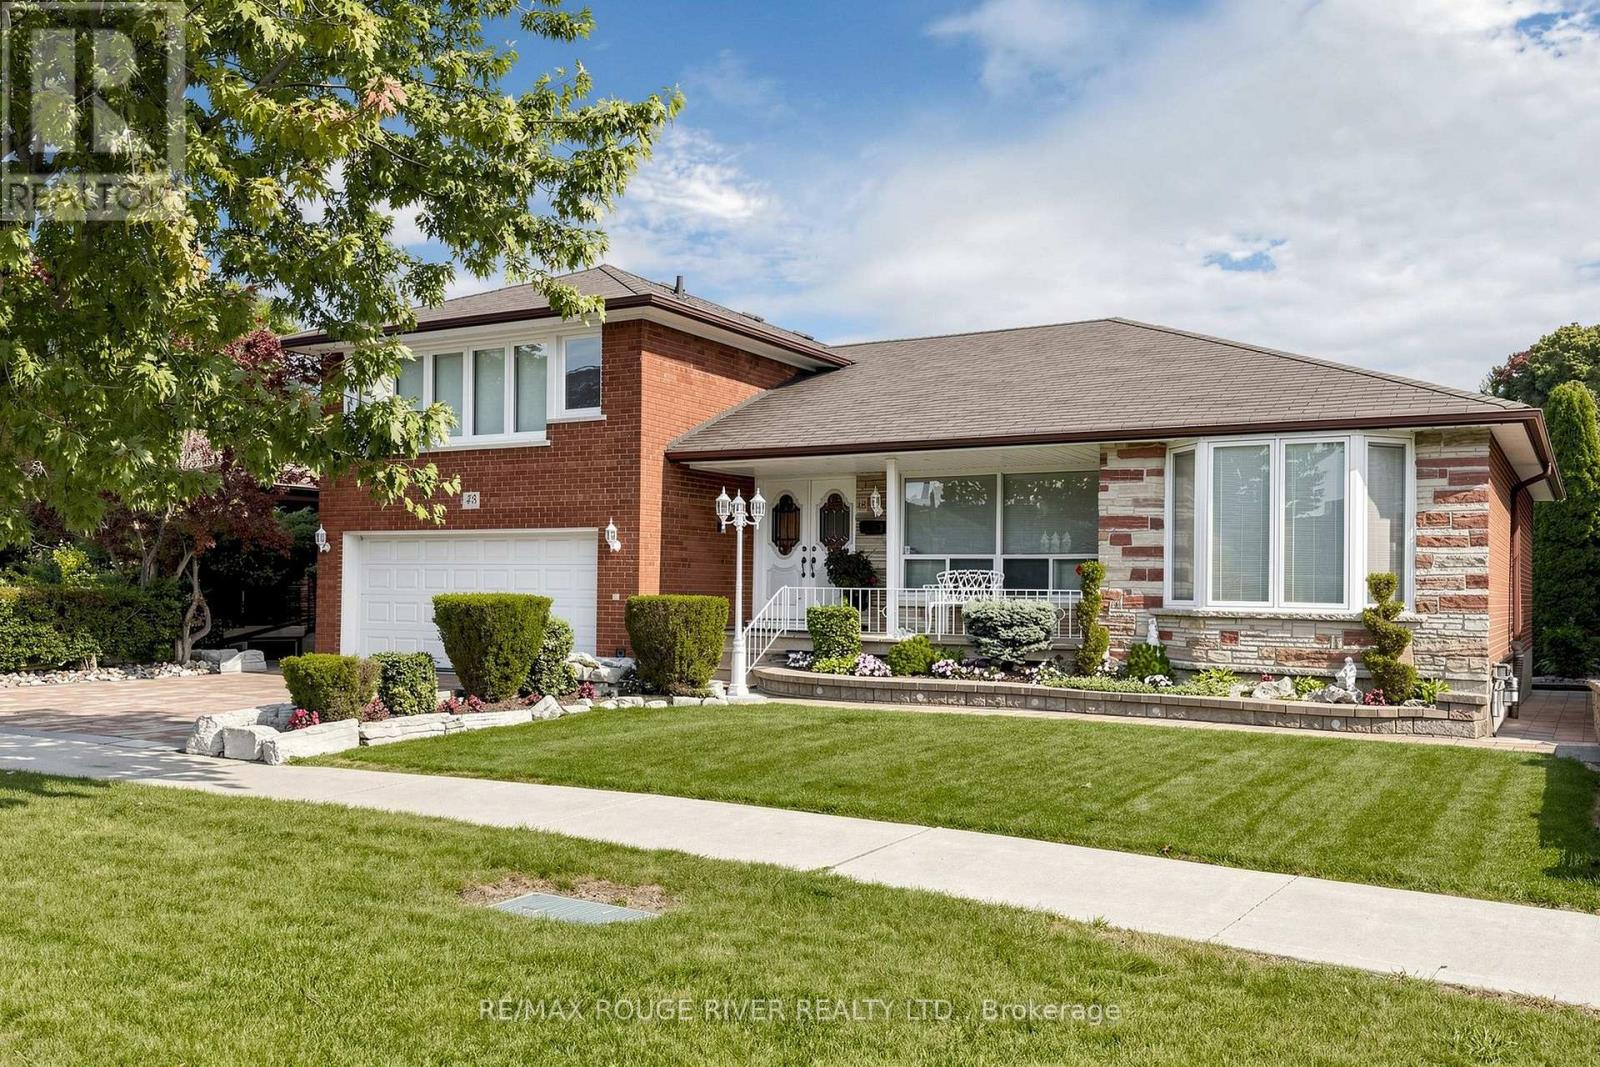
Welcome to 48 Chillery Ave. in this beautiful East Eglinton neighbourhood! This home has been lovingly maintained by the same family for many, many years and bursts with pride of ownership. This 2,226 square foot above grade home boasts a massive renovated eat-in kitchen with walkout to deck, huge principle rooms, incredible solarium with walkout to patio, primary bedroom with walk-in closet plus 2-pc ensuite, hardwood floors, loads of crown moulding, porcelain and ceramic tiles, ample sized games room and recreation room, 2nd kitchen in the basement, 2 entries to the basement (1 on either side), very large cantina, 3 washrooms, including a 3-pc with shower in the basement, central air, central vac., full double garage with private double drive and featuring spectacular landscaping front and back. Enjoy your tour through this fine home! (id:43681)
房源概要
| MLS® Number | E13847778 |
| 房源类型 | 民宅 |
| 社区名字 | Eglinton East |
| 附近的便利设施 | 医院, 公园, 公共交通, 学校 |
| 特征 | Irregular Lot Size, Flat Site, 无地毯, Sump Pump |
| 总车位 | 4 |
| 结构 | Patio(s), Porch |
详 情
| 浴室 | 3 |
| 地上卧房 | 3 |
| 总卧房 | 3 |
| Age | 51 To 99 Years |
| 家电类 | Water Heater, Central Vacuum, 洗碗机, Electronic Air Cleaner, 微波炉, 炉子, 窗帘, 冰箱 |
| 地下室进展 | 部分完成 |
| 地下室功能 | Walk-up |
| 地下室类型 | Crawl Space, None, N/a, N/a (partially Finished) |
| 施工种类 | 独立屋 |
| Construction Style Split Level | Sidesplit |
| 空调 | 中央空调 |
| 外墙 | 砖, 石 |
| Flooring Type | Ceramic, Hardwood, Parquet, Porcelain Tile |
| 地基类型 | 水泥 |
| 客人卫生间(不包含洗浴) | 1 |
| 供暖方式 | 天然气 |
| 供暖类型 | 压力热风 |
| 内部尺寸 | 2000 - 2500 Sqft |
| 类型 | 独立屋 |
| 设备间 | 市政供水 |
车 位
| Garage |
土地
| 英亩数 | 无 |
| 围栏类型 | Fenced Yard |
| 土地便利设施 | 医院, 公园, 公共交通, 学校 |
| Landscape Features | Landscaped |
| 污水道 | Sanitary Sewer |
| 土地深度 | 93 Ft ,7 In |
| 土地宽度 | 61 Ft ,10 In |
| 不规则大小 | 61.9 X 93.6 Ft ; Rear 61.31 |
| 规划描述 | 住宅 Single Family |
房 间
| 楼 层 | 类 型 | 长 度 | 宽 度 | 面 积 |
|---|---|---|---|---|
| 地下室 | 厨房 | 3.79 m | 3.14 m | 3.79 m x 3.14 m |
| 地下室 | 娱乐,游戏房 | 5.74 m | 4.79 m | 5.74 m x 4.79 m |
| 地下室 | Games Room | 6.28 m | 3.14 m | 6.28 m x 3.14 m |
| Lower Level | 家庭房 | 5.11 m | 4.82 m | 5.11 m x 4.82 m |
| Lower Level | Solarium | 4.27 m | 4.06 m | 4.27 m x 4.06 m |
| 一楼 | 厨房 | 6.51 m | 3.84 m | 6.51 m x 3.84 m |
| 一楼 | 客厅 | 4.91 m | 3.44 m | 4.91 m x 3.44 m |
| 一楼 | 餐厅 | 6.01 m | 3.25 m | 6.01 m x 3.25 m |
| Upper Level | 主卧 | 4.1 m | 3.94 m | 4.1 m x 3.94 m |
| Upper Level | 第二卧房 | 3.35 m | 2.67 m | 3.35 m x 2.67 m |
| Upper Level | 第三卧房 | 3.23 m | 3.03 m | 3.23 m x 3.03 m |
https://www.realtor.ca/real-estate/30348889/48-chillery-avenue-toronto-eglinton-east-eglinton-east

The trademarks REALTOR®, REALTORS®, and the REALTOR® logo are controlled by The Canadian Real Estate Association (CREA) and identify real estate professionals who are members of CREA. The trademarks MLS®, Multiple Listing Service® and the associated logos are owned by The Canadian Real Estate Association (CREA) and identify the quality of services provided by real estate professionals who are members of CREA. The trademark DDF® is owned by The Canadian Real Estate Association (CREA) and identifies CREA's Data Distribution Facility (DDF®)
Toronto Real Estate Board
RE/MAX Rouge River Realty Ltd.
October 20 2026 03:30:04
