
88 Eringate Court Stoney Creek, Ontario L8J 3Y4


$1,450,000
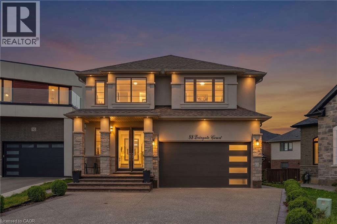
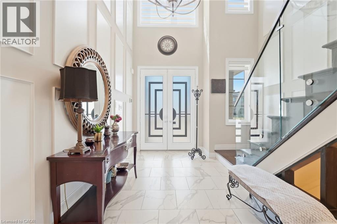
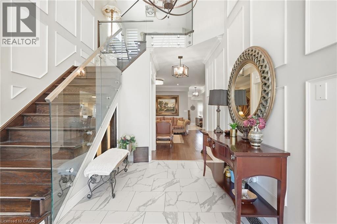
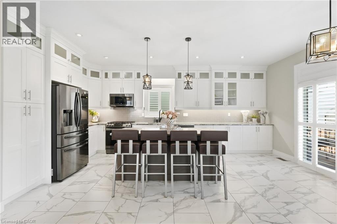
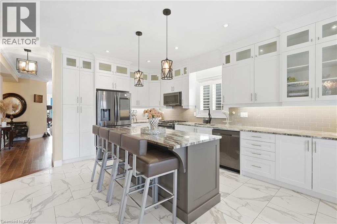
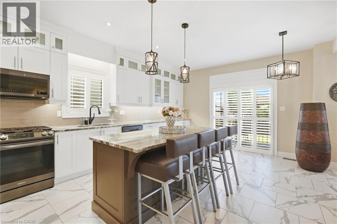
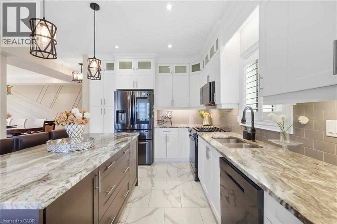
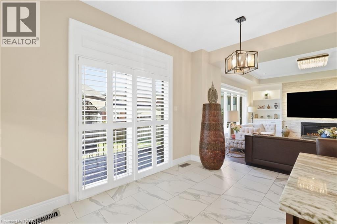
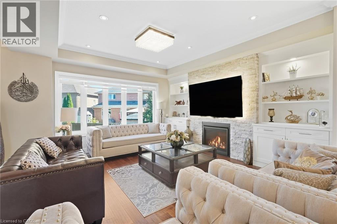
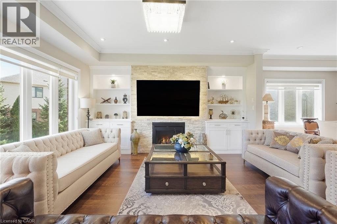
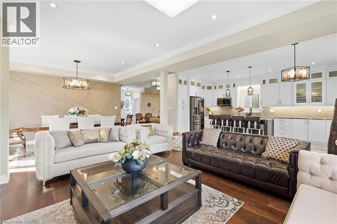
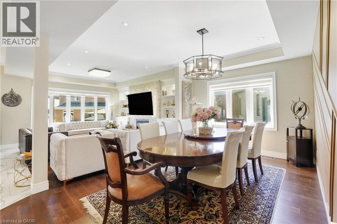
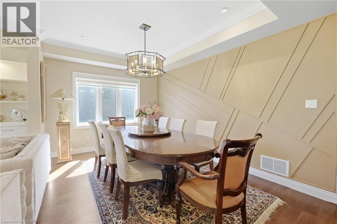
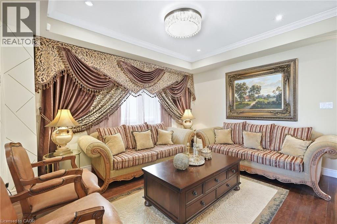
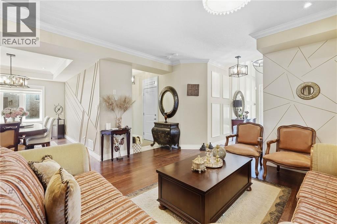
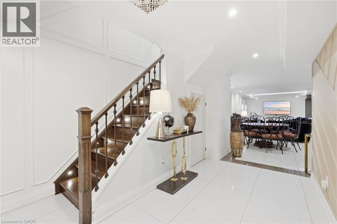
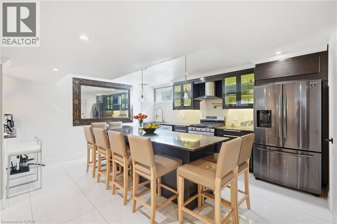
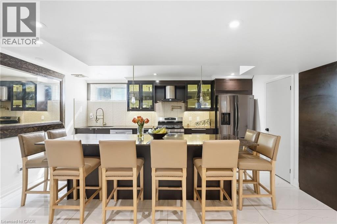
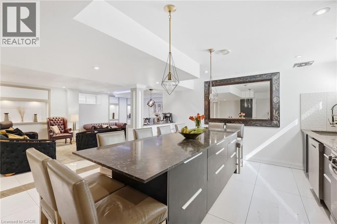
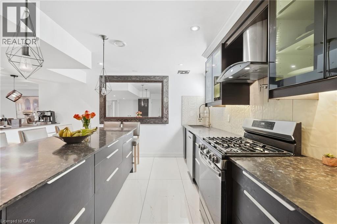
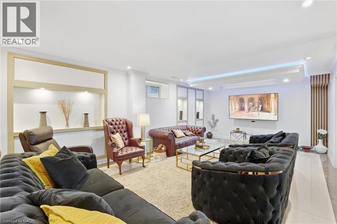
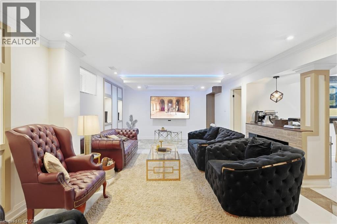
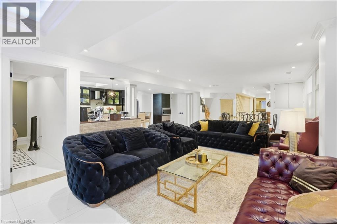
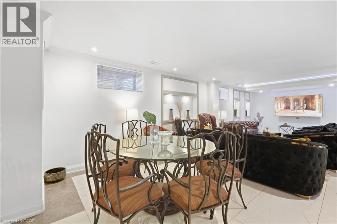
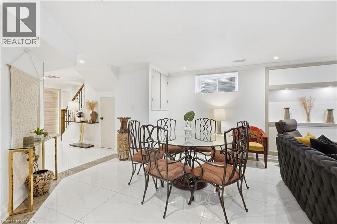
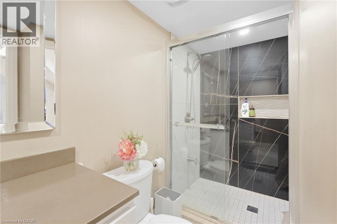
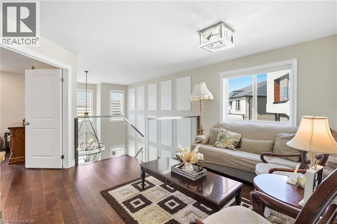
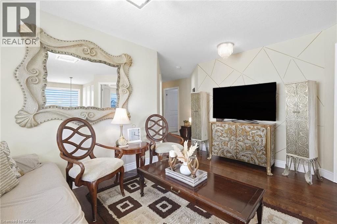
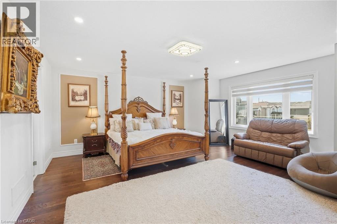
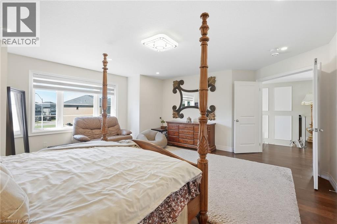
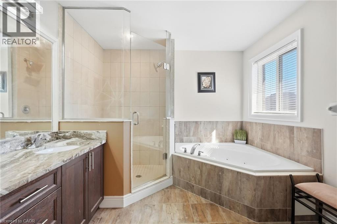
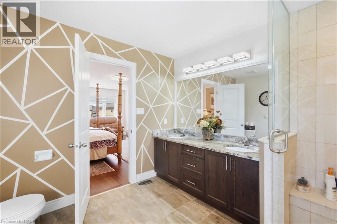
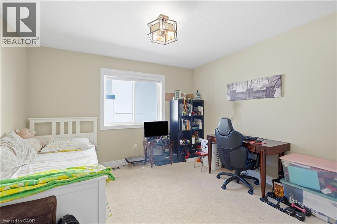
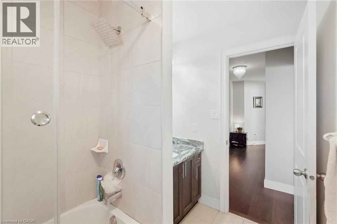
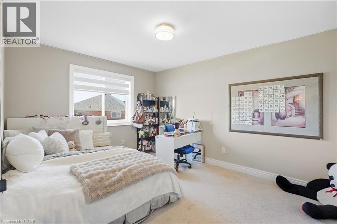
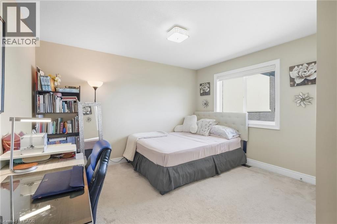
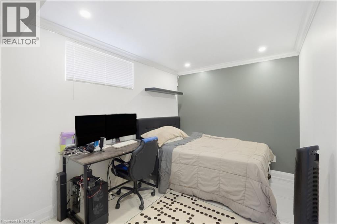
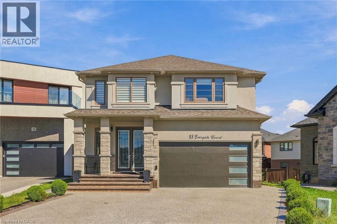
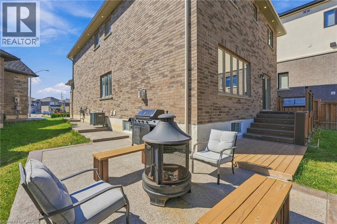
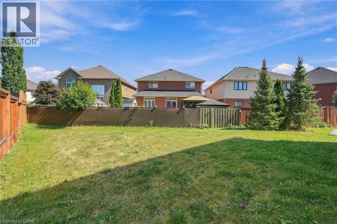
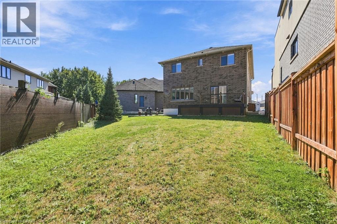
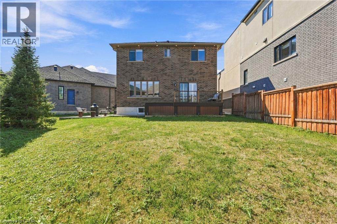
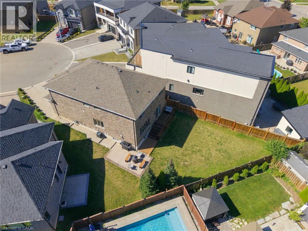
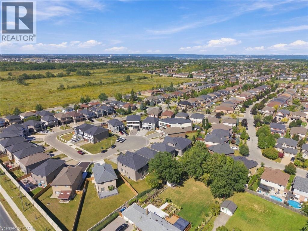
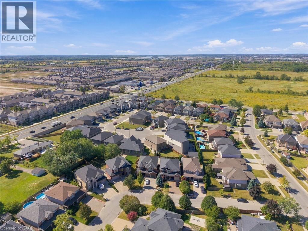
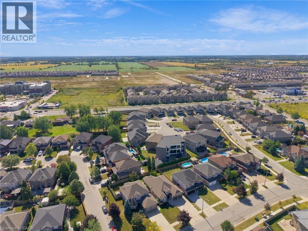
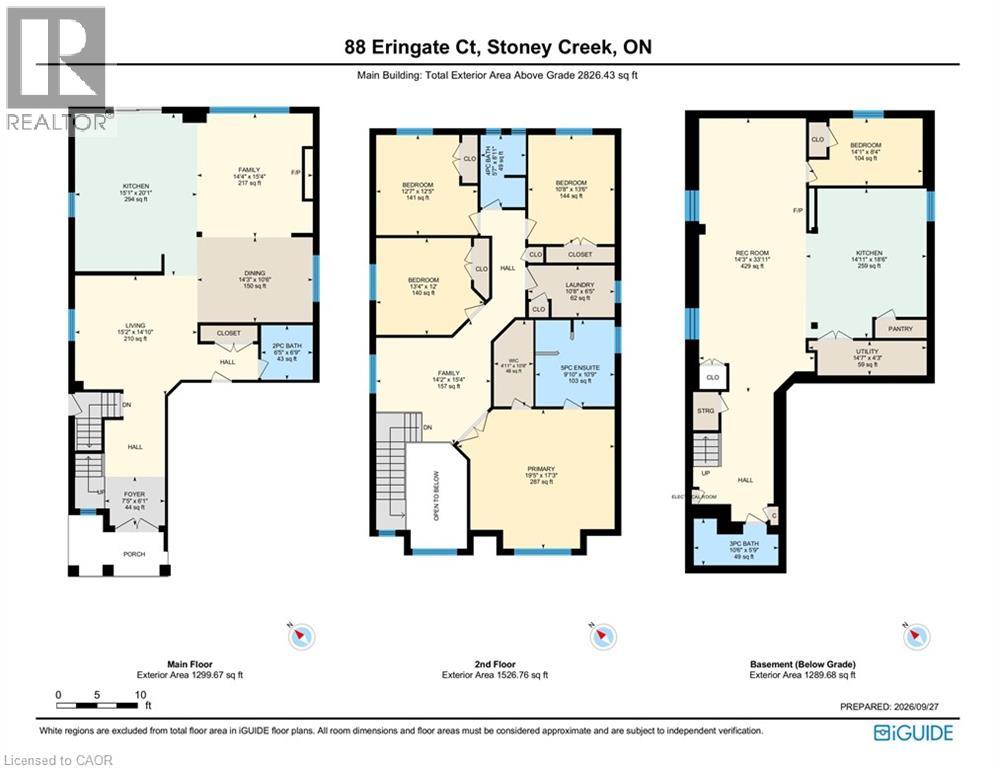
Welcome to 88 Eringate Court, a Luxury ZEINA Built home, situated on a quiet, exclusive court on the highly sought-after Stoney Creek Mountain. Positioned on a sprawling, premium pie-shaped lot, this luxury property offers unmatched curb appeal and space, complete with a double-car garage featuring direct inside entry and an expansive driveway with parking for up to six vehicles. Step inside to discover high-end finishes throughout a thoughtfully designed layout featuring 4 + 1 generous bedrooms and 3.5 bathrooms. The main living area boasts high ceilings and upgraded flooring, centered around a cozy gas fireplace perfect for family gatherings or formal entertaining. Designed for versatility and modern living, the property features two full kitchens, including a fully finished lower-level basement suite. This separate setup provides an ideal space for extended family, an in-law suite, or an amazing recreation area. Outside, the premium pie-shaped lot opens up endless possibilities for outdoor living, patio dining, or creating your private backyard oasis, all while being minutes away from top-rated schools, parks, shopping, and major highways like the QEW and Red Hill Valley Parkway. (id:43681)
房源概要
| MLS® Number | 40865695 |
| 房源类型 | 民宅 |
| 附近的便利设施 | 近高尔夫球场, 医院, 公园, 礼拜场所, 游乐场, 公共交通, 学校, 购物 |
| Communication Type | High Speed Internet |
| 社区特征 | 安静的区域, 社区活动中心 |
| 设备类型 | 热水器 |
| 特征 | Cul-de-sac, 自动车库门, 亲戚套间, Private Yard |
| 总车位 | 7 |
| 租赁设备类型 | 热水器 |
| View Type | City View |
详 情
| 浴室 | 4 |
| 地上卧房 | 4 |
| 地下卧室 | 1 |
| 总卧房 | 5 |
| 家电类 | Central Vacuum - Roughed In, Water Meter, Range - Gas, 窗帘, Garage Door Opener |
| 建筑风格 | Contemporary |
| 地下室进展 | 已装修 |
| 地下室类型 | 全完工 |
| 施工日期 | 2020 |
| 施工种类 | 独立屋 |
| 空调 | 中央空调 |
| 外墙 | 砖, 石, 灰泥 |
| Fire Protection | Smoke Detectors |
| 壁炉燃料 | 电 |
| 壁炉 | 有 |
| Fireplace Total | 2 |
| 壁炉类型 | 其他-见备注 |
| 地基类型 | 混凝土浇筑 |
| 客人卫生间(不包含洗浴) | 1 |
| 供暖方式 | 天然气 |
| 供暖类型 | 压力热风 |
| 储存空间 | 2 |
| 内部尺寸 | 4124 Sqft |
| 类型 | 独立屋 |
| 设备间 | 市政供水 |
车 位
| 附加车库 |
土地
| 入口类型 | Road Access, Highway Access, Highway Nearby |
| 英亩数 | 无 |
| 土地便利设施 | 近高尔夫球场, 医院, 公园, 宗教场所, 游乐场, 公共交通, 学校, 购物 |
| 污水道 | 城市污水处理系统 |
| 土地深度 | 143 Ft |
| 土地宽度 | 35 Ft |
| 规划描述 | R3-42 |
房 间
| 楼 层 | 类 型 | 长 度 | 宽 度 | 面 积 |
|---|---|---|---|---|
| 二楼 | 四件套浴室 | 5'7'' x 8'11'' | ||
| 二楼 | 家庭房 | 14'2'' x 15'4'' | ||
| 二楼 | 主卧 | 19'5'' x 17'3'' | ||
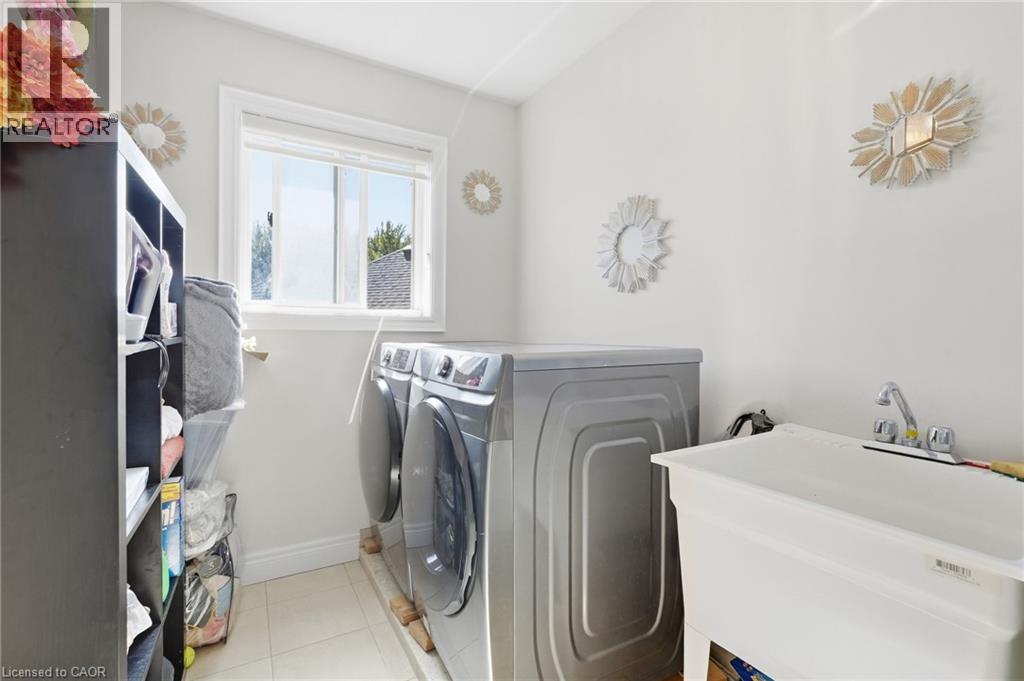
| 二楼 | 洗衣房 | 10'8'' x 6'5'' | ||
| 二楼 | 卧室 | 10'8'' x 13'6'' | ||
| 二楼 | 5pc Ensuite Bath | 9'10'' x 10'9'' | ||
| 二楼 | 卧室 | 12'7'' x 12'5'' | ||
| 二楼 | 卧室 | 13'4'' x 12'0'' | ||
| 地下室 | 设备间 | 14'7'' x 4'3'' | ||
| 地下室 | 三件套卫生间 | 10'6'' x 5'9'' | ||
| 地下室 | 卧室 | 14'1'' x 8'4'' | ||
| 地下室 | 厨房 | 14'11'' x 18'6'' | ||
| 地下室 | 娱乐室 | 14'3'' x 33'11'' | ||
| 一楼 | 门厅 | 7'5'' x 6'1'' | ||
| 一楼 | 客厅 | 15'2'' x 14'10'' | ||
| 一楼 | 家庭房 | 14'4'' x 15'4'' | ||
| 一楼 | 厨房 | 15'1'' x 20'1'' | ||
| 一楼 | 餐厅 | 14'3'' x 10'6'' | ||
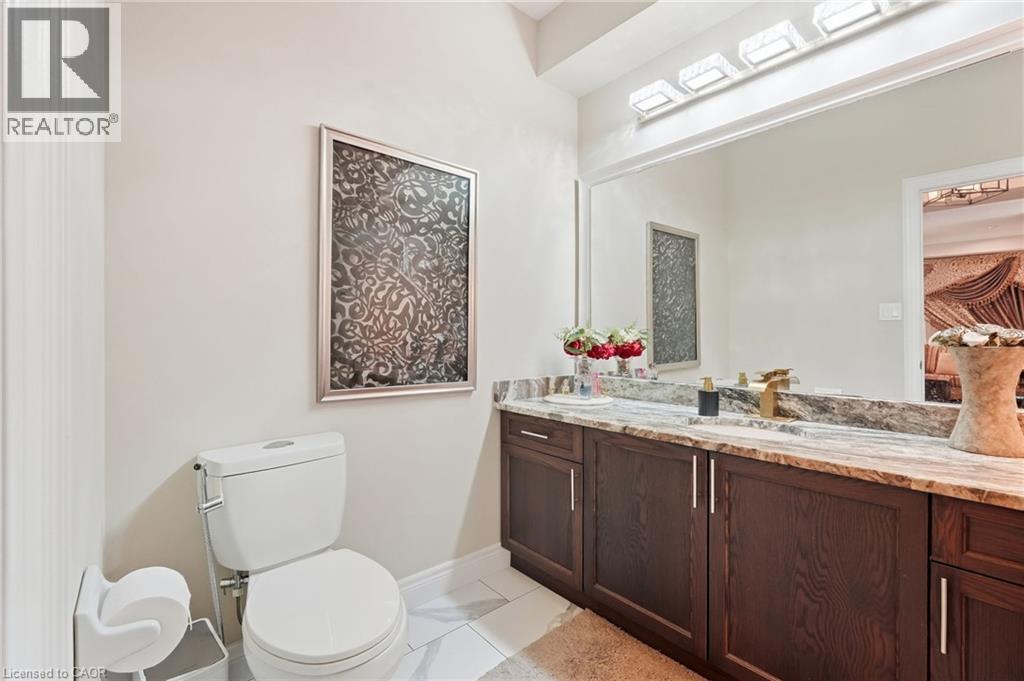
| 一楼 | 两件套卫生间 | 6'5'' x 6'9'' |
设备间
| 有线电视 | 可用 |
| 配电箱 | 可用 |
| 天然气 | 可用 |
| Telephone | 可用 |
https://www.realtor.ca/real-estate/30348972/88-eringate-court-stoney-creek

The trademarks REALTOR®, REALTORS®, and the REALTOR® logo are controlled by The Canadian Real Estate Association (CREA) and identify real estate professionals who are members of CREA. The trademarks MLS®, Multiple Listing Service® and the associated logos are owned by The Canadian Real Estate Association (CREA) and identify the quality of services provided by real estate professionals who are members of CREA. The trademark DDF® is owned by The Canadian Real Estate Association (CREA) and identifies CREA's Data Distribution Facility (DDF®)
REALTORS® Association of Hamilton-Burlington
RE/MAX Escarpment Realty Inc.
October 29 2026 02:09:44
