
411 - 20 Thomas Riley Road Toronto (Islington-City Centre West), Ontario M9B 0C3


$526,500管理费,
$594.11 每月
管理费,
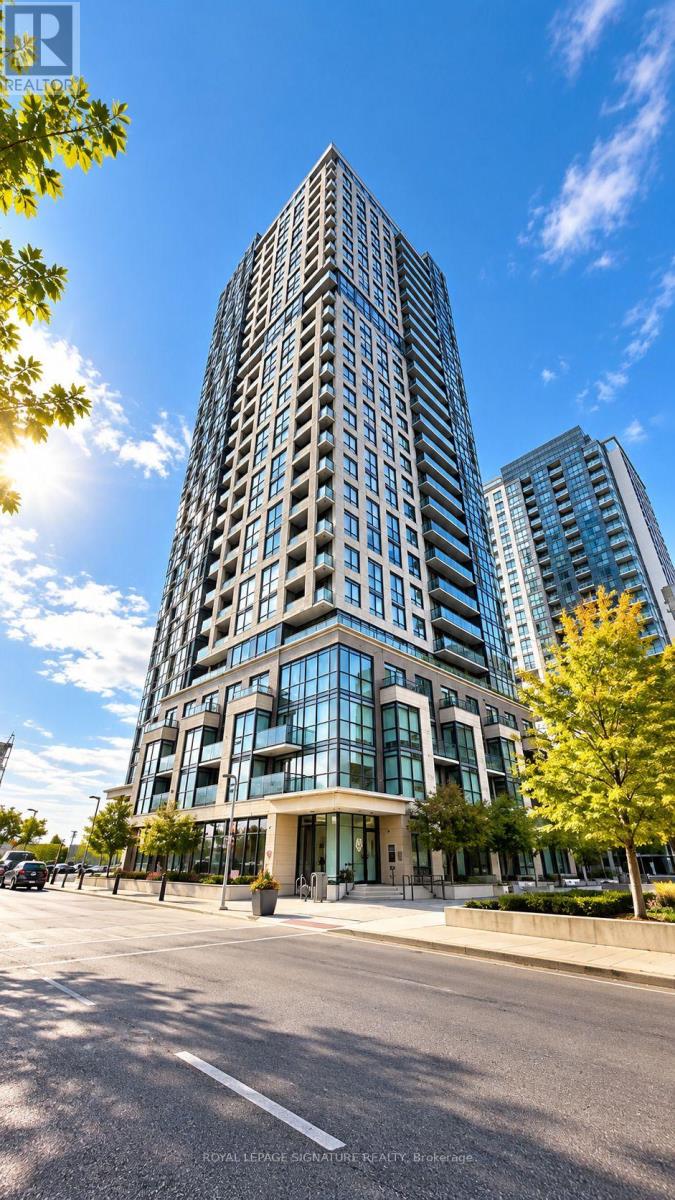
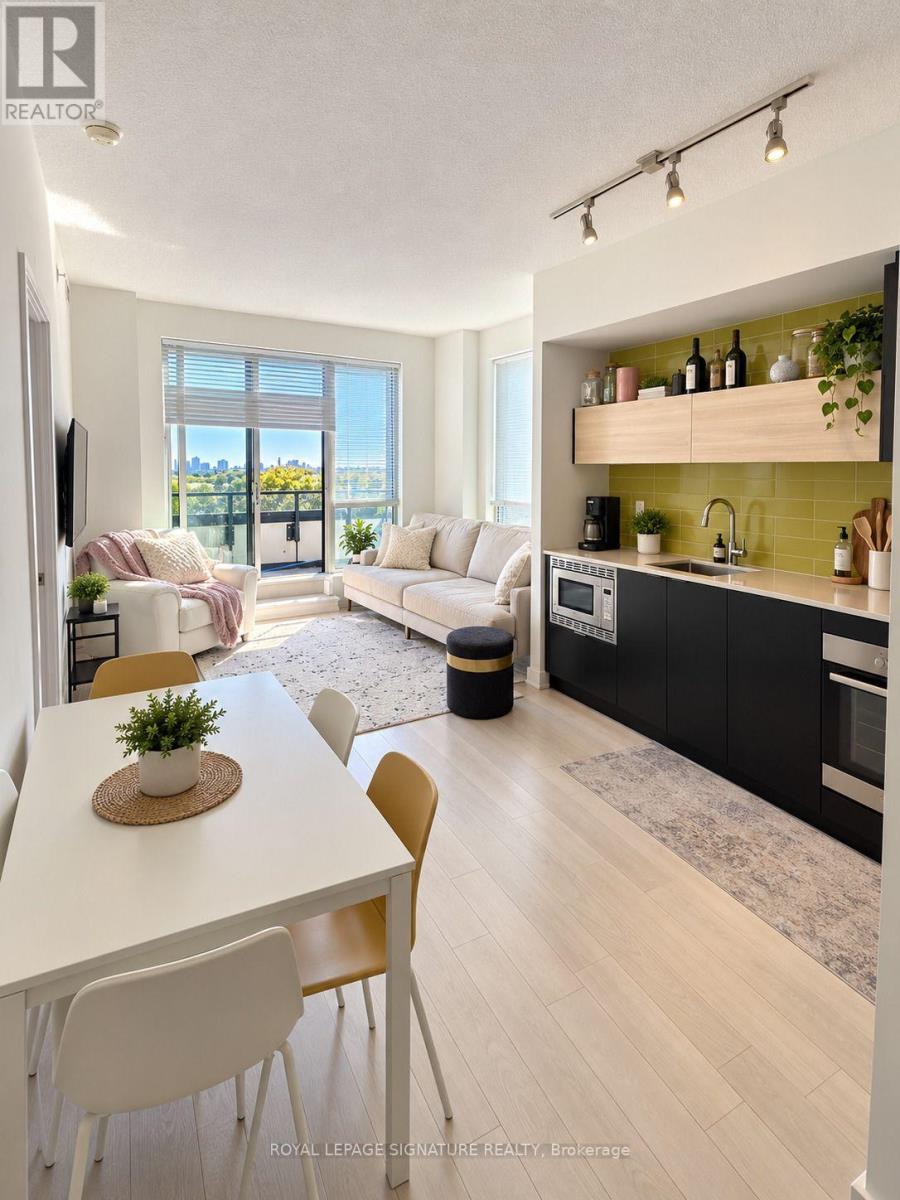
$594.11 每月Bright & Stylish Open-Concept 2-Bedroom at The Kip District! Laminate Floors Throughout, Modern Kitchen, Walkout to Balcony with Panoramic SW Views. 1 Underground Parking Space, 24-Hour Concierge. Top Amenities Include: Gym, Party Room, Theatre Room, Media Lounge, Pet Wash Station, BBQ Area & Guest Suites. Steps to Kipling Subway, Transit at Door, Minutes to Hwy 427, Schools, Restaurants & Sherway Gardens. (id:43681)
房源概要
| MLS® Number | W13847628 |
| 房源类型 | 民宅 |
| 社区名字 | Islington-City Centre West |
| 社区特征 | Pets Allowed With Restrictions |
| 特征 | 阳台 |
| 总车位 | 1 |
详 情
| 浴室 | 1 |
| 地上卧房 | 2 |
| 总卧房 | 2 |
| 家电类 | 烘干机, Range, 洗衣机, 冰箱 |
| 地下室类型 | 没有 |
| 空调 | 中央空调 |
| 外墙 | 铝壁板 |
| Flooring Type | Carpeted, Laminate |
| 供暖方式 | 天然气 |
| 供暖类型 | 压力热风 |
| 内部尺寸 | 700 - 799 Sqft |
| 类型 | 公寓 |
车 位
| 地下 | |
| Garage |
土地
| 英亩数 | 无 |
房 间
| 楼 层 | 类 型 | 长 度 | 宽 度 | 面 积 |
|---|---|---|---|---|
| 一楼 | 主卧 | 3.2 m | 3.27 m | 3.2 m x 3.27 m |
| 一楼 | 第二卧房 | 3.76 m | 2.75 m | 3.76 m x 2.75 m |
| 一楼 | 厨房 | 3.1 m | 1.87 m | 3.1 m x 1.87 m |
| 一楼 | 客厅 | 4 m | 3.4 m | 4 m x 3.4 m |
| 一楼 | 餐厅 | 4 m | 3 m | 4 m x 3 m |
| 一楼 | 洗衣房 | 1 m | 1 m | 1 m x 1 m |
| 一楼 | 浴室 | 1.25 m | 2.59 m | 1.25 m x 2.59 m |

The trademarks REALTOR®, REALTORS®, and the REALTOR® logo are controlled by The Canadian Real Estate Association (CREA) and identify real estate professionals who are members of CREA. The trademarks MLS®, Multiple Listing Service® and the associated logos are owned by The Canadian Real Estate Association (CREA) and identify the quality of services provided by real estate professionals who are members of CREA. The trademark DDF® is owned by The Canadian Real Estate Association (CREA) and identifies CREA's Data Distribution Facility (DDF®)
Toronto Real Estate Board
Royal LePage Signature Realty
October 01 2026 02:40:56
