
26 Jameson Crescent Brampton (Northgate), Ontario L6S 3W3


$769,990
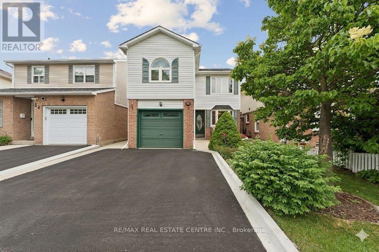
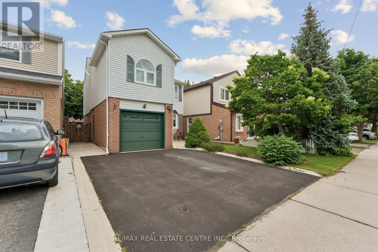
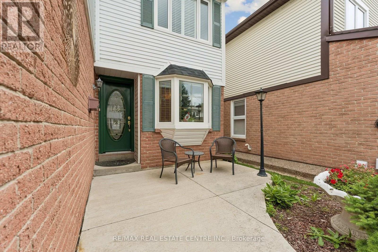
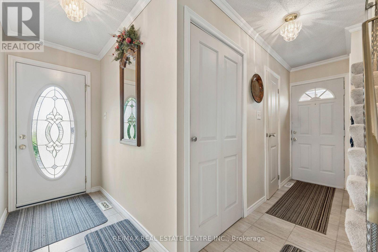
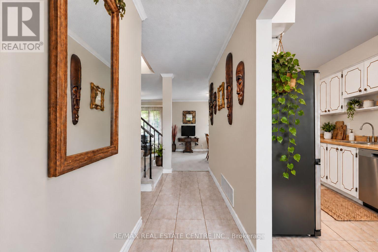
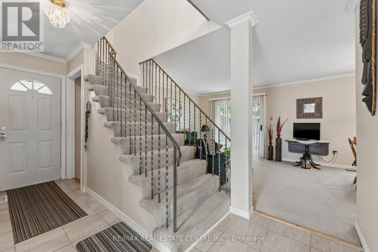
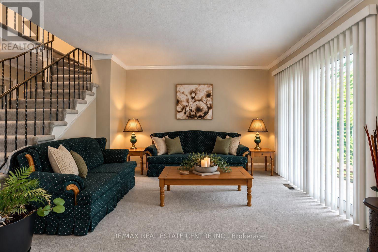
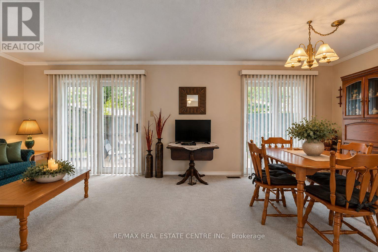
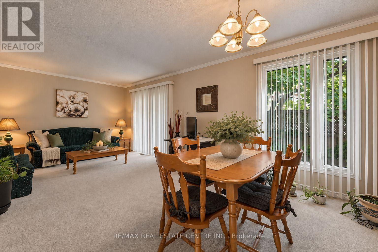
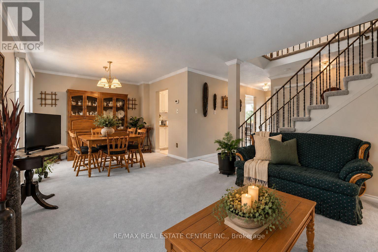
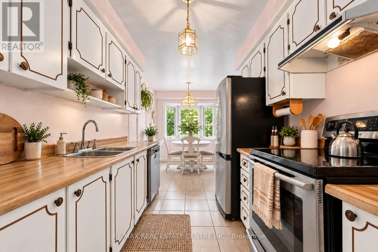
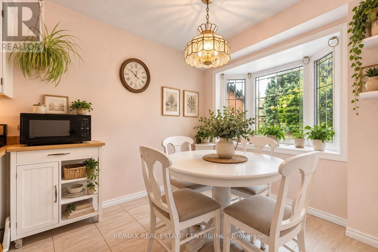
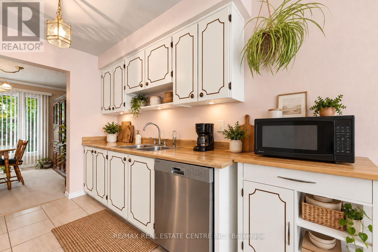
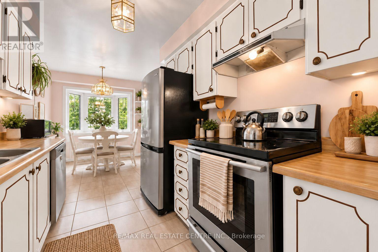
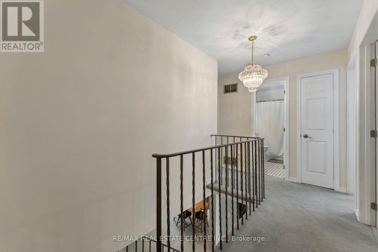
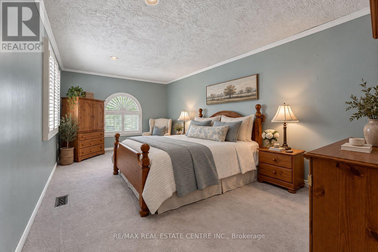
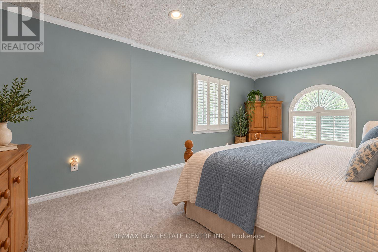
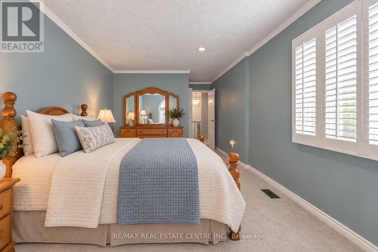
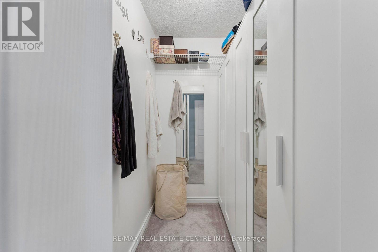
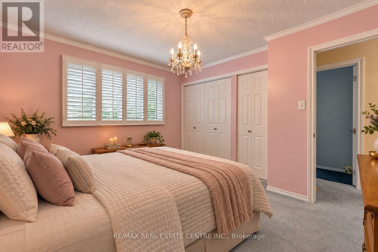
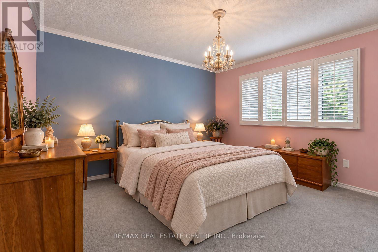
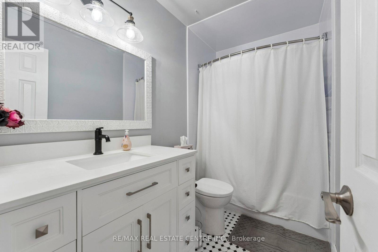
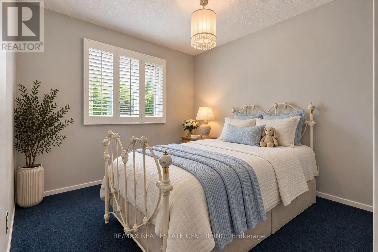
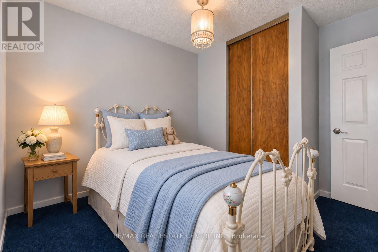
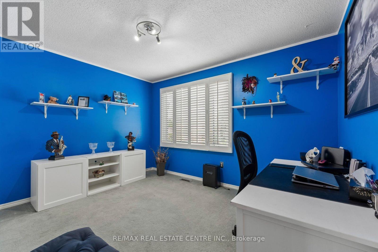
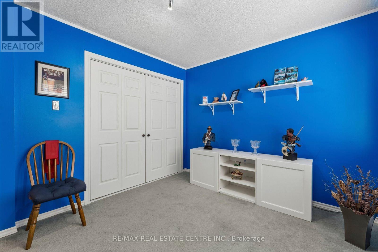
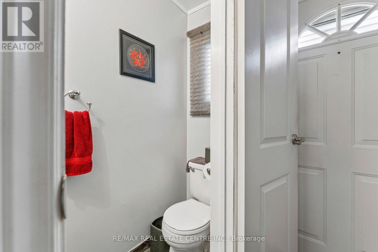
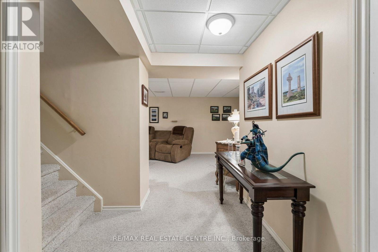
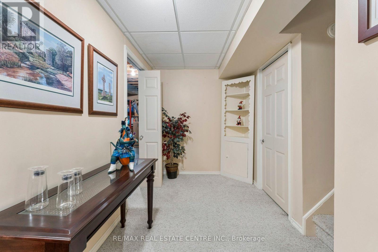
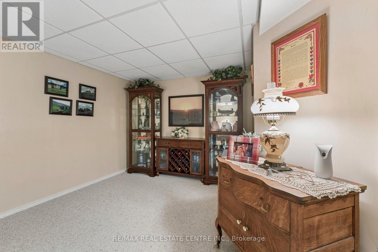
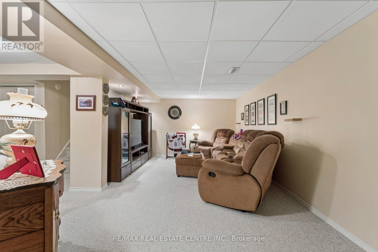
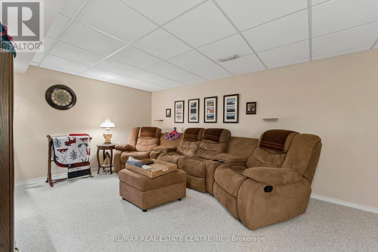
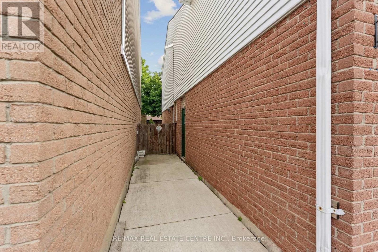
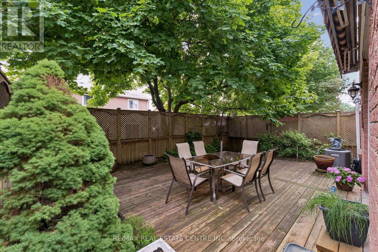
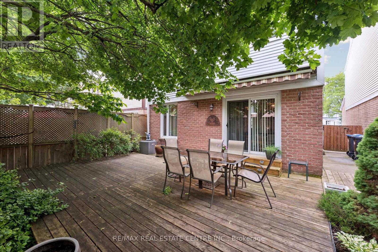
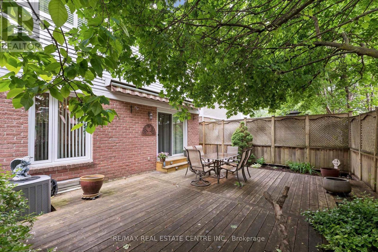
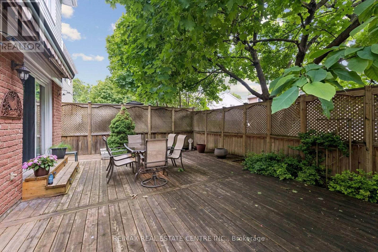
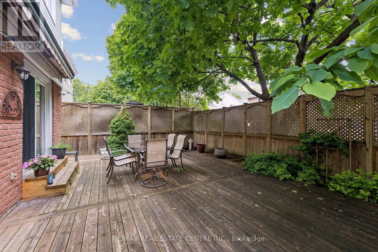
Mature gardens, inviting outdoor spaces and room for the whole family - welcome to 26 Jameson Cres in Brampton's sought-after Northgate community. This beautifully maintained detached home offers four spacious bedrooms, a finished basement and a location close to parks, trails, schools, a recreation centre and Professors Lake.A charming front patio tucked behind lush greenery creates a peaceful spot for morning coffee. Inside, large vinyl windows bring natural light into the spacious, open-concept living and dining area, with a walkout to a private, landscaped backyard. The expansive deck (2020) provides plenty of space for summer dinners, entertaining and relaxed weekends at home.The eat-in kitchen features steel appliances and a lovely bay window overlooking the front yard. A convenient powder room and separate side entrance complete the main level.Upstairs, the oversized primary bedroom offers a walk-in closet with built-in wardrobes, large picture windows, California shutters and crown mouldings. Three additional generously sized bedrooms provide flexibility for family, guests or a home office, while the updated main bathroom features a quartz vanity.The finished basement adds a spacious family room and abundant storage, with room to unwind, play or enjoy movie nights. An updated furnace (2024) adds to the home's appeal.With shopping, transit and everyday essentials close by, this welcoming home brings together space, comfort and a connected, family-friendly setting. Please note, some interior photos have been virtually staged (id:43681)
房源概要
| MLS® Number | W13847744 |
| 房源类型 | 民宅 |
| 社区名字 | Northgate |
| 附近的便利设施 | 公园, 学校, 公共交通 |
| 社区特征 | 社区活动中心 |
| 设备类型 | 热水器 |
| 总车位 | 3 |
| 租赁设备类型 | 热水器 |
详 情
| 浴室 | 2 |
| 地上卧房 | 4 |
| 总卧房 | 4 |
| 家电类 | 洗碗机, 烘干机, 炉子, 洗衣机, 冰箱 |
| 地下室进展 | 已装修 |
| 地下室类型 | N/a (finished) |
| 施工种类 | 独立屋 |
| 空调 | 中央空调 |
| 外墙 | 铝壁板, 砖 |
| Flooring Type | Ceramic, Carpeted |
| 地基类型 | 混凝土浇筑 |
| 客人卫生间(不包含洗浴) | 1 |
| 供暖方式 | 天然气 |
| 供暖类型 | 压力热风 |
| 储存空间 | 2 |
| 内部尺寸 | 1500 - 2000 Sqft |
| 类型 | 独立屋 |
| 设备间 | 市政供水 |
车 位
| Garage |
土地
| 英亩数 | 无 |
| 土地便利设施 | 公园, 学校, 公共交通 |
| 污水道 | Sanitary Sewer |
| 土地深度 | 84 Ft |
| 土地宽度 | 30 Ft |
| 不规则大小 | 30 X 84 Ft |
房 间
| 楼 层 | 类 型 | 长 度 | 宽 度 | 面 积 |
|---|---|---|---|---|
| 二楼 | 主卧 | 7.16 m | 3.25 m | 7.16 m x 3.25 m |
| 二楼 | 第二卧房 | 3.91 m | 3.56 m | 3.91 m x 3.56 m |
| 二楼 | 第三卧房 | 3.81 m | 3.07 m | 3.81 m x 3.07 m |
| 二楼 | Bedroom 4 | 3.53 m | 2.72 m | 3.53 m x 2.72 m |
| 地下室 | 家庭房 | 6.78 m | 3.63 m | 6.78 m x 3.63 m |
| 地下室 | 设备间 | 5.79 m | 2.13 m | 5.79 m x 2.13 m |
| 一楼 | 客厅 | 3.76 m | 3.38 m | 3.76 m x 3.38 m |
| 一楼 | 厨房 | 2.9 m | 2.41 m | 2.9 m x 2.41 m |
| 一楼 | 餐厅 | 3.3 m | 2.51 m | 3.3 m x 2.51 m |
| 一楼 | Eating Area | 2.49 m | 2.41 m | 2.49 m x 2.41 m |
https://www.realtor.ca/real-estate/30349024/26-jameson-crescent-brampton-northgate-northgate

The trademarks REALTOR®, REALTORS®, and the REALTOR® logo are controlled by The Canadian Real Estate Association (CREA) and identify real estate professionals who are members of CREA. The trademarks MLS®, Multiple Listing Service® and the associated logos are owned by The Canadian Real Estate Association (CREA) and identify the quality of services provided by real estate professionals who are members of CREA. The trademark DDF® is owned by The Canadian Real Estate Association (CREA) and identifies CREA's Data Distribution Facility (DDF®)
Toronto Real Estate Board
RE/MAX Real Estate Centre Inc.
October 01 2026 07:37:11
