
48 Deerview Drive Quinte West (Murray Ward), Ontario K8V 0L8


$949,900
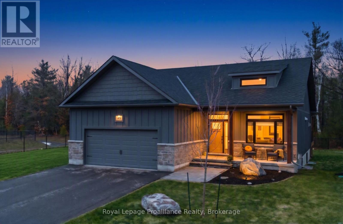
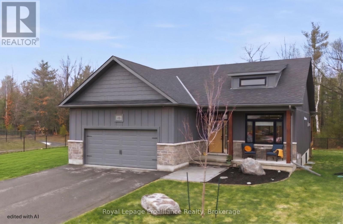
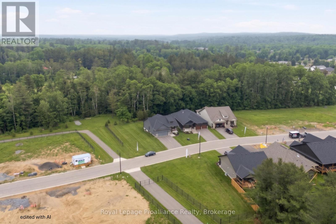
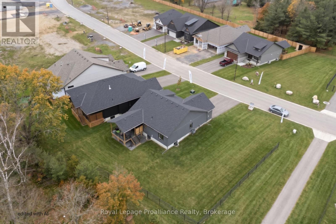
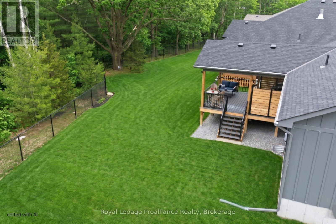
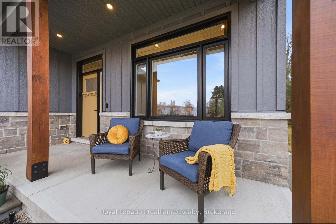
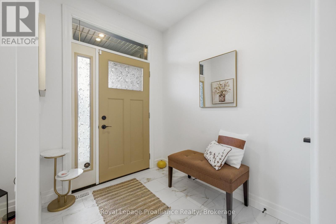
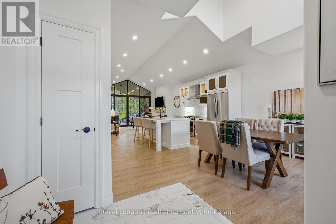
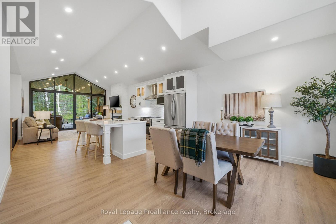
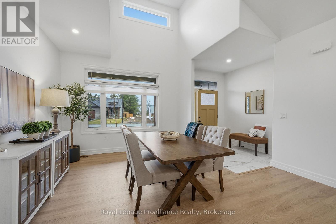
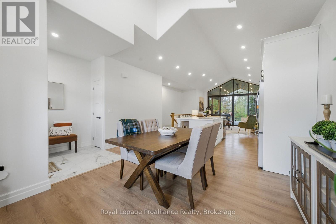
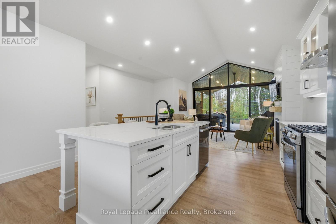
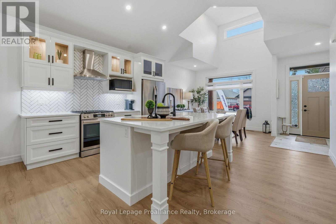
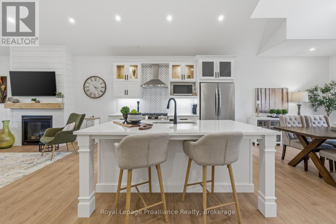
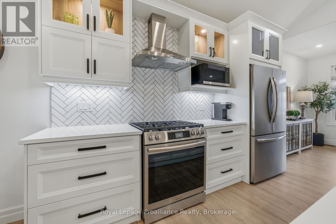
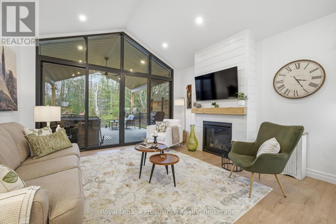
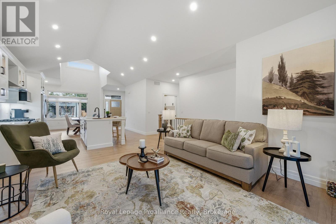
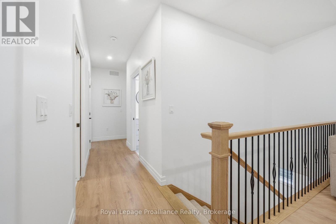
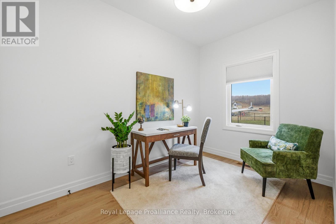
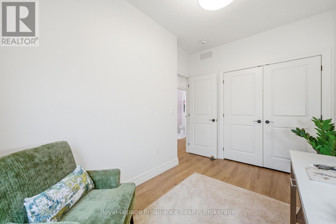
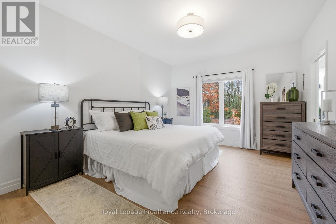
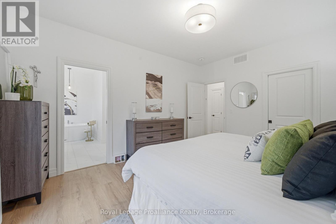
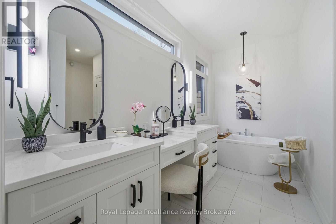
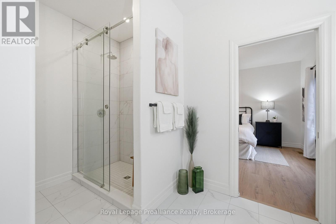
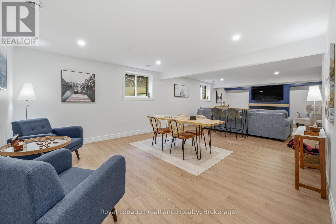
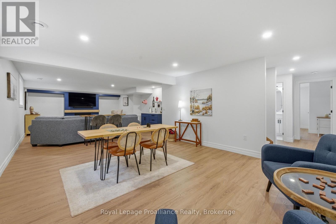
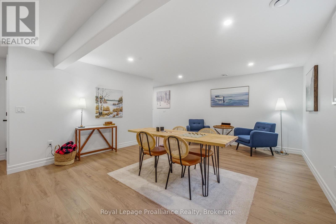
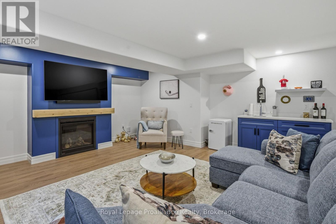
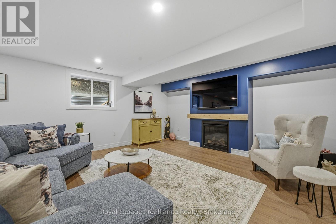
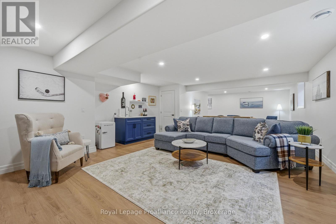
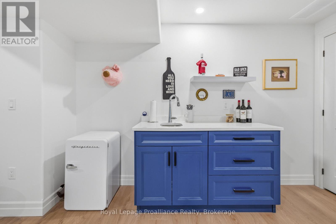
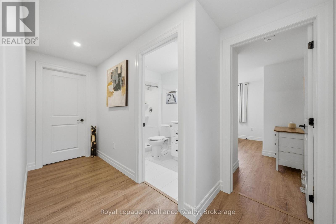
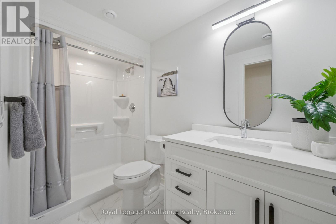
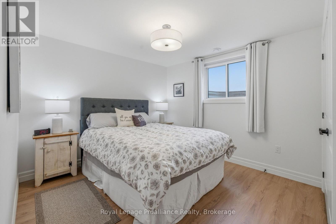
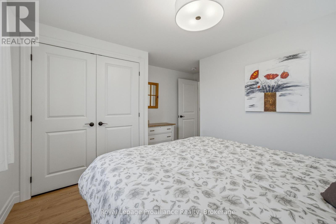
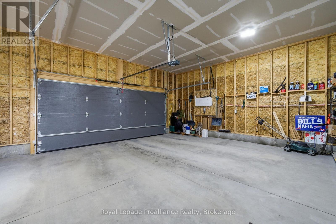
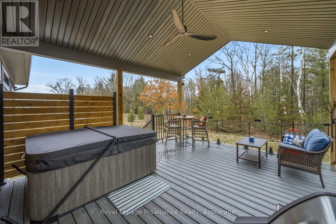
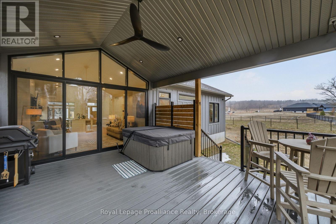
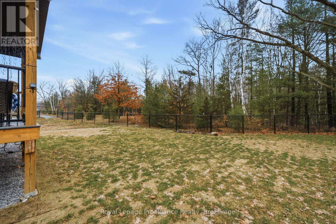
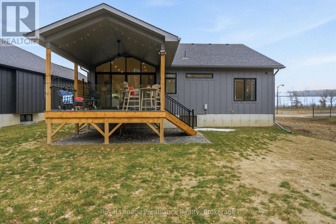
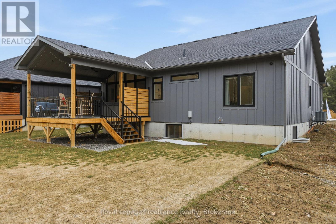
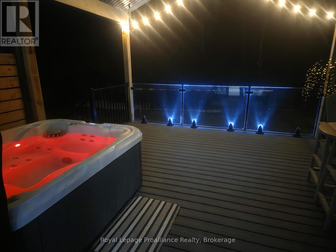
Escape the ordinary without leaving town at 48 Deerview Drive, where modern luxury meets the tranquil rhythm of nature in Quinte West. Backing directly onto protected green space, this rare retreat guarantees mature trees, total privacy, and undisturbed serenity, all while sitting just west of Trenton and only minutes from the 401. Inside, natural light floods the open-concept great room through an awe-inspiring wall of windows, highlighting soaring vaulted ceilings and a warm, inviting gas fireplace. The kitchen connects effortlessly to the living spaces, creating an intuitive flow built for both relaxed evenings and effortless entertaining. The versatile 2+1 bedroom layout offers exceptional flexibility. The main level hosts a restful primary suite complete with a spa-like heated ensuite floor, accompanied by a flexible second room that functions beautifully as a quiet executive office or a second main-floor bedroom. Downstairs, the fully finished lower level effectively doubles your living space, showcasing a massive, cozy recreation room with a second gas fireplace, a private third bedroom, and a full bath, an ideal setup for guests, teens, or extended family. Step out back to your private open-air sanctuary, where you can soak in the hot tub, unwind on the premium composite deck with custom built-in blue glass lighting, and take in the beautifully landscaped yard against the forest backdrop. If you have been looking to simplify your lifestyle without compromising on space, luxury, or privacy, this is the one. (id:43681)
房源概要
| MLS® Number | X13848028 |
| 房源类型 | 民宅 |
| 社区名字 | Murray Ward |
| 特征 | Irregular Lot Size, Sump Pump |
| 总车位 | 6 |
详 情
| 浴室 | 3 |
| 地上卧房 | 2 |
| 地下卧室 | 1 |
| 总卧房 | 3 |
| Age | 0 To 5 Years |
| 公寓设施 | Fireplace(s) |
| 家电类 | Garage Door Opener Remote(s), Water Heater, Alarm System, 洗碗机, 烘干机, Garage Door Opener, Gas 炉子(s), 洗衣机, 窗帘, 冰箱 |
| 建筑风格 | 平房 |
| 地下室进展 | 已装修 |
| 地下室类型 | 全完工 |
| 施工种类 | 独立屋 |
| 空调 | Central Air Conditioning, 换气机 |
| 外墙 | 石 |
| 壁炉 | 有 |
| Fireplace Total | 2 |
| 地基类型 | 混凝土浇筑 |
| 客人卫生间(不包含洗浴) | 1 |
| 供暖方式 | 天然气 |
| 供暖类型 | 压力热风 |
| 储存空间 | 1 |
| 内部尺寸 | 1100 - 1500 Sqft |
| 类型 | 独立屋 |
| 设备间 | 市政供水 |
车 位
| 附加车库 | |
| Garage |
土地
| 英亩数 | 无 |
| 污水道 | Sanitary Sewer |
| 土地深度 | 114 Ft ,7 In |
| 土地宽度 | 49 Ft |
| 不规则大小 | 49 X 114.6 Ft ; 33.76x42.86x114.59x13.17x31.90x142.56 |
| 规划描述 | R3-14 |
房 间
| 楼 层 | 类 型 | 长 度 | 宽 度 | 面 积 |
|---|---|---|---|---|
| 地下室 | 第三卧房 | 1.52 m | 2.81 m | 1.52 m x 2.81 m |
| 地下室 | 浴室 | 1.52 m | 2.81 m | 1.52 m x 2.81 m |
| 地下室 | 设备间 | 6.04 m | 4.24 m | 6.04 m x 4.24 m |
| 地下室 | 娱乐,游戏房 | 4.8 m | 10.63 m | 4.8 m x 10.63 m |
| 一楼 | 门厅 | 1.93 m | 2.21 m | 1.93 m x 2.21 m |
| 一楼 | 厨房 | 4.43 m | 2.95 m | 4.43 m x 2.95 m |
| 一楼 | 餐厅 | 4.43 m | 3.11 m | 4.43 m x 3.11 m |
| 一楼 | 客厅 | 4.55 m | 4.99 m | 4.55 m x 4.99 m |
| 一楼 | 主卧 | 3.66 m | 4.58 m | 3.66 m x 4.58 m |
| 一楼 | 浴室 | 3.72 m | 3.85 m | 3.72 m x 3.85 m |
| 一楼 | 浴室 | 2.51 m | 0.9 m | 2.51 m x 0.9 m |
| 一楼 | Office | 3.53 m | 2.55 m | 3.53 m x 2.55 m |
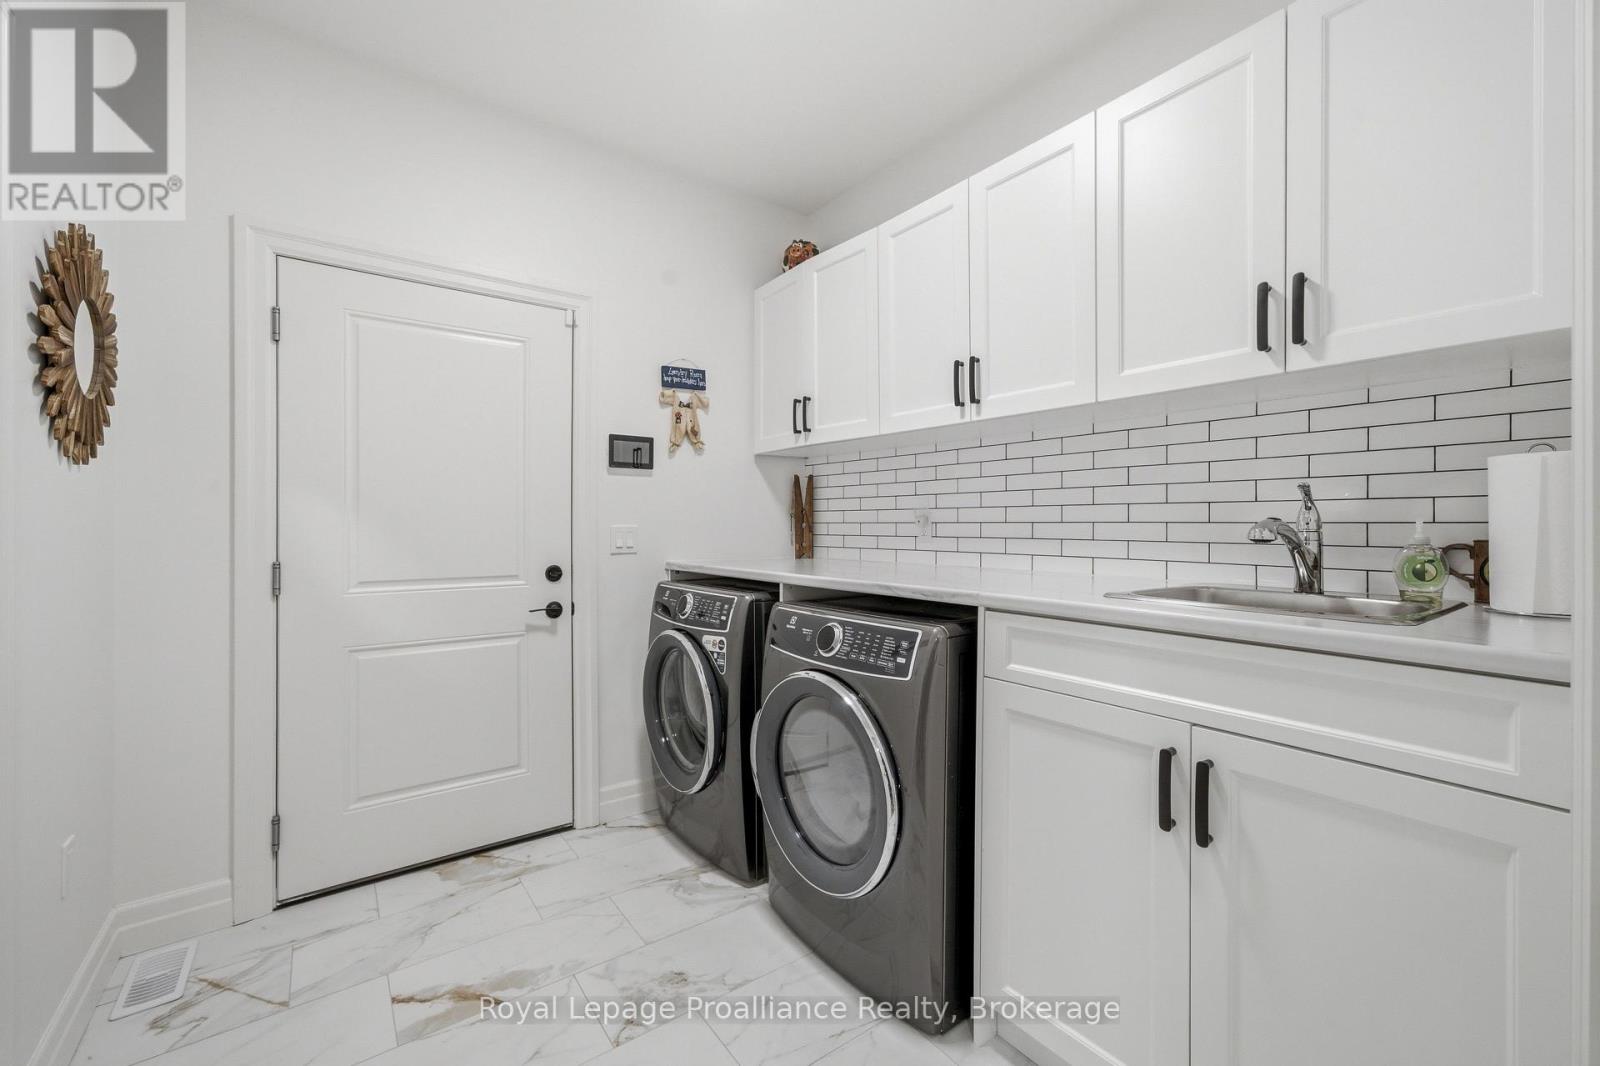
| 一楼 | 洗衣房 | 2.42 m | 2.55 m | 2.42 m x 2.55 m |
设备间
| 有线电视 | 可用 |
| 配电箱 | 已安装 |
| 污水道 | 已安装 |
https://www.realtor.ca/real-estate/30349107/48-deerview-drive-quinte-west-murray-ward-murray-ward

The trademarks REALTOR®, REALTORS®, and the REALTOR® logo are controlled by The Canadian Real Estate Association (CREA) and identify real estate professionals who are members of CREA. The trademarks MLS®, Multiple Listing Service® and the associated logos are owned by The Canadian Real Estate Association (CREA) and identify the quality of services provided by real estate professionals who are members of CREA. The trademark DDF® is owned by The Canadian Real Estate Association (CREA) and identifies CREA's Data Distribution Facility (DDF®)
Durham Region Association of REALTORS®
Royal LePage Proalliance Realty
October 01 2026 02:49:54
