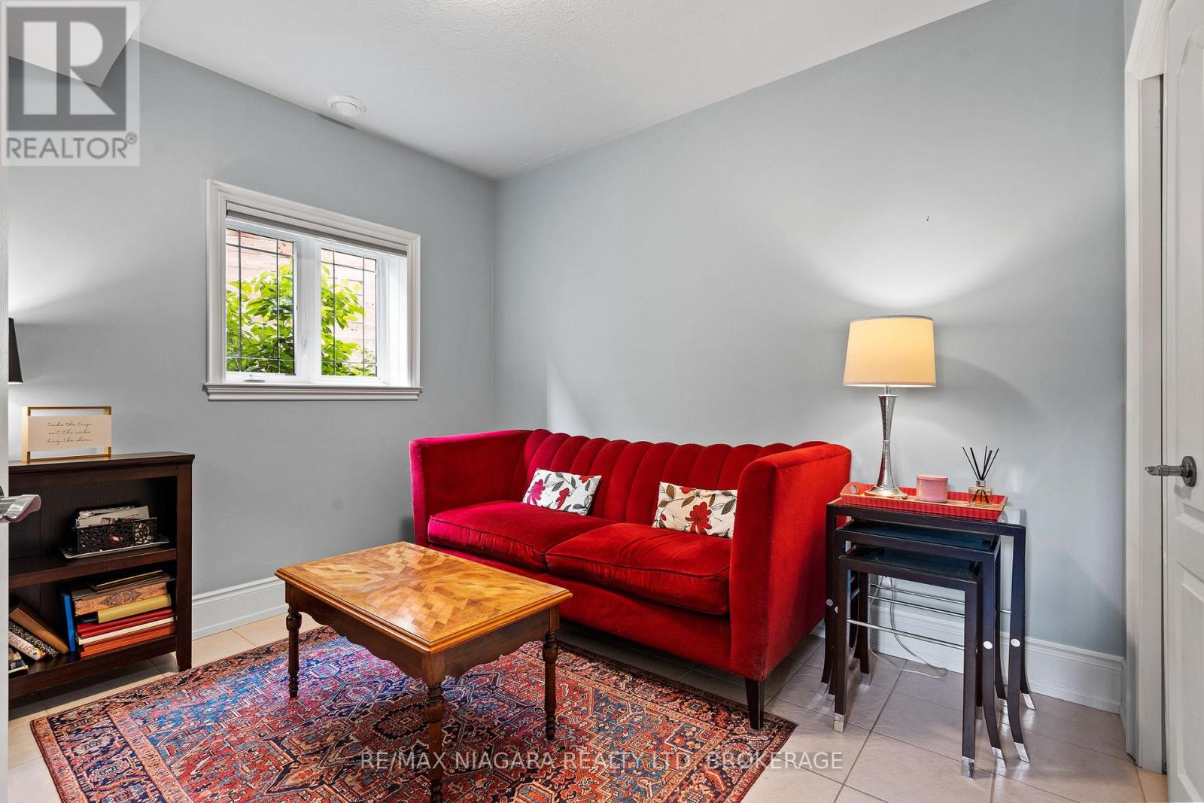
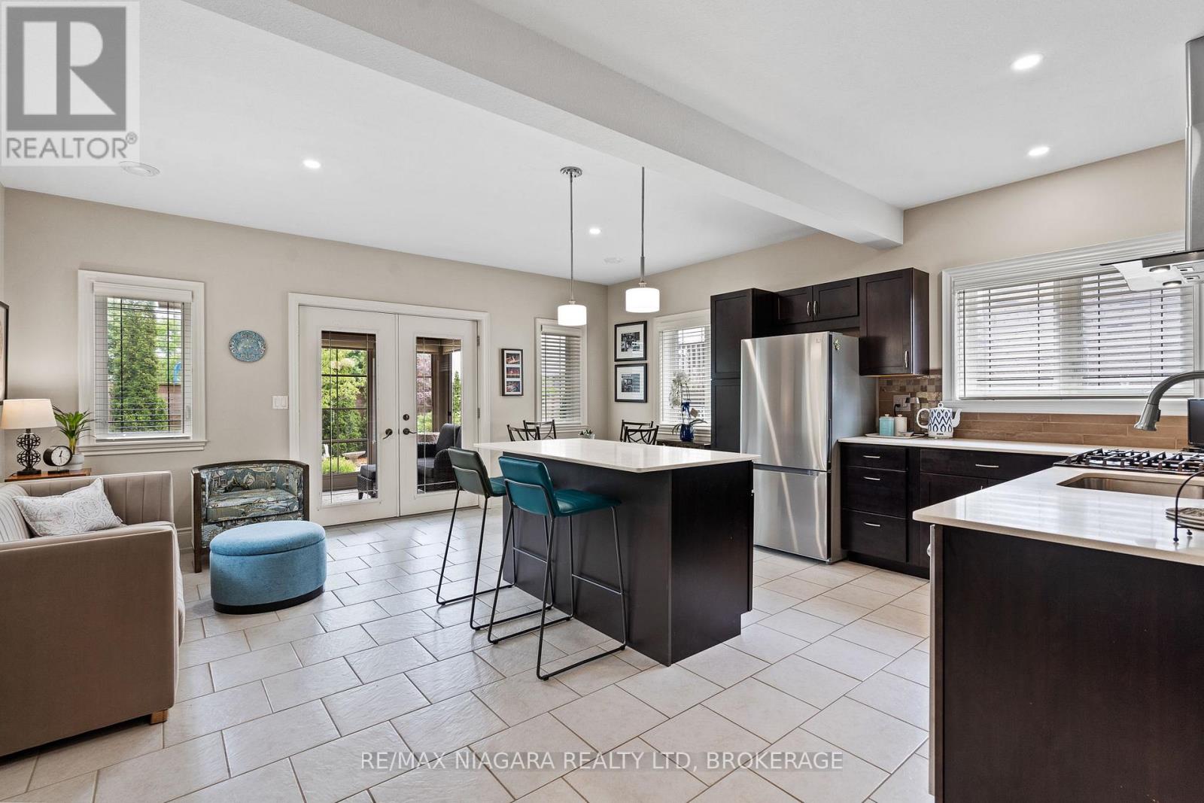
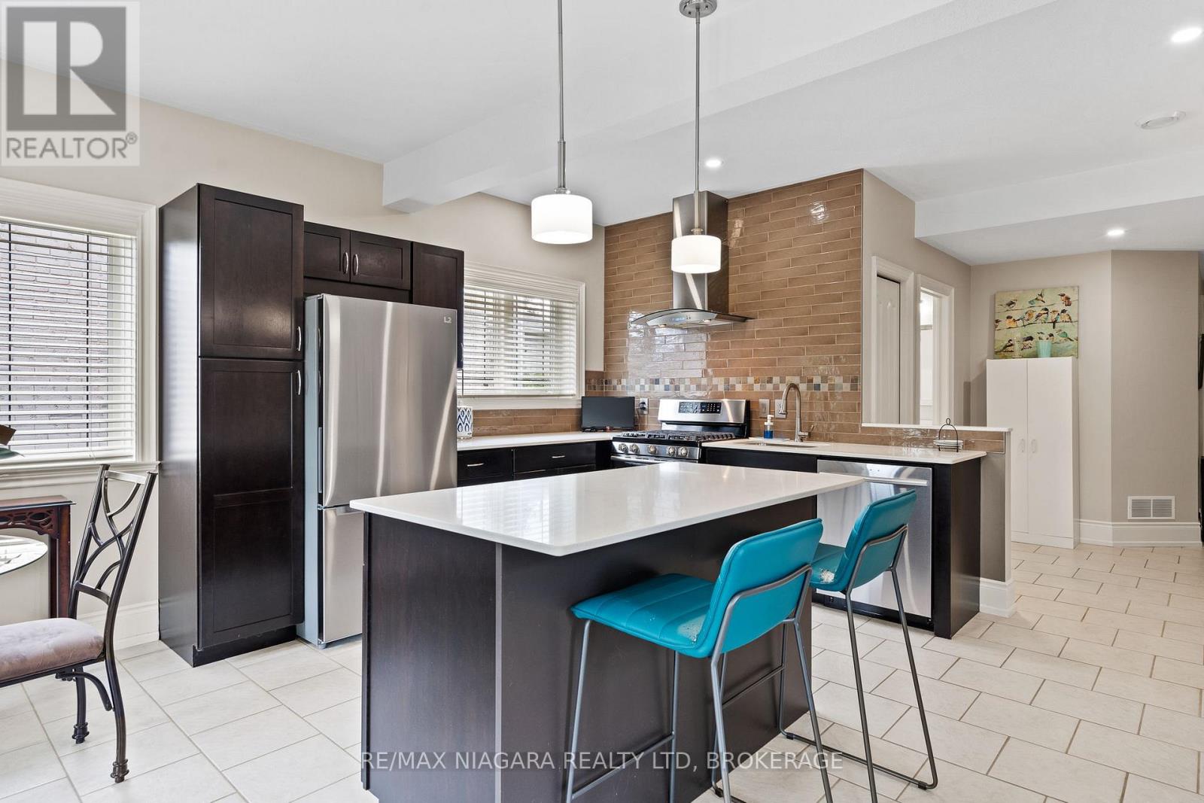
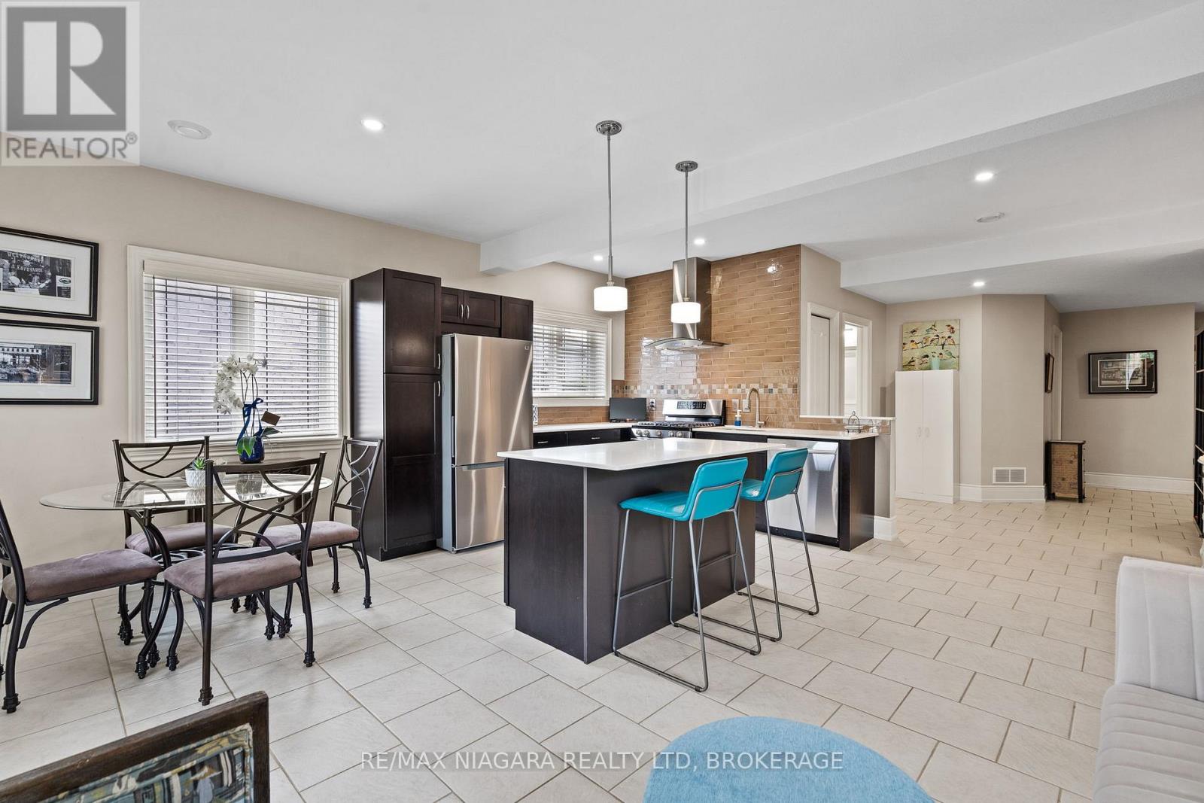
4 卧室
3 浴室
1100 - 1500 sqft
Raised 平房
中央空调
风热取暖
Landscaped
$825,000
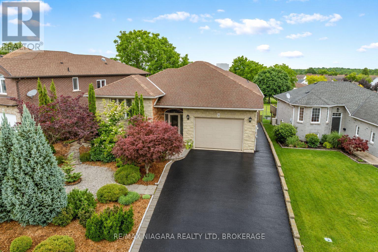
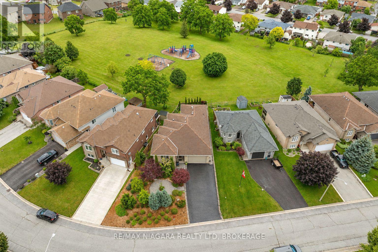
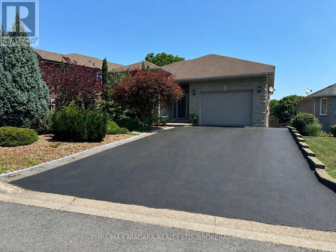
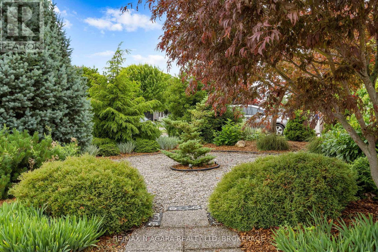
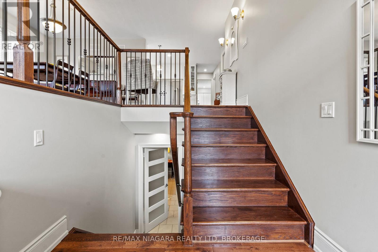
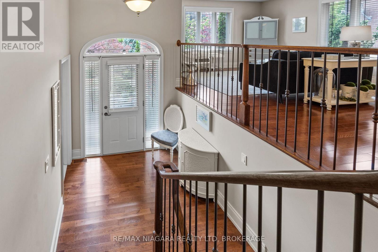
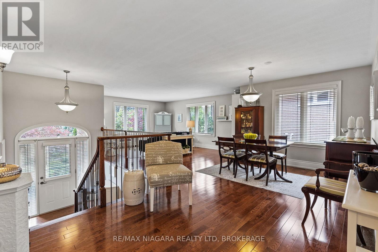
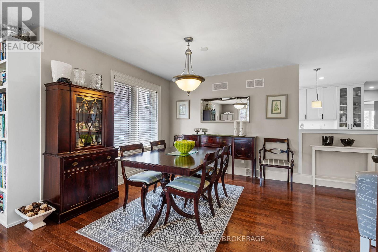
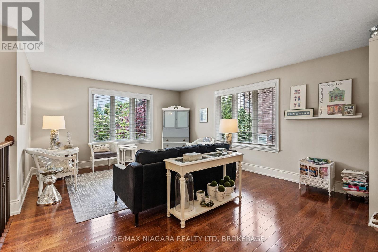
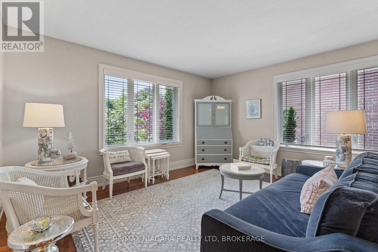
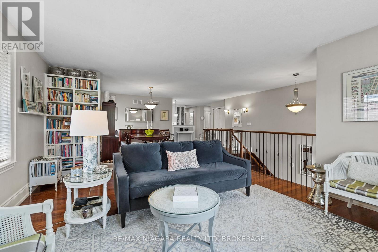
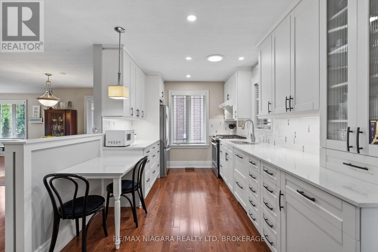
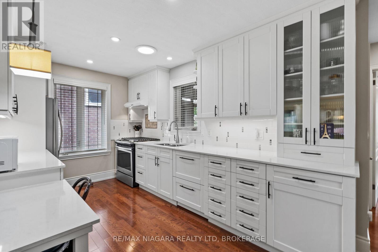
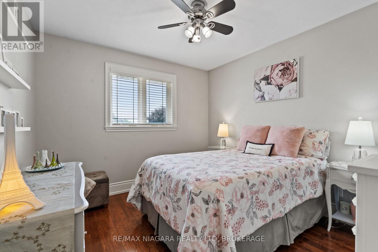
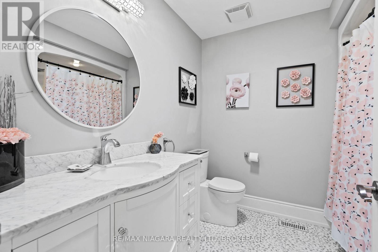
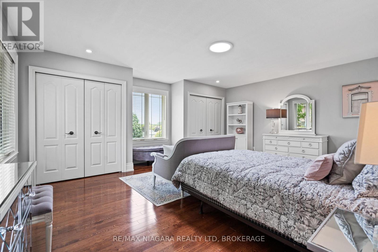
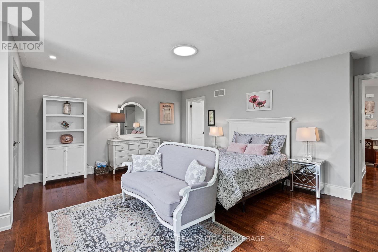
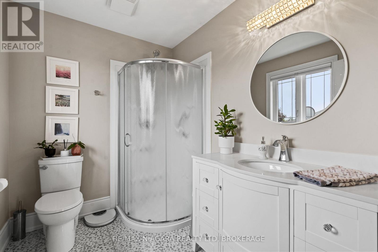
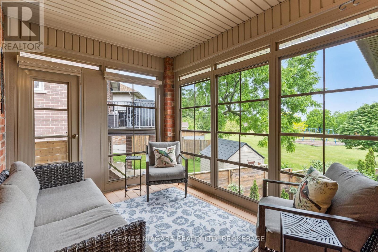
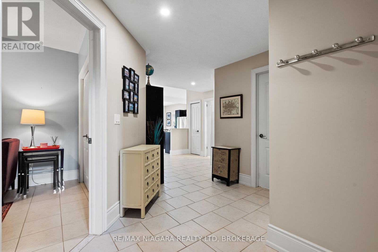
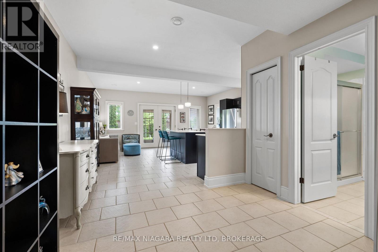
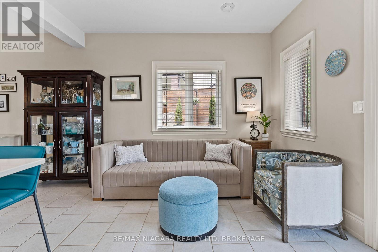
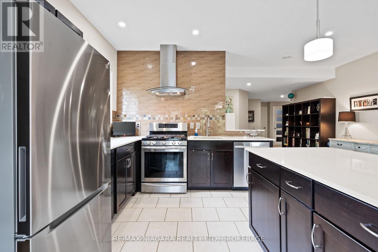
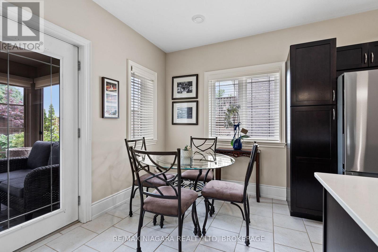
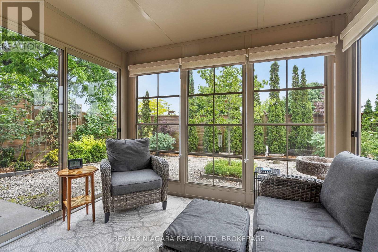
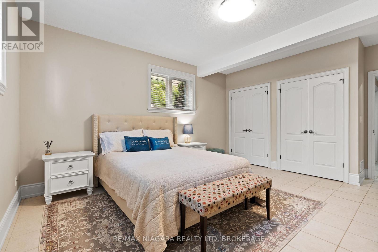
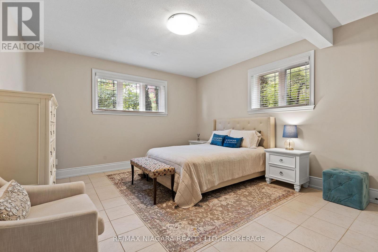
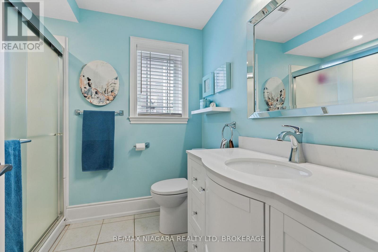
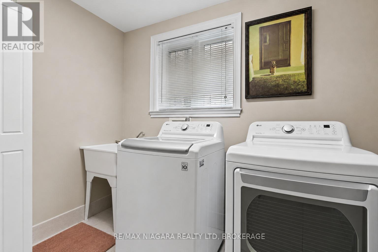
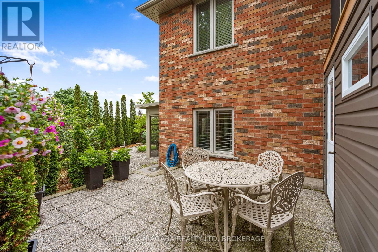
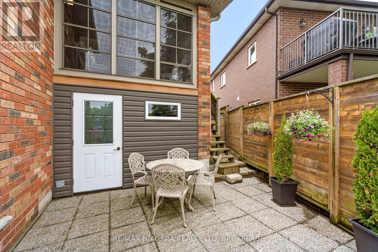
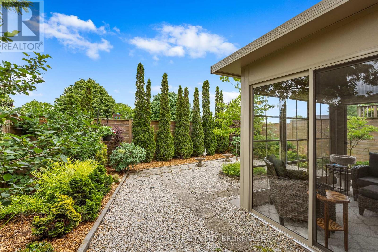
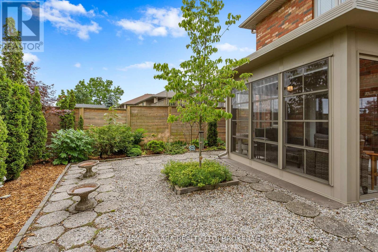
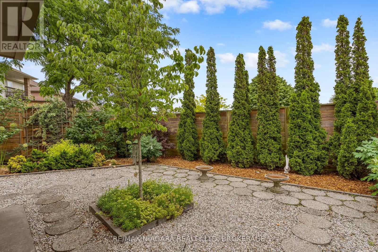
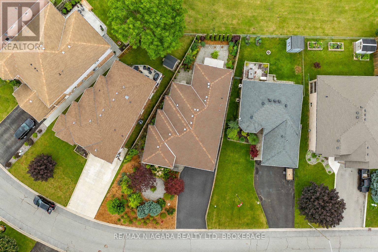
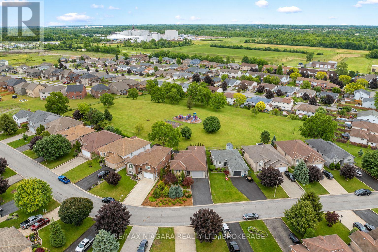
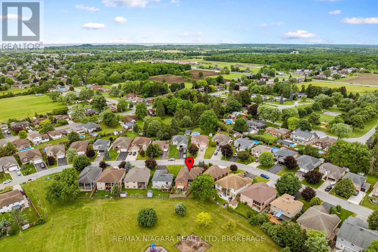
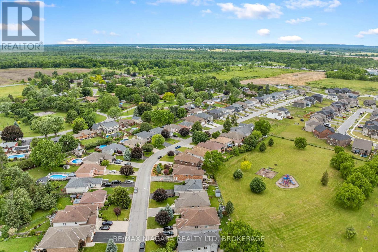
Exceptional pride of ownership shines throughout this beautifully maintained and thoughtfully updated home! From the stunning curb appeal and meticulously landscaped grounds to the inviting interior, every space has been cared for with attention to detail. The main level offers a versatile layout with two spacious bedrooms, including a primary suite with private ensuite, formal dining room, comfortable living area, updated kitchen with built-in two-drawer dishwasher, full main bathroom, and a bright upper-level sunroom perfect for enjoying year-round. The fully finished lower level adds incredible flexibility for multi-generational living, extended family, or potential supplemental income, featuring two additional bedrooms, open-concept living space, laundry, utility and storage rooms, plus a walkout to a beautiful four-season sunroom overlooking the private, fully fenced, low-maintenance backyard. Numerous updates offer peace of mind, including furnace (2019), central air (2020), main floor kitchen (2017), lower-level in-law suite (2015), bathrooms (2020), and quality Pella windows. Move-in ready, impeccably maintained, and offering exceptional flexibility-this is a home you'll be proud to call your own! (id:43681)
房源概要
|
MLS® Number
|
X13847930 |
|
房源类型
|
民宅 |
|
社区名字
|
877 - Main Street |
|
附近的便利设施
|
Beach, 公园, 礼拜场所 |
|
社区特征
|
School Bus |
|
特征
|
无地毯, Sump Pump, 亲戚套间 |
|
总车位
|
5 |
|
结构
|
Patio(s) |
详 情
|
浴室
|
3 |
|
地上卧房
|
2 |
|
地下卧室
|
2 |
|
总卧房
|
4 |
|
Age
|
16 To 30 Years |
|
家电类
|
Water Meter |
|
建筑风格
|
Raised Bungalow |
|
地下室进展
|
已装修 |
|
地下室功能
|
Walk Out |
|
地下室类型
|
全完工 |
|
施工种类
|
独立屋 |
|
空调
|
中央空调 |
|
外墙
|
砖 |
|
Fire Protection
|
Smoke Detectors |
|
地基类型
|
混凝土浇筑 |
|
供暖方式
|
天然气 |
|
供暖类型
|
压力热风 |
|
储存空间
|
1 |
|
内部尺寸
|
1100 - 1500 Sqft |
|
类型
|
独立屋 |
|
设备间
|
市政供水 |
车 位
土地
|
英亩数
|
无 |
|
土地便利设施
|
Beach, 公园, 宗教场所 |
|
Landscape Features
|
Landscaped |
|
污水道
|
Sanitary Sewer |
|
土地深度
|
112 Ft ,1 In |
|
土地宽度
|
68 Ft |
|
不规则大小
|
68 X 112.1 Ft |
|
地表水
|
湖泊/池塘 |
|
规划描述
|
R1 |
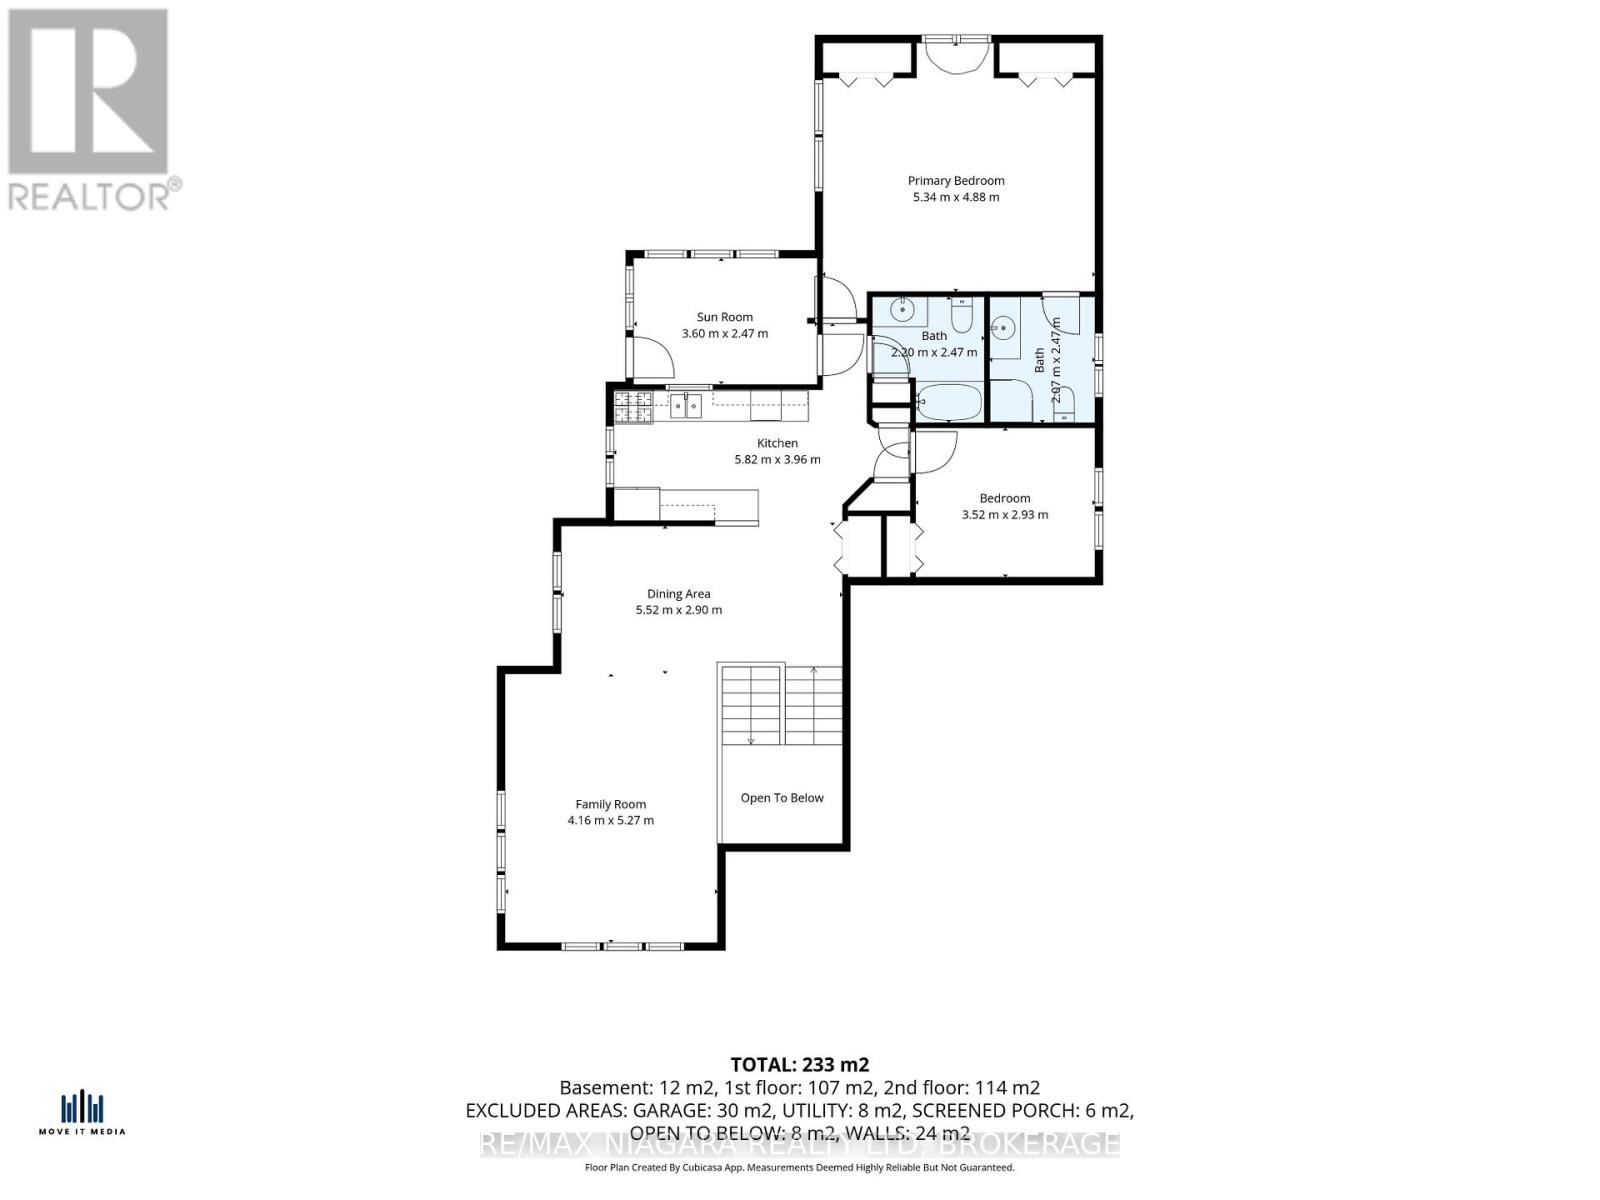
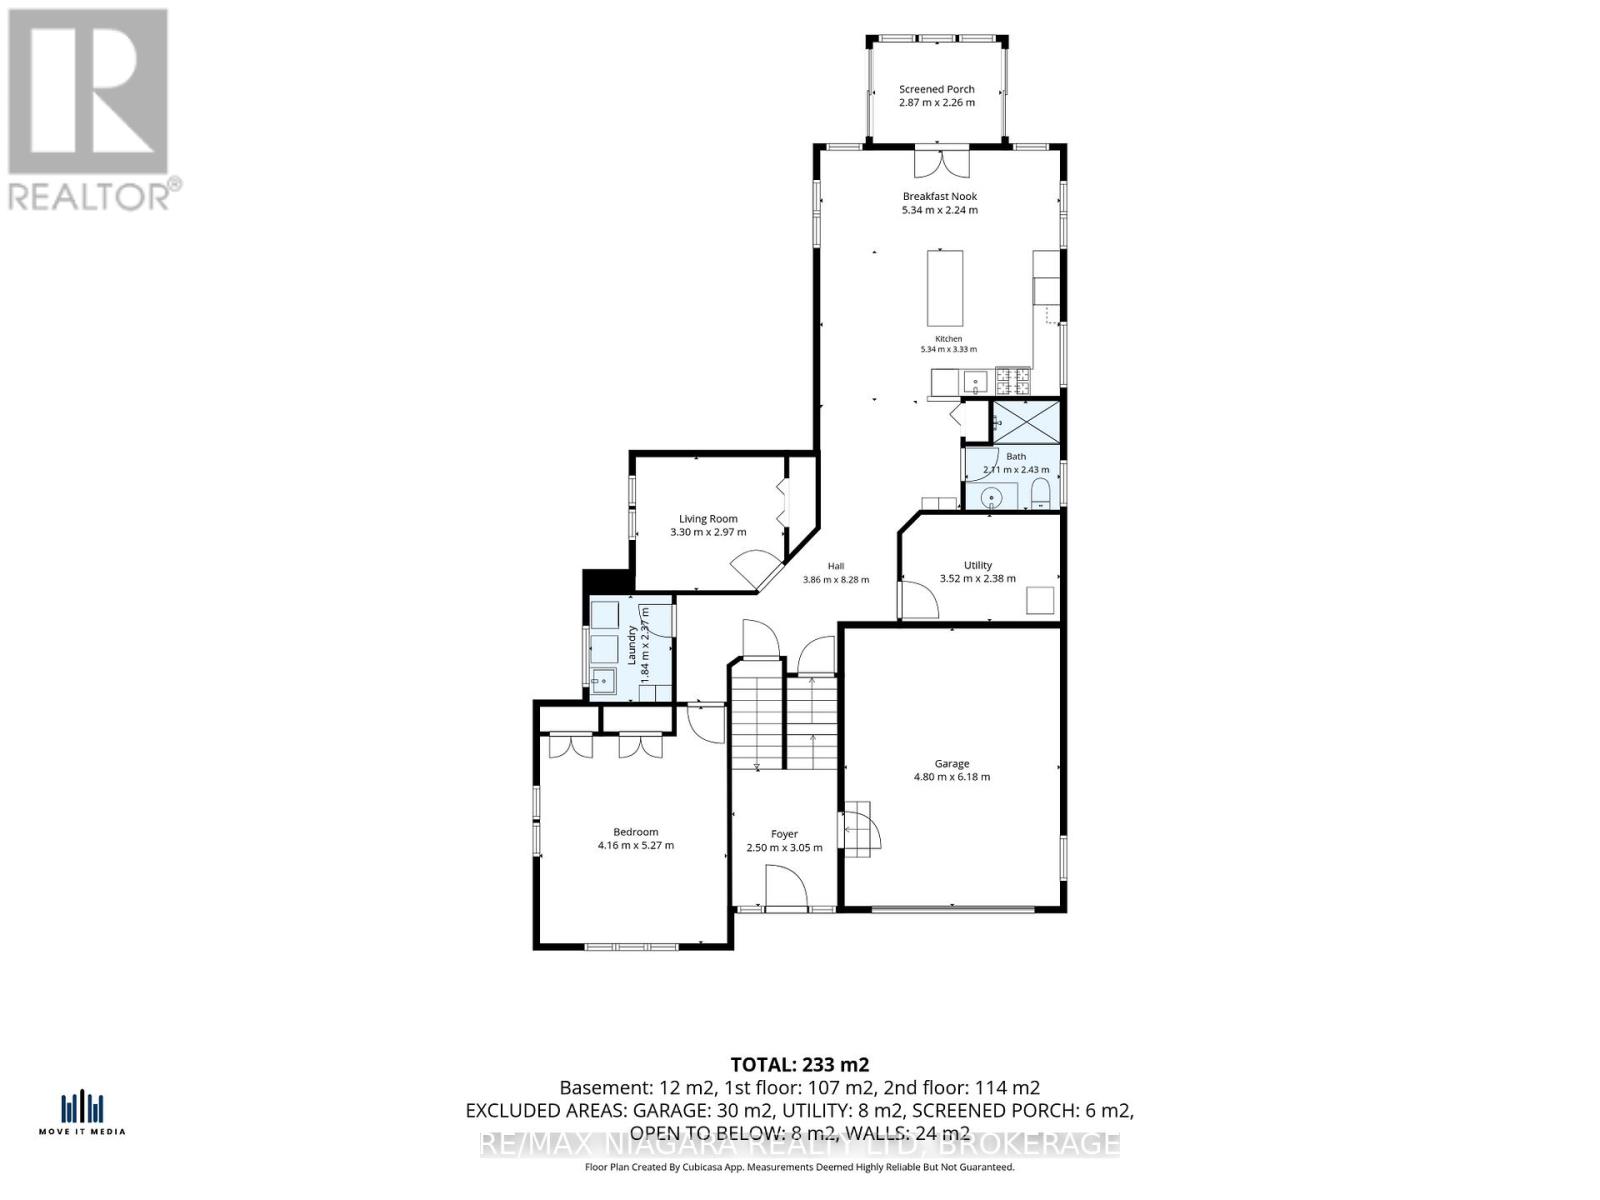
房 间
| 楼 层 |
类 型 |
长 度 |
宽 度 |
面 积 |
|
Lower Level |
厨房 |
5.34 m |
3.33 m |
5.34 m x 3.33 m |
|
Lower Level |
设备间 |
3.52 m |
2.38 m |
3.52 m x 2.38 m |
|
Lower Level |
浴室 |
2.43 m |
2.11 m |
2.43 m x 2.11 m |
|
Lower Level |
餐厅 |
5.34 m |
2.24 m |
5.34 m x 2.24 m |
|
Lower Level |
卧室 |
3.3 m |
2.97 m |
3.3 m x 2.97 m |
|
Lower Level |
卧室 |
5.27 m |
4.16 m |
5.27 m x 4.16 m |
|
Lower Level |
洗衣房 |
2.34 m |
1.84 m |
2.34 m x 1.84 m |
|
一楼 |
第二卧房 |
3.52 m |
2.93 m |
3.52 m x 2.93 m |
|
一楼 |
餐厅 |
5.52 m |
2.9 m |
5.52 m x 2.9 m |
|
一楼 |
家庭房 |
5.27 m |
4.16 m |
5.27 m x 4.16 m |
|
一楼 |
主卧 |
5.34 m |
4.88 m |
5.34 m x 4.88 m |
|
一楼 |
浴室 |
2.97 m |
2.47 m |
2.97 m x 2.47 m |
|
一楼 |
厨房 |
5.82 m |
3.96 m |
5.82 m x 3.96 m |
|
一楼 |
浴室 |
2.47 m |
2.2 m |
2.47 m x 2.2 m |
|
一楼 |
Sunroom |
3.6 m |
2.47 m |
3.6 m x 2.47 m |
设备间
https://www.realtor.ca/real-estate/30349131/31-hillcrest-road-port-colborne-main-street-877-main-street