
1609 North Shore Drive Stromness, Ontario N0A 1K0


$987,000
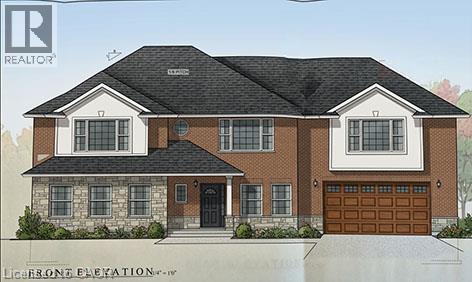
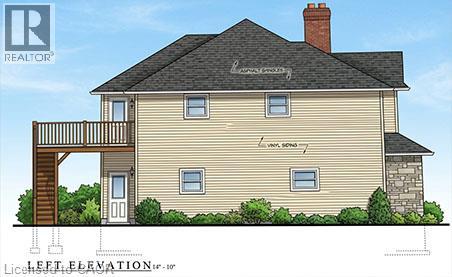
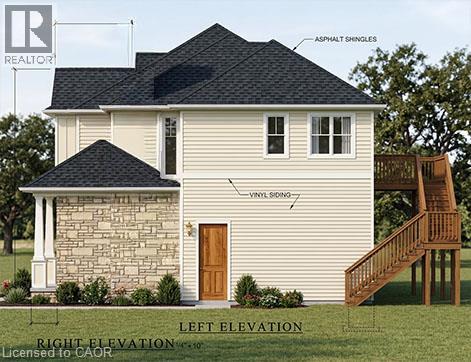
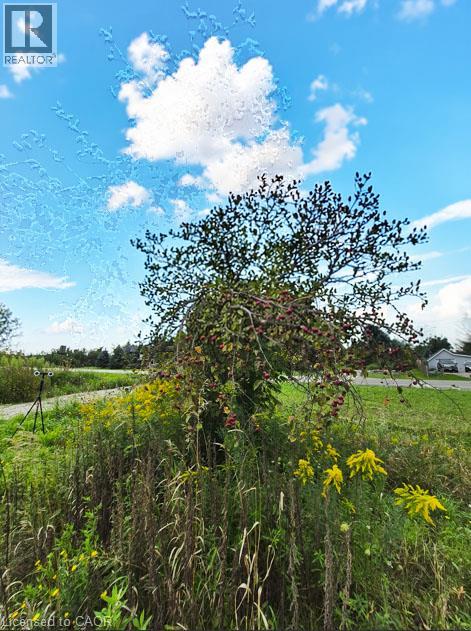
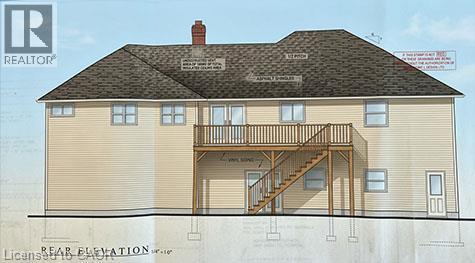
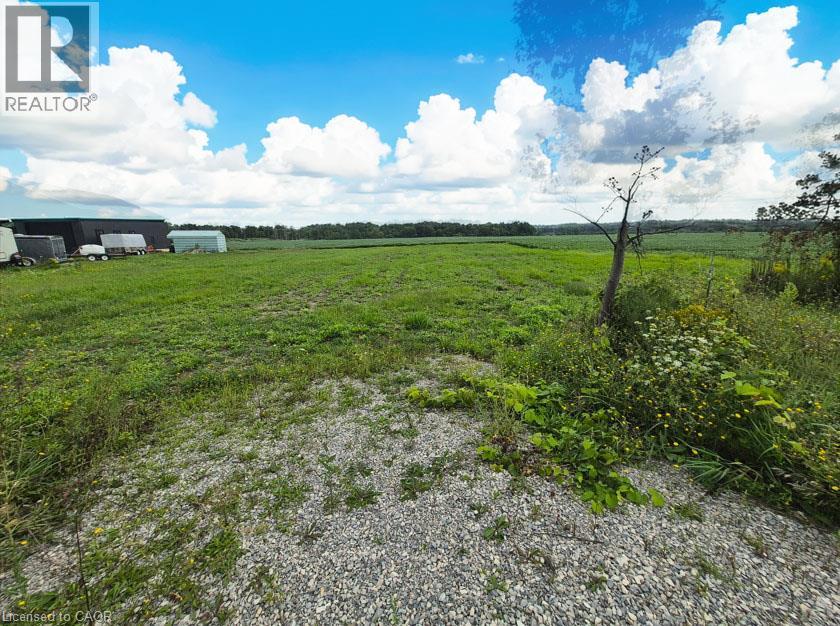
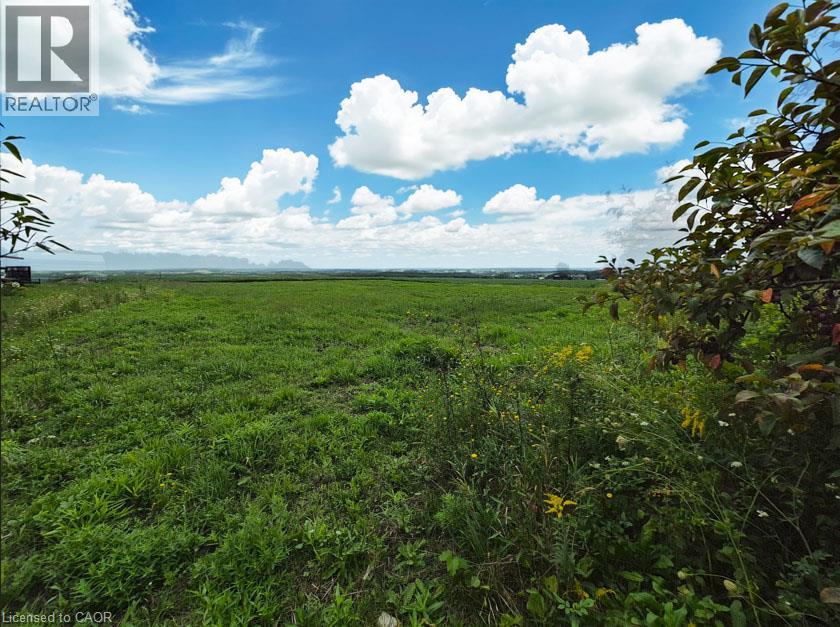
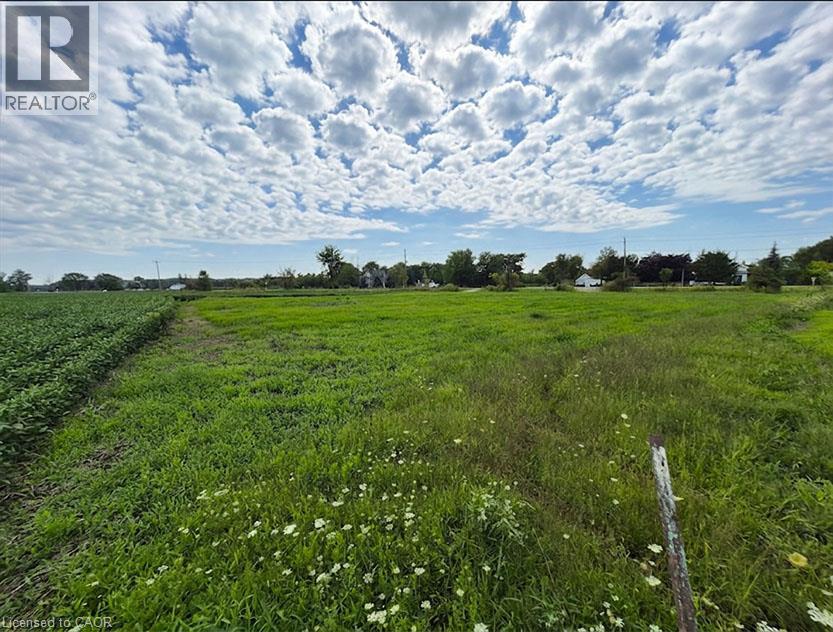
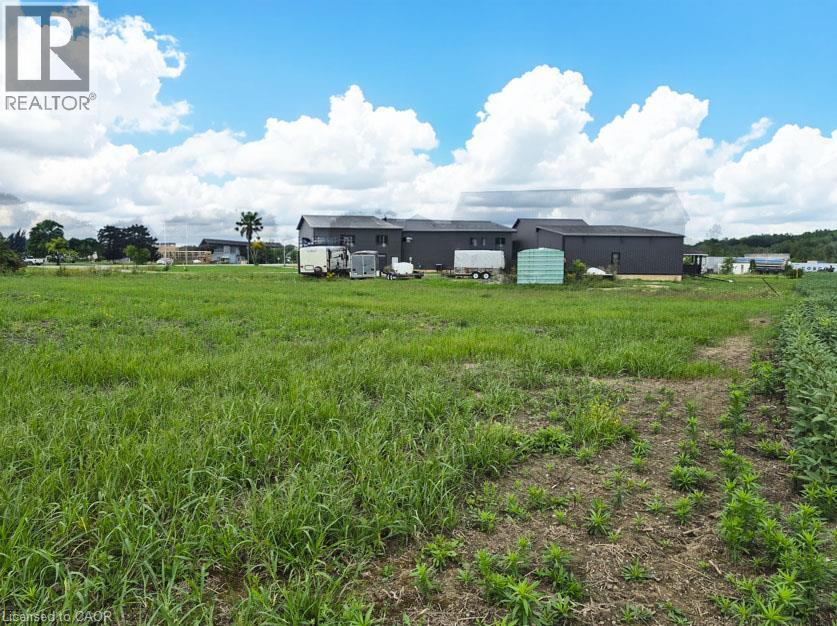
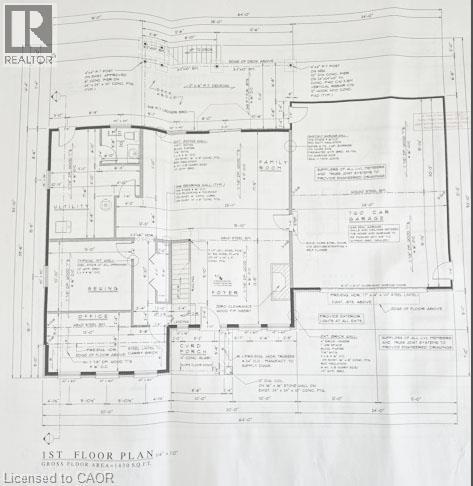
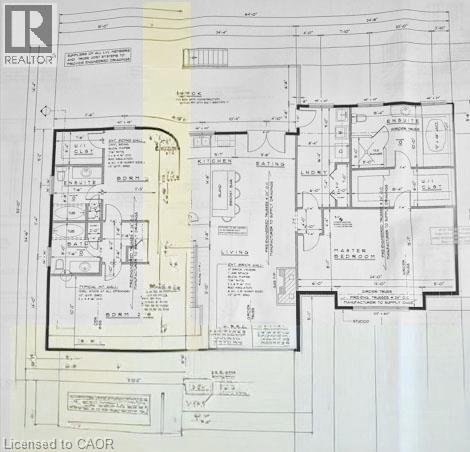
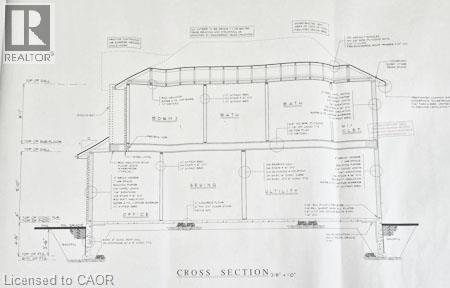
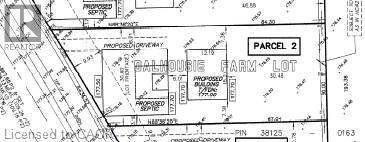
LOWBANKS NEW HOME BUILD by impressive area TARION builder with lots of local experience at the South end of the Hamlet of Stromness. On this almost 1/2 acre lot backing onto a farmers field with a forest as the back drop. Great features about this location is it's proximity to Lake Erie; always a breeze and a lot cooler in the Summer than the City and being by the warmest lake seems to make the winter's more moderate also! You are minutes away from the Town of Dunnville to the north and south to Lake Erie and the entry of the Grand River to the lake. Dunnville is a tourist town with lots of major amenities, recently expanded hospital and entertainment & sporting options. Close to a Marina, Dinning, Provincial & Conservation Parks, beaches and always fresh vegetable/fruit/farm egg stands everywhere! Impressive Executive Floor plan with major Primary Bedroom area tucked away with 2nd level scenic Eat in Kitchen with 2nd level deck over looking farmers fields and Living Room. Over sized extra bedrooms with an extra ensuite for your princess daughter. Main level is excellent for entertaining with a concrete patio just outside the Family Room. This level also has an Office to double as a 4th bedroom and separate Hobby Room to maybe hide the gaming Teen. Take advantage of the CURRENT NEW HOME HST REBATES before they expire in 2027. Start your RURAL LIFE ADVENTURE in the GREAT TOWN OF DUNNVILLE in HALDIMAND COUNTY. (id:43681)
房源概要
| MLS® Number | 40868007 |
| 房源类型 | 民宅 |
| 附近的便利设施 | Beach, 医院, 码头, 学校 |
| 特征 | Southern Exposure, Crushed Stone Driveway, Country Residential |
| 总车位 | 4 |
详 情
| 浴室 | 4 |
| 地上卧房 | 3 |
| 总卧房 | 3 |
| 建筑风格 | Other |
| 地下室类型 | 没有 |
| 施工日期 | 2027 |
| 施工种类 | 独立屋 |
| 空调 | 中央空调 |
| 外墙 | 砖 Veneer, 乙烯基壁板 |
| 客人卫生间(不包含洗浴) | 1 |
| 供暖方式 | 天然气 |
| 供暖类型 | In Floor Heating, Forced Air |
| 储存空间 | 2 |
| 内部尺寸 | 3581 Sqft |
| 类型 | 独立屋 |
| 设备间 | Cistern |
车 位
| 附加车库 |
土地
| 入口类型 | Road Access |
| 英亩数 | 无 |
| 土地便利设施 | Beach, 医院, 码头, 学校 |
| 污水道 | Septic System |
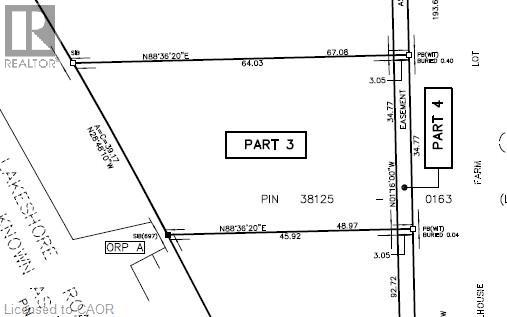
| 土地深度 | 221 Ft |
| 土地宽度 | 120 Ft |
| 不规则大小 | 0.467 |
| Size Total | 0.467 Ac|under 1/2 Acre |
| 规划描述 | Rh |
房 间
| 楼 层 | 类 型 | 长 度 | 宽 度 | 面 积 |
|---|---|---|---|---|
| 二楼 | 四件套浴室 | 8'8'' x 7'6'' | ||
| 二楼 | 四件套浴室 | 8'0'' x 7'6'' | ||
| 二楼 | Bonus Room | 7'6'' x 5'4'' | ||
| 二楼 | 卧室 | 14'4'' x 11'3'' | ||
| 二楼 | 卧室 | 18'4'' x 14'4'' | ||
| 二楼 | 四件套主卧浴室 | 15'4'' x 10'0'' | ||
| 二楼 | Bonus Room | 15'4'' x 6'0'' | ||
| 二楼 | 主卧 | 24'0'' x 15'7'' | ||
| 二楼 | 在厨房吃 | 18'3'' x 14'8'' | ||
| 二楼 | 客厅 | 16'6'' x 15'2'' | ||
| 一楼 | 设备间 | 17'6'' x 10'3'' | ||
| 一楼 | 两件套卫生间 | 6'0'' x 5'8'' | ||
| 一楼 | 门厅 | 15'10'' x 13'5'' | ||
| 一楼 | Games Room | 13'0'' x 10'0'' | ||
| 一楼 | Office | 18'8'' x 9'0'' | ||
| 一楼 | 家庭房 | 23'11'' x 18'8'' |
设备间
| Telephone | 可用 |
https://www.realtor.ca/real-estate/30349187/1609-north-shore-drive-stromness

The trademarks REALTOR®, REALTORS®, and the REALTOR® logo are controlled by The Canadian Real Estate Association (CREA) and identify real estate professionals who are members of CREA. The trademarks MLS®, Multiple Listing Service® and the associated logos are owned by The Canadian Real Estate Association (CREA) and identify the quality of services provided by real estate professionals who are members of CREA. The trademark DDF® is owned by The Canadian Real Estate Association (CREA) and identifies CREA's Data Distribution Facility (DDF®)
REALTORS® Association of Hamilton-Burlington
Coldwell Banker Flatt Realty Inc.
October 01 2026 03:00:07
