
345 Hillside Drive Trent Hills, Ontario K0L 1L0


$945,000
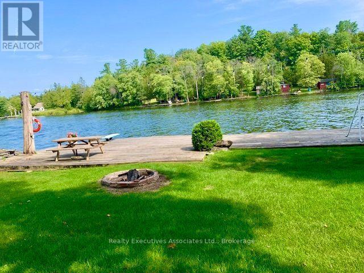
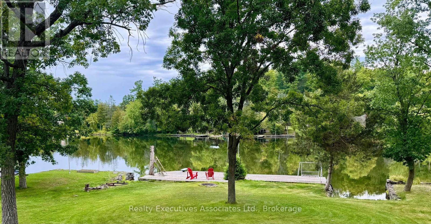
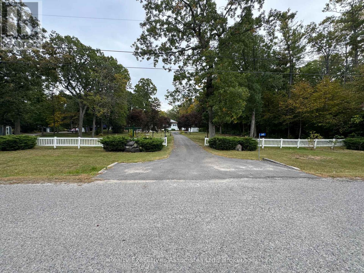
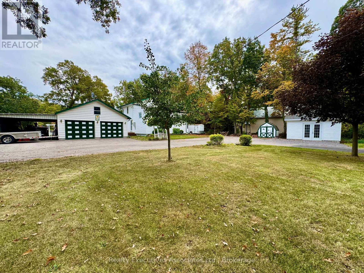
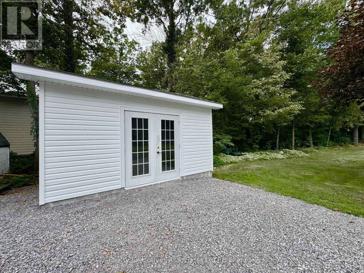
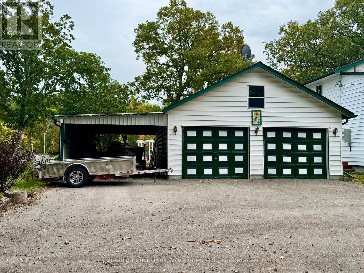
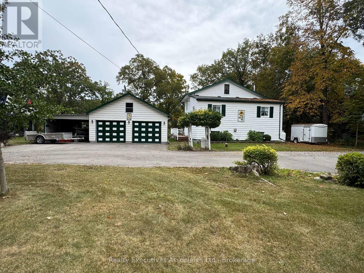
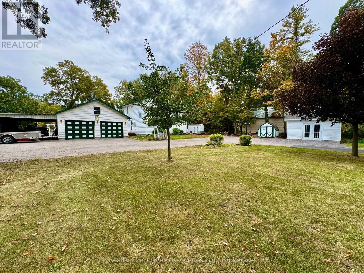
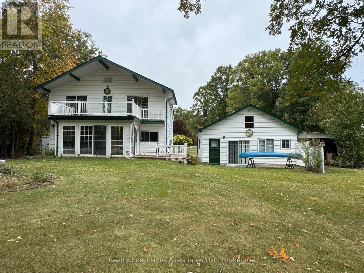
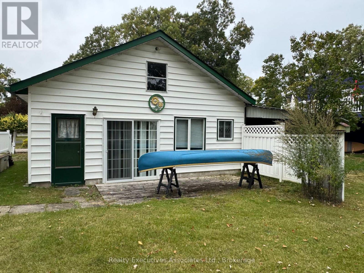
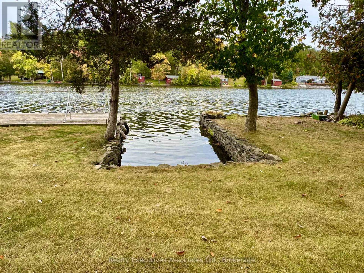
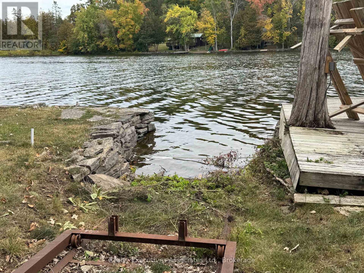
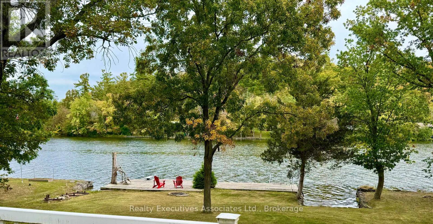
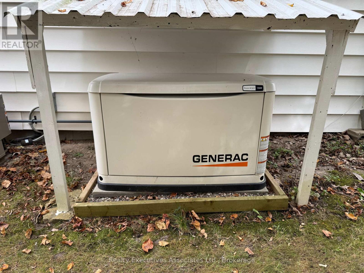
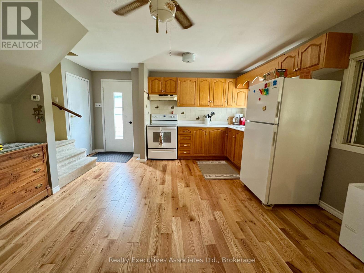
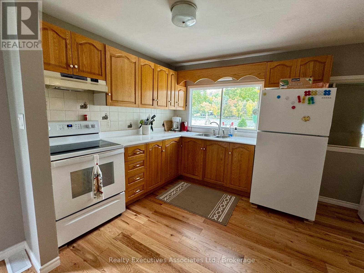
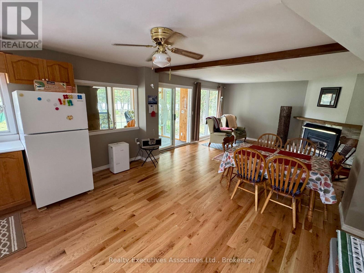
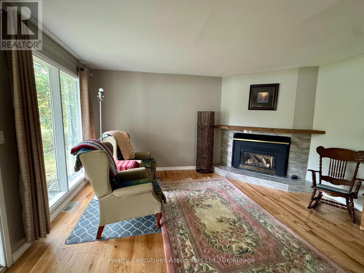
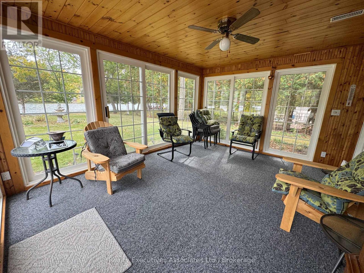
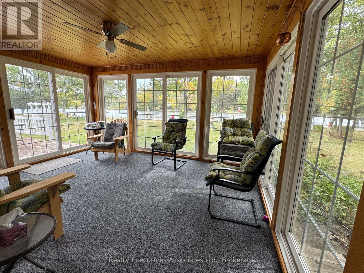
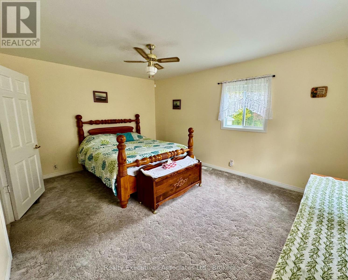
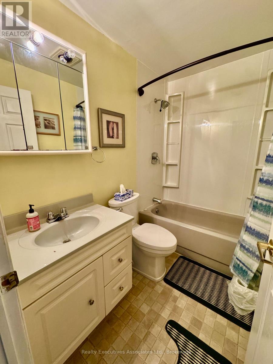
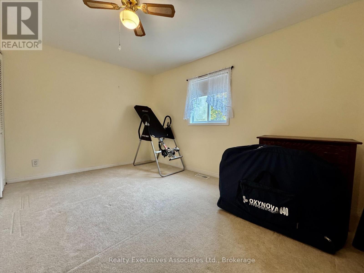
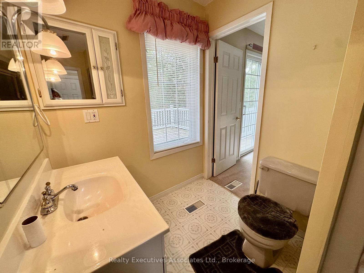
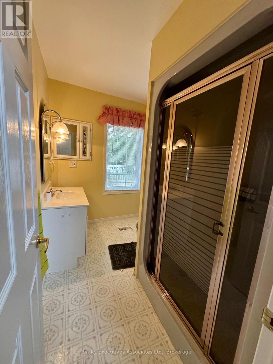
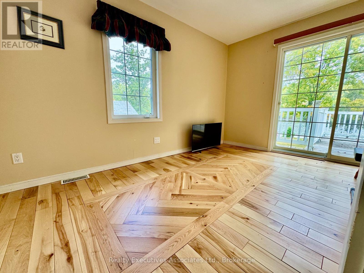
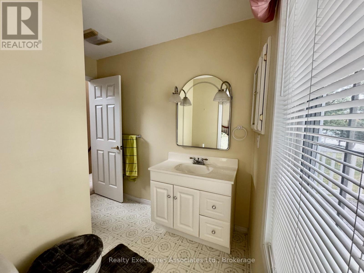
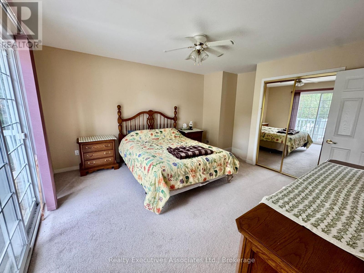
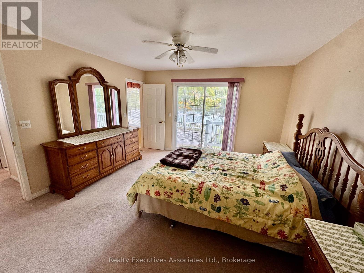
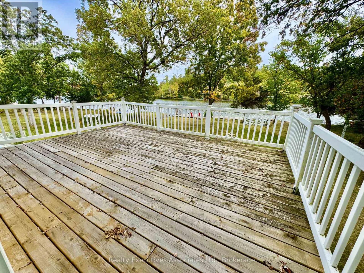
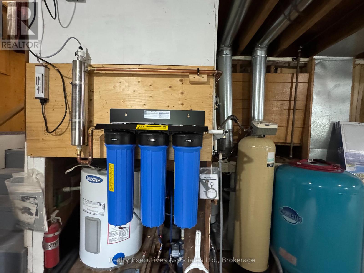
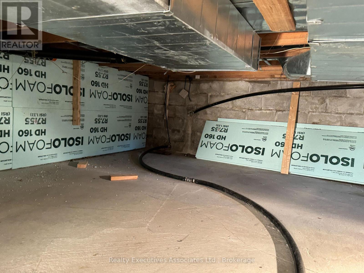
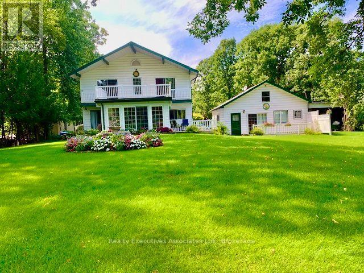
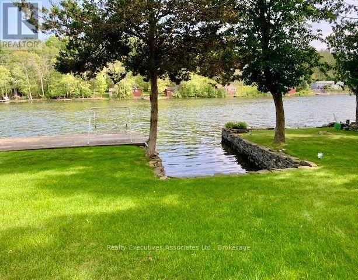
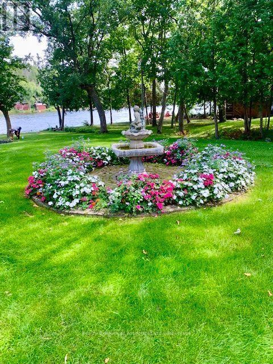
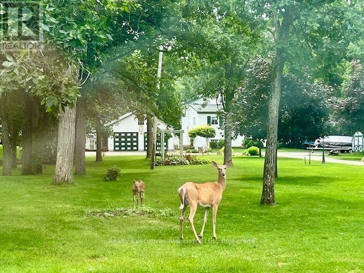
Stunning park-like property on Meyers Island in Campbellford. 112.5 ft of Trent River waterfront with 30 ft dock, boat slip and boat launch. The paved driveway leads to a 4 bed, 2 bath home plus a detached bunkhouse with bed area and full bathroom (currently houses a hot tub & sauna also), Double, detached garage w/ bonus carport for storing a boat or toys, new 10 x 16 shed, abundant gardens with sprinkler system, Generac back up system, upgraded water treatment system, 200 amp breaker panel, 12 yr old shingles, HWT owned (Jan 2026), plumbing is mainly PEX with some copper. Must be seen to be appreciated and enjoyed. Live your best life in peace and tranquil surroundings. (id:43681)
房源概要
| MLS® Number | X13847358 |
| 房源类型 | 民宅 |
| 社区名字 | Rural Trent Hills |
| 附近的便利设施 | 医院 |
| 社区特征 | Fishing, School Bus |
| 设备类型 | Propane Tank |
| 特征 | Cul-de-sac, Level Lot, Irregular Lot Size, Level, Sump Pump, 亲戚套间 |
| 总车位 | 7 |
| 租赁设备类型 | Propane Tank |
| 结构 | Deck, 棚, Dock |
| View Type | Direct Water View |
| Water Front Name | Trent River |
| 湖景类型 | Waterfront On River |
详 情
| 浴室 | 3 |
| 地上卧房 | 4 |
| 地下卧室 | 1 |
| 总卧房 | 5 |
| Age | 51 To 99 Years |
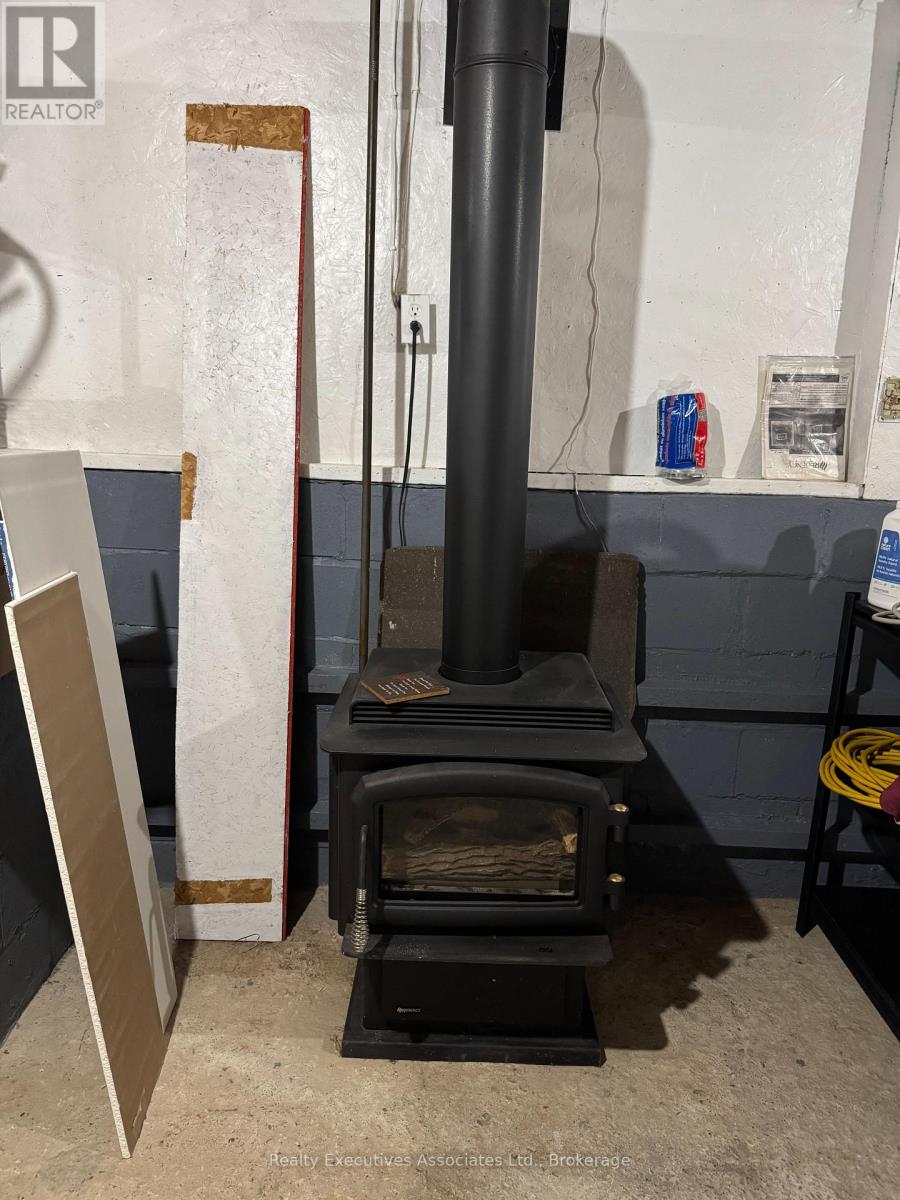
| 公寓设施 | Fireplace(s) |
| 家电类 | Hot Tub, Garage Door Opener Remote(s), Water Purifier, Water Treatment, Water Heater, Water Softener, 炉子, 冰箱 |
| 地下室类型 | Partial |
| 施工种类 | 独立屋 |
| 空调 | 中央空调 |
| 外墙 | 乙烯基壁板 |
| 壁炉 | 有 |
| Flooring Type | Hardwood |
| 地基类型 | 水泥 |
| 供暖方式 | Propane |
| 供暖类型 | 压力热风 |
| 储存空间 | 3 |
| 内部尺寸 | 1100 - 1500 Sqft |
| 类型 | 独立屋 |
| 设备间 | Drilled Well |
车 位
| Detached Garage | |
| Garage |
土地
| 入口类型 | Public Road, Private Docking |
| 英亩数 | 无 |
| 土地便利设施 | 医院 |
| Landscape Features | Lawn Sprinkler |
| 污水道 | Septic System |
| 土地深度 | 407 Ft ,7 In |
| 土地宽度 | 103 Ft |
| 不规则大小 | 103 X 407.6 Ft ; Slightly Irreg |
| 地表水 | River/stream |
| 规划描述 | 住宅 |
房 间
| 楼 层 | 类 型 | 长 度 | 宽 度 | 面 积 |
|---|---|---|---|---|
| 二楼 | 卧室 | 4.72 m | 3.4 m | 4.72 m x 3.4 m |
| 二楼 | 第二卧房 | 4.06 m | 2.69 m | 4.06 m x 2.69 m |
| 二楼 | 浴室 | 2.31 m | 1.52 m | 2.31 m x 1.52 m |
| 三楼 | 第三卧房 | 3 m | 4.01 m | 3 m x 4.01 m |
| 三楼 | Bedroom 4 | 3.86 m | 3.96 m | 3.86 m x 3.96 m |
| 三楼 | 浴室 | 1.83 m | 2.64 m | 1.83 m x 2.64 m |
| 一楼 | 厨房 | 4.7 m | 4.28 m | 4.7 m x 4.28 m |
| 一楼 | 客厅 | 4.7 m | 4.34 m | 4.7 m x 4.34 m |
| 一楼 | Sunroom | 4.52 m | 3.63 m | 4.52 m x 3.63 m |
| 一楼 | 浴室 | 1.47 m | 3.05 m | 1.47 m x 3.05 m |
| 一楼 | 其它 | 1.65 m | 2.41 m | 1.65 m x 2.41 m |
| 一楼 | 其它 | 5.49 m | 3.05 m | 5.49 m x 3.05 m |
| 一楼 | 其它 | 3.05 m | 5.49 m | 3.05 m x 5.49 m |
设备间
| 配电箱 | 已安装 |
| Wireless | 可用 |
| Electricity Connected | Connected |
https://www.realtor.ca/real-estate/30348605/345-hillside-drive-trent-hills-rural-trent-hills

The trademarks REALTOR®, REALTORS®, and the REALTOR® logo are controlled by The Canadian Real Estate Association (CREA) and identify real estate professionals who are members of CREA. The trademarks MLS®, Multiple Listing Service® and the associated logos are owned by The Canadian Real Estate Association (CREA) and identify the quality of services provided by real estate professionals who are members of CREA. The trademark DDF® is owned by The Canadian Real Estate Association (CREA) and identifies CREA's Data Distribution Facility (DDF®)
Durham Region Association of REALTORS®
Realty Executives Associates Ltd.
October 01 2026 05:50:35
