
39 Trent Street N Quinte West (Frankford Ward), Ontario K0K 2C0


$524,900
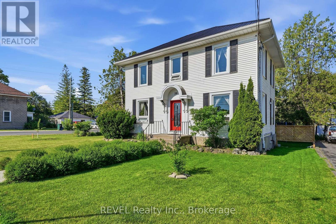
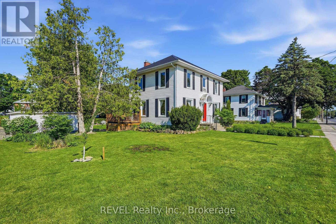
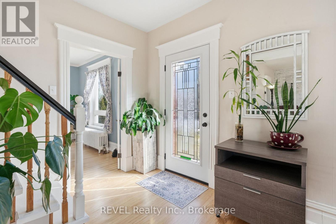
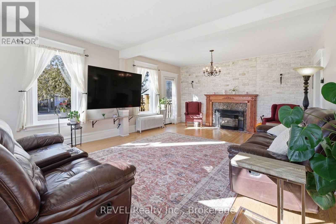
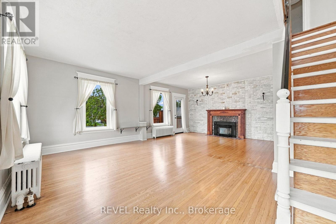
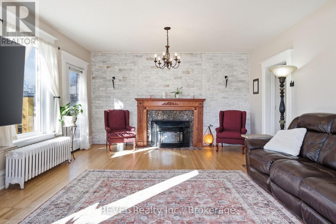
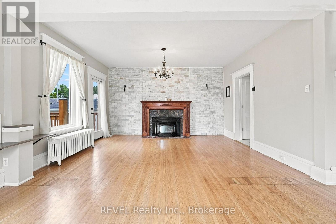
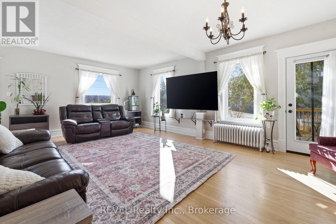
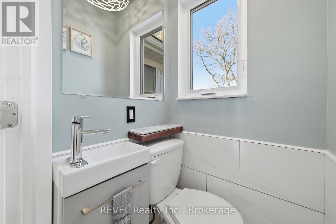
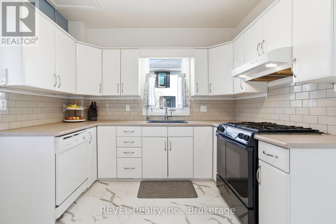
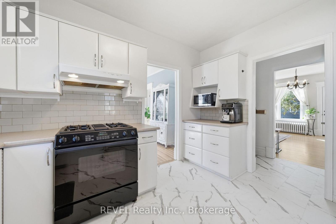
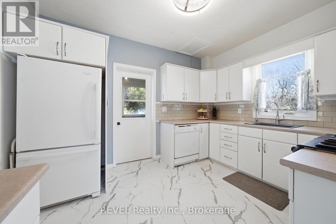
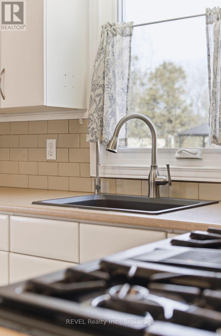
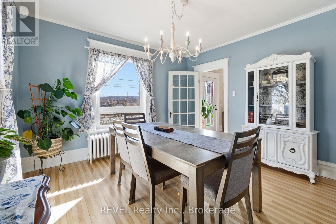
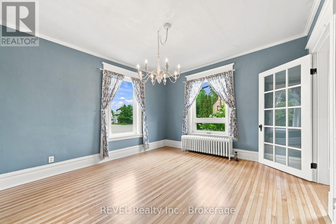
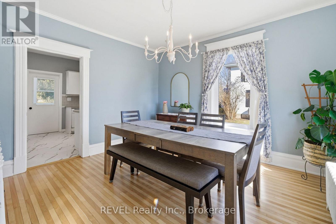
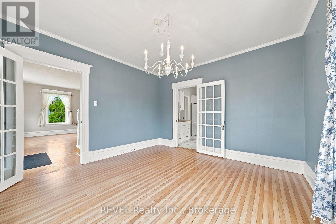
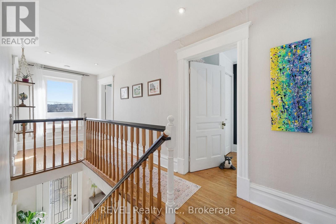
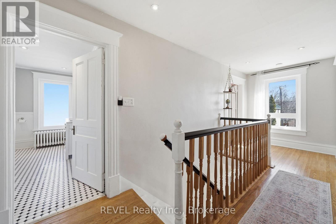
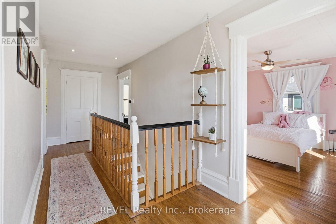
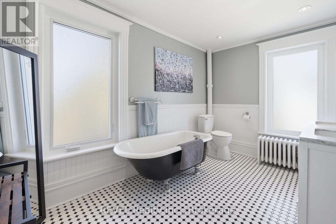
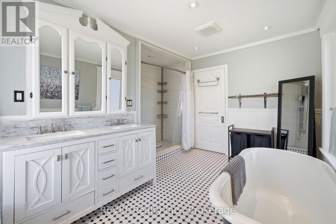
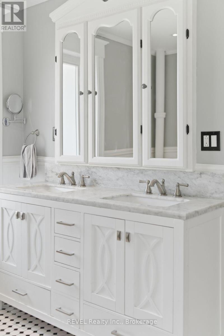
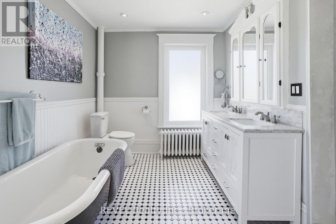
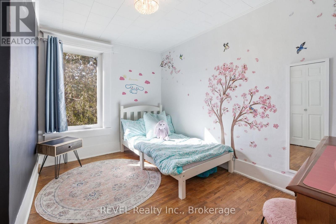
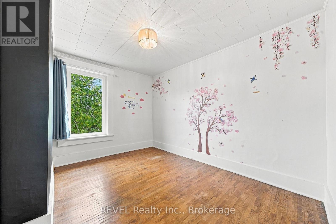
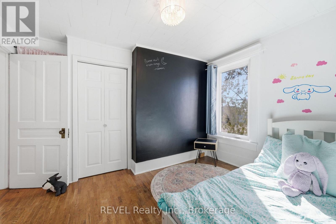
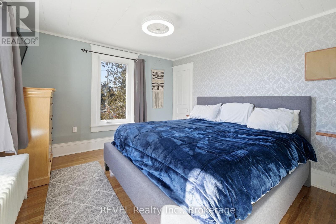
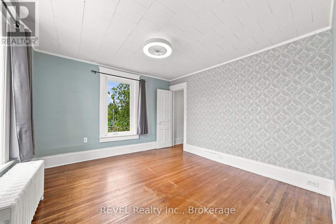
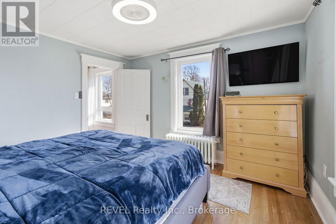
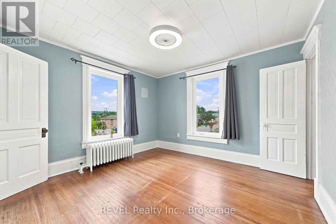
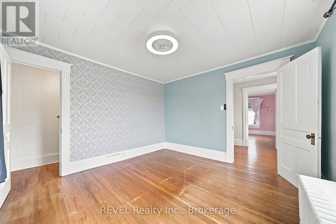
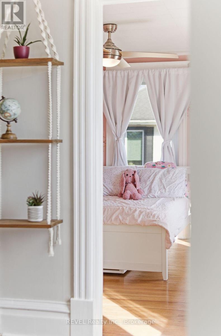
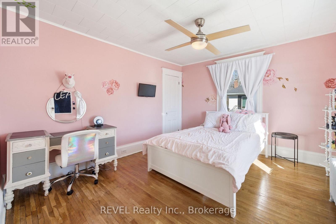
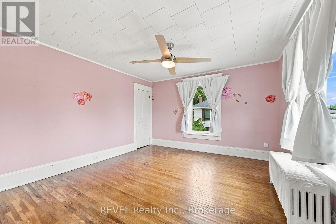
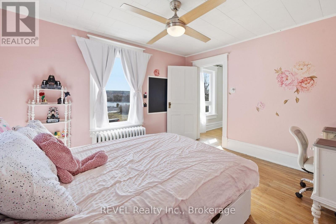
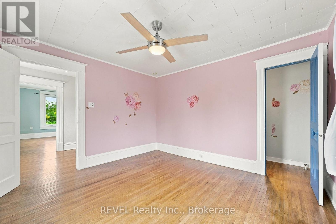
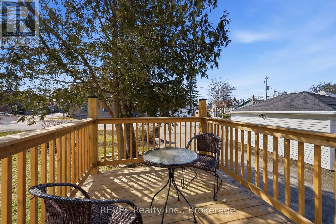
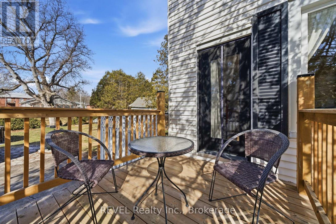
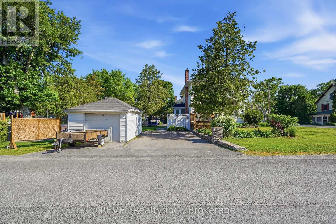
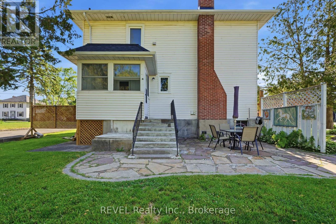
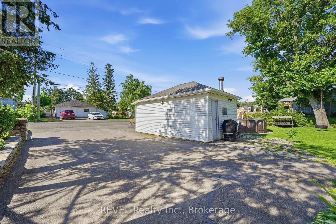
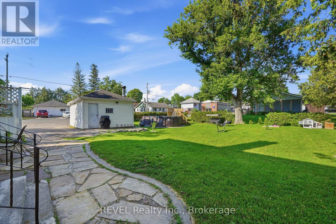
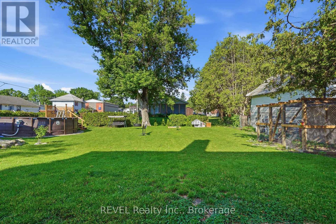
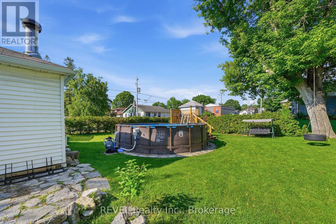
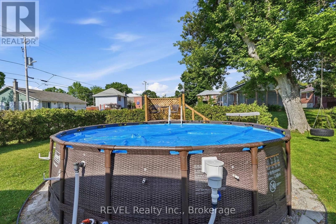
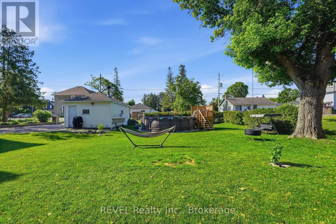
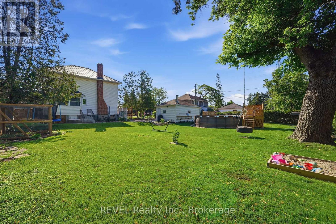
Come home to 39 North Trent Street, an updated 3-bedroom century home in Frankford, set on a large double lot with east-facing views of the Trent River. Built in the 1920s and offering over 1,500 sq ft, the home combines original character with major improvements, including refinished hardwood floors (2025), new windows and doors (2025), and updated insulation (2019). The spacious 5-piece bathroom features a clawfoot tub, walk-in shower, and double vanity. Outside, the large yard offers an above-ground pool and deck (2024), plus a detached garage. Located in the heart of Frankford, Quinte West, within walking distance of schools, shops, restaurants, the beach, and boat launch, and just 15 minutes from CFB Trenton. (id:43681)
Open House
现在这个房屋大家可以去Open House参观了!
11:00 am
结束于:1:00 pm
房源概要
| MLS® Number | X13847716 |
| 房源类型 | 民宅 |
| 社区名字 | Frankford Ward |
| 特征 | Sump Pump |
| 总车位 | 5 |
| 泳池类型 | Above Ground Pool |
| View Type | View Of Water, River View |
详 情
| 浴室 | 3 |
| 地上卧房 | 3 |
| 总卧房 | 3 |
| Age | 100+ Years |
| 公寓设施 | Fireplace(s) |
| 家电类 | 洗碗机, 烘干机, Water Heater, Hood 电扇, 炉子, 洗衣机, 窗帘, 冰箱 |
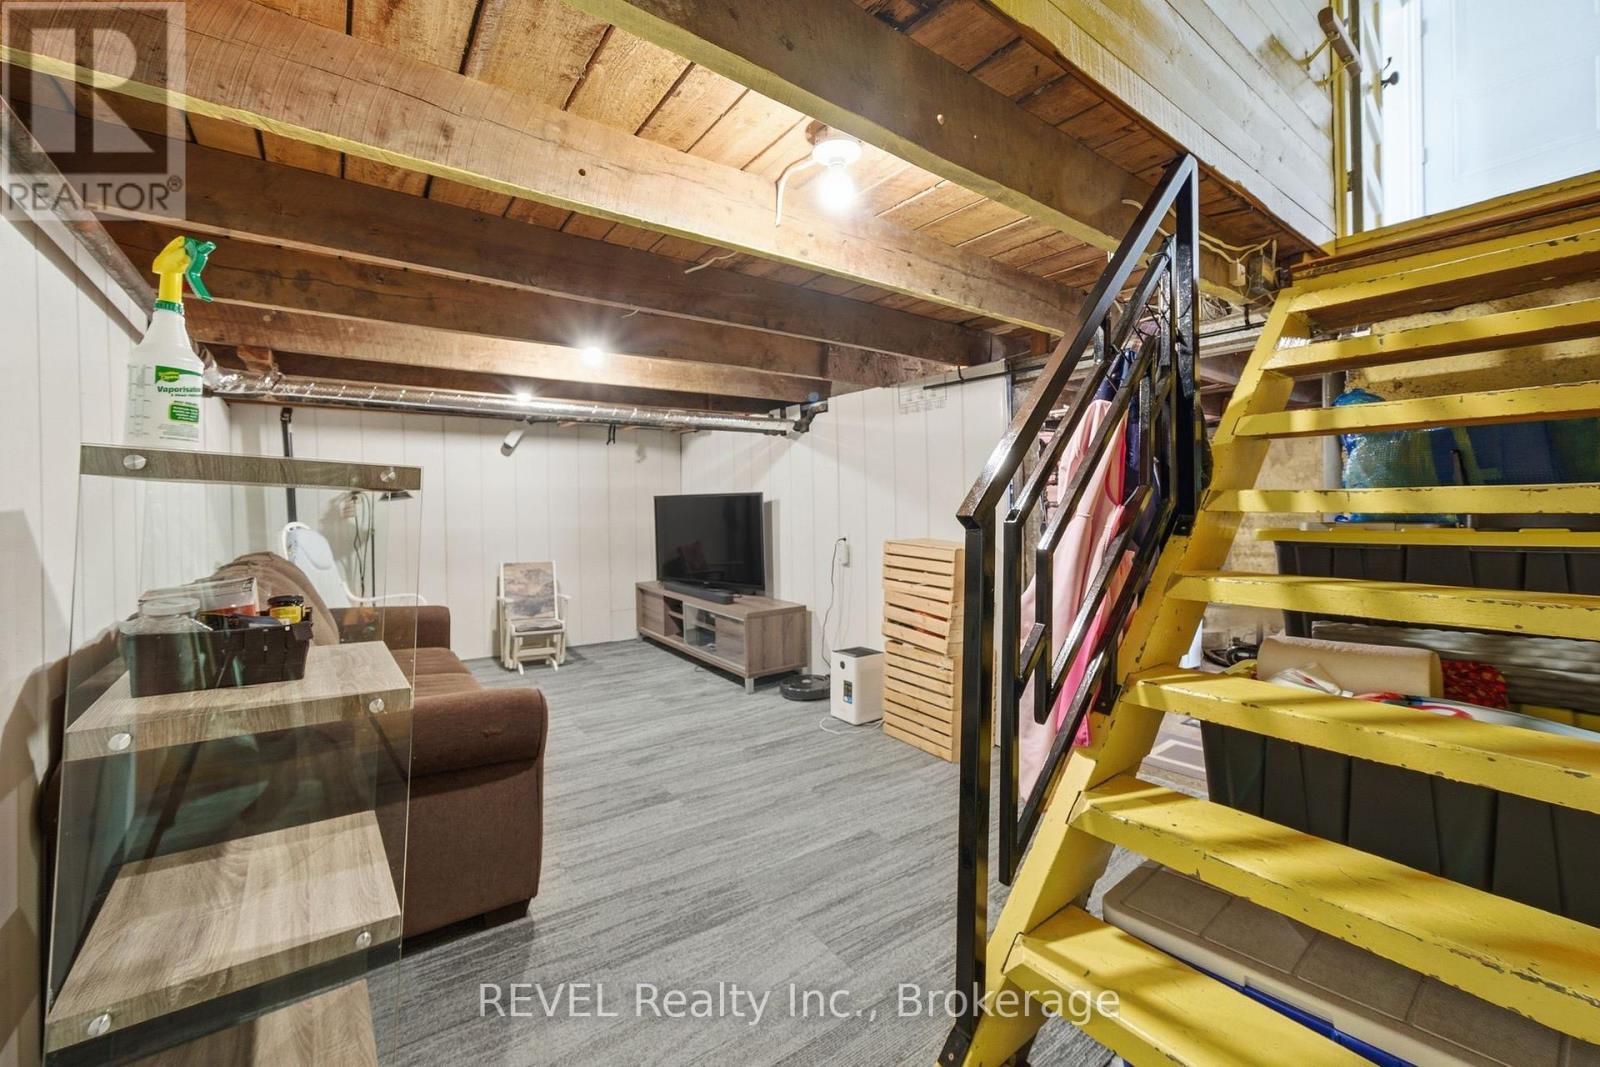
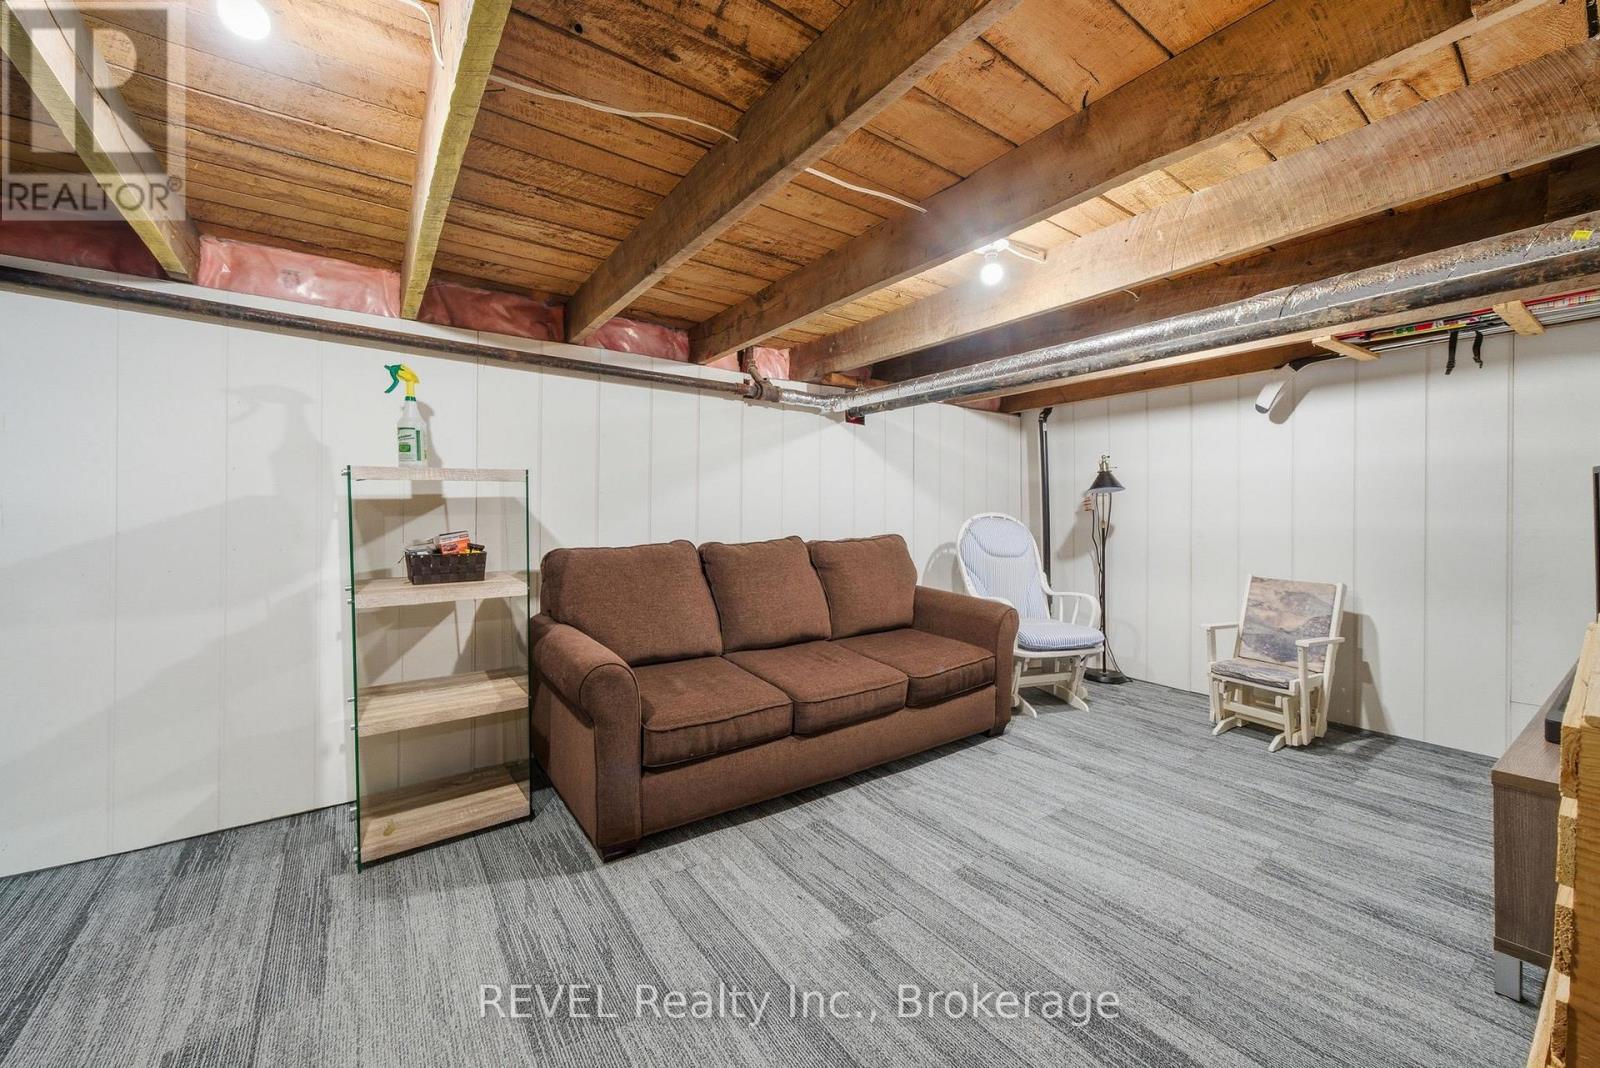
| 地下室进展 | 已完成 |
| 地下室类型 | N/a (unfinished) |
| 施工种类 | 独立屋 |
| 空调 | Window Air Conditioner |
| 外墙 | 乙烯基壁板 |
| 壁炉 | 有 |
| Fireplace Total | 1 |
| 地基类型 | 石 |
| 客人卫生间(不包含洗浴) | 2 |
| 供暖方式 | 天然气 |
| 供暖类型 | 地暖 |
| 储存空间 | 2 |
| 内部尺寸 | 1500 - 2000 Sqft |
| 类型 | 独立屋 |
| 设备间 | 市政供水 |
车 位
| Detached Garage | |
| Garage |
土地
| 英亩数 | 无 |
| 污水道 | Sanitary Sewer |
| 土地深度 | 141 Ft ,10 In |
| 土地宽度 | 66 Ft |
| 不规则大小 | 66 X 141.9 Ft |
| 规划描述 | R1 |
房 间
| 楼 层 | 类 型 | 长 度 | 宽 度 | 面 积 |
|---|---|---|---|---|
| 二楼 | 主卧 | 3.47 m | 3.56 m | 3.47 m x 3.56 m |
| 二楼 | 第二卧房 | 3.49 m | 3.58 m | 3.49 m x 3.58 m |
| 二楼 | 第三卧房 | 3.47 m | 3.68 m | 3.47 m x 3.68 m |
| 二楼 | 浴室 | 3.47 m | 3.65 m | 3.47 m x 3.65 m |
| 一楼 | 客厅 | 6.97 m | 5.68 m | 6.97 m x 5.68 m |
| 一楼 | 餐厅 | 3.91 m | 3.69 m | 3.91 m x 3.69 m |
| 一楼 | 厨房 | 2.97 m | 3.64 m | 2.97 m x 3.64 m |
| 一楼 | 浴室 | 0.88 m | 1.01 m | 0.88 m x 1.01 m |
设备间
| 有线电视 | 可用 |
| 配电箱 | 已安装 |
| 污水道 | 已安装 |

The trademarks REALTOR®, REALTORS®, and the REALTOR® logo are controlled by The Canadian Real Estate Association (CREA) and identify real estate professionals who are members of CREA. The trademarks MLS®, Multiple Listing Service® and the associated logos are owned by The Canadian Real Estate Association (CREA) and identify the quality of services provided by real estate professionals who are members of CREA. The trademark DDF® is owned by The Canadian Real Estate Association (CREA) and identifies CREA's Data Distribution Facility (DDF®)
Durham Region Association of REALTORS®
Revel Realty Inc.
November 11 2026 03:49:23
