
1 Crestview Drive Huntsville, Ontario P1H 1S8


$729,900
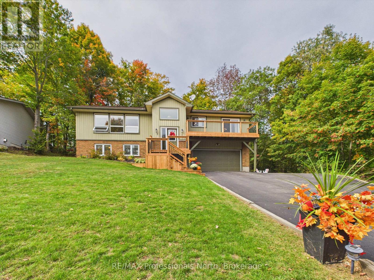
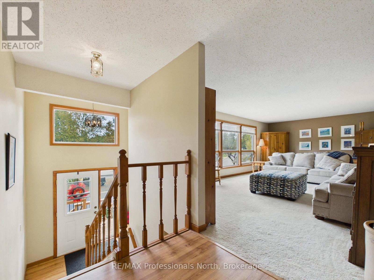
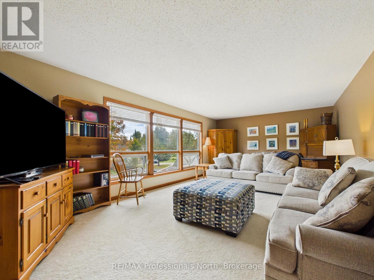
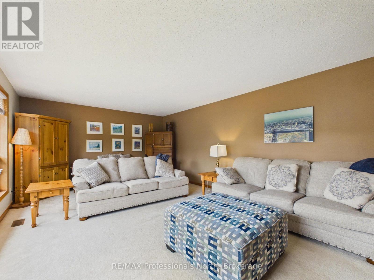
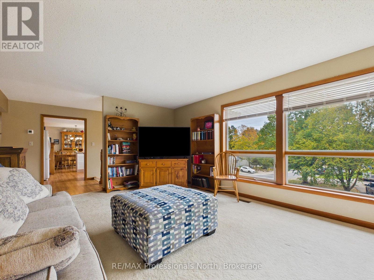
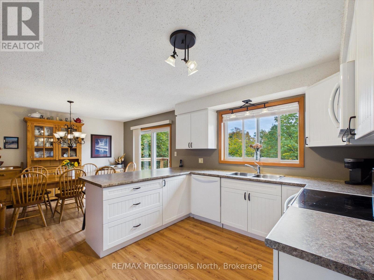
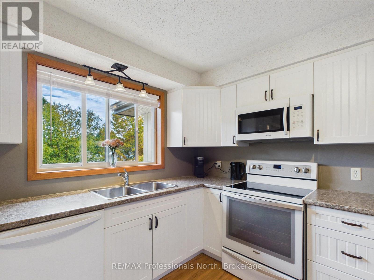
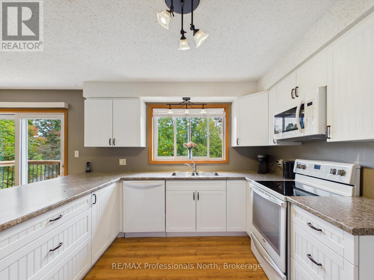
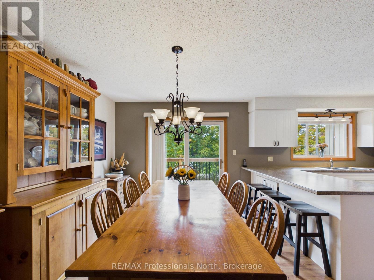
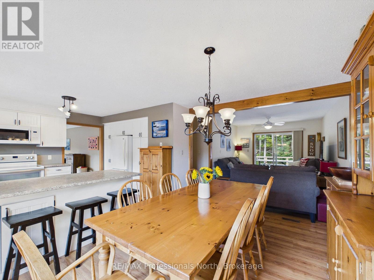
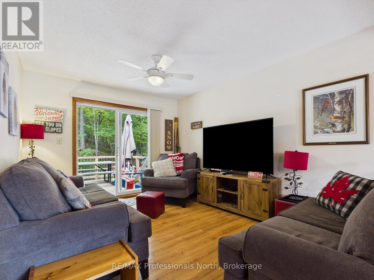
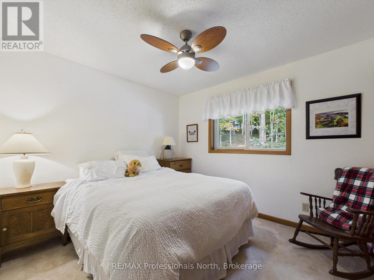
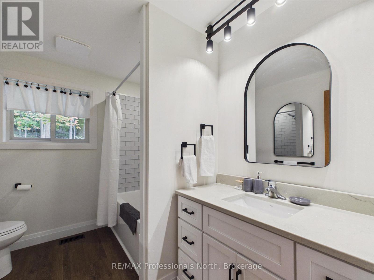
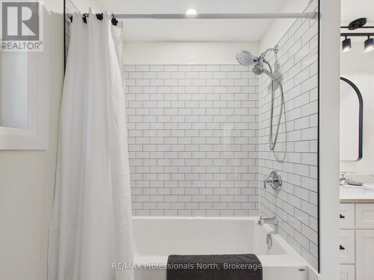
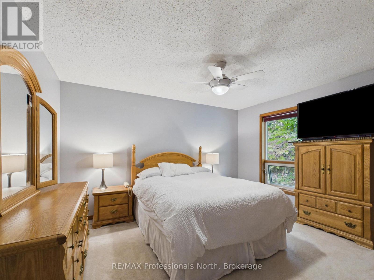
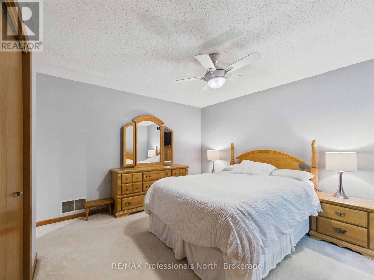
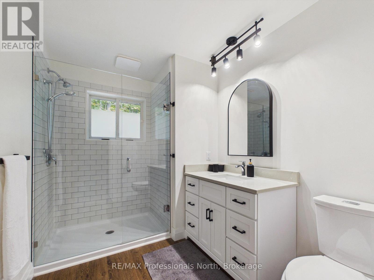
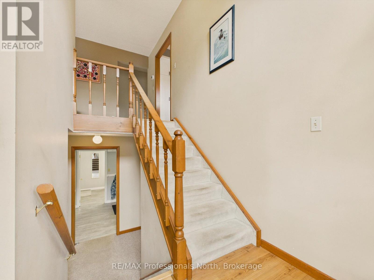
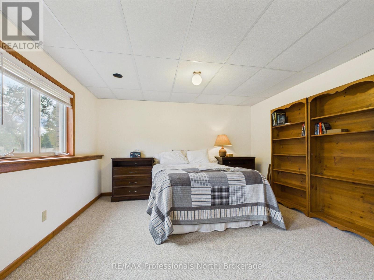
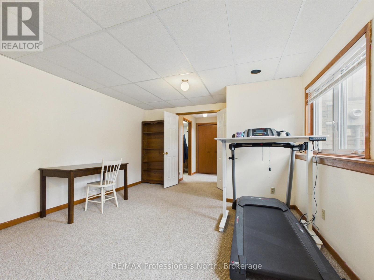
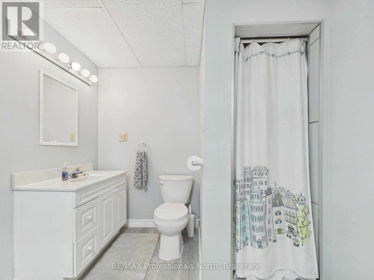
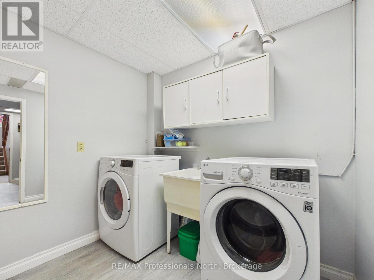
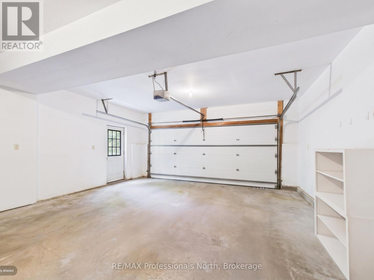
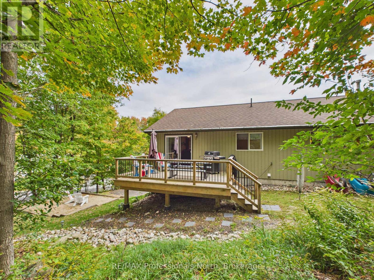
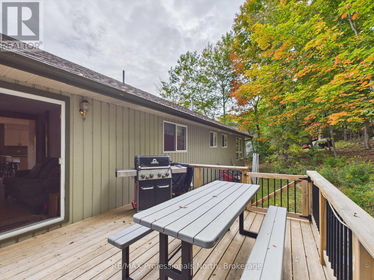
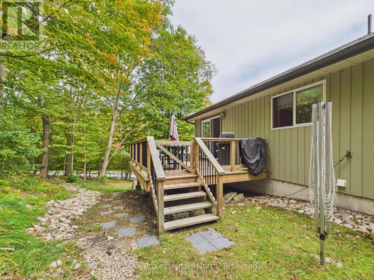
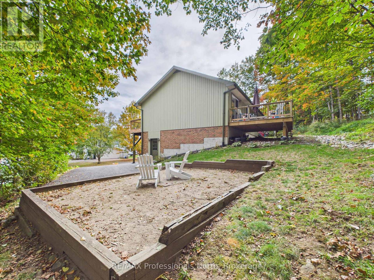
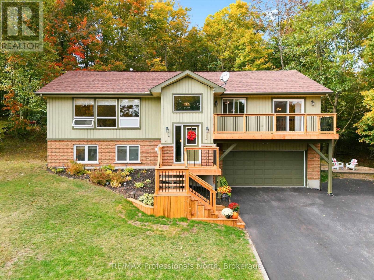
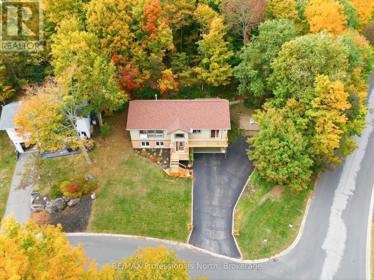
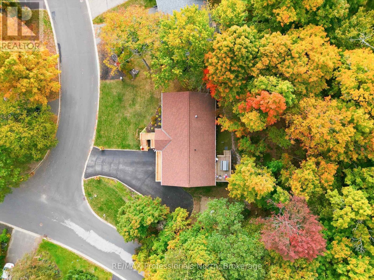
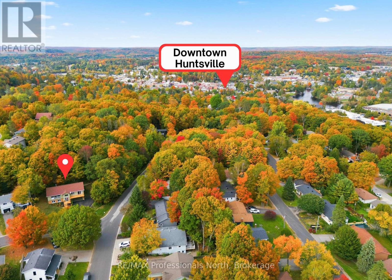
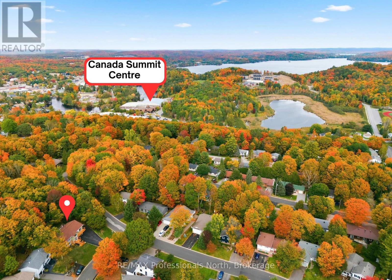
Welcome to 1 Crestview Drive! This spacious and well-maintained 2+1 bedroom, 3-bathroom home offers generous living areas and an ideal setting for a busy family. The main floor features a sun-drenched, east-facing living room, while the spacious kitchen and dining area provide plenty of room for everyday family living and entertaining. A comfortable den with walkout access to the back deck adds valuable additional living space and flexibility.Additional features include a large double-car garage with ample room for vehicles and storage, along with a private, tree-lined backyard that backs onto green space. Outdoor improvements include a recently renovated back deck and a newly replaced front balcony and stairs, completed this year.The location is hard to beat, with convenient access to local schools, parks, beaches, boat launches, recreation facilities and downtown Huntsville. Whether you're heading to school, work, the lake or into town, everything is close at hand. A practical and highly desirable location for an active family looking for space, convenience and a great place to call home. (id:43681)
房源概要
| MLS® Number | X13846670 |
| 房源类型 | 民宅 |
| 社区名字 | Huntsville |
| 设备类型 | 热水器 |
| 特征 | Backs On Greenbelt |
| 总车位 | 5 |
| 租赁设备类型 | 热水器 |
| 结构 | Deck |
详 情
| 浴室 | 3 |
| 地上卧房 | 2 |
| 地下卧室 | 1 |
| 总卧房 | 3 |
| Age | 31 To 50 Years |
| 家电类 | Water Heater, Garage Door Opener Remote(s), 洗碗机, 烘干机, 炉子, 洗衣机, 冰箱 |
| 建筑风格 | Raised Bungalow |
| 地下室进展 | 已装修 |
| 地下室功能 | Walk Out |
| 地下室类型 | N/a (finished), Full |
| 施工种类 | 独立屋 |
| 空调 | 中央空调 |
| 外墙 | 木头, 砖 |
| 地基类型 | 水泥 |
| 供暖方式 | 天然气 |
| 供暖类型 | 压力热风 |
| 储存空间 | 1 |
| 内部尺寸 | 1100 - 1500 Sqft |
| 类型 | 独立屋 |
| 设备间 | 市政供水 |
车 位
| Garage |
土地
| 英亩数 | 无 |
| Landscape Features | Landscaped |
| 污水道 | Sanitary Sewer |
| 土地深度 | 110 Ft |
| 土地宽度 | 164 Ft |
| 不规则大小 | 164 X 110 Ft |
| 规划描述 | Ur1 |
房 间
| 楼 层 | 类 型 | 长 度 | 宽 度 | 面 积 |
|---|---|---|---|---|
| Lower Level | 其它 | 4.2 m | 3.6 m | 4.2 m x 3.6 m |
| Lower Level | 卧室 | 6.4 m | 3.9 m | 6.4 m x 3.9 m |
| Lower Level | 设备间 | 5.5 m | 4.1 m | 5.5 m x 4.1 m |
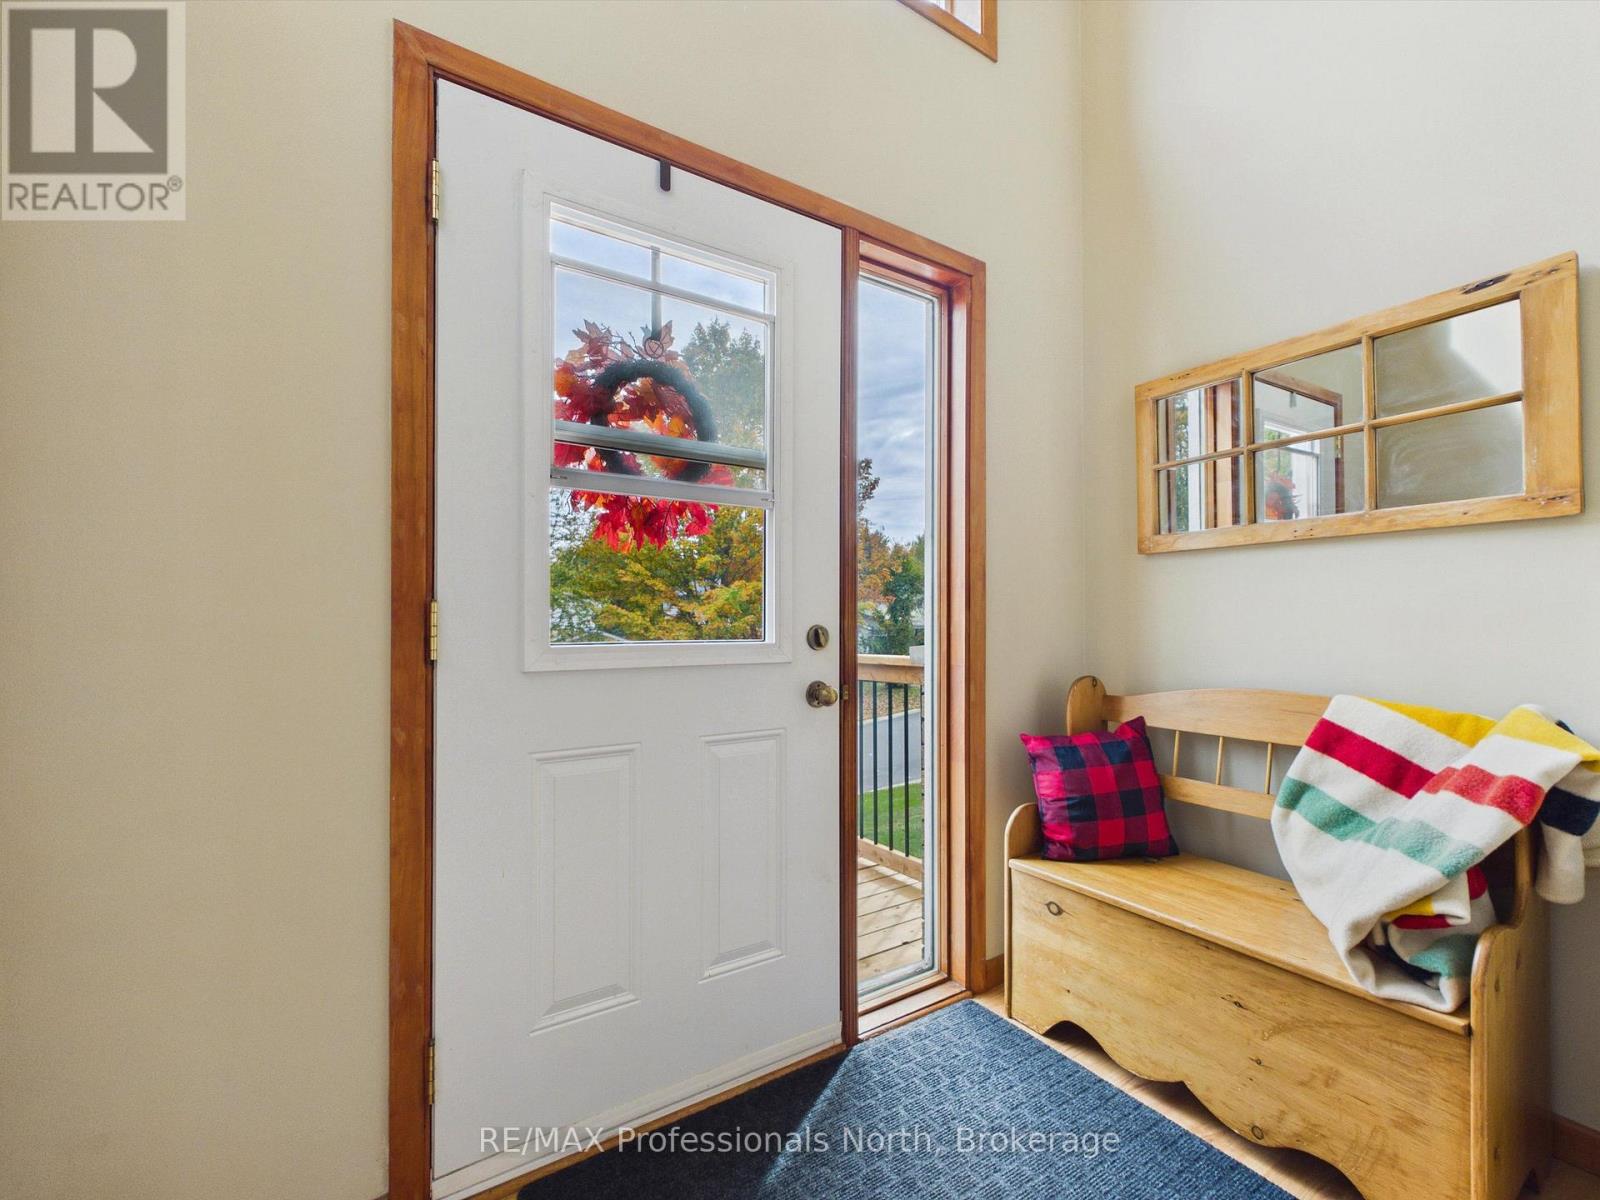
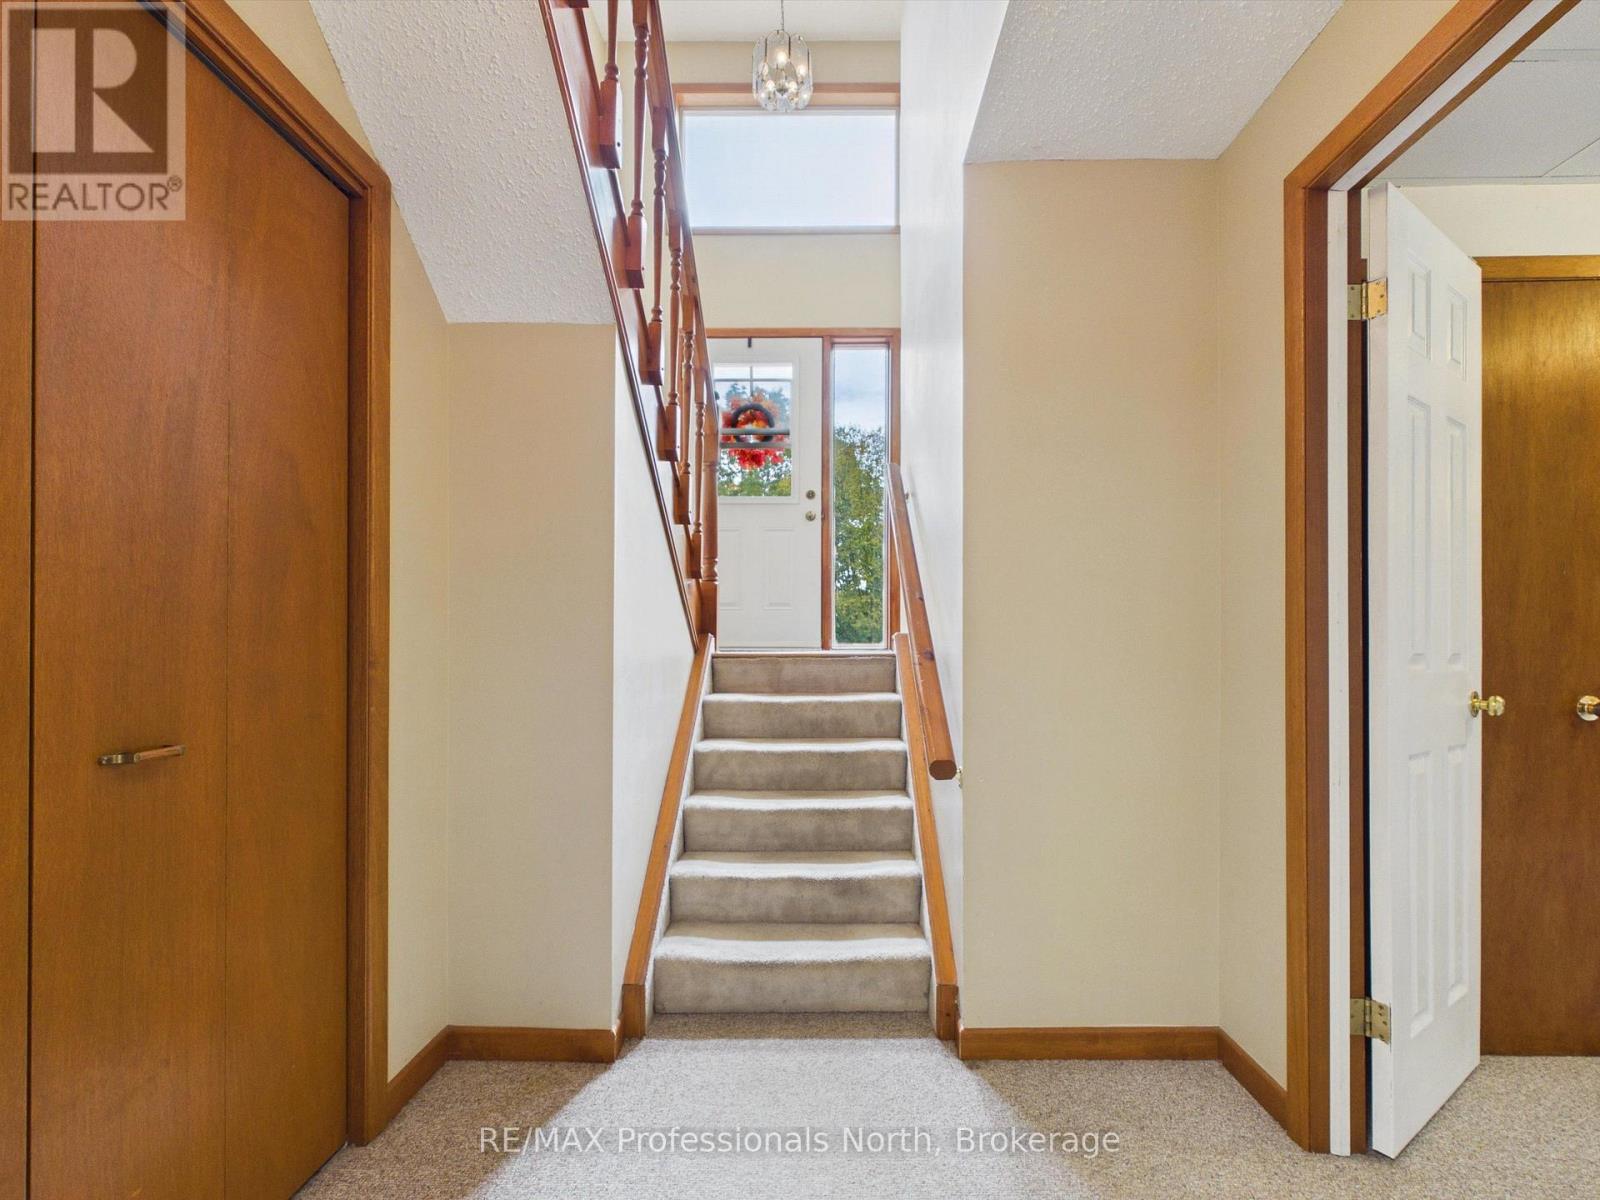
| 一楼 | 门厅 | 2.5 m | 1.3 m | 2.5 m x 1.3 m |
| Upper Level | 厨房 | 3.1 m | 4 m | 3.1 m x 4 m |
| Upper Level | 餐厅 | 3 m | 3.4 m | 3 m x 3.4 m |
| Upper Level | 衣帽间 | 3 m | 4.8 m | 3 m x 4.8 m |
| Upper Level | 第二卧房 | 3.2 m | 2.9 m | 3.2 m x 2.9 m |
| Upper Level | 浴室 | 2.5 m | 2.9 m | 2.5 m x 2.9 m |
| Upper Level | 主卧 | 5.5 m | 4.1 m | 5.5 m x 4.1 m |
| Upper Level | 浴室 | 2 m | 2.9 m | 2 m x 2.9 m |
设备间
| 有线电视 | 已安装 |
| 配电箱 | 已安装 |
| 污水道 | 已安装 |
https://www.realtor.ca/real-estate/30347784/1-crestview-drive-huntsville-huntsville

The trademarks REALTOR®, REALTORS®, and the REALTOR® logo are controlled by The Canadian Real Estate Association (CREA) and identify real estate professionals who are members of CREA. The trademarks MLS®, Multiple Listing Service® and the associated logos are owned by The Canadian Real Estate Association (CREA) and identify the quality of services provided by real estate professionals who are members of CREA. The trademark DDF® is owned by The Canadian Real Estate Association (CREA) and identifies CREA's Data Distribution Facility (DDF®)
Muskoka Haliburton Orillia – The Lakelands Association of REALTORS®
RE/MAX Professionals North
October 25 2026 04:29:19
