
1 Sinclair Crescent Ramara (Atherley), Ontario L3V 6H7


$569,900
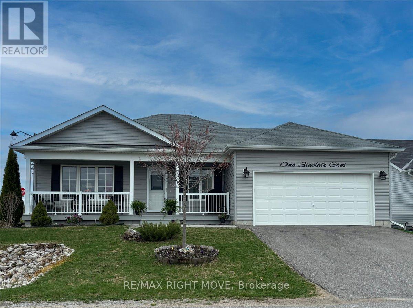
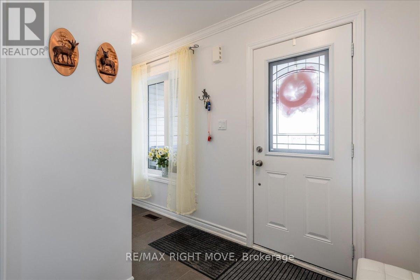
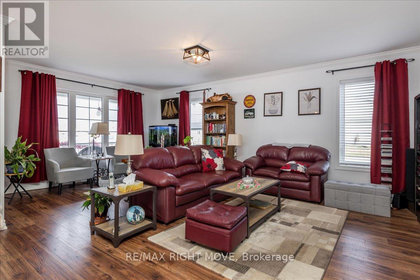
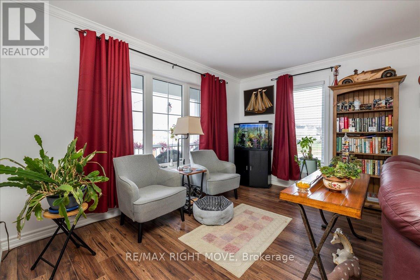
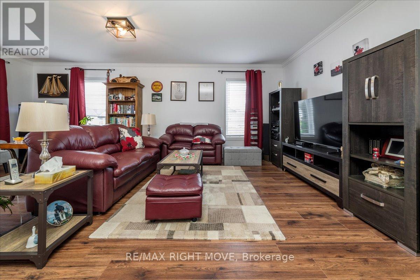
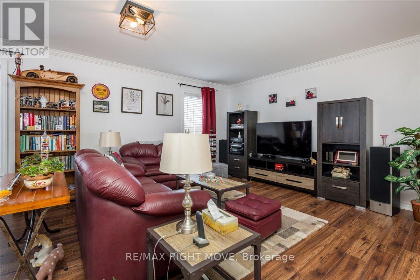
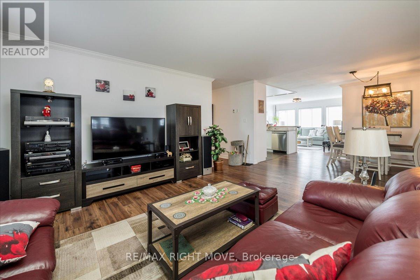
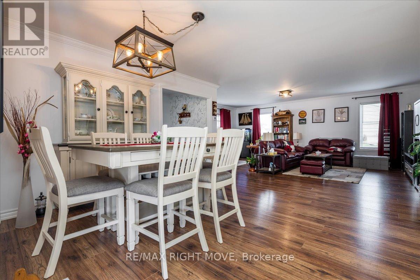
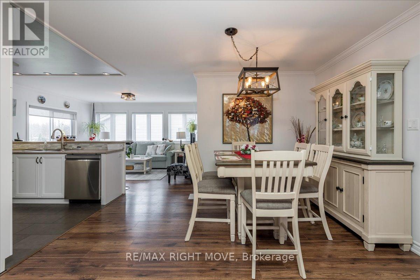
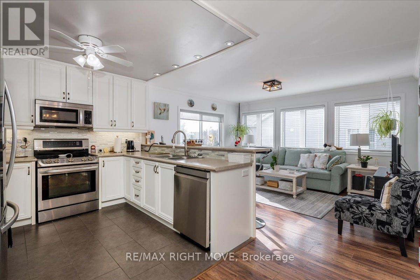
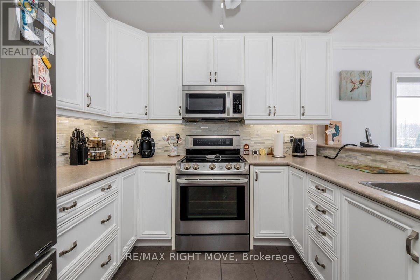
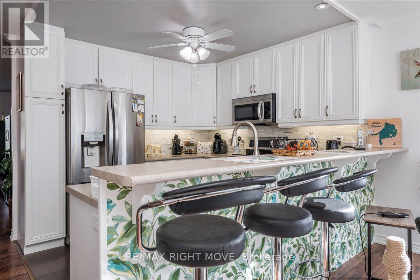
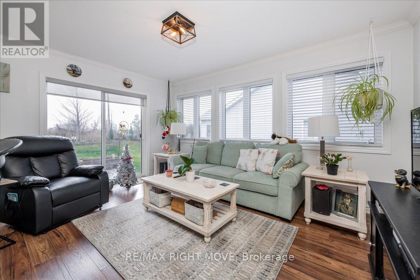
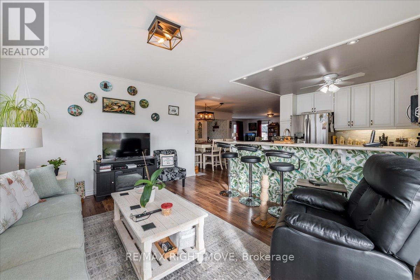
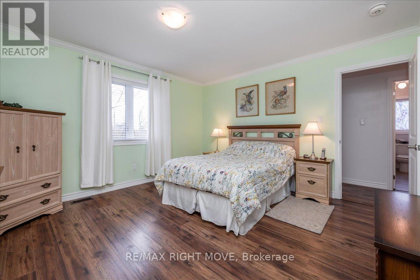
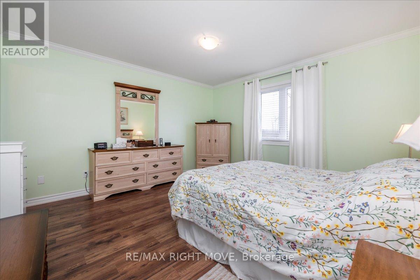
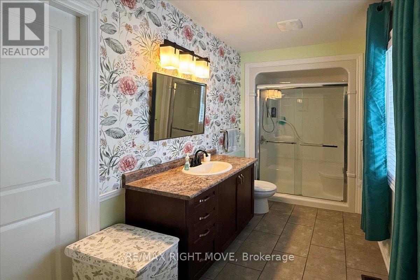
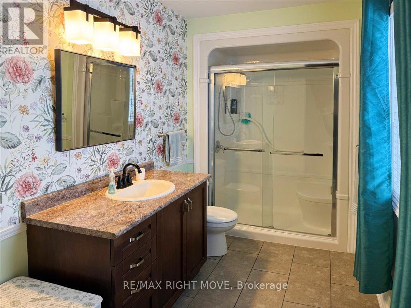
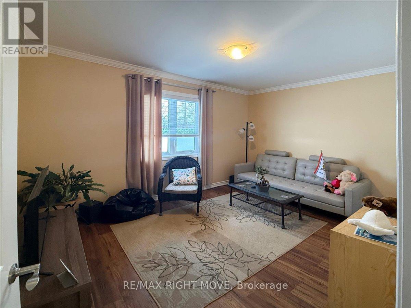
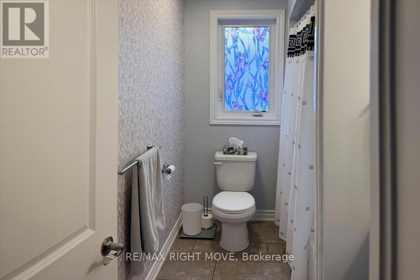
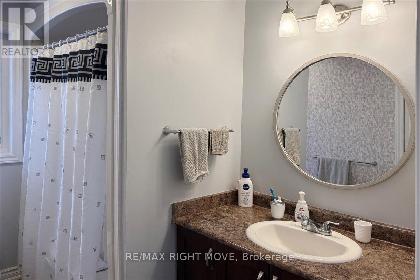
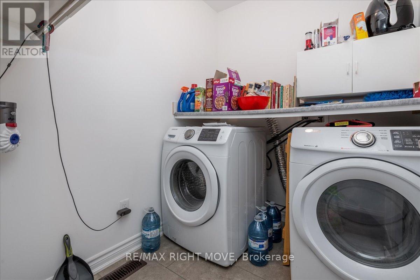
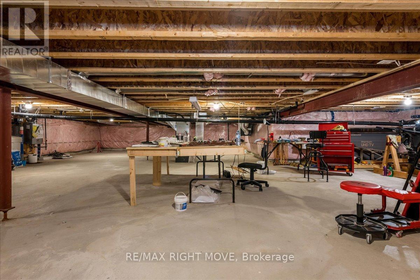
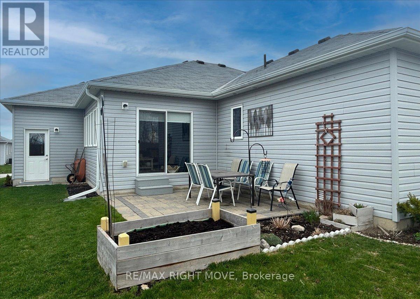
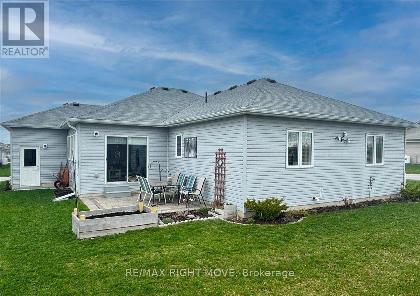
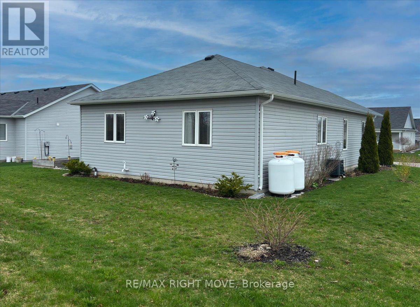
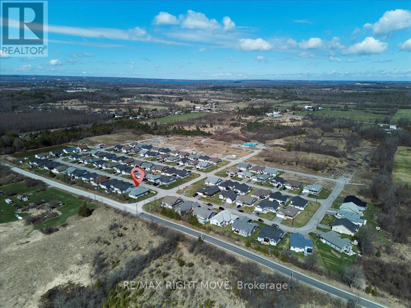
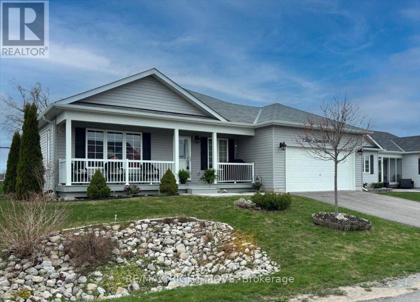
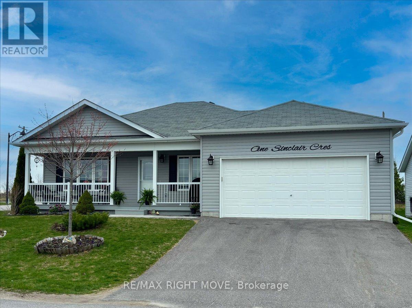
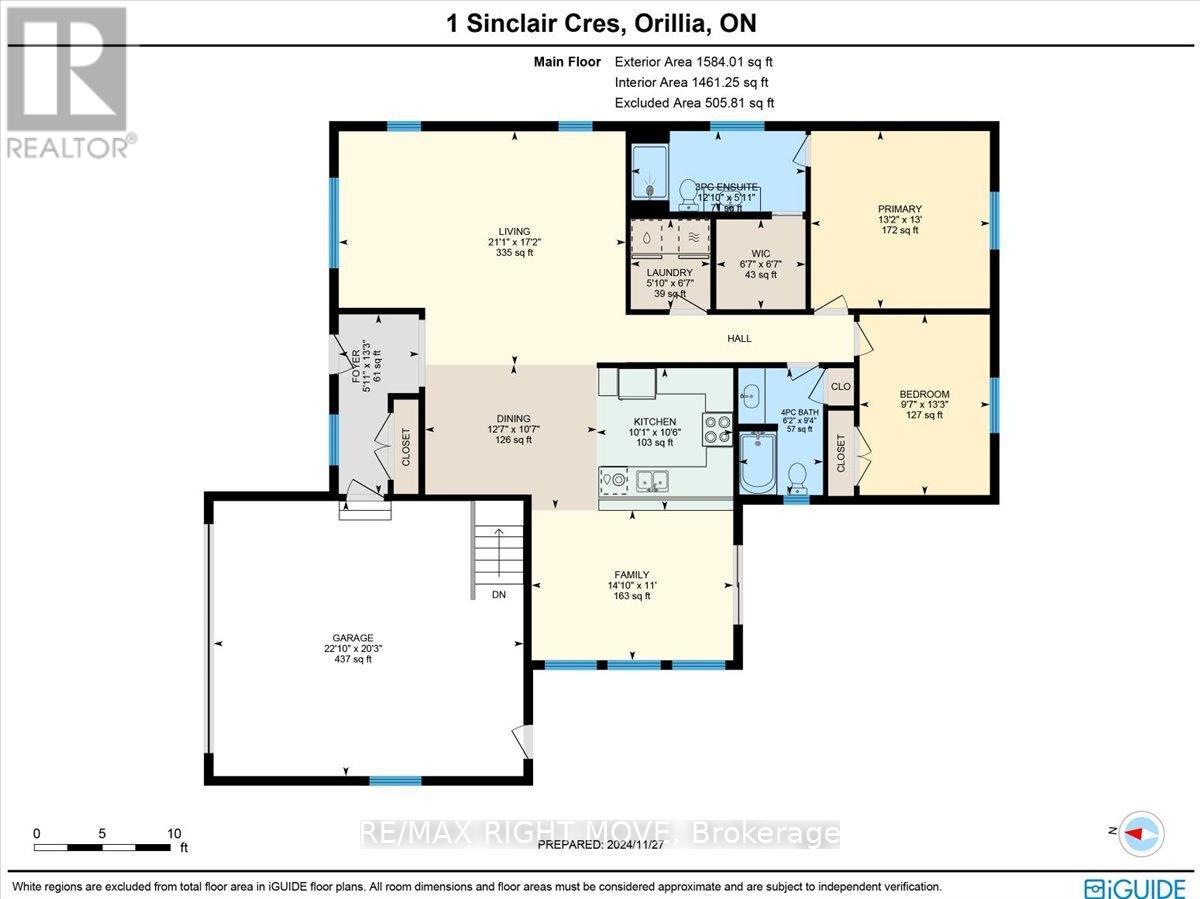
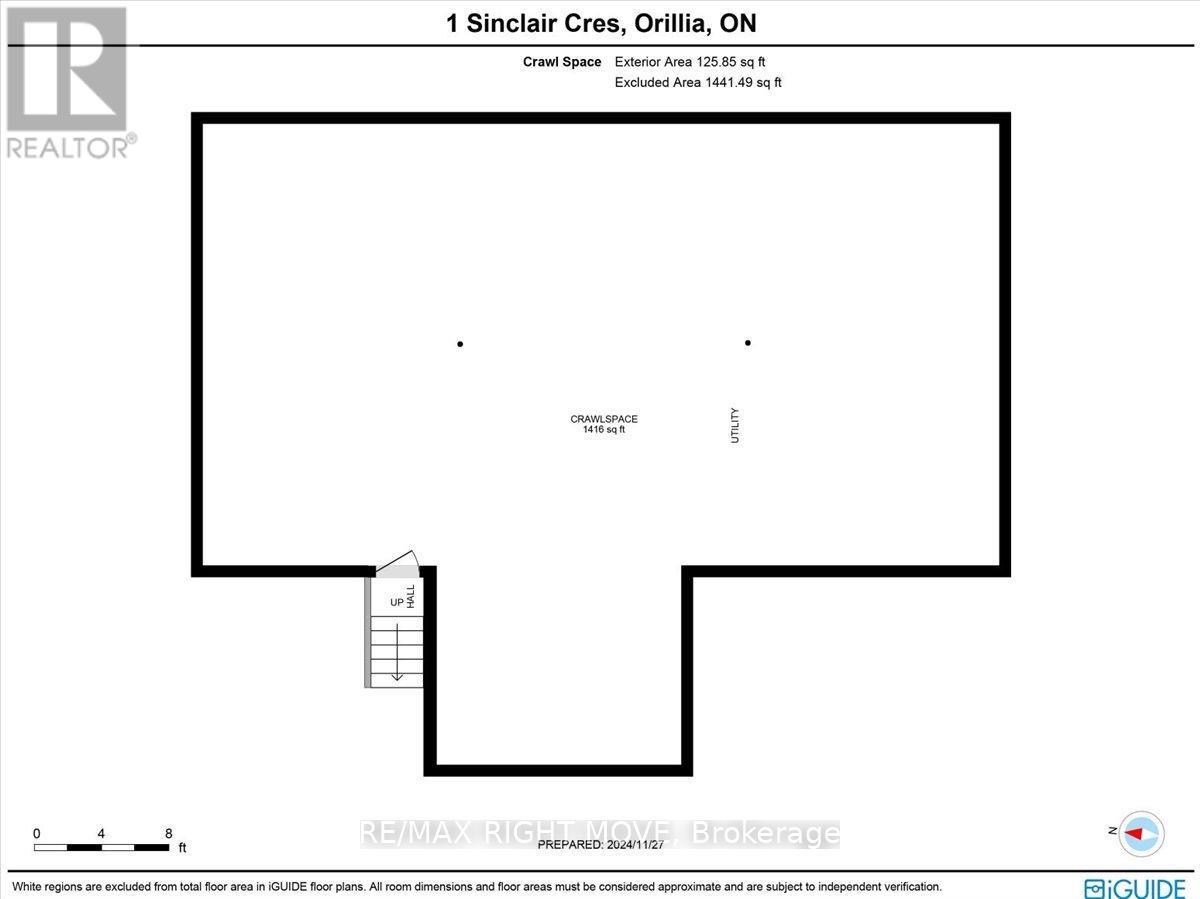
This is a fantastic opportunity to own a beautifully maintained home in Lakepoint Village, a welcoming adult lifestyle community with essential services included in the monthly land lease, just minutes from Orillia. And with The Casino also just minutes away, a little excitement and a fun night out are always close to home!Situated on a desirable corner lot, this home offers exceptional curb appeal with its two-car garage, double driveway, and professionally landscaped yard. Inside, you'll find 1,584 sq ft of bright, open-concept living space, featuring two spacious bedrooms and two full bathrooms, including a serene primary suite with a walk-in closet and private ensuite.The welcoming living/dining area flows seamlessly into a sun-filled four-season sunroom, perfect for relaxing or entertaining. The kitchen boasts stainless steel appliances, a modern backsplash, and crown moulding details, all enhanced by natural light. A generous laundry room with bonus pantry space and an oversized crawl space add to the home's practical appeal. Outside, enjoy your own private retreat with a peaceful patio and lush landscaping, ideal for warm spring and summer days.Simplify your monthly budgeting with a land lease that includes property taxes, water, sewer, garbage collection, snow removal-including your driveway-and road maintenance. With these essential costs and services included in one monthly payment, Lakepoint Village offers an appealing combination of your own detached home, private outdoor space, and the convenience of an established adult lifestyle community.Don't miss your chance to join this friendly community where comfort, charm, and convenience come together. (id:43681)
房源概要
| MLS® Number | S13847074 |
| 房源类型 | 民宅 |
| 社区名字 | Atherley |
| 附近的便利设施 | Beach, 码头 |
| 设备类型 | Propane Tank, 热水器, Water Softener |
| 总车位 | 4 |
| 租赁设备类型 | Propane Tank, 热水器, Water Softener |
| 结构 | Patio(s), Porch |
详 情
| 浴室 | 2 |
| 地上卧房 | 2 |
| 总卧房 | 2 |
| Age | 6 To 15 Years |
| 家电类 | Water Heater - Tankless, 洗碗机, 烘干机, 炉子, 洗衣机, 窗帘, 冰箱 |
| 建筑风格 | 平房 |
| 地下室进展 | 已完成 |
| 地下室类型 | Crawl Space (unfinished) |
| 施工种类 | 独立屋 |
| 空调 | 中央空调 |
| 外墙 | 乙烯基壁板 |
| 地基类型 | 混凝土浇筑 |
| 供暖方式 | Propane |
| 供暖类型 | 压力热风 |
| 储存空间 | 1 |
| 内部尺寸 | 1500 - 2000 Sqft |
| 类型 | 独立屋 |
| 设备间 | Community Water System |
车 位
| 附加车库 | |
| Garage |
土地
| 英亩数 | 无 |
| 土地便利设施 | Beach, 码头 |
| Landscape Features | Landscaped |
| 污水道 | Septic System |
| 土地深度 | 78 Ft |
| 土地宽度 | 62 Ft |
| 不规则大小 | 62 X 78 Ft ; Land Lease |
| 规划描述 | Vr-2 (h) |
房 间
| 楼 层 | 类 型 | 长 度 | 宽 度 | 面 积 |
|---|---|---|---|---|
| 一楼 | 客厅 | 6.43 m | 5.23 m | 6.43 m x 5.23 m |
| 一楼 | 厨房 | 3.07 m | 3.2 m | 3.07 m x 3.2 m |
| 一楼 | 餐厅 | 3.84 m | 3.23 m | 3.84 m x 3.23 m |
| 一楼 | 主卧 | 4.01 m | 3.96 m | 4.01 m x 3.96 m |
| 一楼 | 浴室 | 3.91 m | 1.8 m | 3.91 m x 1.8 m |
| 一楼 | 第二卧房 | 2.77 m | 4.04 m | 2.77 m x 4.04 m |
| 一楼 | 家庭房 | 4.52 m | 3.35 m | 4.52 m x 3.35 m |
| 一楼 | 浴室 | 1.88 m | 2.84 m | 1.88 m x 2.84 m |
| 一楼 | 洗衣房 | 1.88 m | 2.84 m | 1.88 m x 2.84 m |
https://www.realtor.ca/real-estate/30348463/1-sinclair-crescent-ramara-atherley-atherley

The trademarks REALTOR®, REALTORS®, and the REALTOR® logo are controlled by The Canadian Real Estate Association (CREA) and identify real estate professionals who are members of CREA. The trademarks MLS®, Multiple Listing Service® and the associated logos are owned by The Canadian Real Estate Association (CREA) and identify the quality of services provided by real estate professionals who are members of CREA. The trademark DDF® is owned by The Canadian Real Estate Association (CREA) and identifies CREA's Data Distribution Facility (DDF®)
Toronto Real Estate Board
RE/MAX Right Move
November 02 2026 05:30:09
