
500 Blenheim Crescent Oakville (Fd Ford), Ontario L6J 6P7


$1,990,000
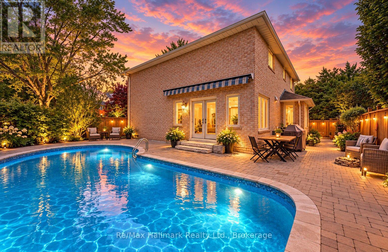
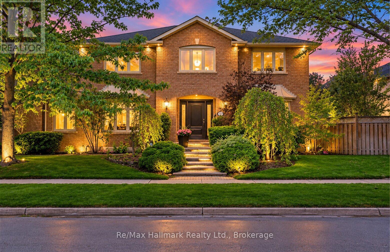
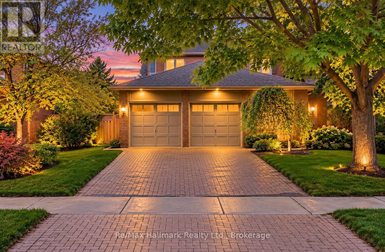
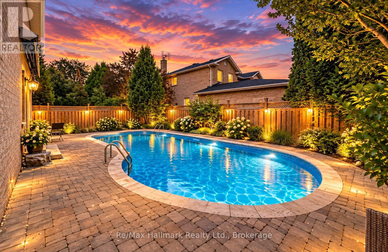
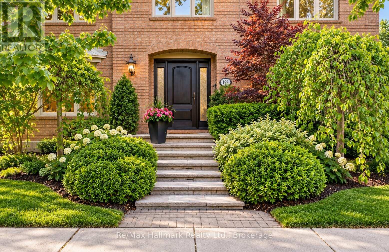
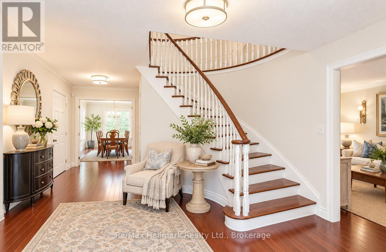
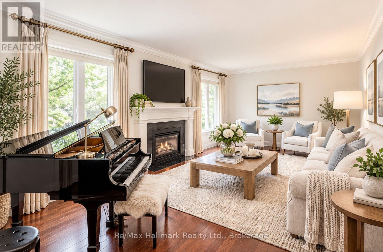
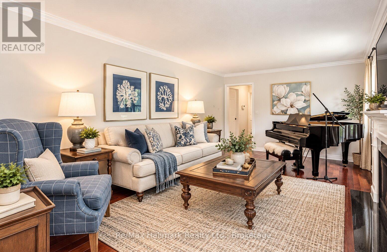
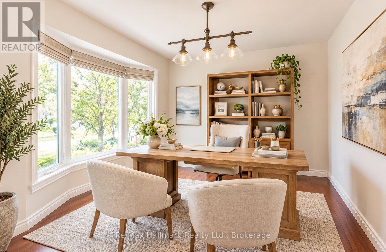
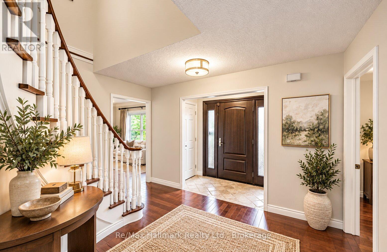
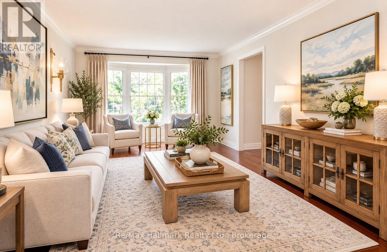
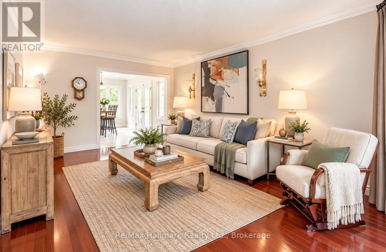
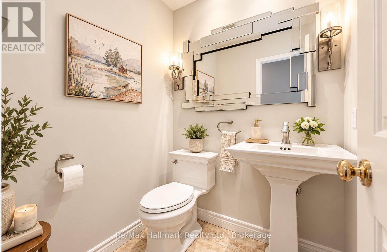
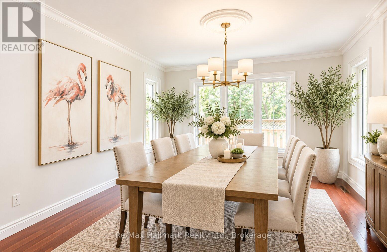
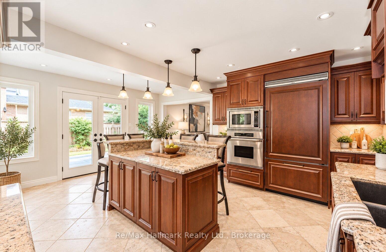
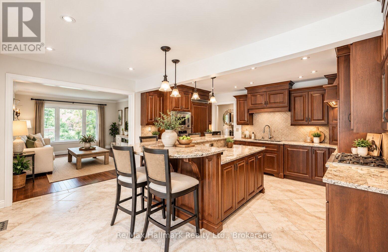
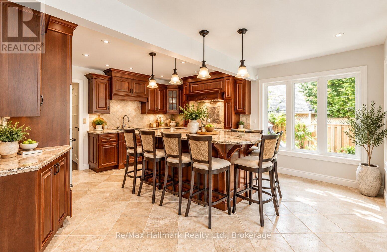
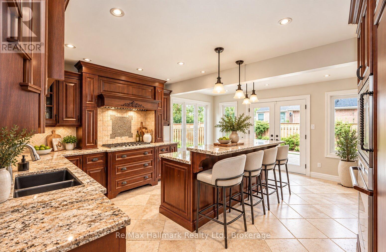
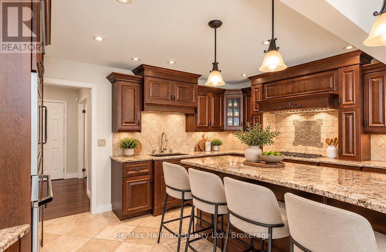
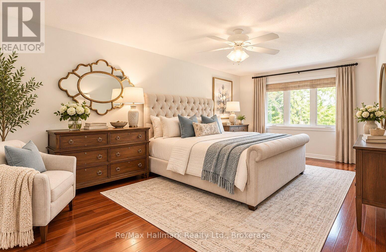
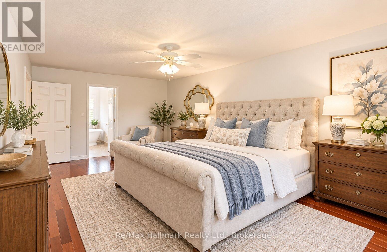
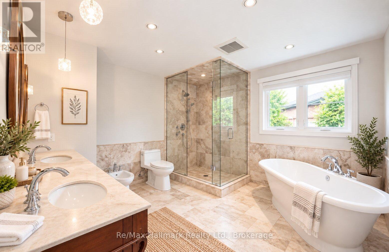
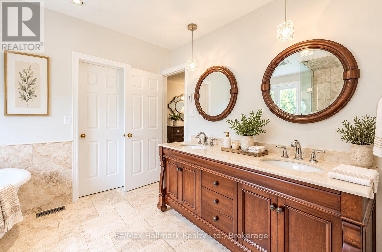
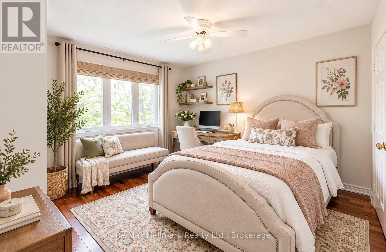
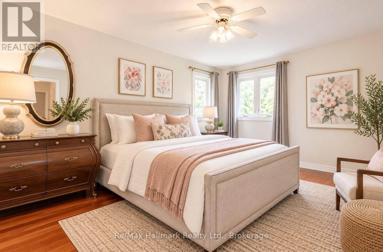
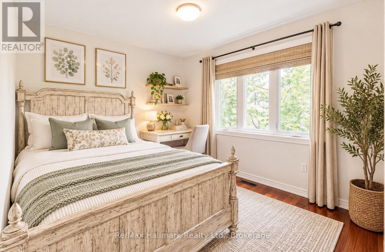
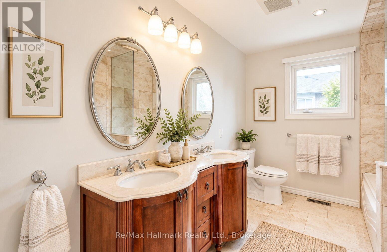
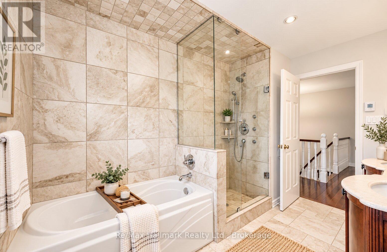
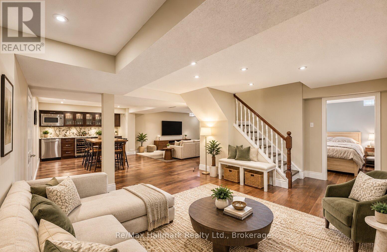
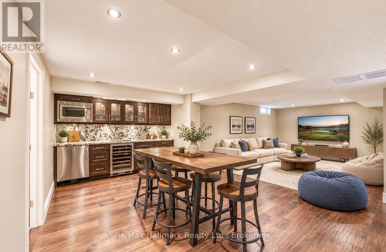
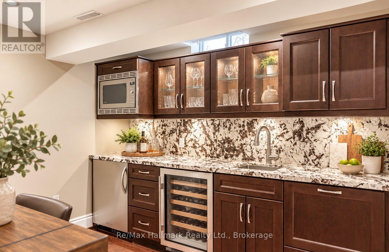
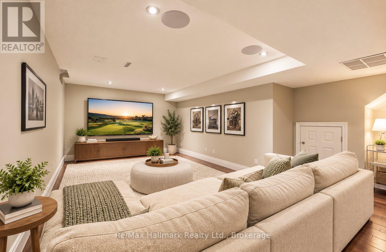
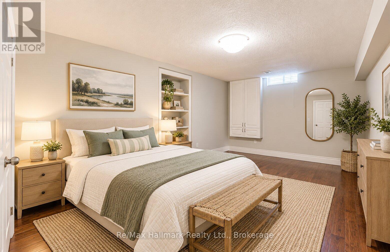
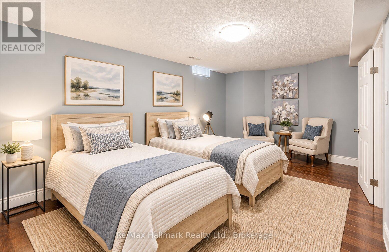
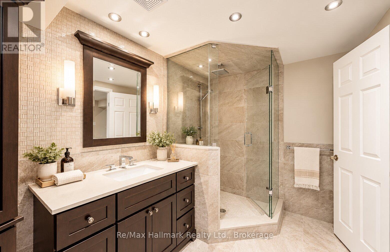
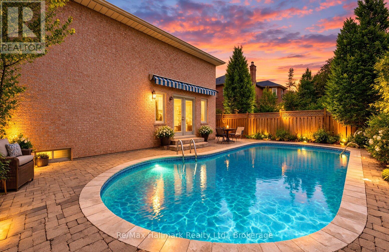
Welcome to this immaculate and beautifully renovated 4+2 bedrooms family home offering approximately 3,000 sf above grade & almost 4,600sf of total finished living space.Thoughtfully updated from top to bottom, this spacious residence showcases quality craftsmanship, premium materials and refined finishes throughout, creating an ideal blend of elegance, comfort and functionality. The main level is highlighted by rich Brazilian hardwood flooring and a beautifully appointed gourmet kitchen featuring granite countertops, high-end built-in appliances, custom Gravelle cabinetry, a substantial centre island and heated travertine flooring. A walkout from the kitchen leads directly to the private backyard, making indoor-outdoor living effortless. The formal dining room is filled with natural light from oversized windows, while the inviting living room features detailed crown moulding and an elegant gas fireplace framed in black granite. Upstairs, the impressive primary retreat offers a spacious walk-in closet and a luxurious 6-piece spa-inspired ensuite complete with dual vanities, an air-jet soaker tub and separate glass shower. The additional bedrooms are generously proportioned, providing plenty of space and flexibility for a growing family. The fully finished lower level is designed for both entertaining and extended family living. It features a large recreation room with a surround-sound media system, two additional spacious bedrooms and a 3-piece bathroom. The custom wet bar by K Design is exceptionally well equipped with granite countertops, a Sub-Zero wine fridge, KitchenAid bar fridge, Fisher & Paykel dishwasher drawer, built-in Panasonic microwave, bar sink and under-cabinet lighting. Outside, the private backyard offers a wonderful summer retreat with a saltwater in-ground pool, 5-zone irrigation system and inviting lounge patio-an ideal setting for entertaining, relaxing and family gatherings. (id:43681)
房源概要
| MLS® Number | W13846468 |
| 房源类型 | 民宅 |
| 社区名字 | 1006 - FD Ford |
| 设备类型 | 热水器 |
| 特征 | Irregular Lot Size |
| 总车位 | 4 |
| 泳池类型 | Inground Pool |
| 租赁设备类型 | 热水器 |
详 情
| 浴室 | 4 |
| 地上卧房 | 4 |
| 地下卧室 | 2 |
| 总卧房 | 6 |
| 家电类 | Garage Door Opener Remote(s), Central Vacuum, Cooktop, 洗碗机, 烘干机, 微波炉, 烤箱, 洗衣机, 窗帘, Wine Fridge, 冰箱 |
| 地下室进展 | 已装修 |
| 地下室类型 | 全完工 |
| 施工种类 | 独立屋 |
| 空调 | 中央空调 |
| 外墙 | 砖 |
| 壁炉 | 有 |
| Fireplace Total | 1 |
| 地基类型 | 混凝土浇筑 |
| 客人卫生间(不包含洗浴) | 1 |
| 供暖方式 | 天然气 |
| 供暖类型 | 压力热风 |
| 储存空间 | 2 |
| 内部尺寸 | 2500 - 3000 Sqft |
| 类型 | 独立屋 |
| 设备间 | 市政供水 |
车 位
| 附加车库 | |
| Garage |
土地
| 英亩数 | 无 |
| 污水道 | Sanitary Sewer |
| 土地深度 | 110 Ft |
| 土地宽度 | 56 Ft |
| 不规则大小 | 56 X 110 Ft ; 59.19x110.35x59.1x106.2 |
| 规划描述 | Rl3-0 |
房 间
| 楼 层 | 类 型 | 长 度 | 宽 度 | 面 积 |
|---|---|---|---|---|
| 二楼 | 浴室 | Measurements not available | ||
| 二楼 | 浴室 | Measurements not available | ||
| 二楼 | 主卧 | 6.22 m | 3.66 m | 6.22 m x 3.66 m |
| 二楼 | 卧室 | 4.67 m | 3.66 m | 4.67 m x 3.66 m |
| 二楼 | 卧室 | 4.22 m | 3.66 m | 4.22 m x 3.66 m |
| 二楼 | 卧室 | 3.38 m | 2.95 m | 3.38 m x 2.95 m |
| 地下室 | Games Room | 5.46 m | 3.02 m | 5.46 m x 3.02 m |
| 地下室 | 卧室 | 5.28 m | 3.53 m | 5.28 m x 3.53 m |
| 地下室 | 卧室 | 5.16 m | 3.28 m | 5.16 m x 3.28 m |
| 地下室 | 设备间 | 2.34 m | 2.18 m | 2.34 m x 2.18 m |
| 地下室 | 娱乐,游戏房 | 5.21 m | 3.51 m | 5.21 m x 3.51 m |
| Lower Level | 浴室 | Measurements not available | ||
| 一楼 | 家庭房 | 5.49 m | 3.66 m | 5.49 m x 3.66 m |
| 一楼 | 浴室 | Measurements not available | ||
| 一楼 | 厨房 | 5.46 m | 4.47 m | 5.46 m x 4.47 m |
| 一楼 | 客厅 | 6.25 m | 3.53 m | 6.25 m x 3.53 m |
| 一楼 | 餐厅 | 4.22 m | 3.53 m | 4.22 m x 3.53 m |
| 一楼 | Office | 3.61 m | 3.12 m | 3.61 m x 3.12 m |
https://www.realtor.ca/real-estate/30347694/500-blenheim-crescent-oakville-fd-ford-1006-fd-ford

The trademarks REALTOR®, REALTORS®, and the REALTOR® logo are controlled by The Canadian Real Estate Association (CREA) and identify real estate professionals who are members of CREA. The trademarks MLS®, Multiple Listing Service® and the associated logos are owned by The Canadian Real Estate Association (CREA) and identify the quality of services provided by real estate professionals who are members of CREA. The trademark DDF® is owned by The Canadian Real Estate Association (CREA) and identifies CREA's Data Distribution Facility (DDF®)
Oakville, Milton & District Real Estate Board
RE/MAX Hallmark Realty Ltd.
October 06 2026 02:24:52
