
80 Greenstem Crescent Hamilton (Winona Park), Ontario L8E 0A8


$3,000 Monthly
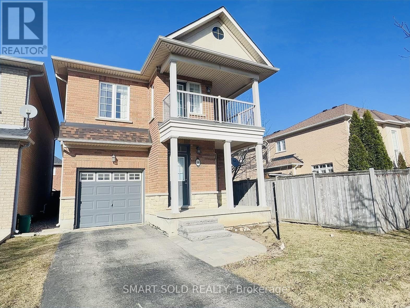
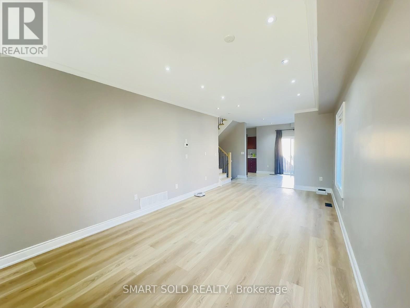
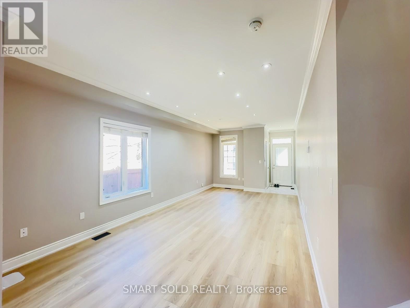
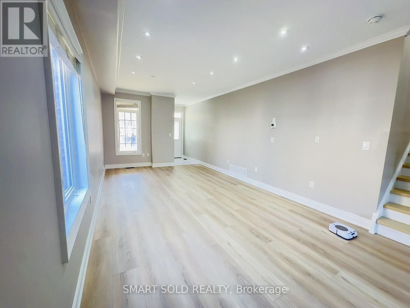
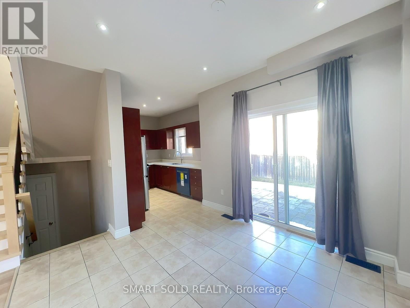
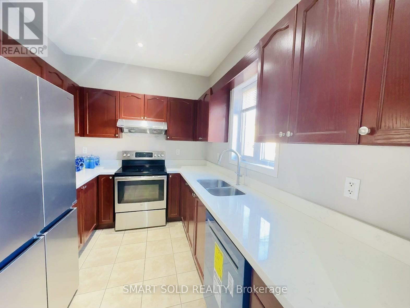
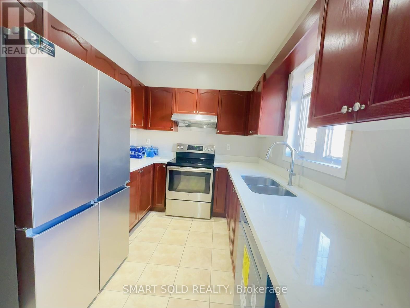
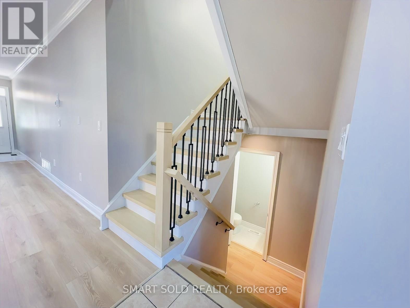
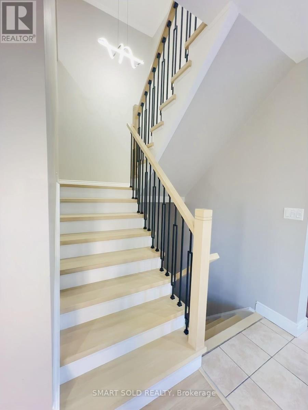
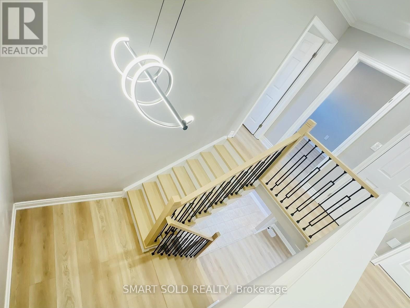
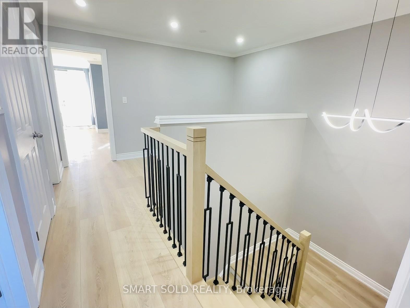
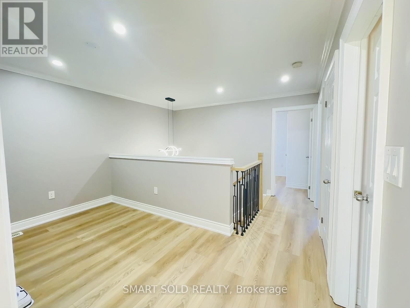
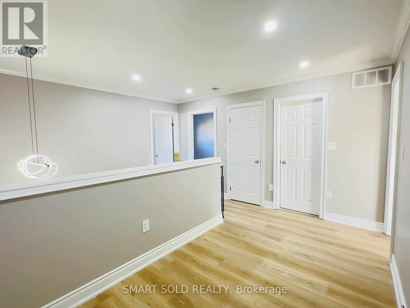
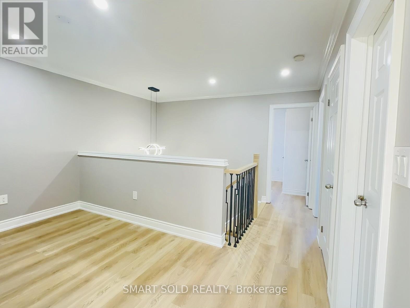
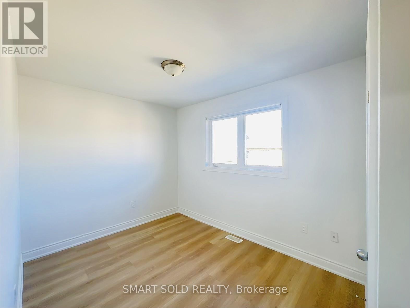
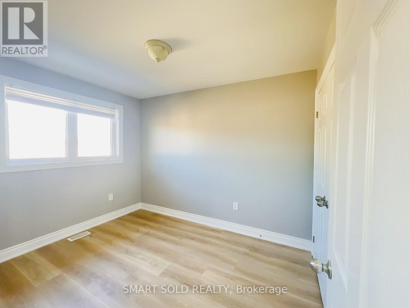
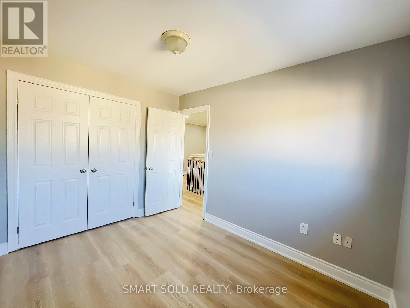
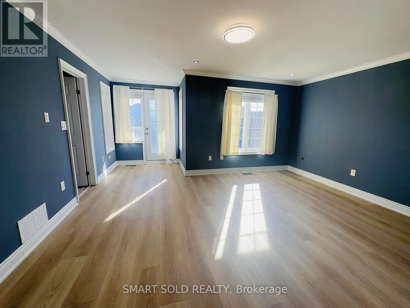
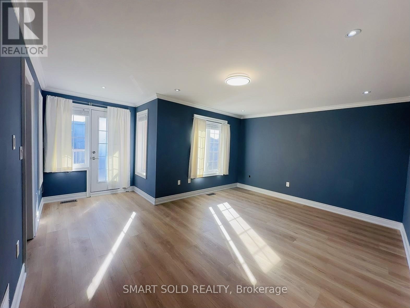
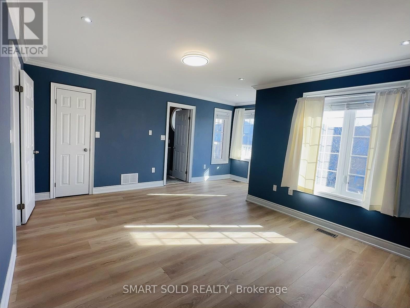
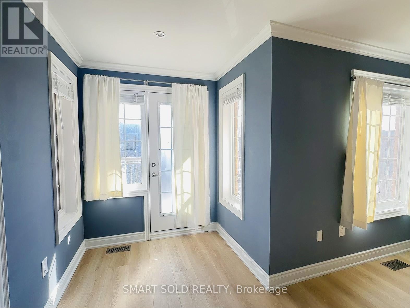
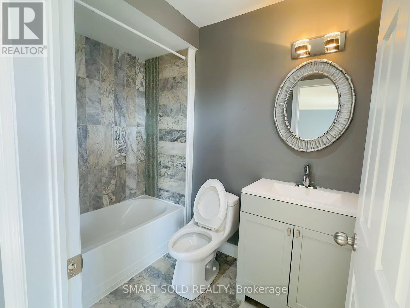
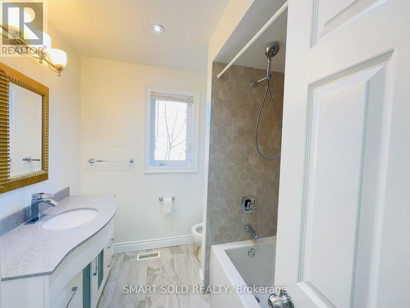
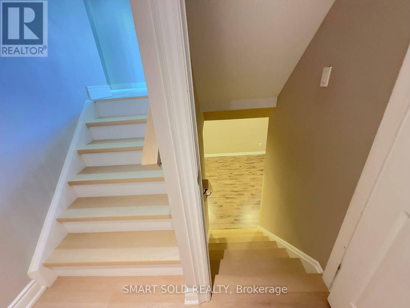
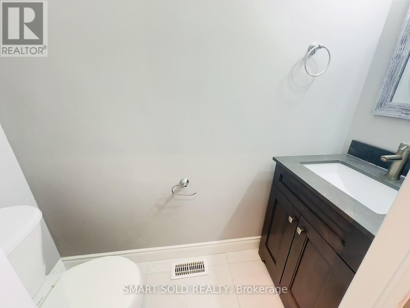
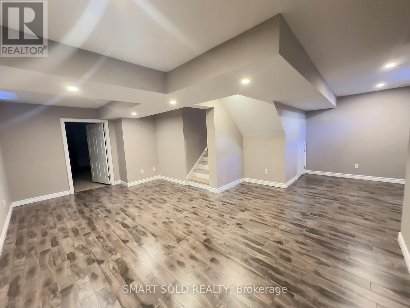
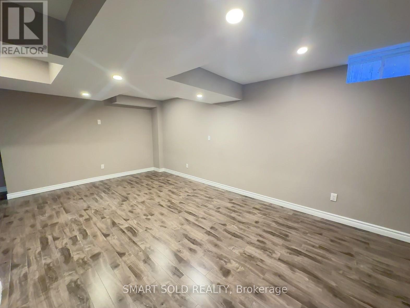
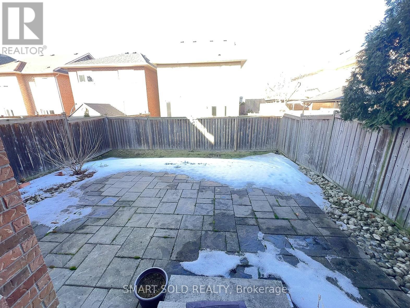
Welcome to your dream home in the highly desirable Lake Pointe community of Stoney Creek! This stunning 3-bedroom, 3-bathroom detached house combines elegance, comfort, and practicality, making it an ideal place for families and retirees. Situated just minutes away from Fifty Point Conservation Area, the home features extensive upgrades including a spacious master suite with a 4-piece ensuite, walk-in closet, and a walk-out to a serene second-floor patio. The flexible loft on the second floor can serve as a home office or media room. Benefit from a fully finished basement complete with a laundry room and plenty of storage. The convenience of an attached single-car garage and proximity to lakefront, parks, QEW, shops, Costco, and schools enhances this homes appeal. Brand new stainless steel kitchen appliances, fresh paint, vinyl flooring, and a hardwood staircase add to the allure. This property is now available for lease and your perfect 'Home Sweet Home' awaits! (id:43681)
房源概要
| MLS® Number | X13846540 |
| 房源类型 | 民宅 |
| 社区名字 | Winona Park |
| 特征 | 无地毯 |
| 总车位 | 2 |
详 情
| 浴室 | 3 |
| 地上卧房 | 3 |
| 总卧房 | 3 |
| Age | 16 To 30 Years |
| 地下室进展 | 已装修 |
| 地下室类型 | N/a (finished) |
| 施工种类 | 独立屋 |
| 空调 | 中央空调 |
| 外墙 | 砖 |
| Flooring Type | Laminate, Vinyl |
| 地基类型 | 混凝土 |
| 客人卫生间(不包含洗浴) | 1 |
| 供暖方式 | 天然气 |
| 供暖类型 | 压力热风 |
| 储存空间 | 2 |
| 内部尺寸 | 1500 - 2000 Sqft |
| 类型 | 独立屋 |
| 设备间 | 市政供水 |
车 位
| 附加车库 | |
| Garage |
土地
| 英亩数 | 无 |
| 污水道 | Sanitary Sewer |
| 土地深度 | 82 Ft ,2 In |
| 土地宽度 | 30 Ft ,1 In |
| 不规则大小 | 30.1 X 82.2 Ft |
房 间
| 楼 层 | 类 型 | 长 度 | 宽 度 | 面 积 |
|---|---|---|---|---|
| 地下室 | 娱乐,游戏房 | 6.4 m | 6 m | 6.4 m x 6 m |
| 地下室 | 洗衣房 | 6.09 m | 5.91 m | 6.09 m x 5.91 m |
| 一楼 | 餐厅 | 3.35 m | 3.05 m | 3.35 m x 3.05 m |
| 一楼 | 客厅 | 3.66 m | 7.11 m | 3.66 m x 7.11 m |
| 一楼 | 厨房 | 3.51 m | 2.59 m | 3.51 m x 2.59 m |
| Sub-basement | 浴室 | 2.3 m | 1.11 m | 2.3 m x 1.11 m |
| Upper Level | 浴室 | 2.7 m | 1.7 m | 2.7 m x 1.7 m |
| Upper Level | 浴室 | 2.6 m | 1.8 m | 2.6 m x 1.8 m |
| Upper Level | 主卧 | 5.03 m | 3.78 m | 5.03 m x 3.78 m |
| Upper Level | 卧室 | 2.59 m | 3.35 m | 2.59 m x 3.35 m |
| Upper Level | 第二卧房 | 3.35 m | 2.59 m | 3.35 m x 2.59 m |
| Upper Level | Loft | 3.96 m | 2.13 m | 3.96 m x 2.13 m |
https://www.realtor.ca/real-estate/30347736/80-greenstem-crescent-hamilton-winona-park-winona-park

The trademarks REALTOR®, REALTORS®, and the REALTOR® logo are controlled by The Canadian Real Estate Association (CREA) and identify real estate professionals who are members of CREA. The trademarks MLS®, Multiple Listing Service® and the associated logos are owned by The Canadian Real Estate Association (CREA) and identify the quality of services provided by real estate professionals who are members of CREA. The trademark DDF® is owned by The Canadian Real Estate Association (CREA) and identifies CREA's Data Distribution Facility (DDF®)
Toronto Real Estate Board
Smart Sold Realty
October 01 2026 05:07:42
