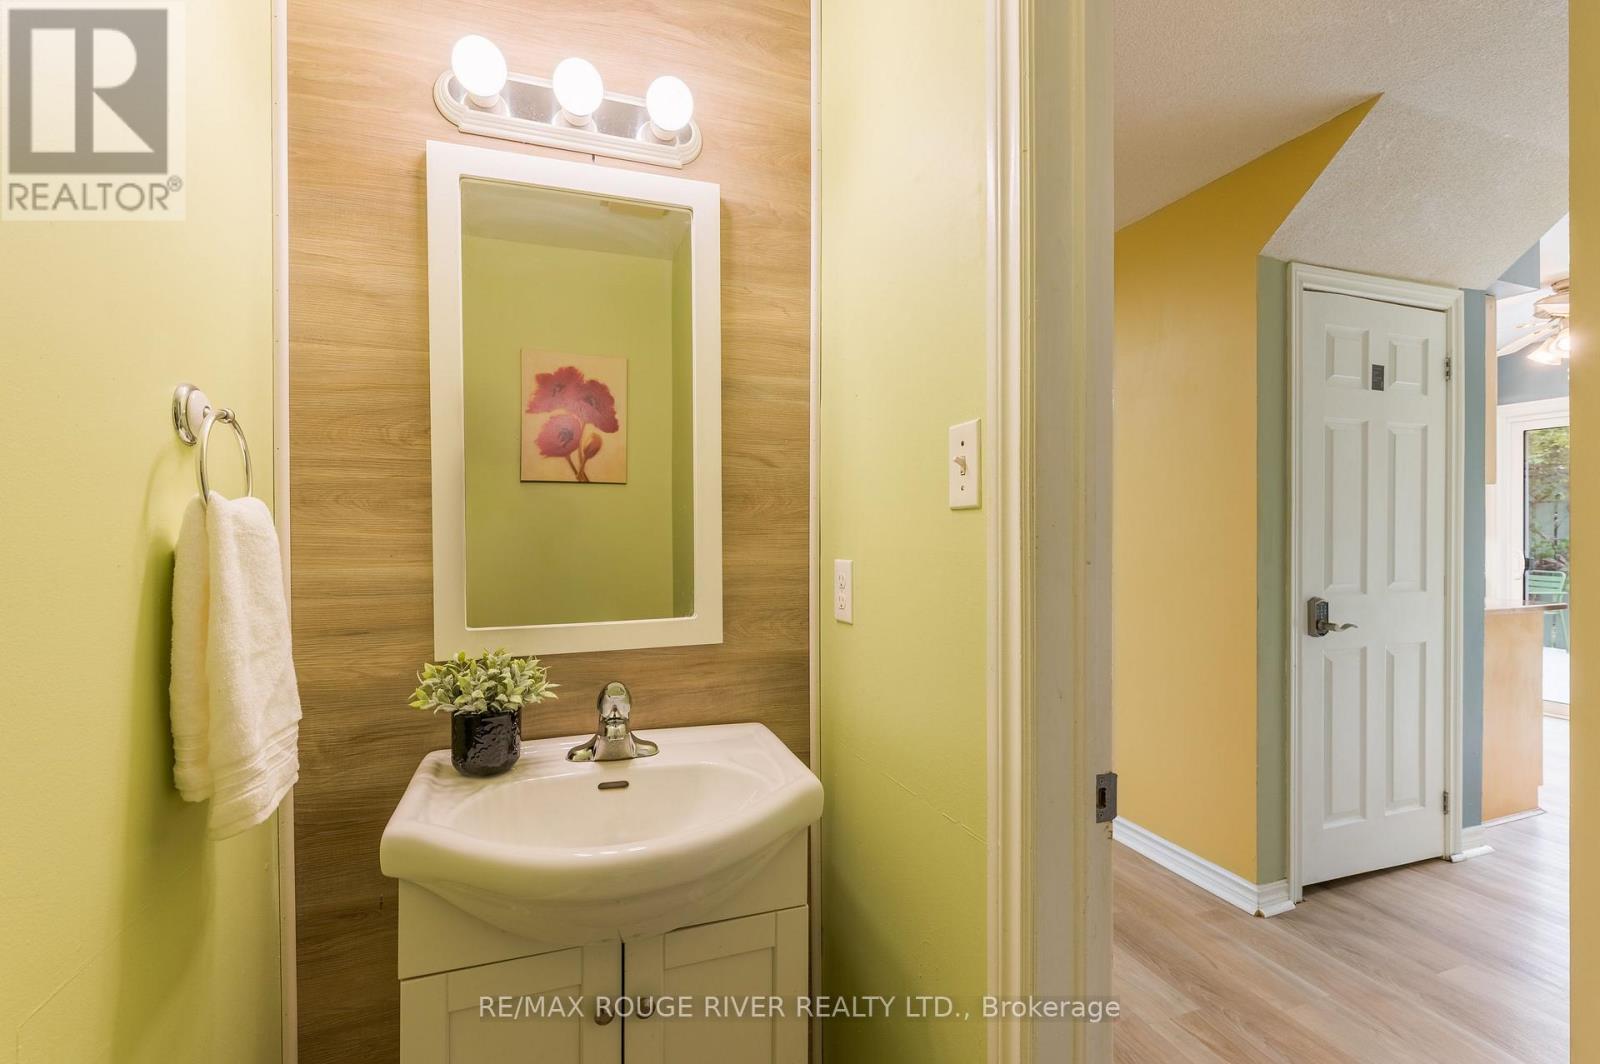
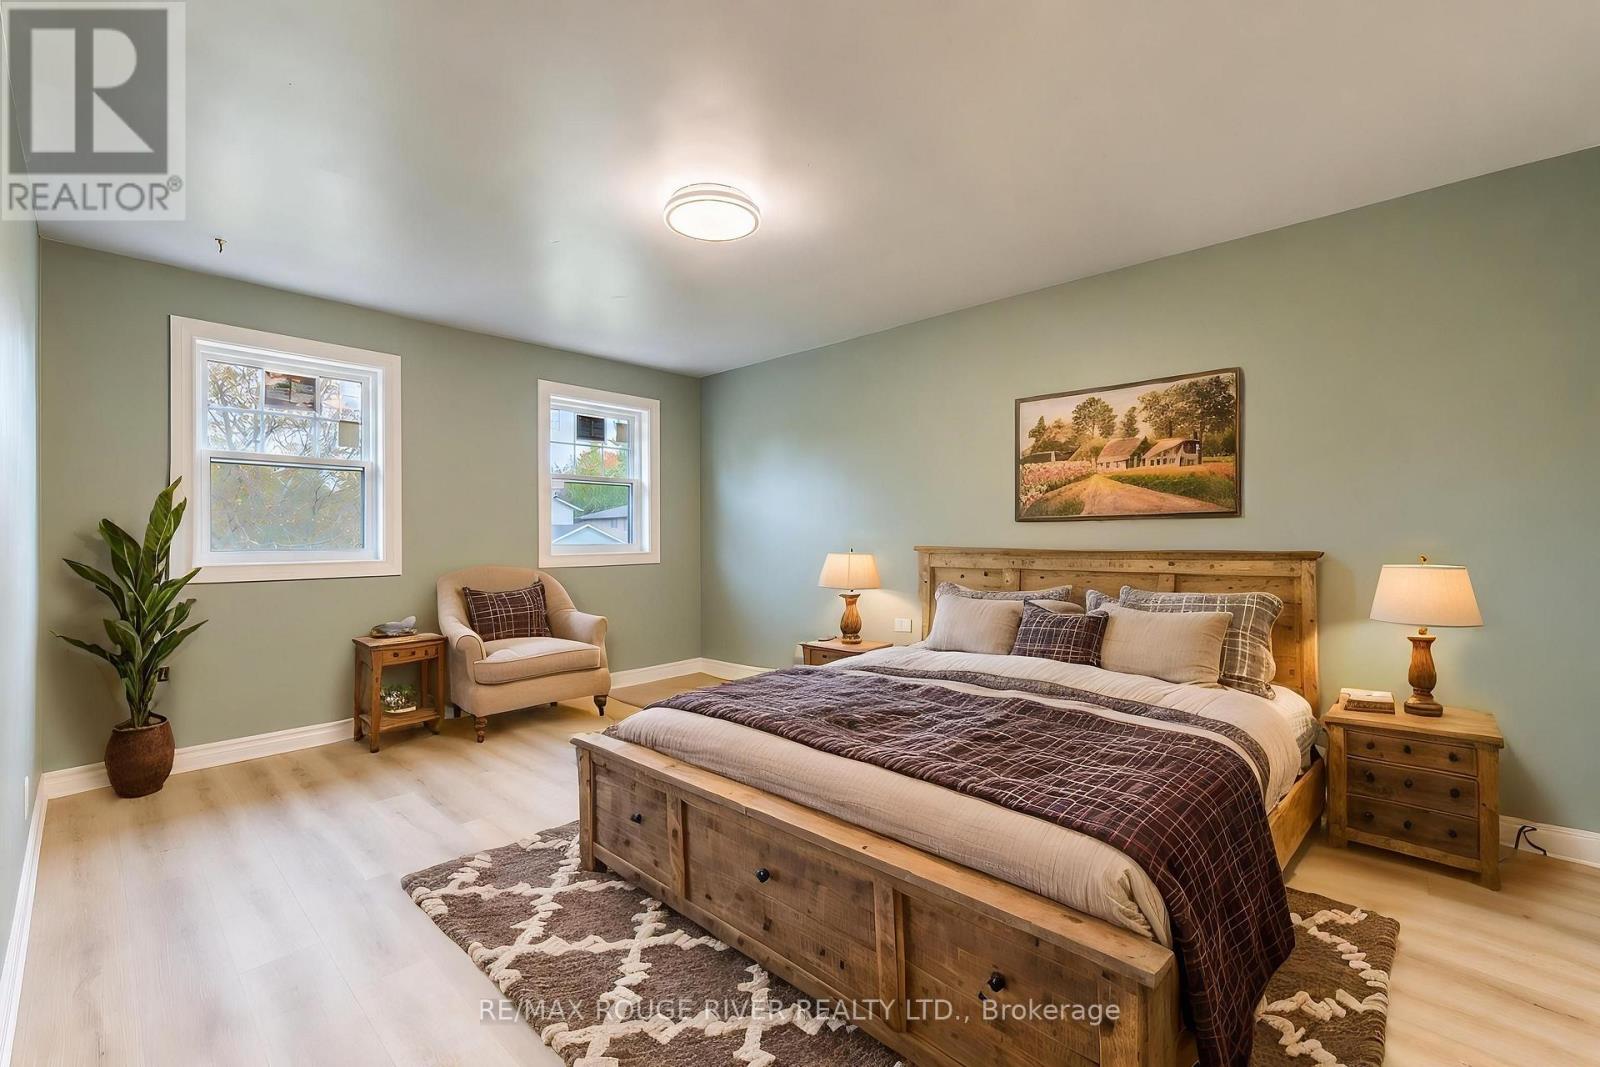
4 卧室
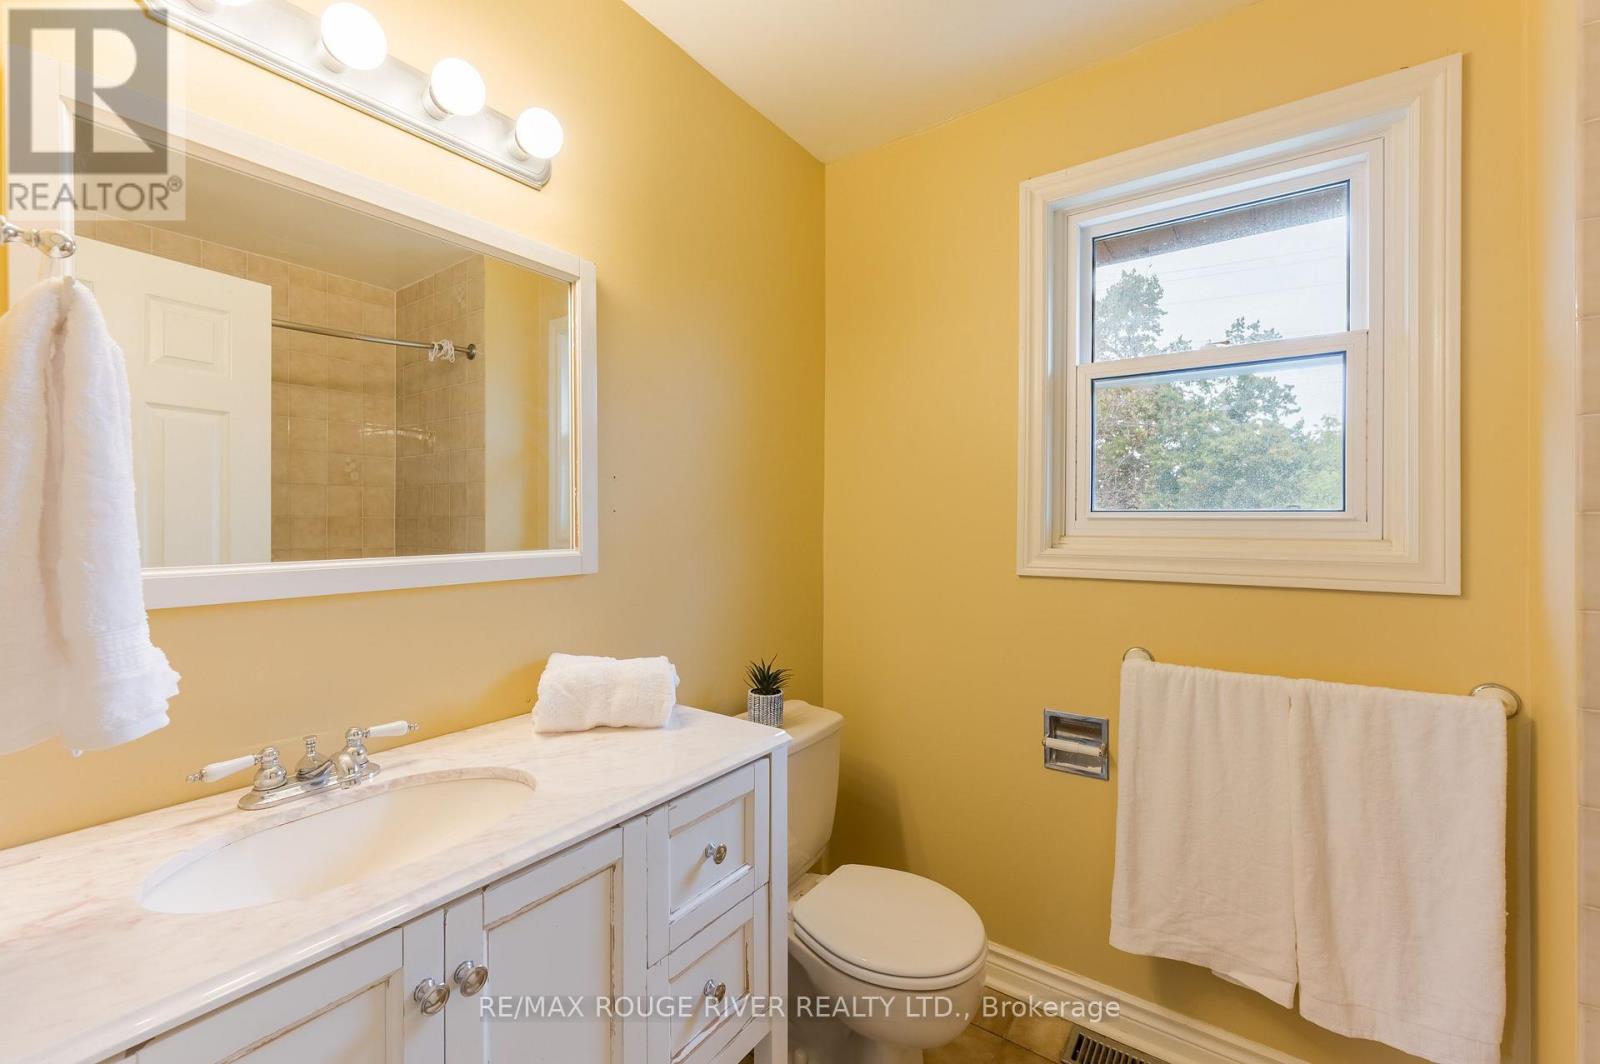
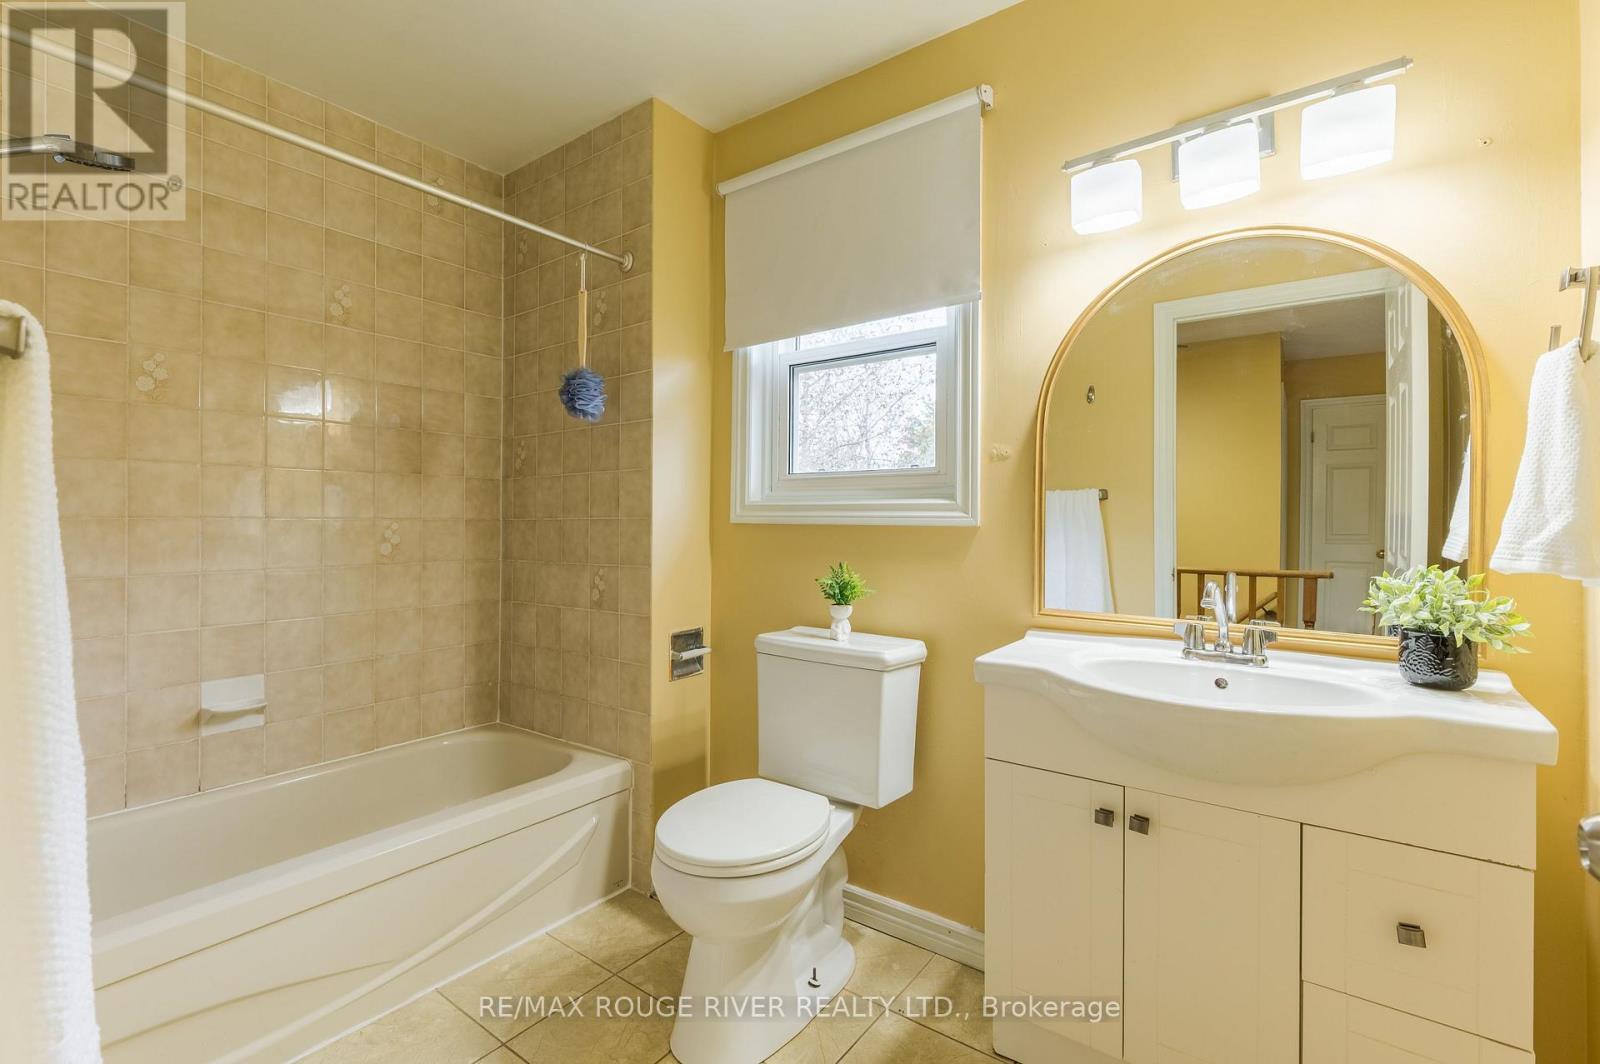
3 浴室
1500 - 2000 sqft
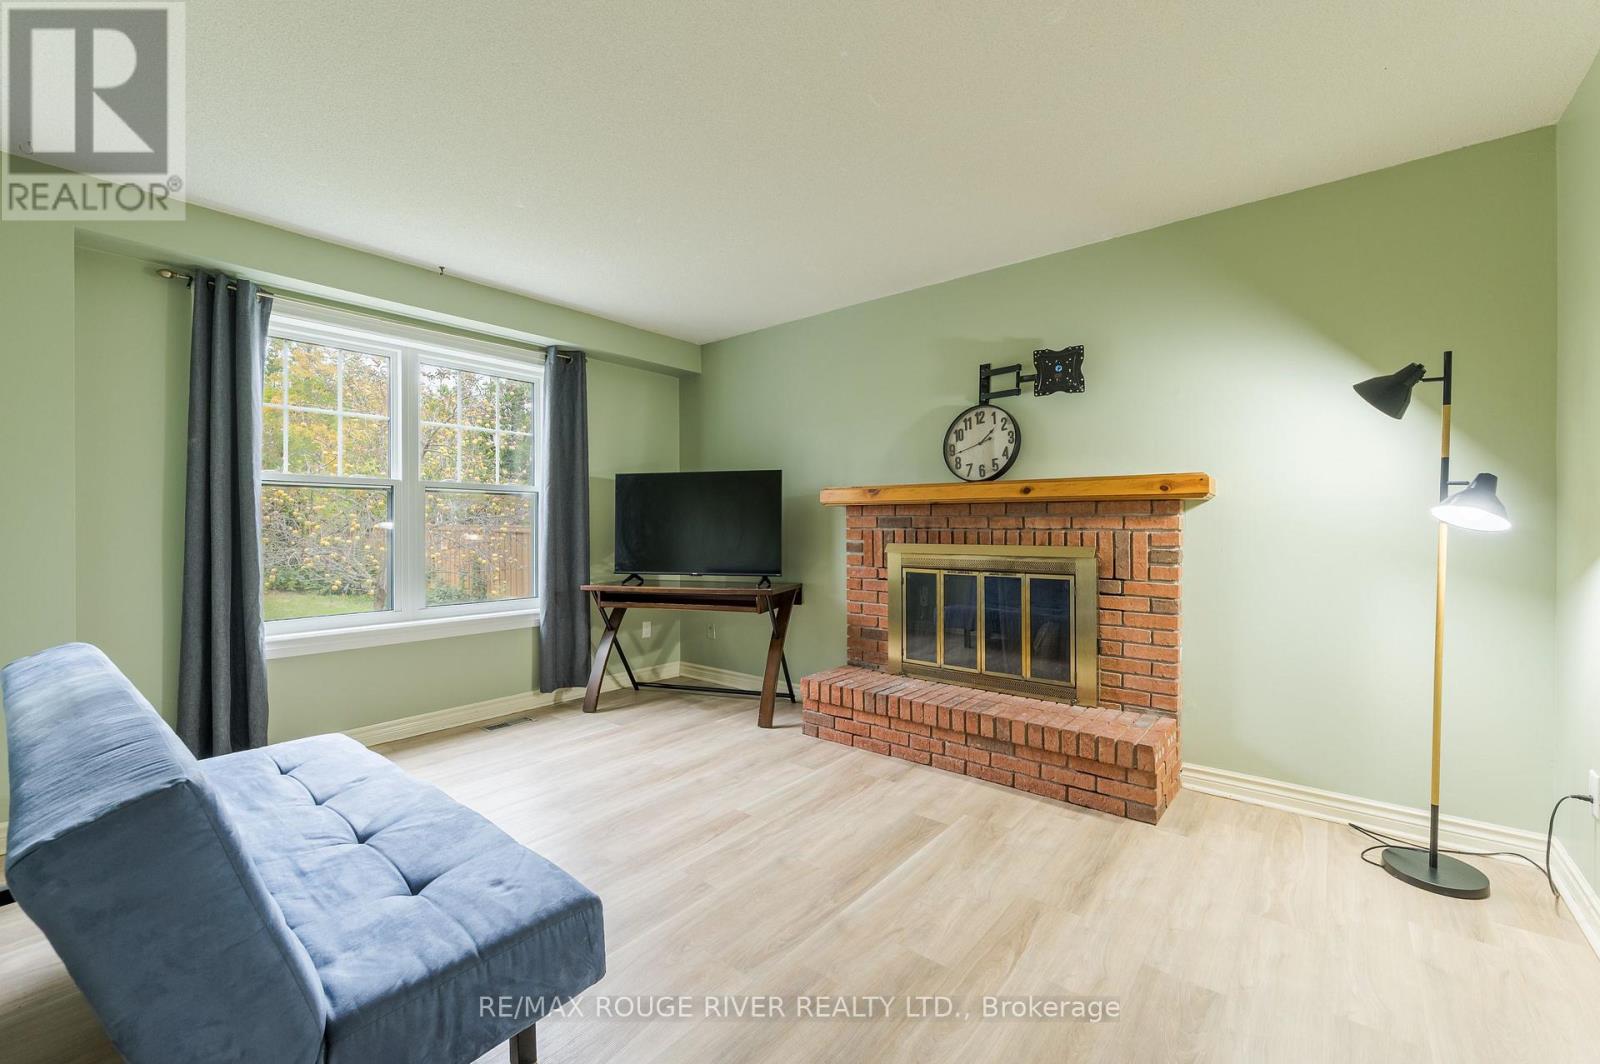
壁炉
中央空调
风热取暖
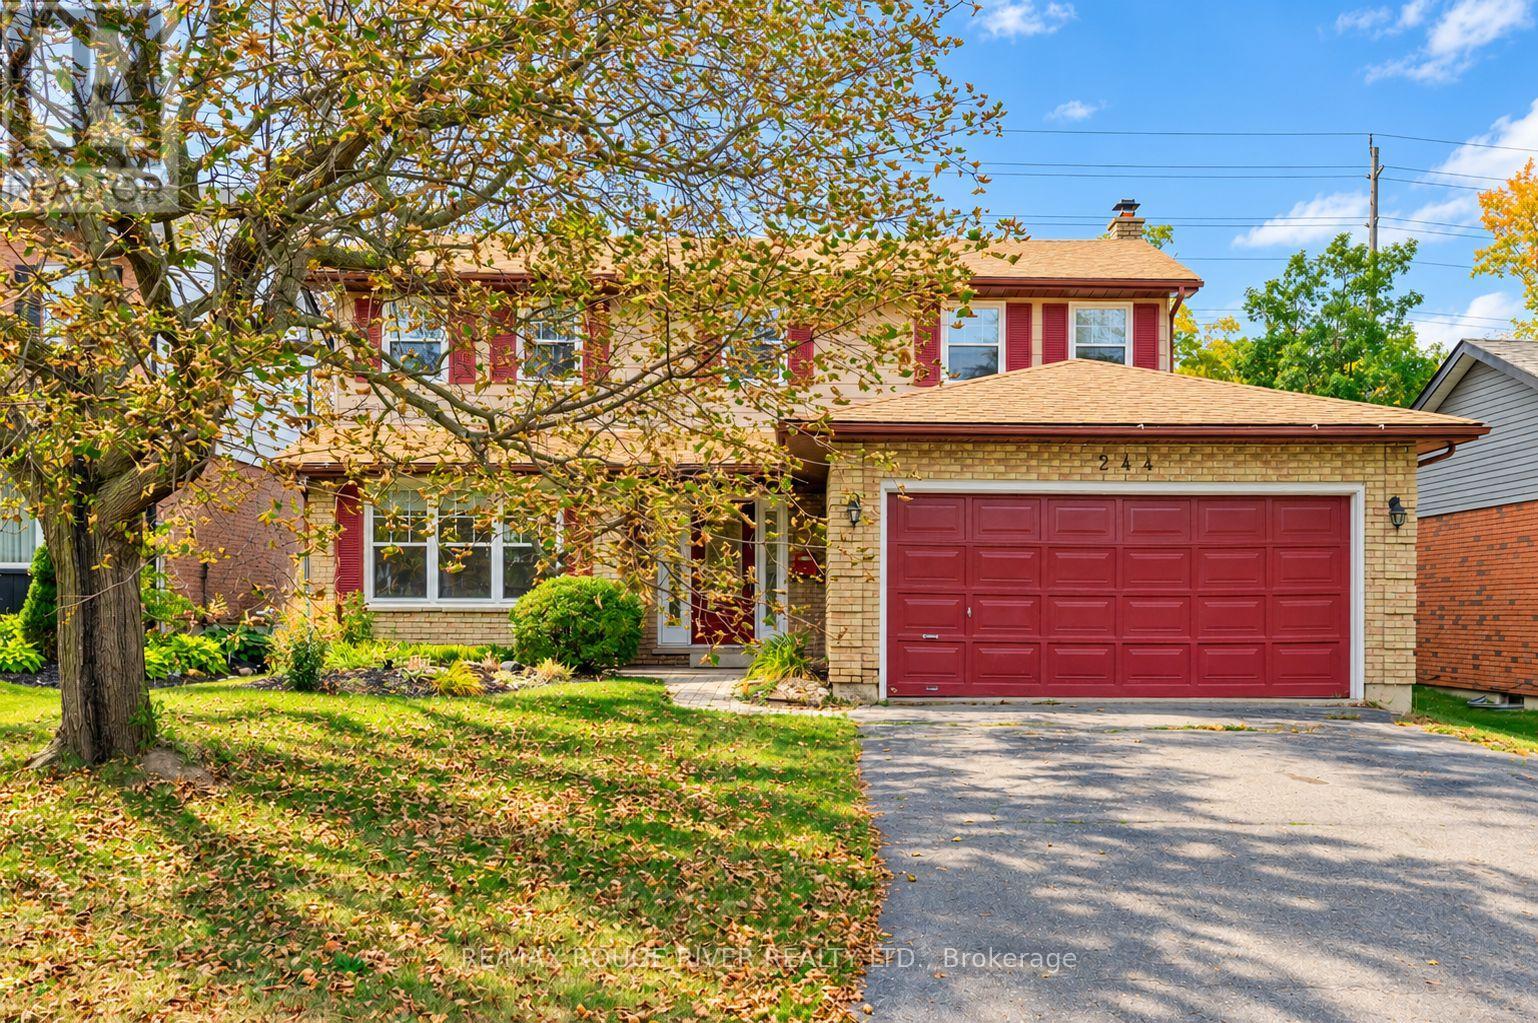
Landscaped
$679,900
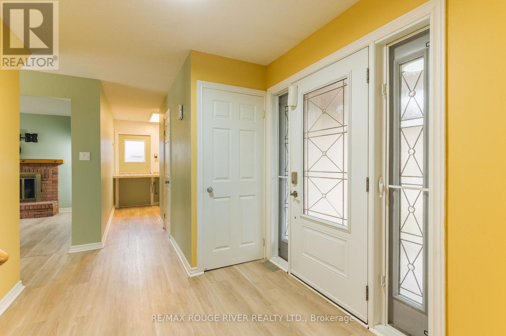
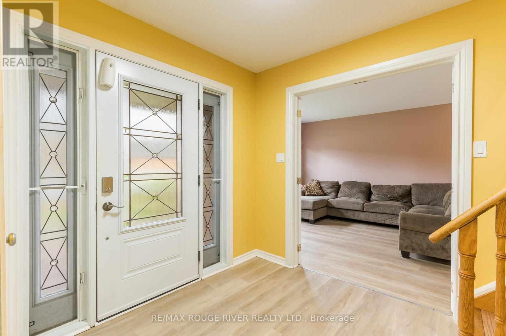
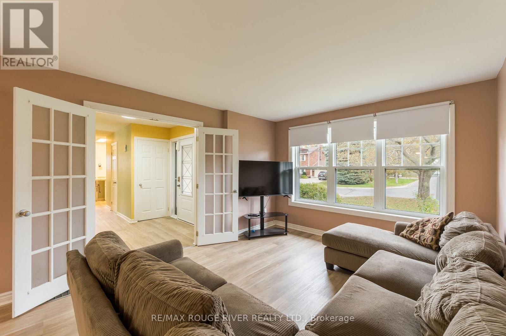
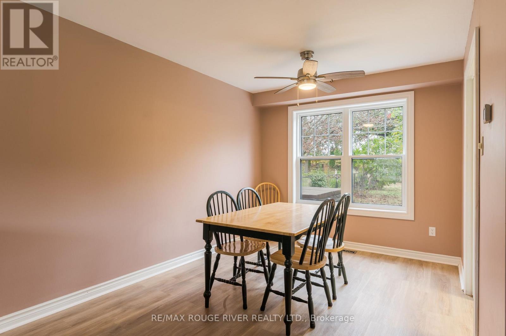
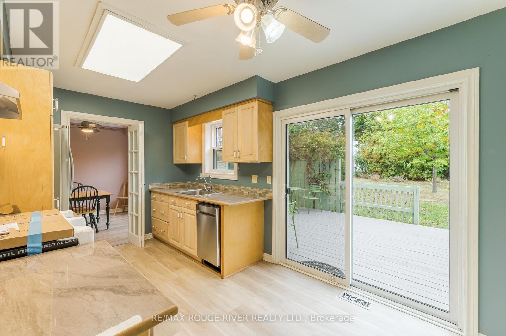
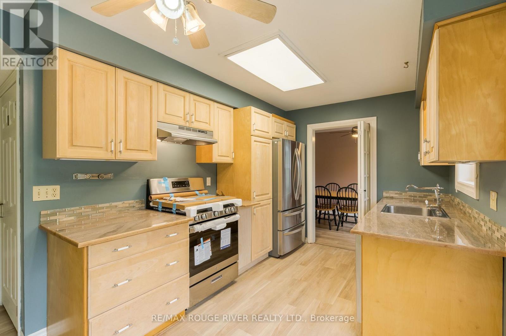
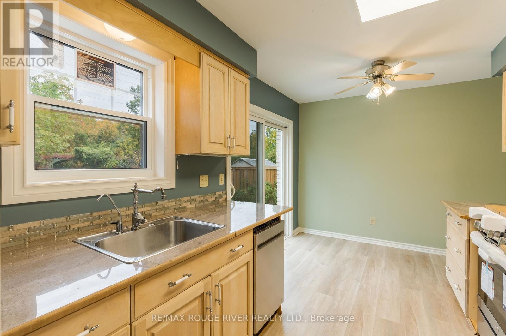
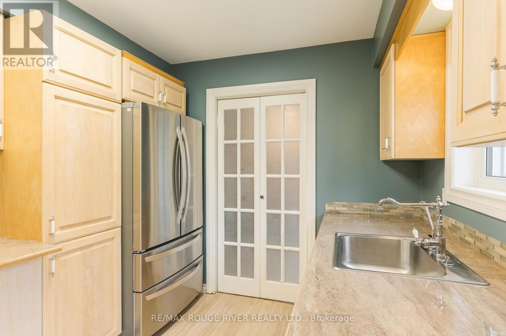
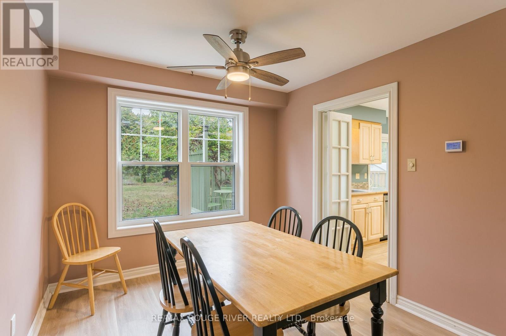
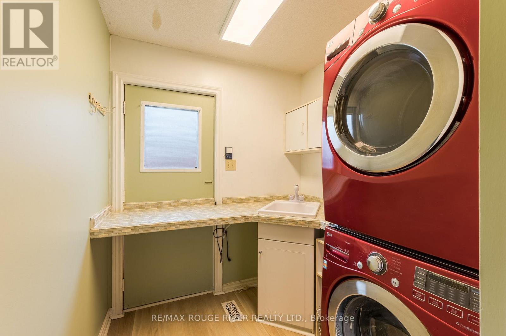
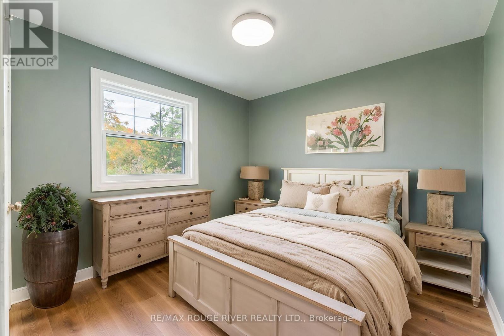
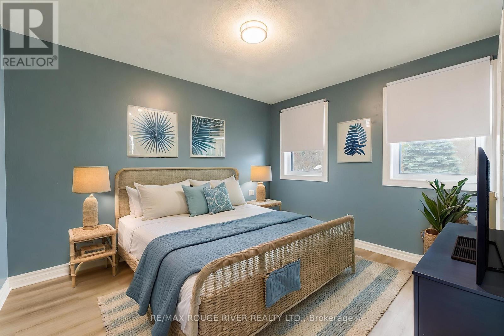
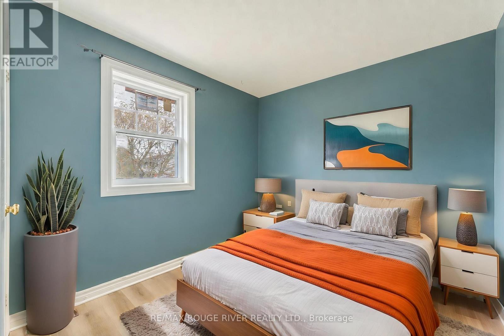
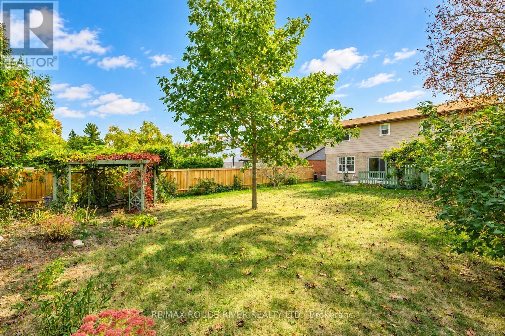
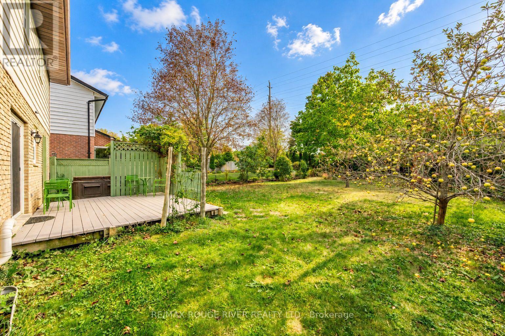
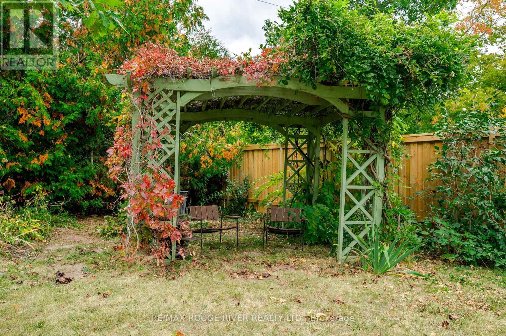
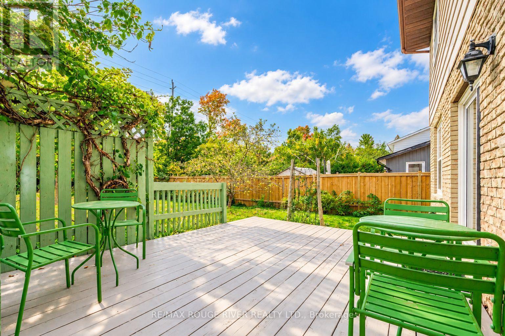
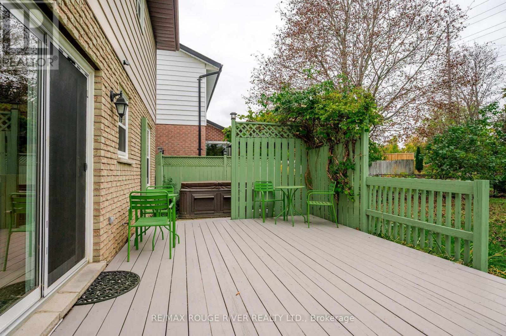
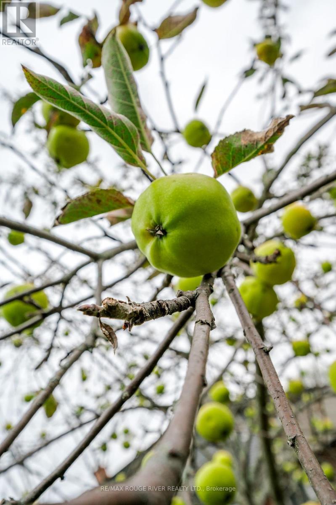
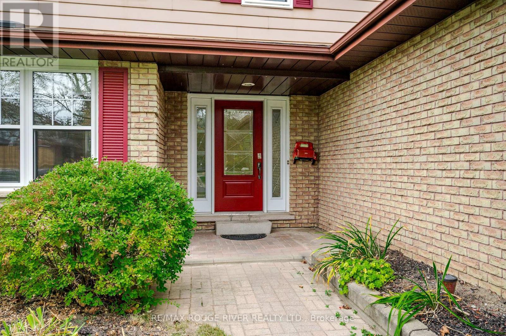
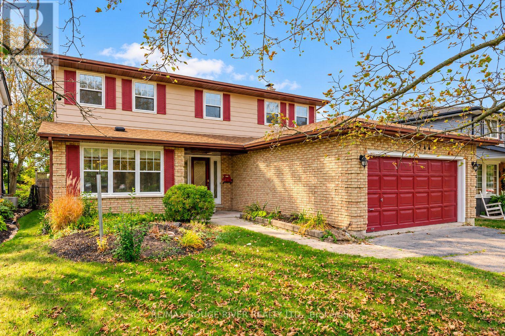
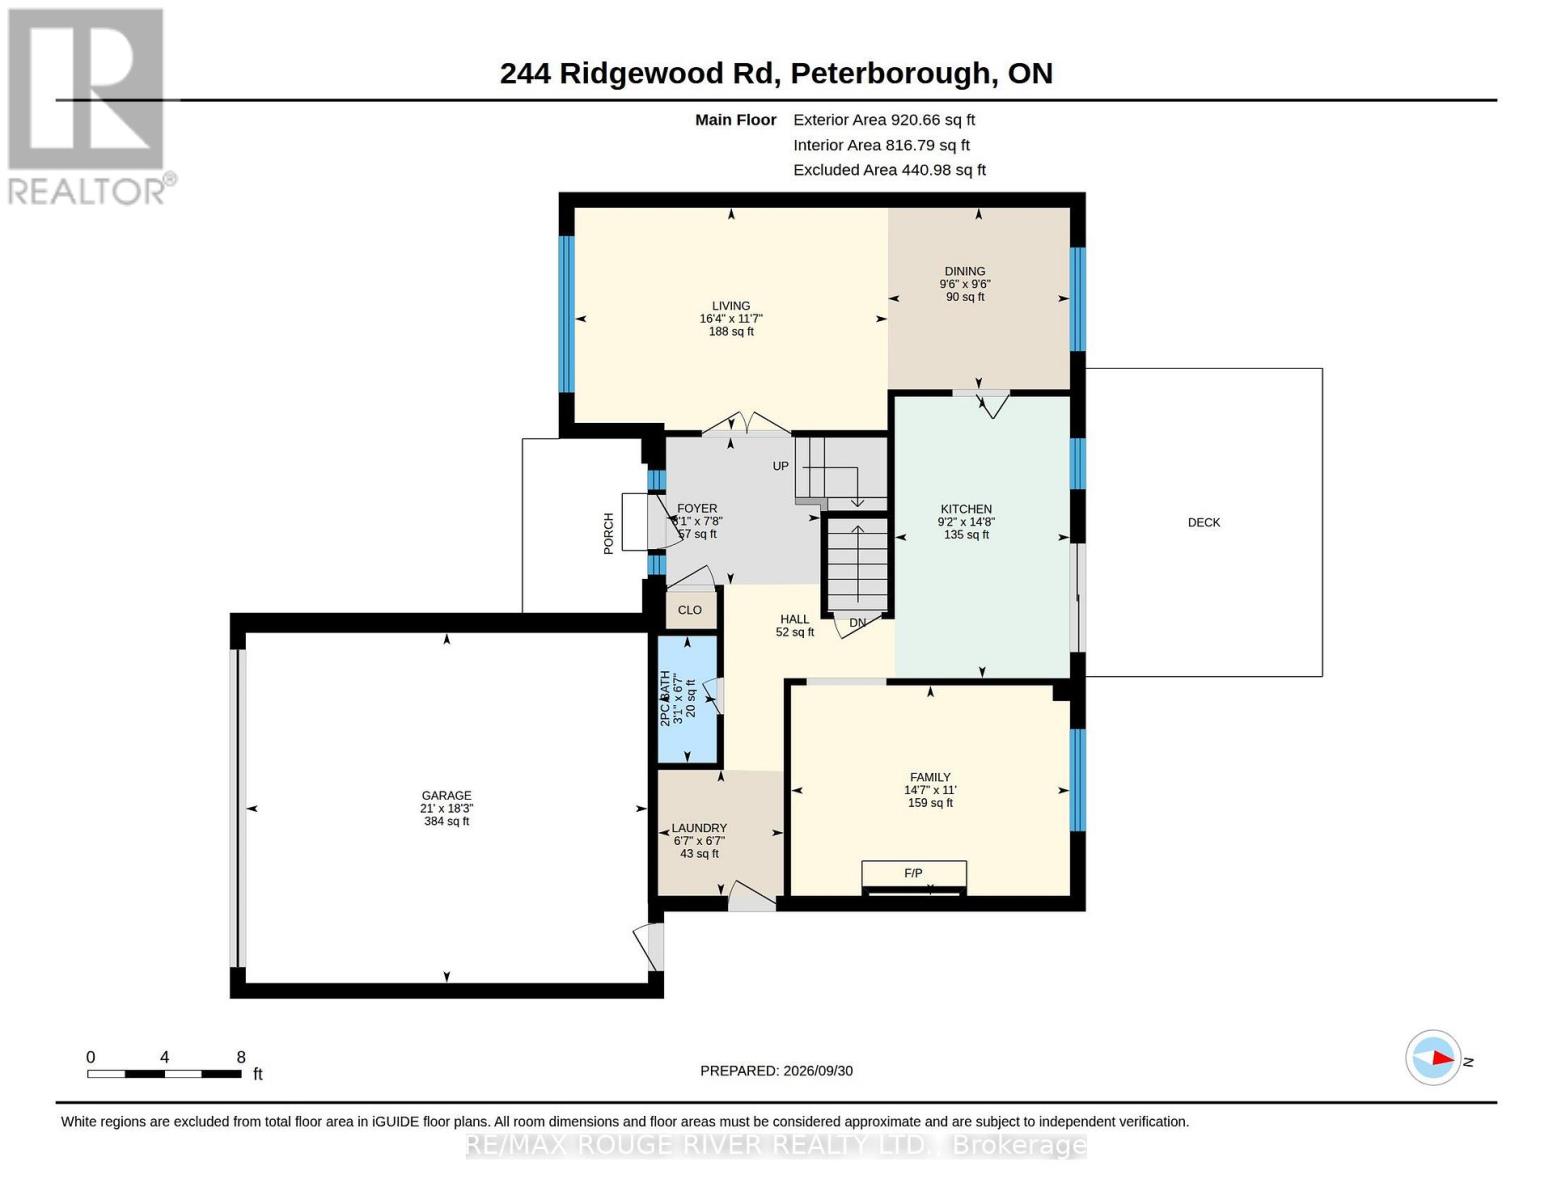
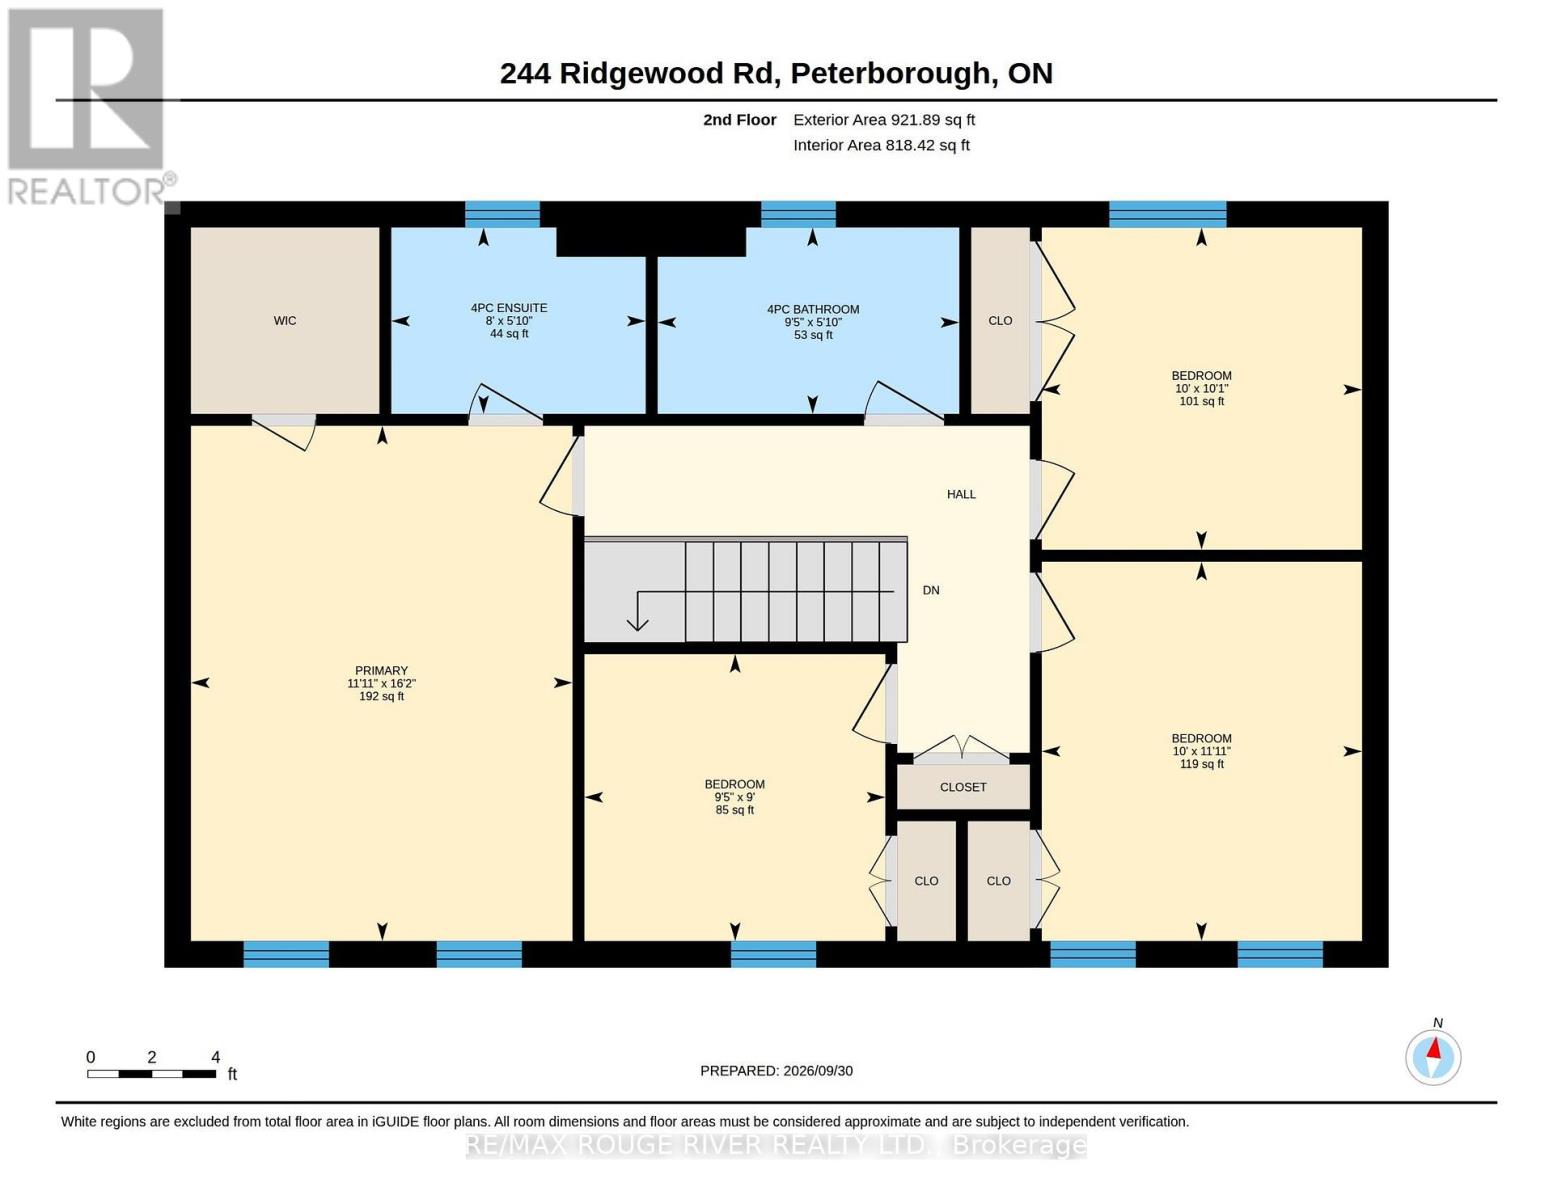
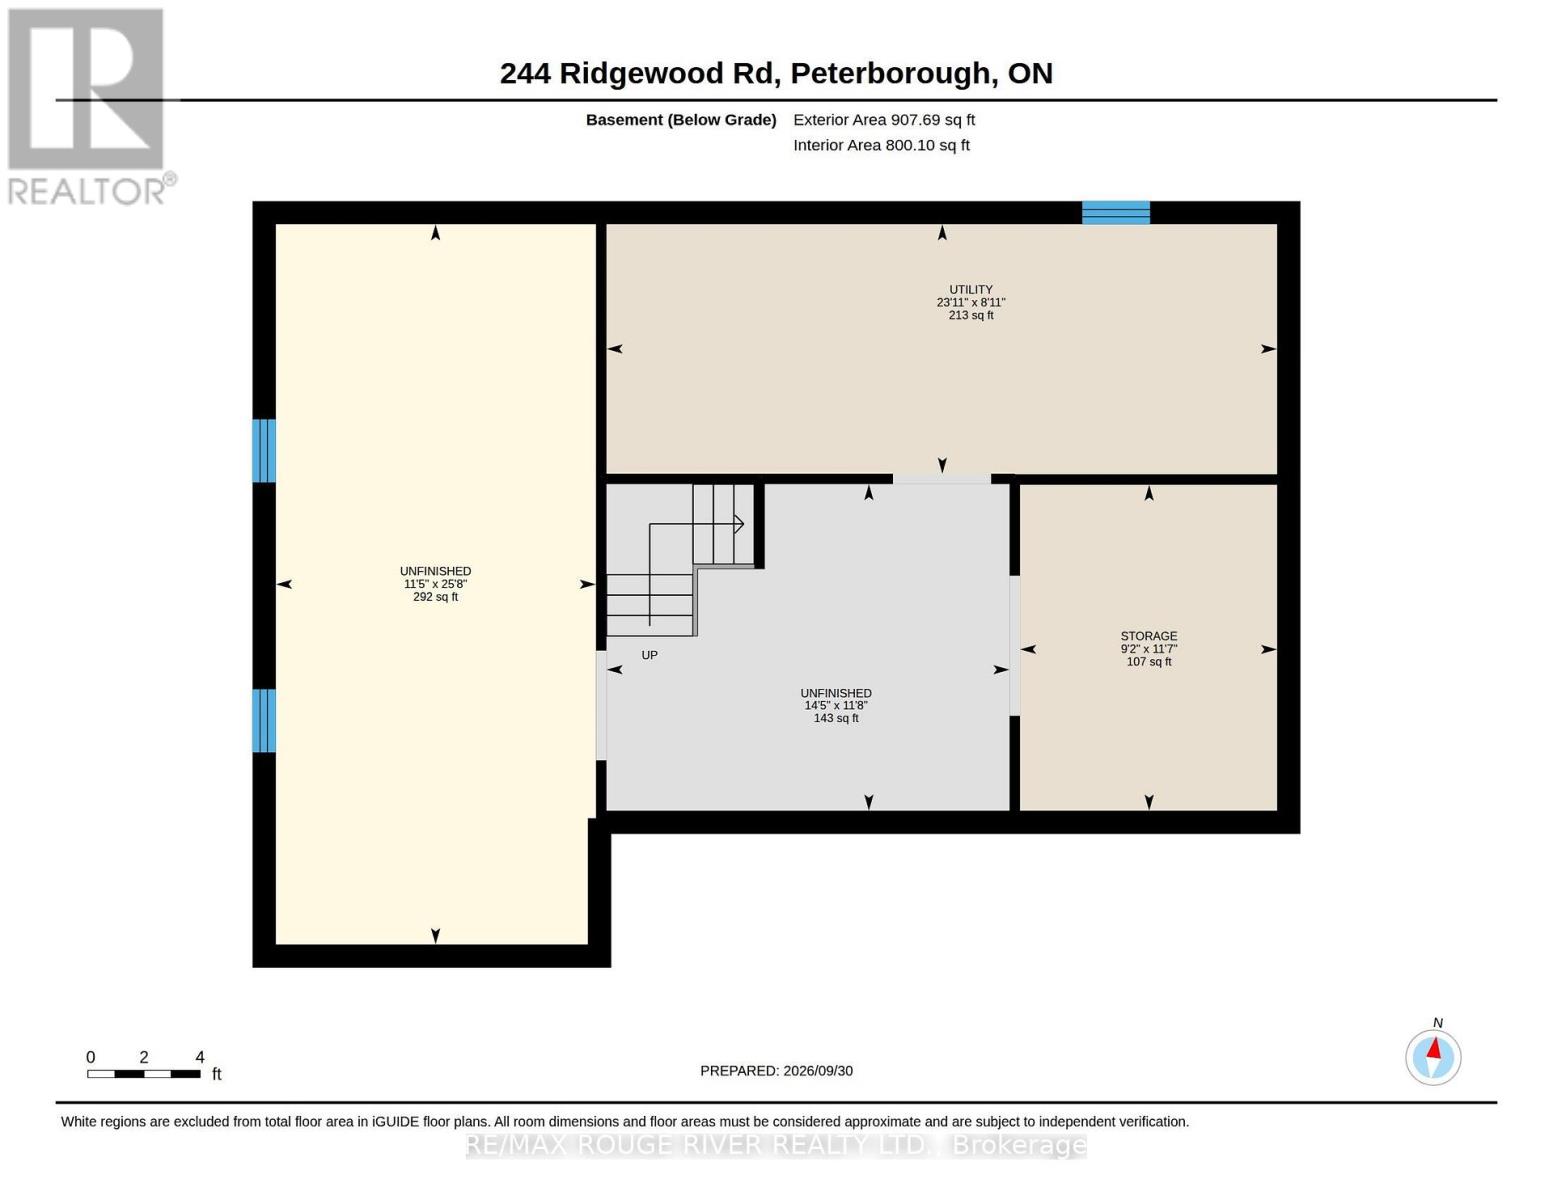
Lovely updated 4 bedroom Westend home on a nice quiet low traffic street. Located in a very popular school district, close to Kawartha Golf & Country Club, Hospital, shopping, parks +++ Four bedrooms upstairs including primary with full ensuite & large walk-in closet with organizers, 2.5 baths, freshly updated kitchen with new appliances & hood range, convenient large main floor laundry room, spacious living/dining rooms with french doors, main floor family room with fireplace, welcoming foyer. Walkout from the kitchen to your deck & large level fenced yard (50x150 lot) with mature perennial gardens, fruit trees & berry bushes. Double garage + full double paved drive that's not split by a sidewalk. Many more recent updates including Central Air (Sept 2026) New Windows (Sept 2025), New Shingles (Sept 2021), gas furnace serviced/major component replacements Sept 2026, some new flooring ++. Full unspoiled basement ready for your future recroom etc. Quick closing available if desired. Note: Bedrooms are virtually staged. See Floor plans, virtual tour, mapping, extended gallery etc under the multi-media link. (id:43681)
房源概要
|
MLS® Number
|
X13846422 |
|
房源类型
|
民宅 |
|
社区名字
|
Monaghan Ward 2 |
|
附近的便利设施
|
近高尔夫球场, 医院, 公园, 公共交通, 学校 |
|
设备类型
|
没有 |
|
特征
|
Flat Site |
|
总车位
|
6 |
|
租赁设备类型
|
没有 |
|
结构
|
Deck |
详 情
|
浴室
|
3 |
|
地上卧房
|
4 |
|
总卧房
|
4 |
|
Age
|
31 To 50 Years |
|
公寓设施
|
Fireplace(s) |
|
家电类
|
Garage Door Opener Remote(s), Water Heater, 洗碗机, 烘干机, 炉子, 洗衣机, 冰箱 |
|
地下室进展
|
已完成 |
|
地下室类型
|
N/a (unfinished) |
|
施工种类
|
独立屋 |
|
空调
|
中央空调 |
|
外墙
|
砖, 乙烯基壁板 |
|
壁炉
|
有 |
|
Fireplace Total
|
1 |
|
地基类型
|
混凝土 |
|
客人卫生间(不包含洗浴)
|
1 |
|
供暖方式
|
天然气 |
|
供暖类型
|
压力热风 |
|
储存空间
|
2 |
|
内部尺寸
|
1500 - 2000 Sqft |
|
类型
|
独立屋 |
|
设备间
|
市政供水 |
车 位
土地
|
英亩数
|
无 |
|
土地便利设施
|
近高尔夫球场, 医院, 公园, 公共交通, 学校 |
|
Landscape Features
|
Landscaped |
|
污水道
|
Sanitary Sewer |
|
土地深度
|
150 Ft |
|
土地宽度
|
50 Ft |
|
不规则大小
|
50 X 150 Ft |
|
规划描述
|
R1 |
房 间
| 楼 层 |
类 型 |
长 度 |
宽 度 |
面 积 |
|
二楼 |
浴室 |
2.88 m |
1.78 m |
2.88 m x 1.78 m |
|
二楼 |
浴室 |
2.43 m |
1.78 m |
2.43 m x 1.78 m |
|
二楼 |
主卧 |
4.92 m |
3.64 m |
4.92 m x 3.64 m |
|
二楼 |
第二卧房 |
3.62 m |
3.05 m |
3.62 m x 3.05 m |
|
二楼 |
第三卧房 |
3.07 m |
3.05 m |
3.07 m x 3.05 m |
|
二楼 |
Bedroom 4 |
2.87 m |
2.74 m |
2.87 m x 2.74 m |
|
地下室 |
设备间 |
7.29 m |
2.71 m |
7.29 m x 2.71 m |
|
一楼 |
客厅 |
4.98 m |
3.54 m |
4.98 m x 3.54 m |
|
一楼 |
餐厅 |
2.89 m |
2.9 m |
2.89 m x 2.9 m |
|
一楼 |
厨房 |
4.48 m |
2.79 m |
4.48 m x 2.79 m |
|
一楼 |
家庭房 |
4.44 m |
3.35 m |
4.44 m x 3.35 m |
|
一楼 |
洗衣房 |
2 m |
2 m |
2 m x 2 m |
|
一楼 |
门厅 |
2.46 m |
2.35 m |
2.46 m x 2.35 m |
设备间
https://www.realtor.ca/real-estate/30347637/244-ridgewood-road-peterborough-monaghan-ward-2-monaghan-ward-2