
10 Blyth Dale Road Toronto (Bridle Path-Sunnybrook-York Mills), Ontario M4N 3M2


$6,800,000
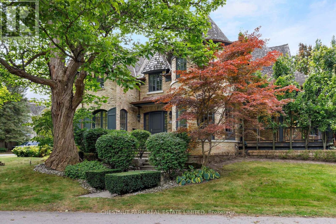
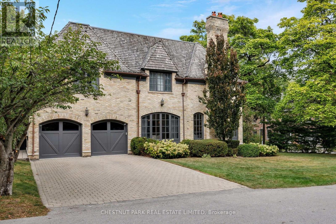
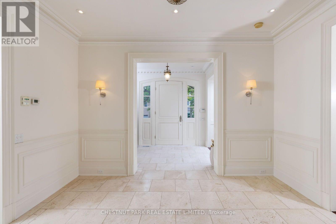
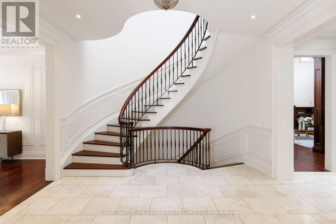
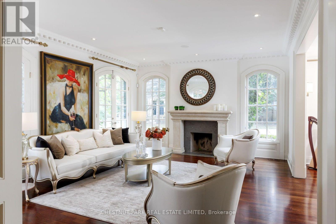
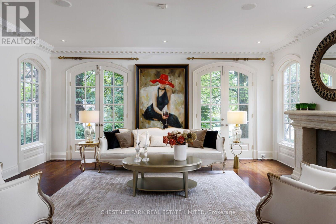
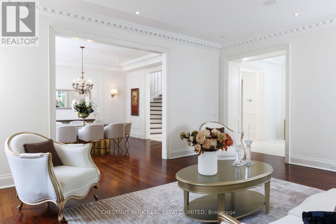
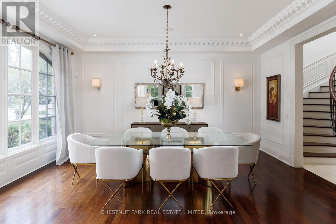
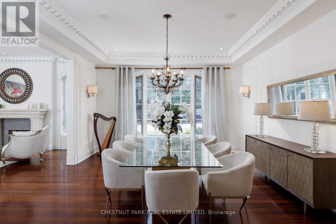
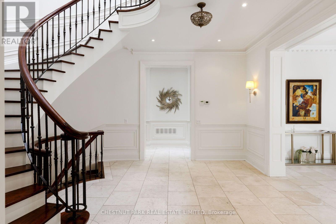
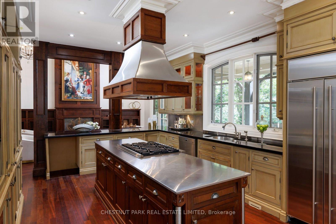
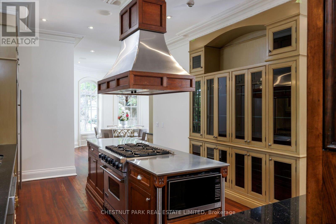
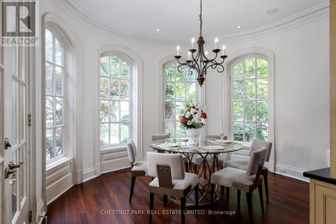
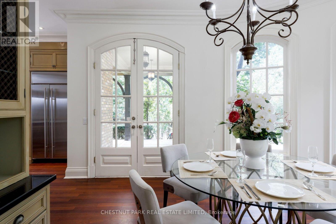
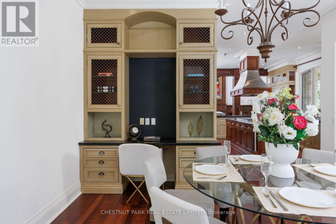
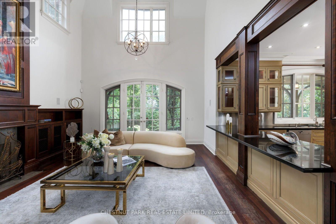
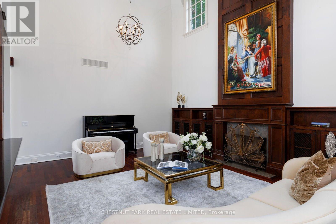
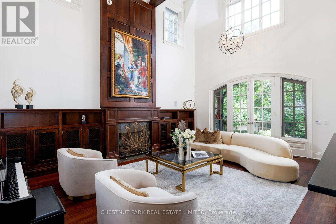
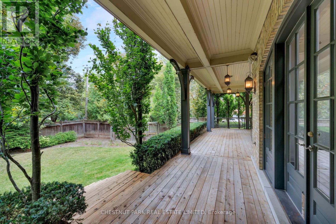
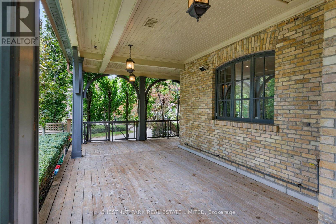
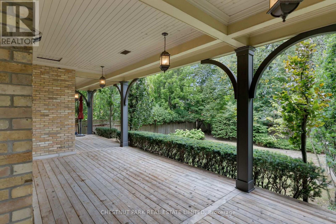
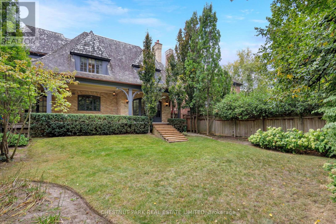
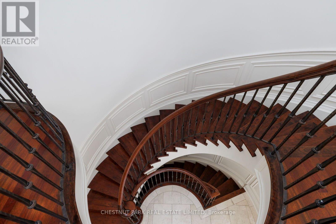
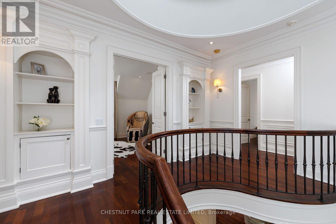
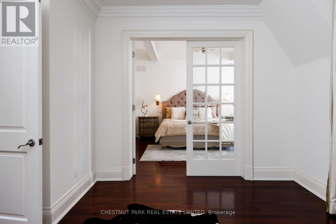
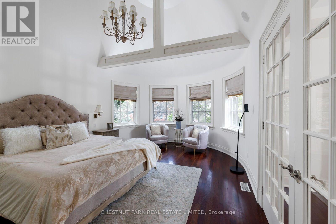
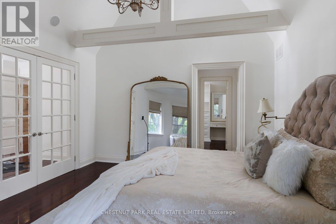
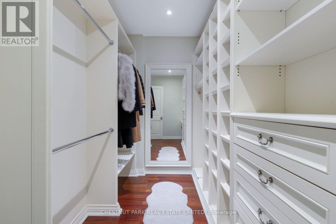
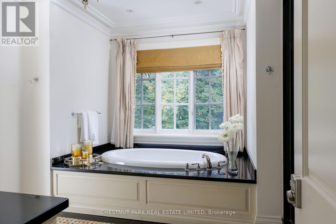
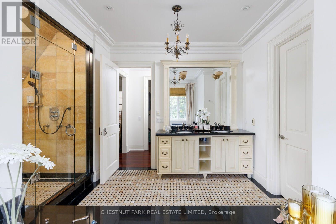
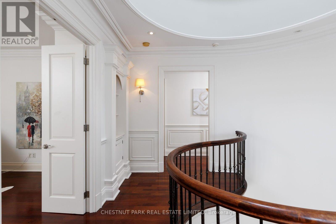
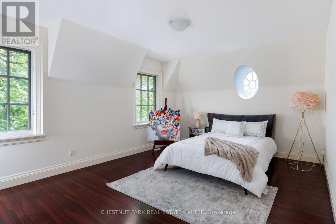
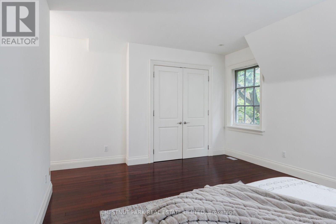
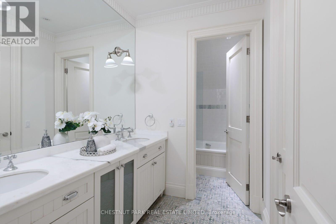
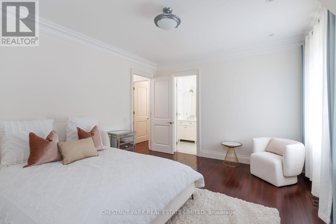
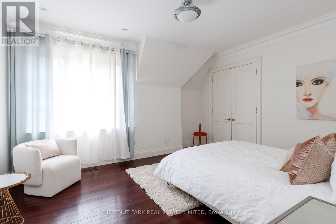
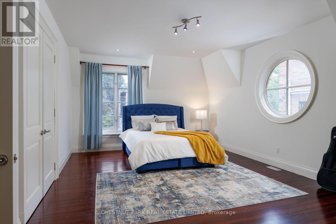
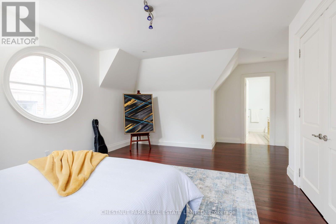
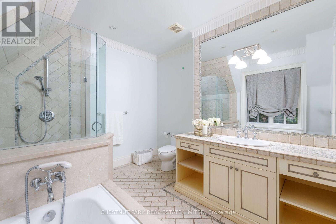
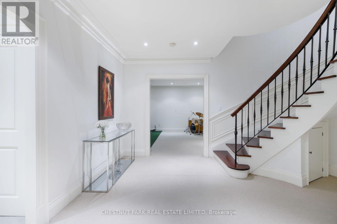
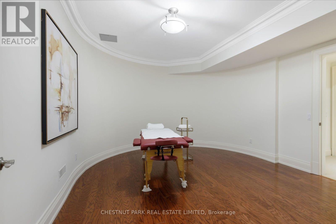
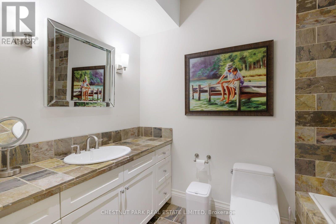
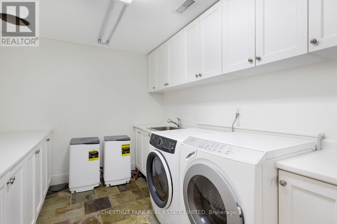
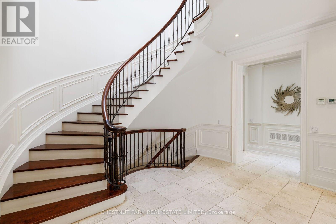
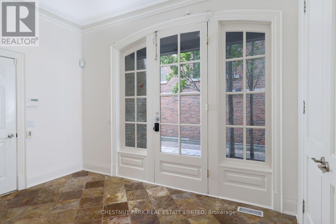
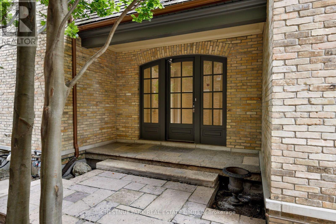
Tucked into one of Lawrence Park's quietest and most coveted enclaves, 10 Blyth Dale Road offers a rare combination of privacy, space, and timeless architecture. Just three streets share this exclusive cul-de-sac south of Blythwood, surrounded on all sides by the mature green expanse of Sherwood Park. It is the kind of setting families wait years for. The French Norman-inspired residence commands a sprawling 90 x 144 ft lot, its classic façade framed by a gracious wraparound veranda. It is the perfect vantage point for quiet mornings, long summer evenings, and watching the seasons change. Inside, approximately 6,730 sq ft of living space unfolds with elegance and ease. A grand foyer and magnificent staircase set the tone from the moment you arrive, while soaring ceiling heights lend a light-filled sense of scale throughout. Five bedrooms and five bathrooms provide generous accommodation for growing families and visiting guests alike. The primary suite is a true private retreat, complete with a sitting room, two walk-in closets, and a spa-like ensuite designed for relaxation at the end of the day. With Sherwood Park's ravine trails at your doorstep and the best of Lawrence Park close at hand, this is a home that delivers both tranquility and prestige in equal measure. (id:43681)
房源概要
| MLS® Number | C13845434 |
| 房源类型 | 民宅 |
| 社区名字 | Bridle Path-Sunnybrook-York Mills |
| 总车位 | 6 |
详 情
| 浴室 | 5 |
| 地上卧房 | 4 |
| 地下卧室 | 1 |
| 总卧房 | 5 |
| 地下室进展 | 已装修 |
| 地下室类型 | N/a (finished) |
| 施工种类 | 独立屋 |
| 空调 | 中央空调 |
| 外墙 | 砖 |
| 壁炉 | 有 |
| Flooring Type | Hardwood |
| 地基类型 | Unknown |
| 客人卫生间(不包含洗浴) | 1 |
| 供暖方式 | 天然气 |
| 供暖类型 | 压力热风 |
| 储存空间 | 2 |
| 内部尺寸 | 3500 - 5000 Sqft |
| 类型 | 独立屋 |
| 设备间 | 市政供水 |
车 位
| Garage |
土地
| 英亩数 | 无 |
| 污水道 | Sanitary Sewer |
| 土地深度 | 144 Ft |
| 土地宽度 | 90 Ft |
| 不规则大小 | 90 X 144 Ft ; Irregular |
房 间
| 楼 层 | 类 型 | 长 度 | 宽 度 | 面 积 |
|---|---|---|---|---|
| 二楼 | 起居室 | 4.24 m | 3.2 m | 4.24 m x 3.2 m |
| 二楼 | 主卧 | 5.87 m | 4.22 m | 5.87 m x 4.22 m |
| 二楼 | 第二卧房 | 7.09 m | 4.83 m | 7.09 m x 4.83 m |
| 二楼 | 第三卧房 | 5.61 m | 4.11 m | 5.61 m x 4.11 m |
| 二楼 | Bedroom 4 | 4.6 m | 3.96 m | 4.6 m x 3.96 m |
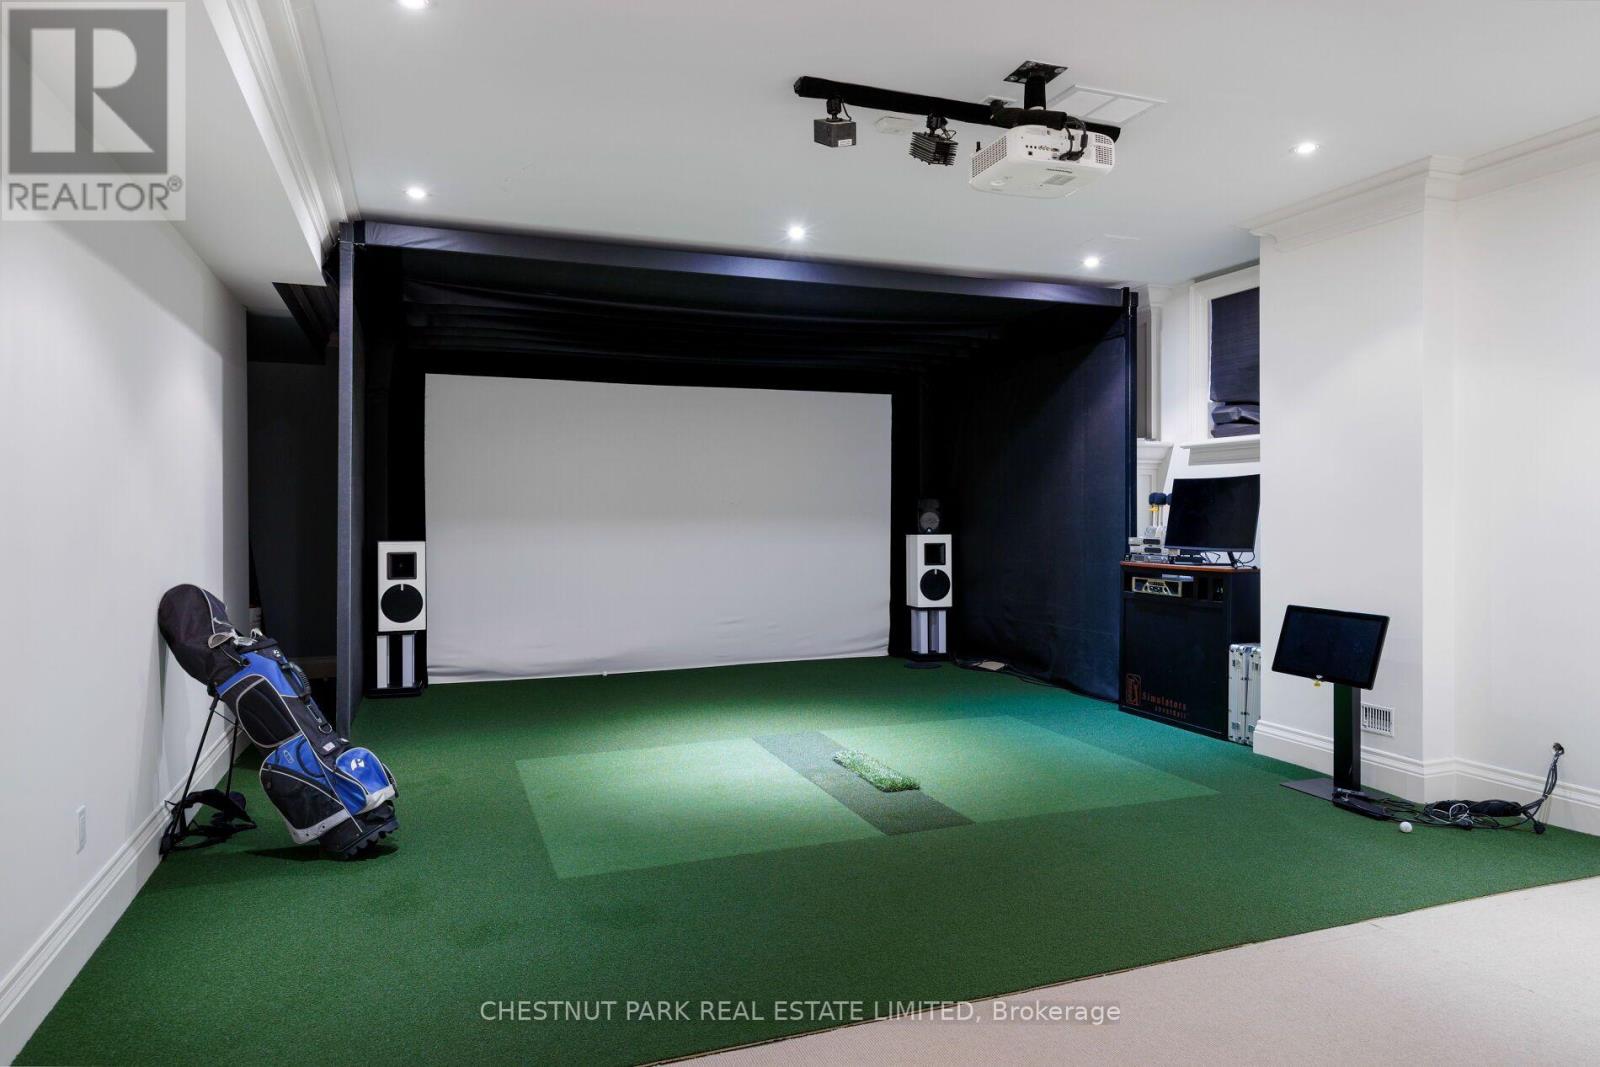
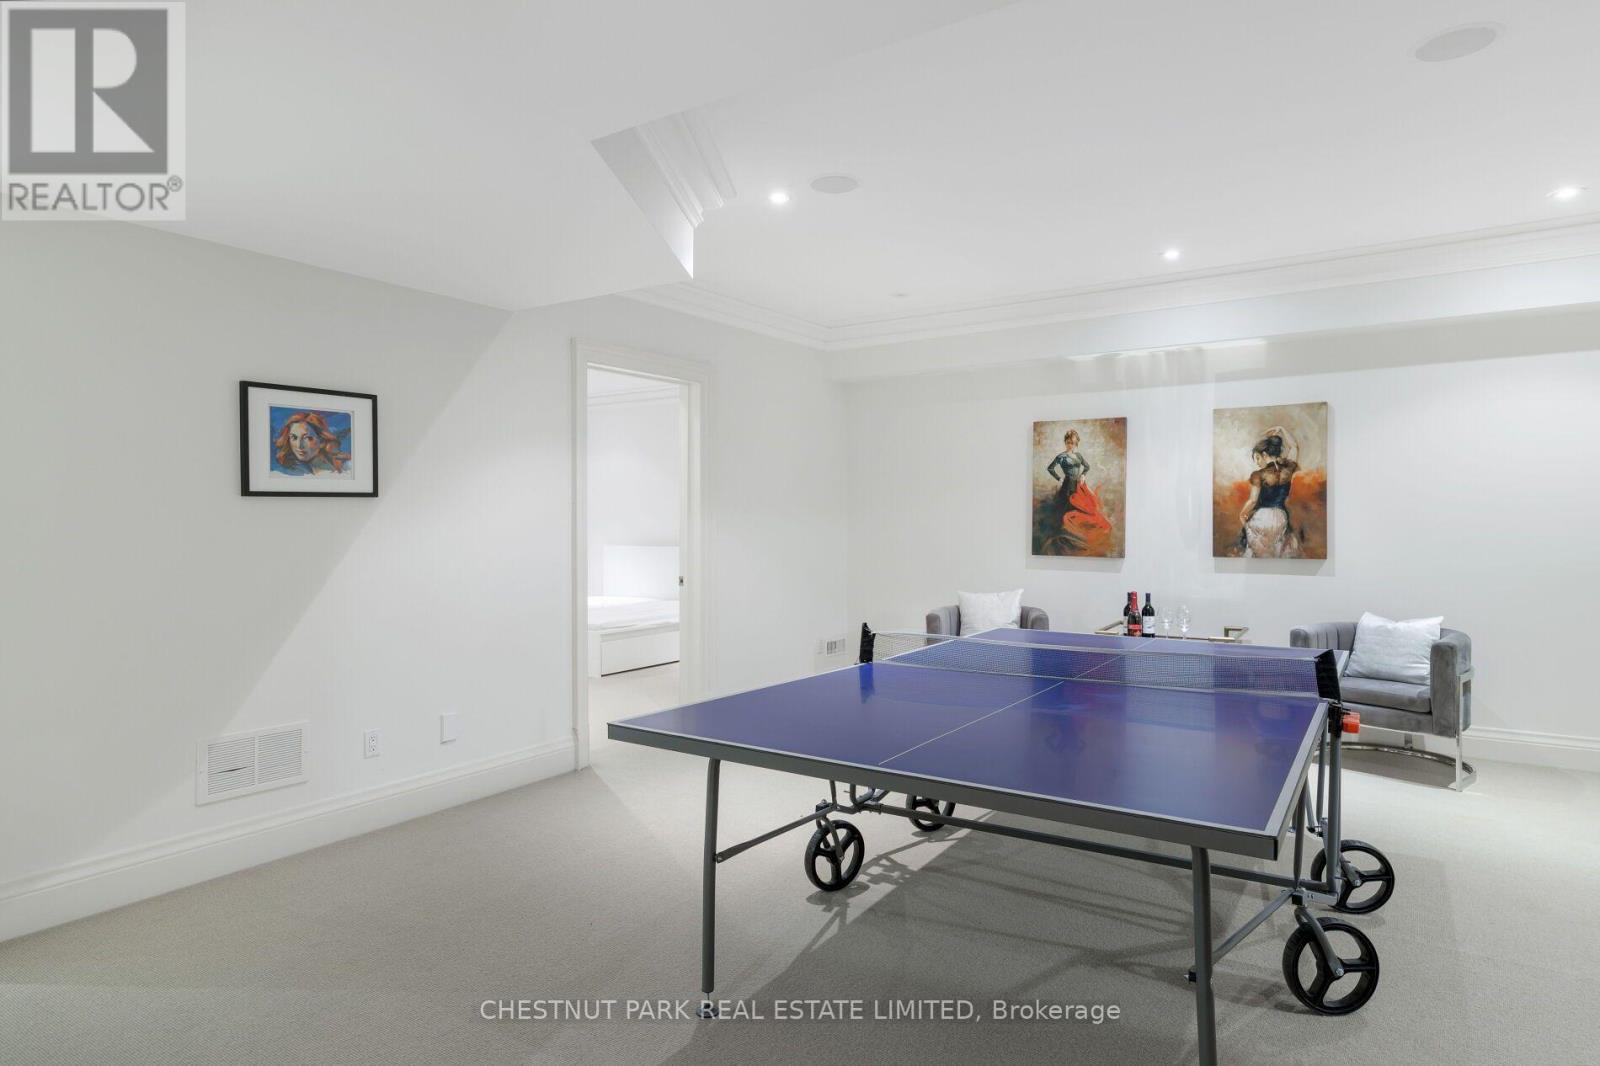
| Lower Level | 娱乐,游戏房 | 9.22 m | 5.49 m | 9.22 m x 5.49 m |
| Lower Level | Games Room | 5.77 m | 5.18 m | 5.77 m x 5.18 m |
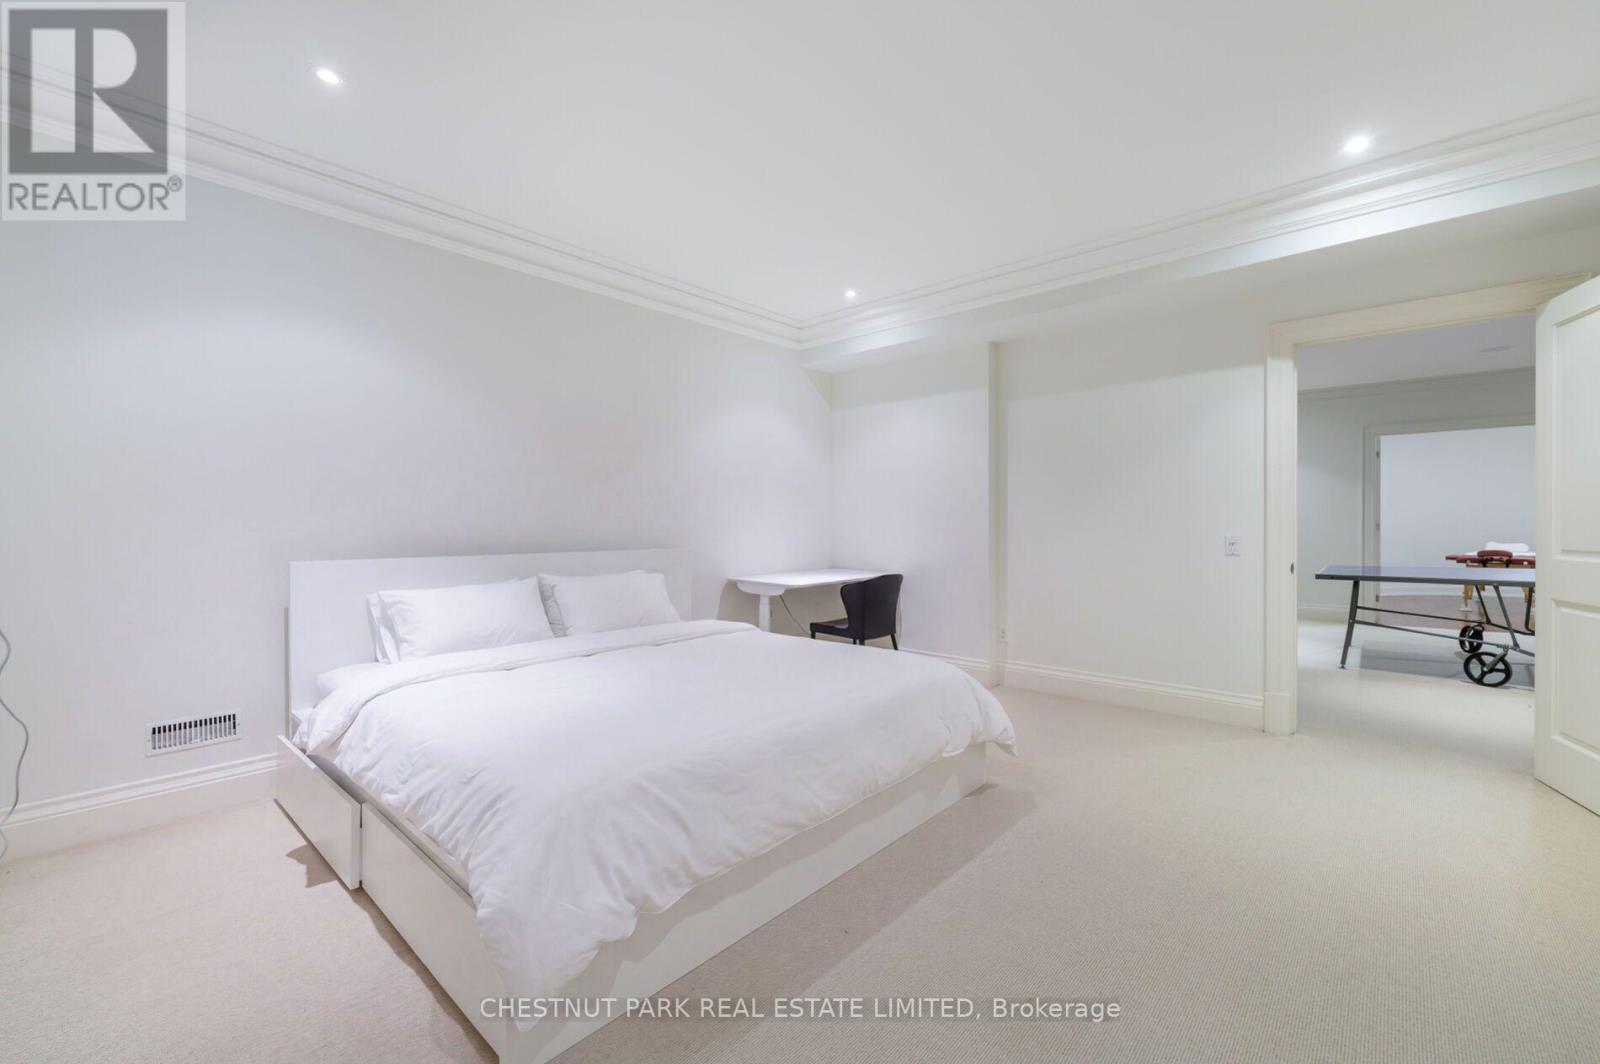
| Lower Level | Bedroom 5 | 4.72 m | 4.42 m | 4.72 m x 4.42 m |
| Lower Level | 其它 | 4.67 m | 4.06 m | 4.67 m x 4.06 m |
| 一楼 | 家庭房 | 6.78 m | 4.95 m | 6.78 m x 4.95 m |
| 一楼 | 客厅 | 6.07 m | 4.85 m | 6.07 m x 4.85 m |
| 一楼 | 餐厅 | 5.28 m | 4.55 m | 5.28 m x 4.55 m |
| 一楼 | 厨房 | 5.31 m | 4.11 m | 5.31 m x 4.11 m |
| 一楼 | Eating Area | 4.62 m | 4.19 m | 4.62 m x 4.19 m |
| 一楼 | 门厅 | 3.35 m | 2.36 m | 3.35 m x 2.36 m |

The trademarks REALTOR®, REALTORS®, and the REALTOR® logo are controlled by The Canadian Real Estate Association (CREA) and identify real estate professionals who are members of CREA. The trademarks MLS®, Multiple Listing Service® and the associated logos are owned by The Canadian Real Estate Association (CREA) and identify the quality of services provided by real estate professionals who are members of CREA. The trademark DDF® is owned by The Canadian Real Estate Association (CREA) and identifies CREA's Data Distribution Facility (DDF®)
Toronto Real Estate Board
Chestnut Park Real Estate Limited
October 21 2026 02:29:24
