
11 Bishop Street Toronto (Annex), Ontario M5R 1N3


$20,000 Monthly
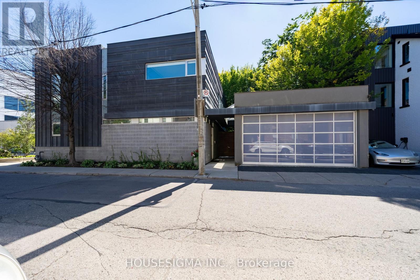
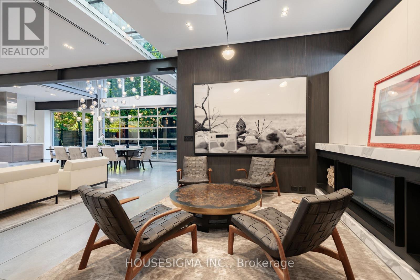
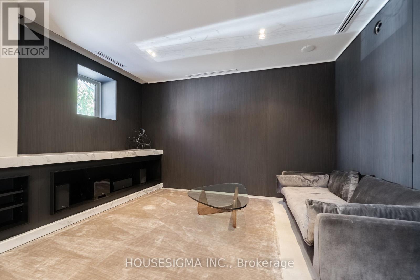
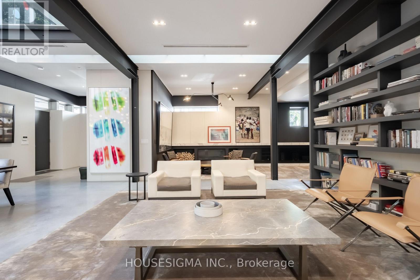
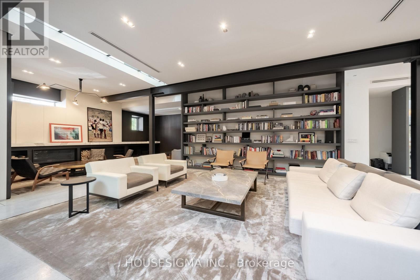
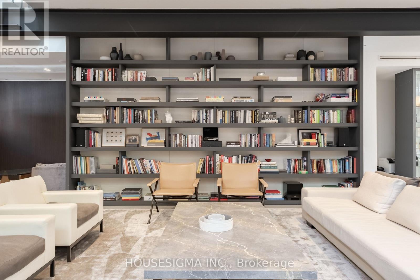
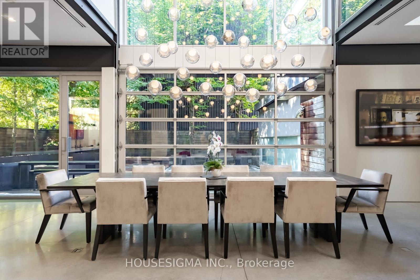
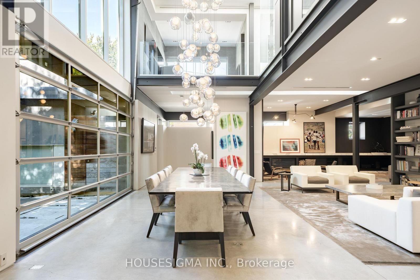
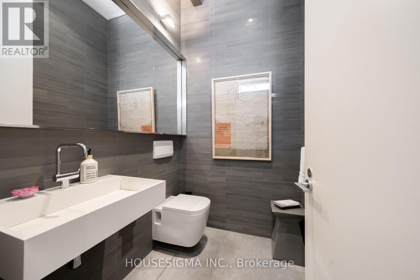
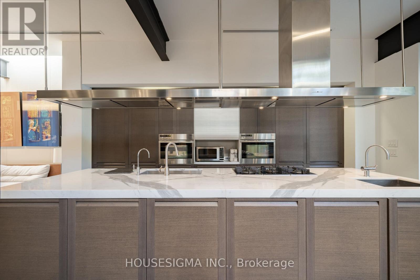
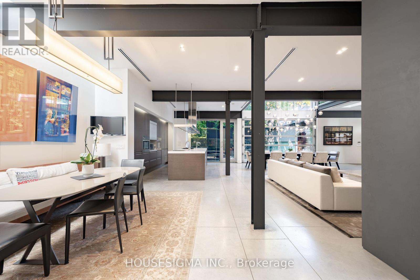
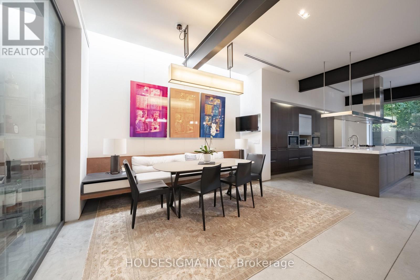
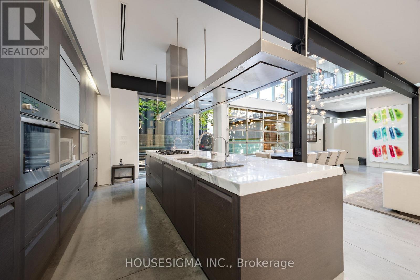
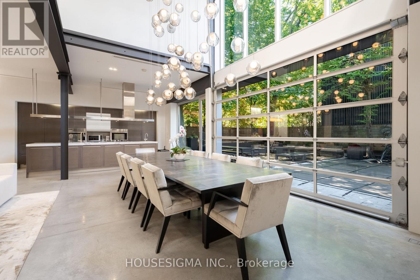
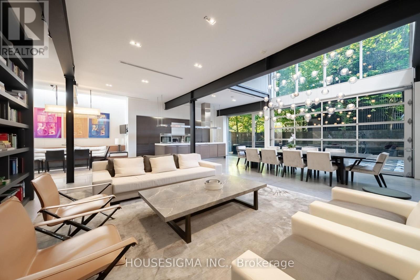
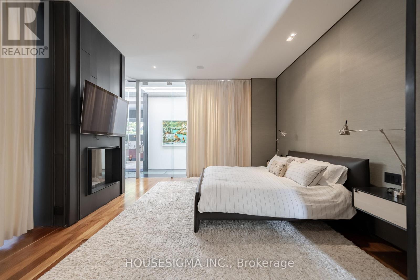
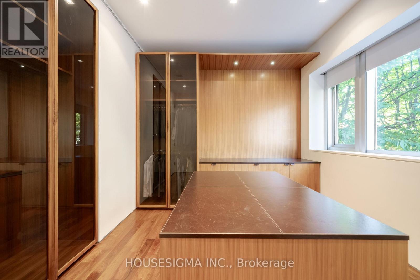
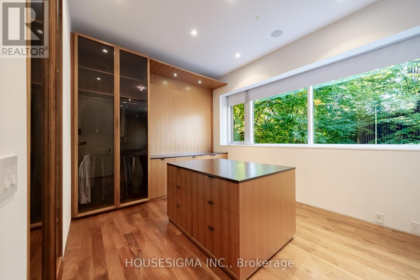
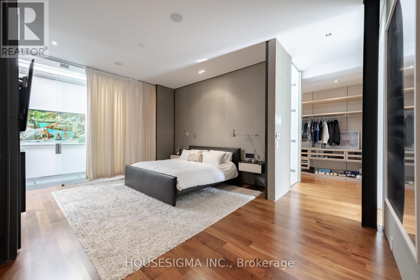
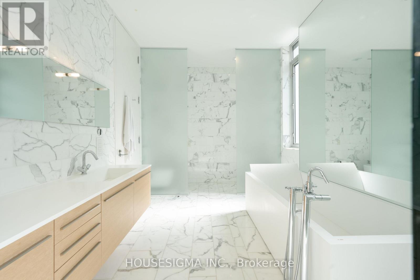
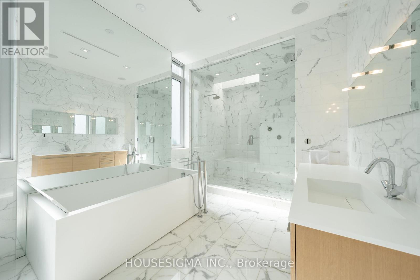
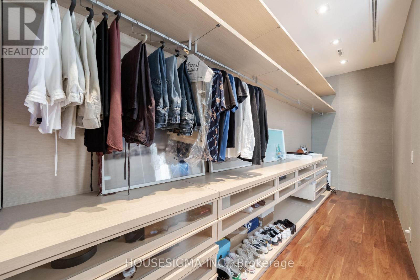
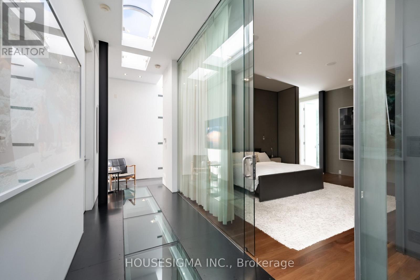
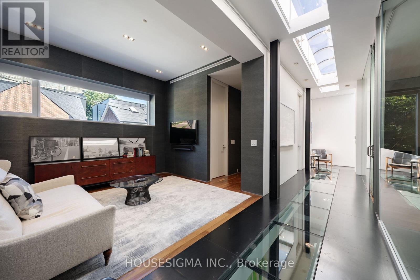
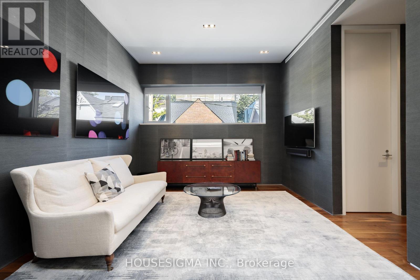
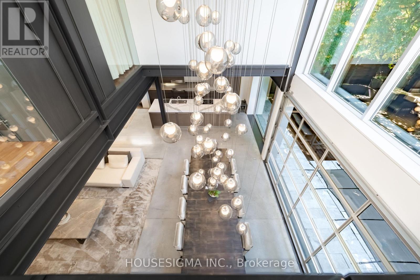
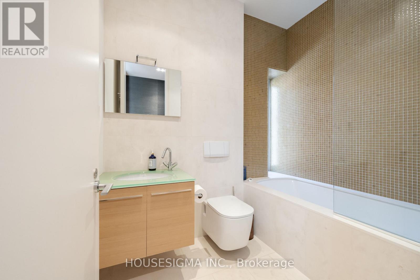
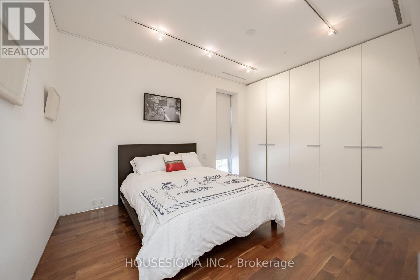
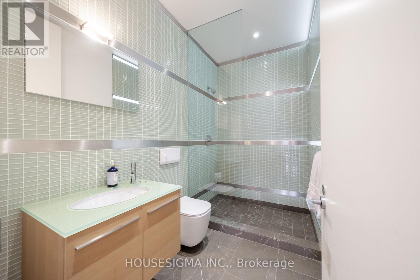
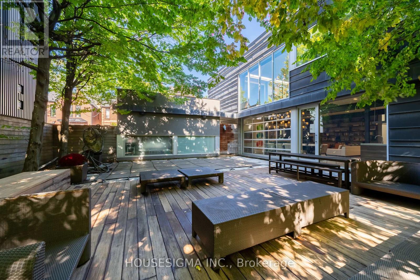
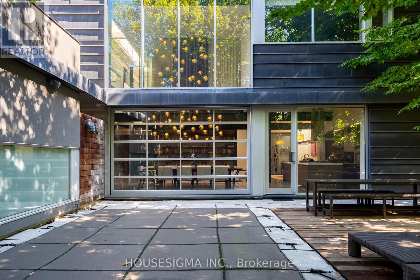
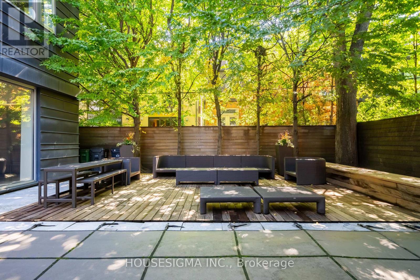
An Exceptional Fully Furnished Residence In The Heart Of Yorkville, Offering A Rare Blend Of Contemporary Design And Timeless Architecture. Soaring Ceilings, Expansive Windows And Remarkable Natural Light Define This One-Of-A-Kind Home, While A Private Landscaped Garden Create An Unparalleled Indoor-Outdoor Lifestyle. Beautifully Appointed With Premium Finishes, Generous Entertaining Spaces And A Chef-Inspired Kitchen. The Serene Primary Suite Offers A Spa-Like Ensuite And Custom Walk-In Closet. A Turnkey Luxury Lease Just Steps From Toronto's Finest Shopping, Dining And Cultural Destinations. All Utilities Included Other Than Internet/Phone, Pool Not Functional. (id:43681)
房源概要
| MLS® Number | C13845232 |
| 房源类型 | 民宅 |
| 社区名字 | Annex |
| 附近的便利设施 | 公园, 公共交通 |
| 特征 | 无地毯 |
| 总车位 | 3 |
| 泳池类型 | Inground Pool |
详 情
| 浴室 | 4 |
| 地上卧房 | 2 |
| 地下卧室 | 1 |
| 总卧房 | 3 |
| 家电类 | 烤箱 - Built-in |
| 地下室类型 | 没有 |
| 施工种类 | 独立屋 |
| 空调 | 中央空调 |
| 外墙 | 砖 |
| Fire Protection | Smoke Detectors, Alarm System |
| 壁炉 | 有 |
| 地基类型 | Unknown |
| 客人卫生间(不包含洗浴) | 1 |
| 供暖方式 | 天然气 |
| 供暖类型 | 压力热风 |
| 储存空间 | 2 |
| 内部尺寸 | 3500 - 5000 Sqft |
| 类型 | 独立屋 |
| 设备间 | 市政供水 |
车 位
| Detached Garage | |
| Garage |
土地
| 英亩数 | 无 |
| 土地便利设施 | 公园, 公共交通 |
| 污水道 | Sanitary Sewer |
| 土地深度 | 60 Ft |
| 土地宽度 | 75 Ft |
| 不规则大小 | 75 X 60 Ft |
房 间
| 楼 层 | 类 型 | 长 度 | 宽 度 | 面 积 |
|---|---|---|---|---|
| 二楼 | 主卧 | 5.84 m | 4.83 m | 5.84 m x 4.83 m |
| 二楼 | 第二卧房 | 3.42 m | 4.92 m | 3.42 m x 4.92 m |
| 二楼 | 衣帽间 | 5.33 m | 3.78 m | 5.33 m x 3.78 m |
| 一楼 | Eating Area | 4.82 m | 5.69 m | 4.82 m x 5.69 m |
| 一楼 | 厨房 | 4.82 m | 5.69 m | 4.82 m x 5.69 m |
| 一楼 | 餐厅 | 8.51 m | 8.75 m | 8.51 m x 8.75 m |
| 一楼 | 家庭房 | 4.75 m | 7.22 m | 4.75 m x 7.22 m |
| 一楼 | 洗衣房 | 6.24 m | 1.57 m | 6.24 m x 1.57 m |
https://www.realtor.ca/real-estate/30346320/11-bishop-street-toronto-annex-annex

The trademarks REALTOR®, REALTORS®, and the REALTOR® logo are controlled by The Canadian Real Estate Association (CREA) and identify real estate professionals who are members of CREA. The trademarks MLS®, Multiple Listing Service® and the associated logos are owned by The Canadian Real Estate Association (CREA) and identify the quality of services provided by real estate professionals who are members of CREA. The trademark DDF® is owned by The Canadian Real Estate Association (CREA) and identifies CREA's Data Distribution Facility (DDF®)
Toronto Real Estate Board
Housesigma Inc.
September 30 2026 08:31:54
