
235132 Concession 2 Wgr West Grey, Ontario N0G 1R0


$1,100,000
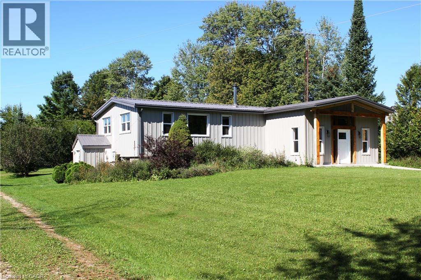
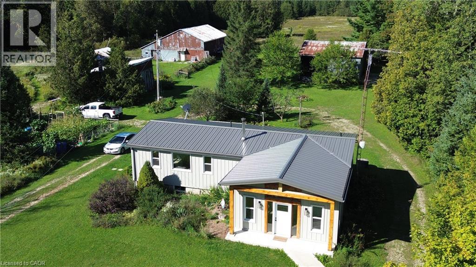
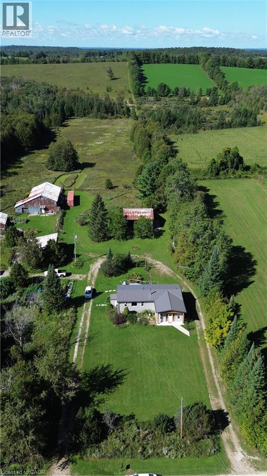
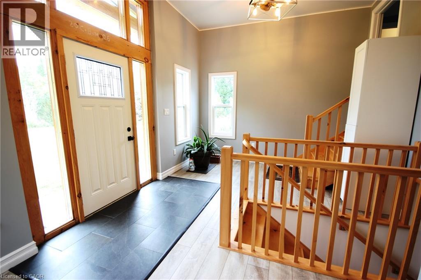
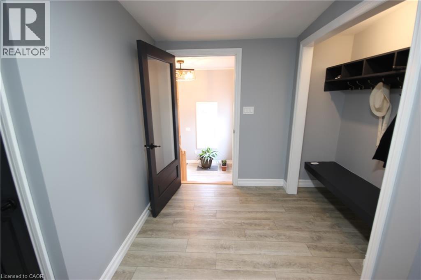
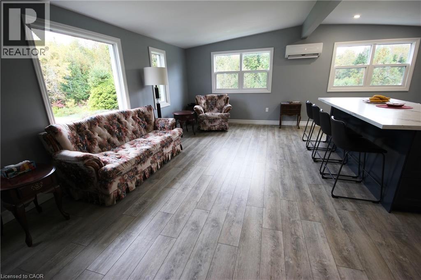
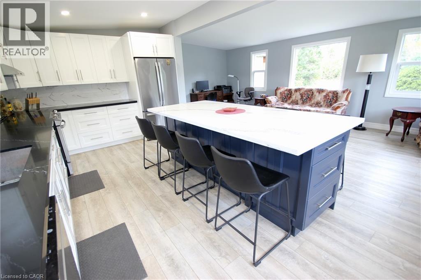
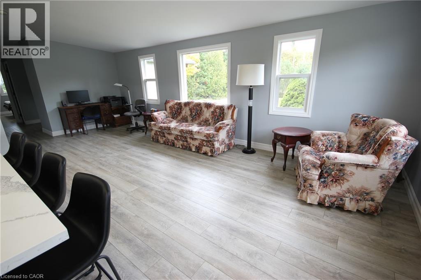
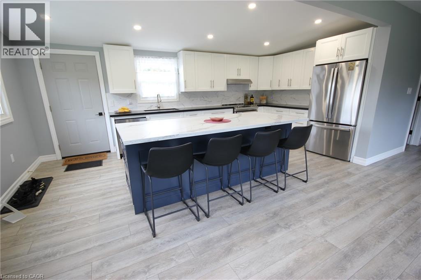
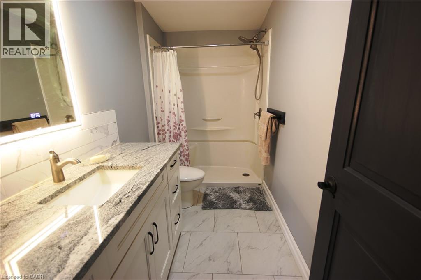
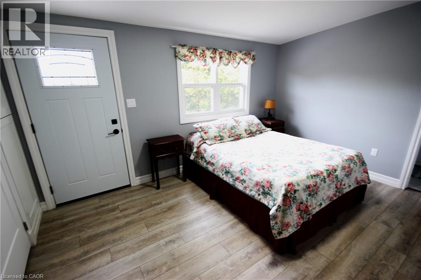
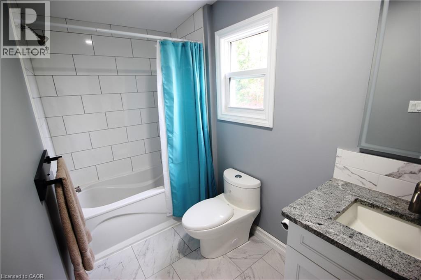
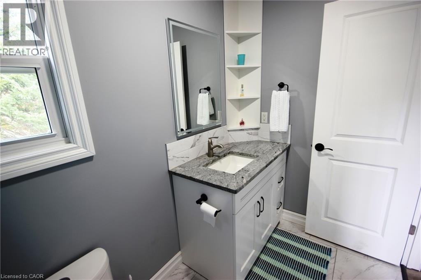
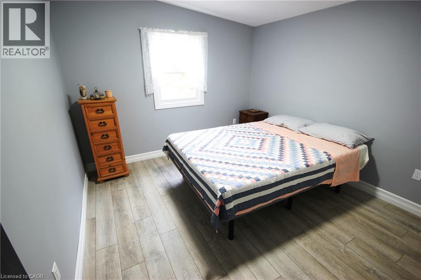
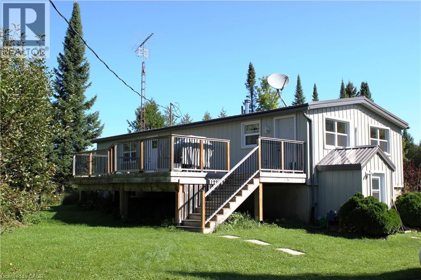
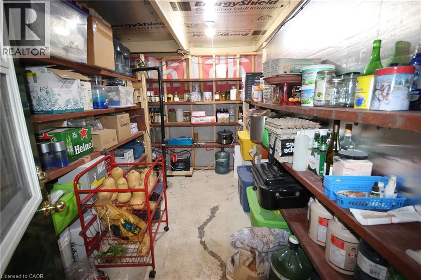
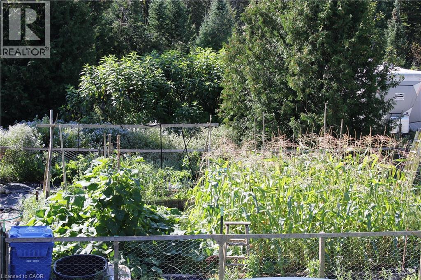
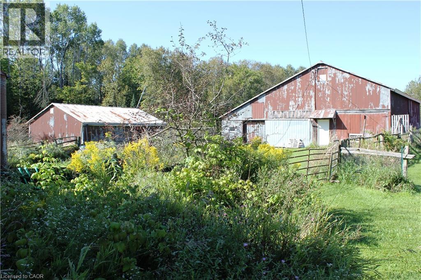
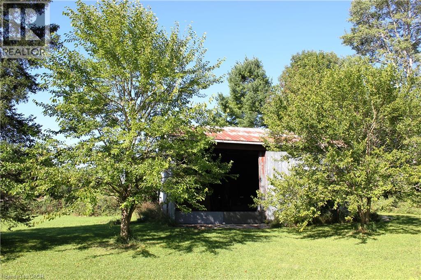
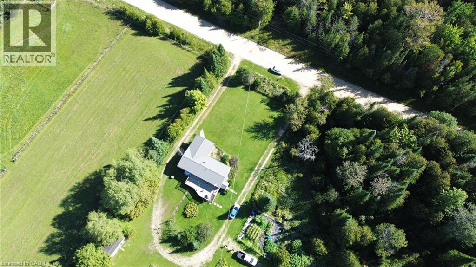
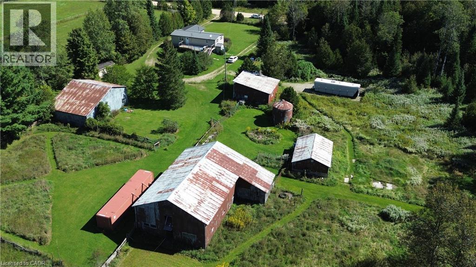
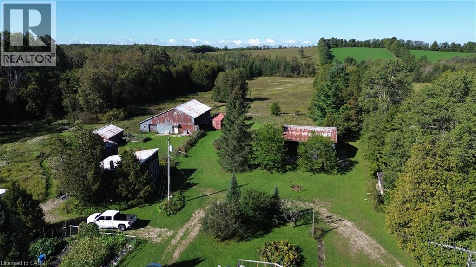
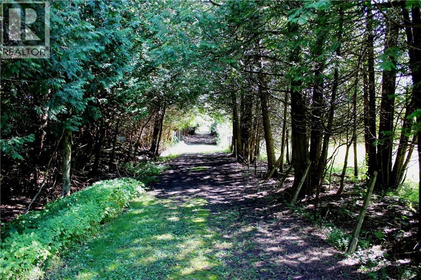
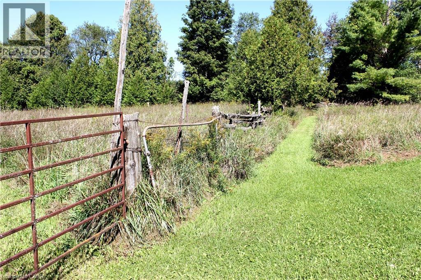
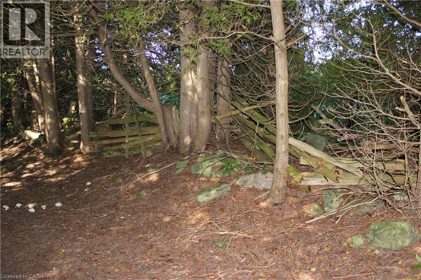
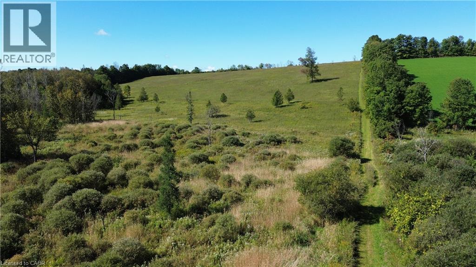
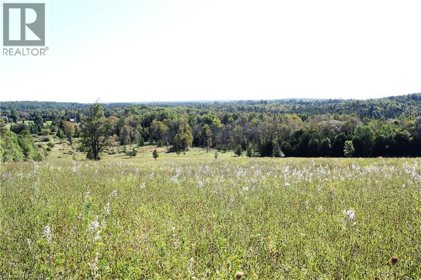
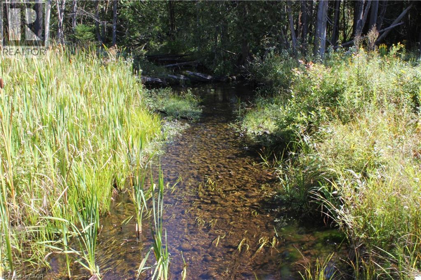
Escape to total tranquility with this exceptional 52-acre turnkey homestead, perfectly positioned among the scenic rolling hills of West Grey near Dornoch ON. Outfitted with robust agricultural infrastructure, this estate includes a solid barn with multiple feeding stalls, a high-clearance drive shed for large machinery, a dedicated garage/workshop for automotive needs, a round steel grain bin, a chicken coop, and a garden shed, just 14 minutes from Durham’s hospital and essential amenities, and farm supplies. The dynamic landscape offers incredible versatility and income potential, featuring 20 tillable workable acres suitable for crops or livestock, 20 acres of softwood bush, and 12 acres dedicated to buildings and fenced pasture land. Mountain Creek—a crystal-clear tributary of the Styx River—flows beautifully through the southern end of the parcel, while sweeping, panoramic views stretch across the countryside from the property's highest point of land. At the heart of the property sits a top-to-bottom renovated 2-bedroom, 2-bathroom bungalow designed for complete peace of mind, boasting a durable metal roof, vinyl siding, newer windows, and completely carpet-free flooring. Enjoy the grand foyer as you enter the home. The gourmet kitchen shines with sleek quartz countertops with an oversized island, newer appliances, a modern heat pump, and cozy wood cook stove offer comfort in all seasons, drilled well, and septic offer ideal off-grid potential with low maintenance. There is optional fiber optic internet available at the road making it an extraordinary canvas for farming, homesteading, or private rural retirement. Book your showing and see for yourself what this property has in store for your vision. (id:43681)
房源概要
| MLS® Number | 40867842 |
| 房源类型 | 民宅 |
| 附近的便利设施 | 近高尔夫球场, 购物 |
| 社区特征 | 安静的区域, School Bus |
| 设备类型 | 没有 |
| 特征 | Crushed Stone Driveway, Country Residential |
| 总车位 | 12 |
| 租赁设备类型 | 没有 |
| 结构 | Workshop, 棚, Barn |
| View Type | View (panoramic) |
详 情
| 浴室 | 2 |
| 地上卧房 | 2 |
| 总卧房 | 2 |
| 家电类 | 洗碗机, 烘干机, 冰箱, 炉子, 洗衣机 |
| 建筑风格 | 平房 |
| 地下室进展 | 部分完成 |
| 地下室类型 | 全部完成 |
| 施工日期 | 1973 |
| 施工种类 | 独立屋 |
| 空调 | Ductless |
| 外墙 | Steel |
| 地基类型 | 混凝土浇筑 |
| 供暖类型 | 炉子, Heat Pump |
| 储存空间 | 1 |
| 内部尺寸 | 1300 Sqft |
| 类型 | 独立屋 |
| 设备间 | Drilled Well |
车 位
| Detached Garage |
土地
| 入口类型 | Road Access |
| 英亩数 | 有 |
| 围栏类型 | 部分围栏 |
| 土地便利设施 | 近高尔夫球场, 购物 |
| 污水道 | Septic System |
| 土地深度 | 2647 Ft |
| 土地宽度 | 858 Ft |
| 不规则大小 | 52.878 |
| Size Total | 52.878 Ac|50 - 100 Acres |
| 规划描述 | A1 H |
房 间
| 楼 层 | 类 型 | 长 度 | 宽 度 | 面 积 |
|---|---|---|---|---|
| 地下室 | 其它 | 11'2'' x 9'3'' | ||
| 地下室 | Storage | 11'10'' x 5'9'' | ||
| 地下室 | 设备间 | 19'0'' x 9'7'' | ||
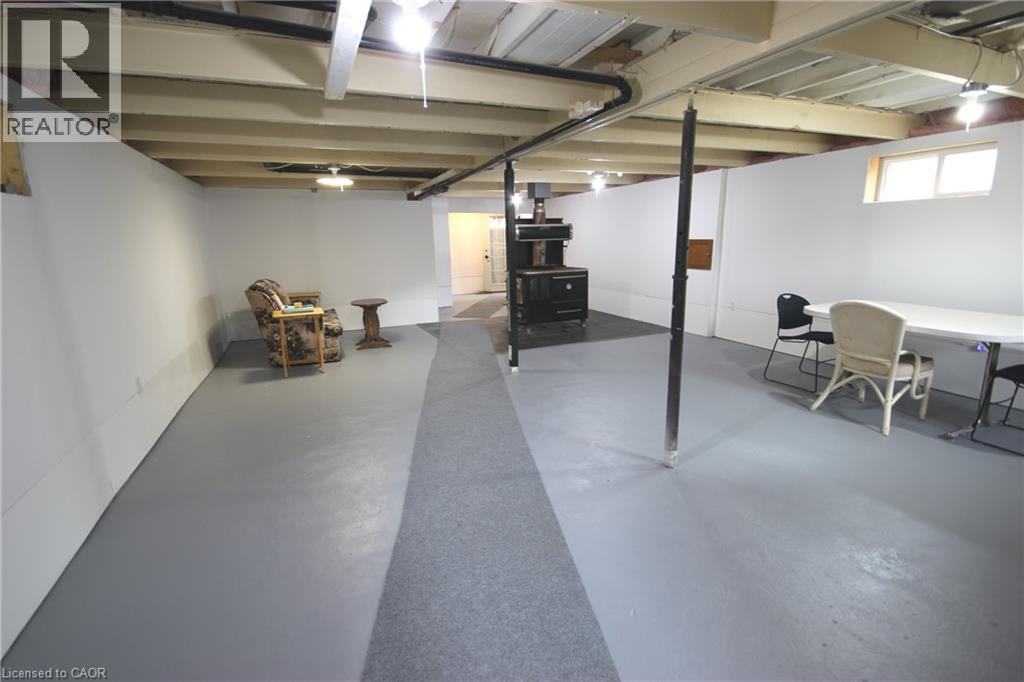
| 地下室 | 娱乐室 | 27'0'' x 19'6'' | ||
| 地下室 | Mud Room | 5'10'' x 5'4'' | ||
| 一楼 | 三件套卫生间 | 10'4'' x 5'1'' | ||
| 一楼 | 卧室 | 11'7'' x 10'4'' | ||
| 一楼 | 四件套主卧浴室 | 10'5'' x 5' | ||
| 一楼 | 主卧 | 14'1'' x 10'2'' | ||
| 一楼 | 厨房 | 19'5'' x 11'0'' | ||
| 一楼 | 客厅 | 23'5'' x 10'5'' | ||
| 一楼 | 门厅 | 18'9'' x 11'9'' |
https://www.realtor.ca/real-estate/30346039/235132-concession-2-wgr-west-grey

The trademarks REALTOR®, REALTORS®, and the REALTOR® logo are controlled by The Canadian Real Estate Association (CREA) and identify real estate professionals who are members of CREA. The trademarks MLS®, Multiple Listing Service® and the associated logos are owned by The Canadian Real Estate Association (CREA) and identify the quality of services provided by real estate professionals who are members of CREA. The trademark DDF® is owned by The Canadian Real Estate Association (CREA) and identifies CREA's Data Distribution Facility (DDF®)
REALTORS® Association of Hamilton-Burlington
Keller Williams Innovation Realty
October 16 2026 12:49:18
