
364 Dixon Boulevard Newmarket (Central Newmarket), Ontario L3Y 5C4


$849,900
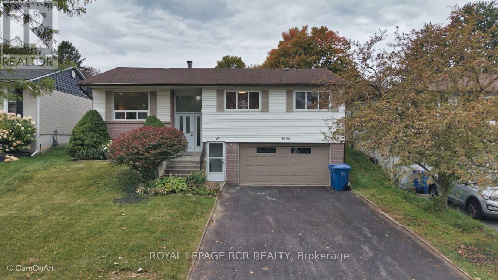
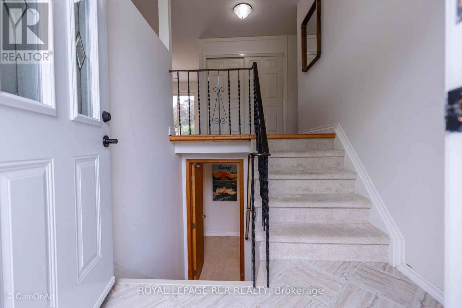
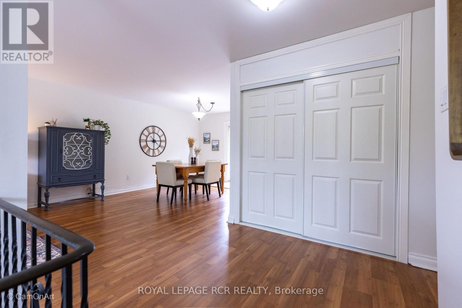
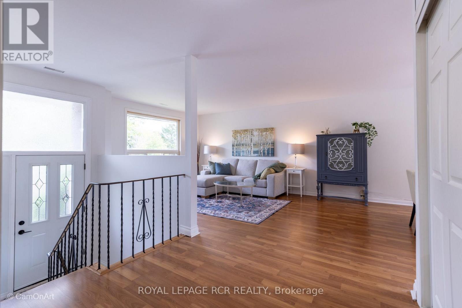
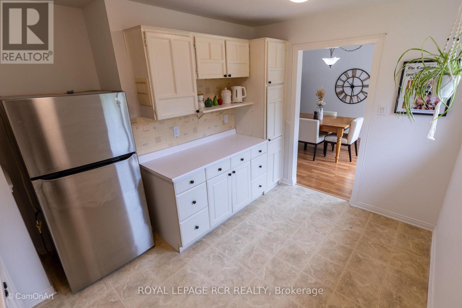
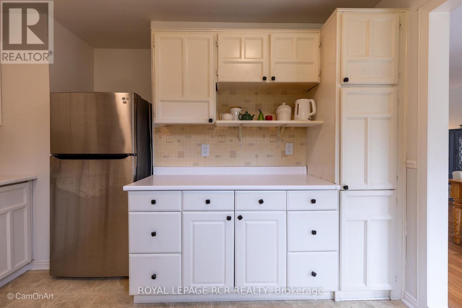
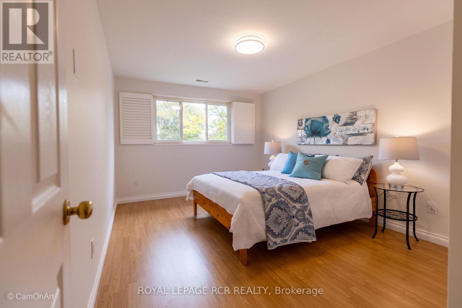
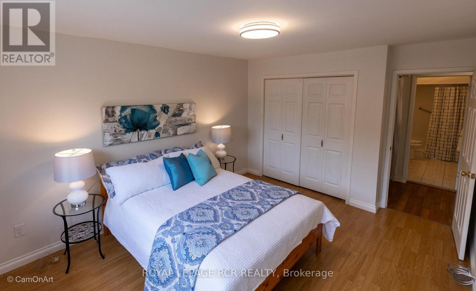
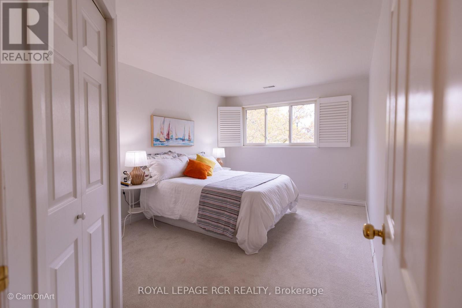
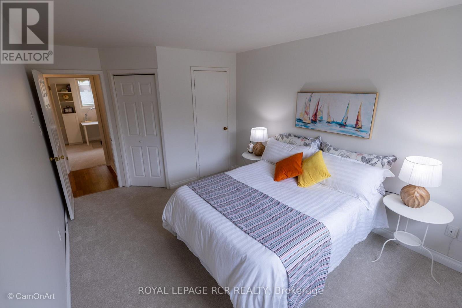
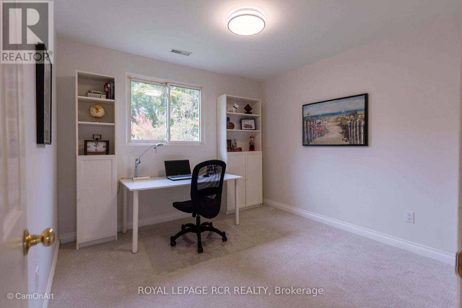
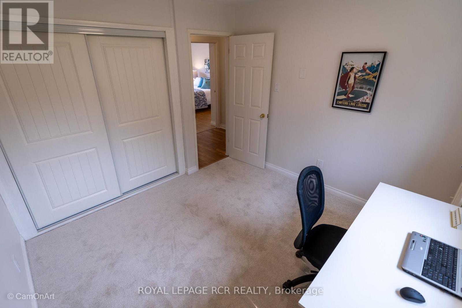
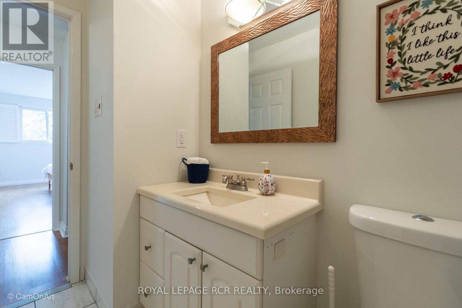
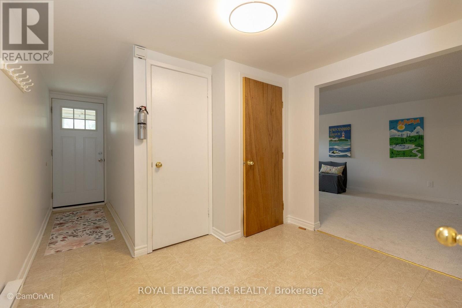
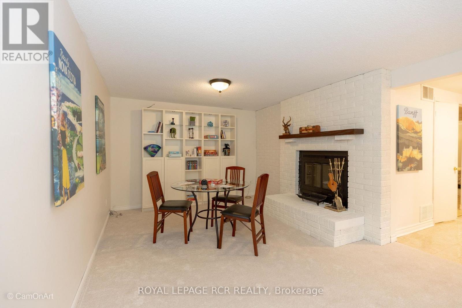
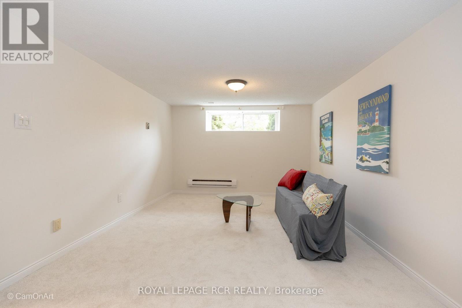
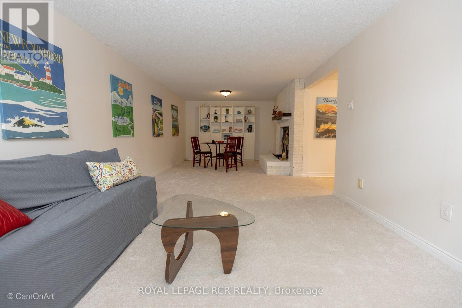
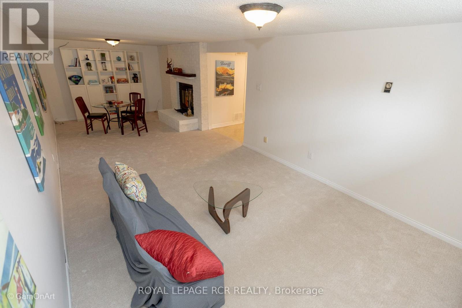
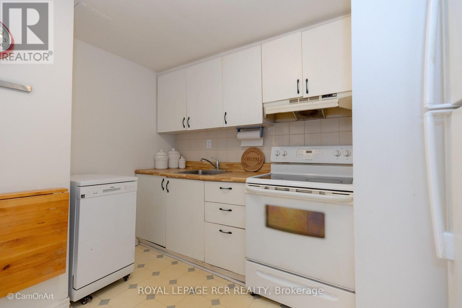
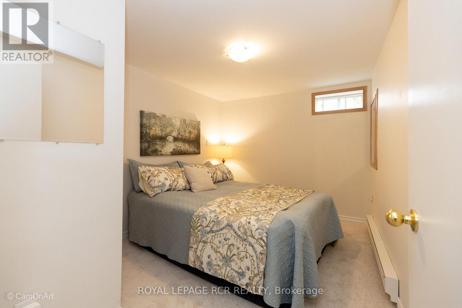
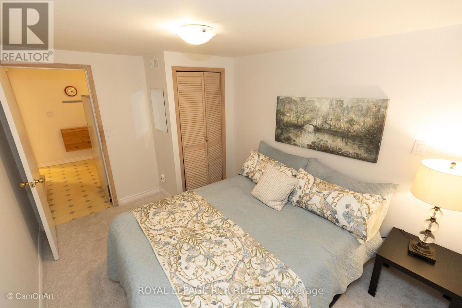
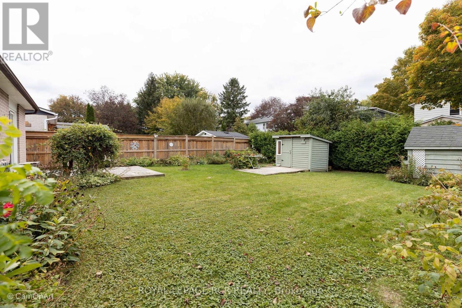
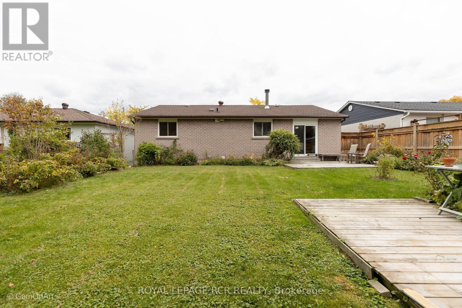
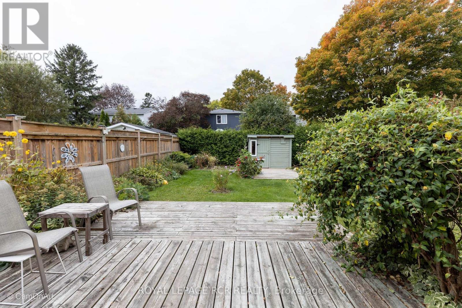
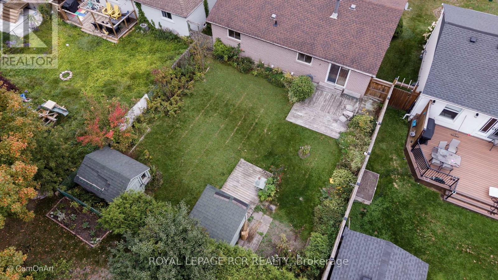
Comfortable raised bungalow in the heart of Newmarket close to Yonge St. Loved by the same family for over 35 years, now ready for its next chapter. Recently refreshed with new carpet and painted throughout. Huge bonus is the Registered Accessory Residential Unit (ARU) in basement, which features level entry and a giant living room with fireplace. This registered apartment provides the flexibility for multigenerational living or allows for extra income to help with the mortgage. Newmarket's registered accessory units are designated with an 'N' in their address which allows for extra waste bags and most lenders will consider some of the basement income when qualifying the buyer. Double garage plus level double driveway that easily accommodates 4 cars. No sidewalk to shovel! Huge, sunny backyard with a cute wooden shed and a sauna that can be used as a 2nd shed. Walk out from the dining room to the beautiful yard with perennials and raspberry bushes around the perimeter of the fully fenced yard. Kitchen is original to the build, this is your opportunity to design your dream kitchen if you wish. The large open layout lends itself to family gatherings that create memories. Upsizing , downsizing, or right-sizing, this lovely home will fit your lifestyle. (id:43681)
房源概要
| MLS® Number | N13845018 |
| 房源类型 | 民宅 |
| 社区名字 | Central Newmarket |
| 设备类型 | 热水器 - Gas, Air Conditioner, 热水器, Furnace |
| 特征 | 亲戚套间, Sauna |
| 总车位 | 6 |
| 租赁设备类型 | 热水器 - Gas, Air Conditioner, 热水器, Furnace |
| 结构 | 棚 |
详 情
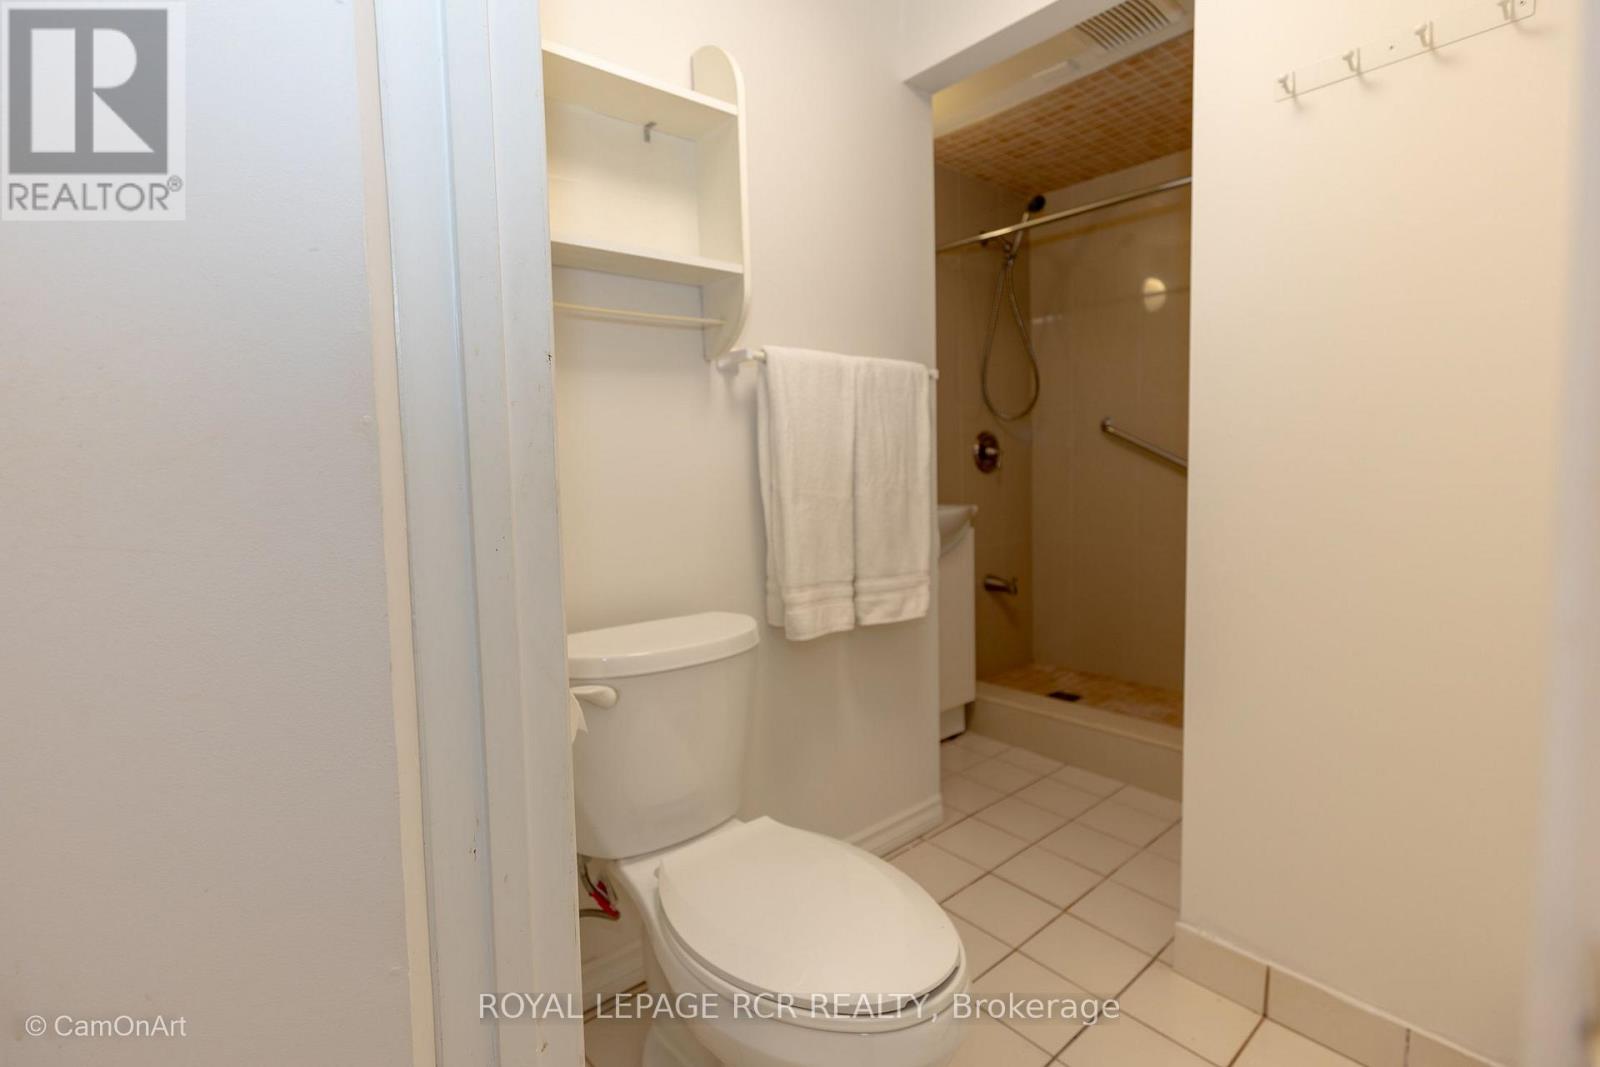
| 浴室 | 2 |
| 地上卧房 | 3 |
| 地下卧室 | 1 |
| 总卧房 | 4 |
| 家电类 | Garage Door Opener Remote(s), Water Heater, 洗碗机, 烘干机, Two 炉子s, 洗衣机, Two 冰箱s |
| 建筑风格 | Raised Bungalow |
| 地下室功能 | Apartment In Basement, Separate Entrance, Walk Out |
| 地下室类型 | N/a, N/a, Full, N/a |
| 施工种类 | 独立屋 |
| 空调 | 中央空调 |
| 外墙 | 砖, 铝壁板 |
| 壁炉 | 有 |
| Flooring Type | Vinyl, Laminate, Carpeted |
| 地基类型 | 混凝土 |
| 供暖方式 | 天然气 |
| 供暖类型 | 压力热风 |
| 储存空间 | 1 |
| 内部尺寸 | 1100 - 1500 Sqft |
| 类型 | 独立屋 |
| 设备间 | 市政供水 |
车 位
| Garage |
土地
| 英亩数 | 无 |
| 污水道 | Sanitary Sewer |
| 土地深度 | 110 Ft |
| 土地宽度 | 50 Ft |
| 不规则大小 | 50 X 110 Ft |
房 间
| 楼 层 | 类 型 | 长 度 | 宽 度 | 面 积 |
|---|---|---|---|---|
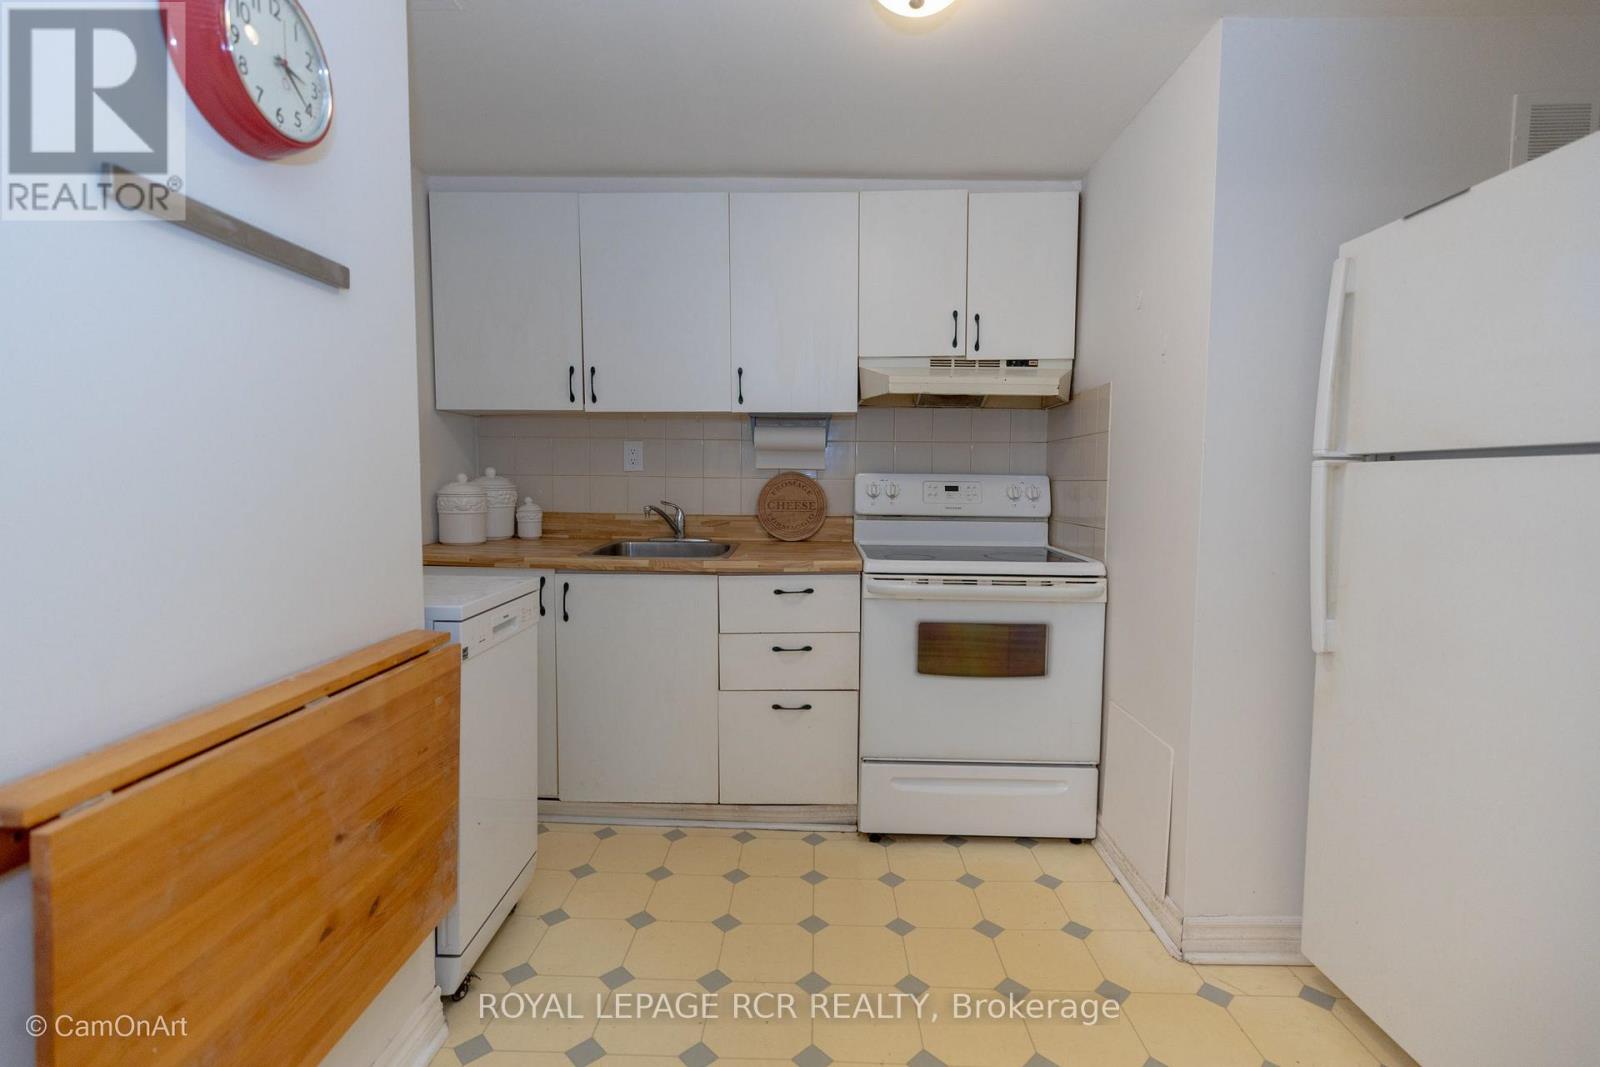
| Lower Level | 厨房 | 2.84 m | 2.53 m | 2.84 m x 2.53 m |
| Lower Level | 客厅 | 8.38 m | 3.42 m | 8.38 m x 3.42 m |
| Lower Level | Bedroom 4 | 3.67 m | 3.42 m | 3.67 m x 3.42 m |
| 一楼 | 厨房 | 3.82 m | 2.6 m | 3.82 m x 2.6 m |
| 一楼 | 客厅 | 8.71 m | 3.52 m | 8.71 m x 3.52 m |
| 一楼 | 餐厅 | 8.71 m | 3.52 m | 8.71 m x 3.52 m |
| 一楼 | 主卧 | 4.33 m | 3.32 m | 4.33 m x 3.32 m |
| 一楼 | 第二卧房 | 3.92 m | 3.17 m | 3.92 m x 3.17 m |
| 一楼 | 第三卧房 | 3.29 m | 3.13 m | 3.29 m x 3.13 m |

The trademarks REALTOR®, REALTORS®, and the REALTOR® logo are controlled by The Canadian Real Estate Association (CREA) and identify real estate professionals who are members of CREA. The trademarks MLS®, Multiple Listing Service® and the associated logos are owned by The Canadian Real Estate Association (CREA) and identify the quality of services provided by real estate professionals who are members of CREA. The trademark DDF® is owned by The Canadian Real Estate Association (CREA) and identifies CREA's Data Distribution Facility (DDF®)
Toronto Real Estate Board
Royal LePage Rcr Realty
November 03 2026 05:30:59
