4 卧室
3 浴室
2000 - 2500 sqft
壁炉
中央空调
风热取暖
$839,900
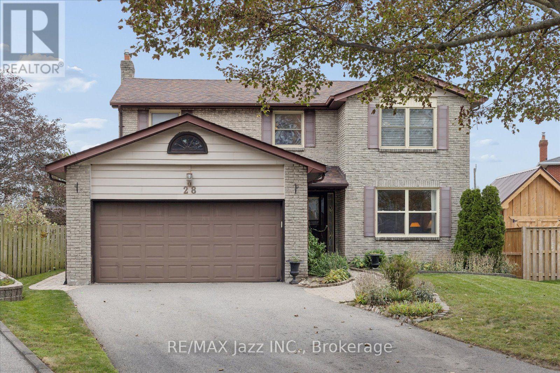
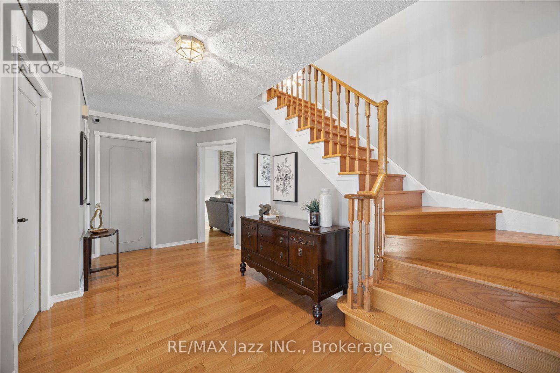
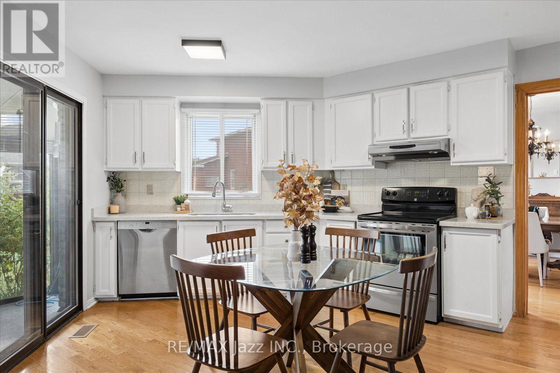
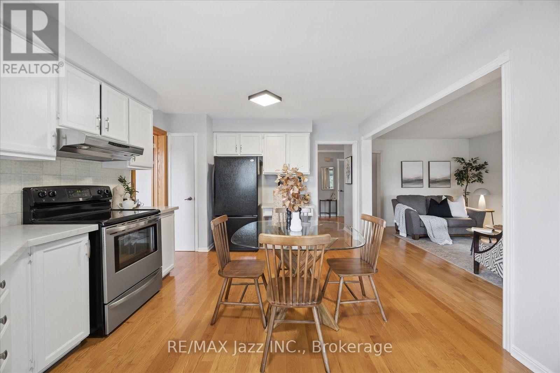
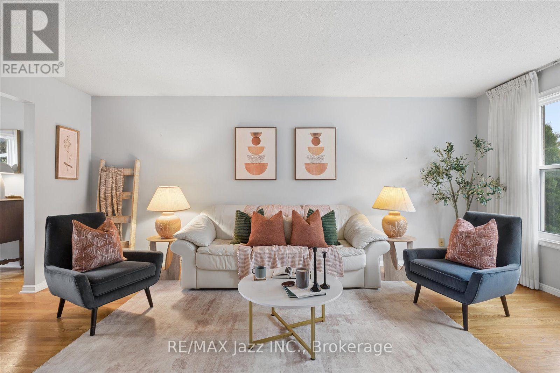
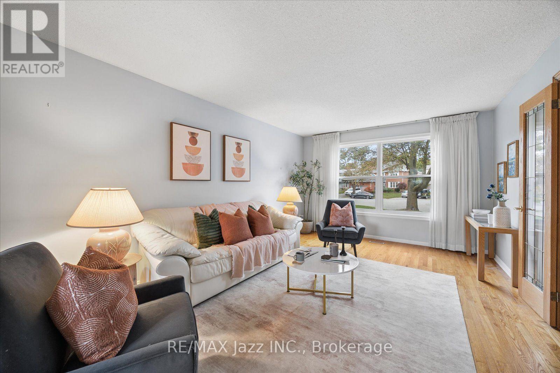
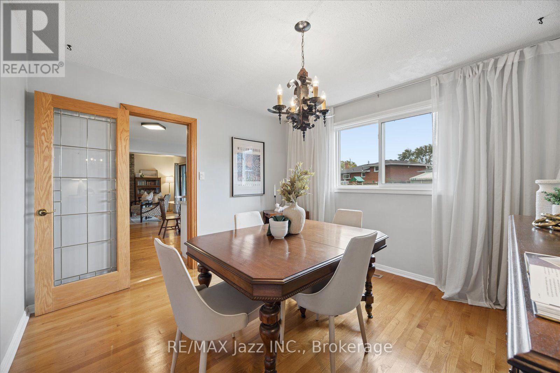
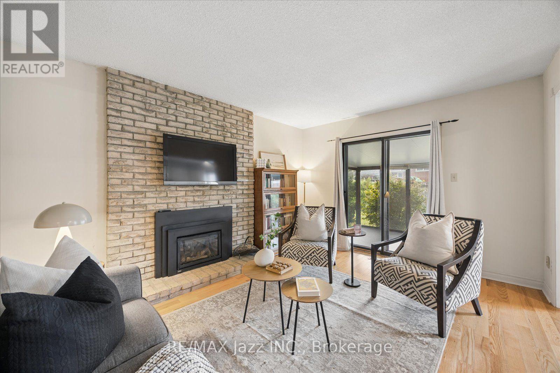
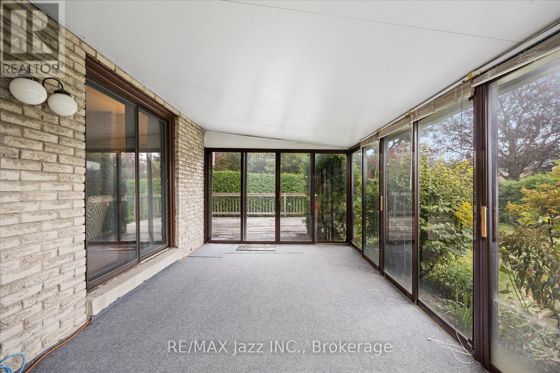
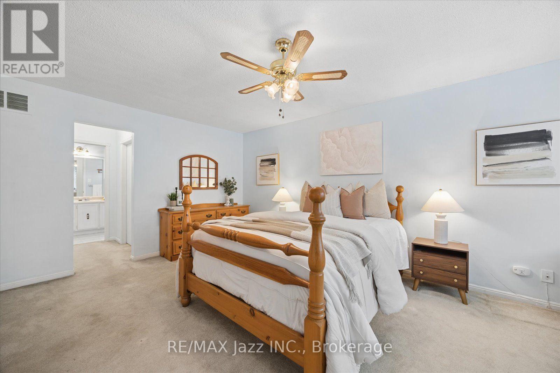
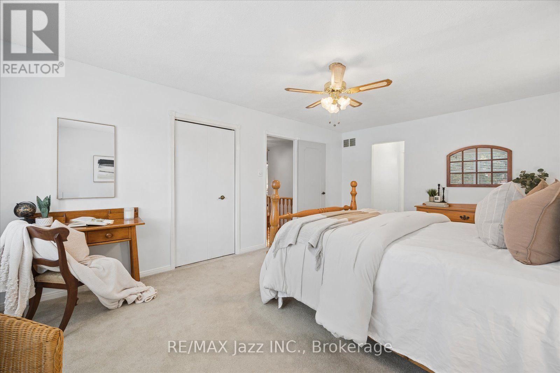
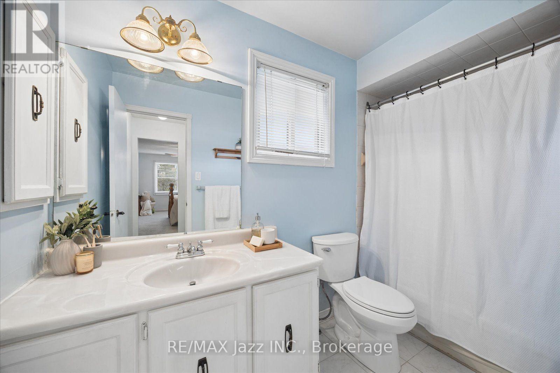
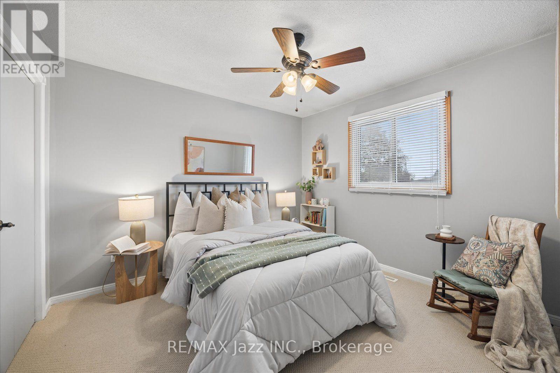
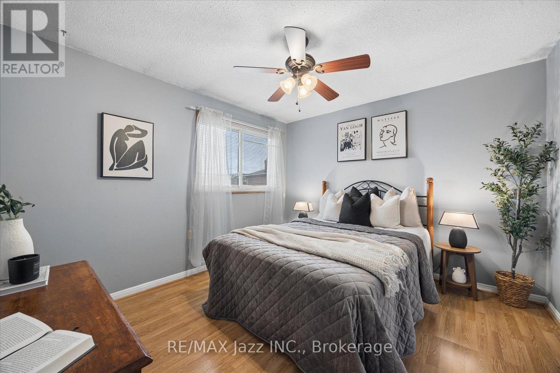
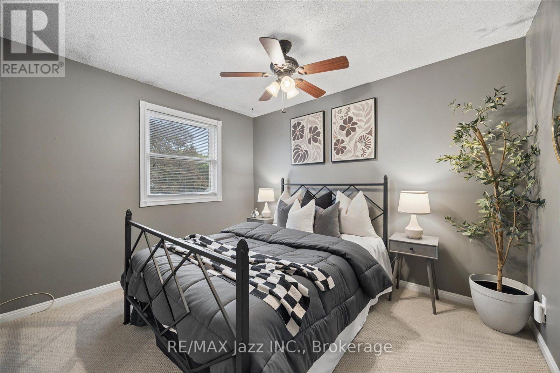
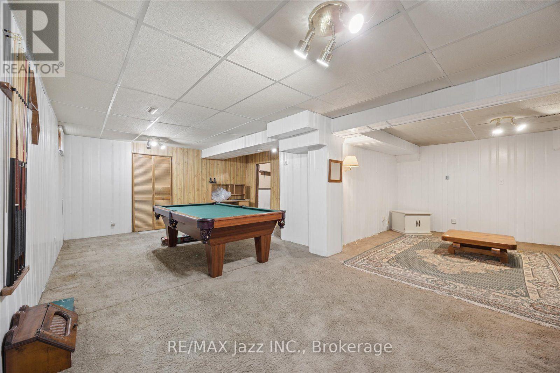
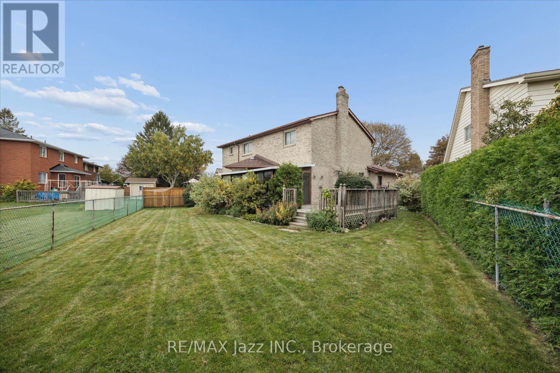
This lovely 4-bedroom, 3-bathroom detached home in a sought-after Whitby neighbourhood has lots to offer. You'll love hardwood throughout the main floor, the bright living room with picture window, separate formal dining room, and a welcoming family room with a floor-to-ceiling brick fireplace and walkout to sunroom. The eat-in kitchen offers white shaker cabinetry, quartz countertops, stainless steel appliances, as well as an additional walkout to the sunroom, a laundry and powder room complete the main floor. The primary bedroom includes a 4-piece ensuite and walk-in closet, while the three secondary bedrooms are all ample size. The basement adds usable recreation space, storage and a possible 5th bedroom. Other updates include the furnace and air conditioner, both replaced in May of 2021, as well as the updated vinyl windows. All this, and more, sits on a wonderful pie-shaped lot in a quiet court location. (id:43681)
房源概要
|
MLS® Number
|
E13845214 |
|
房源类型
|
民宅 |
|
社区名字
|
Blue Grass Meadows |
|
设备类型
|
热水器 |
|
特征
|
Irregular Lot Size |
|
总车位
|
6 |
|
租赁设备类型
|
热水器 |
详 情
|
浴室
|
3 |
|
地上卧房
|
4 |
|
总卧房
|
4 |
|
公寓设施
|
Fireplace(s) |
|
家电类
|
Blinds, 洗碗机, 烘干机, Garage Door Opener, 炉子, 洗衣机, 冰箱 |
|
地下室进展
|
部分完成 |
|
地下室类型
|
N/a (partially Finished) |
|
施工种类
|
独立屋 |
|
空调
|
中央空调 |
|
外墙
|
砖 |
|
壁炉
|
有 |
|
Fireplace Total
|
1 |
|
Flooring Type
|
Hardwood |
|
地基类型
|
混凝土浇筑 |
|
客人卫生间(不包含洗浴)
|
1 |
|
供暖方式
|
天然气 |
|
供暖类型
|
压力热风 |
|
储存空间
|
2 |
|
内部尺寸
|
2000 - 2500 Sqft |
|
类型
|
独立屋 |
|
设备间
|
市政供水 |
车 位
土地
|
英亩数
|
无 |
|
污水道
|
Sanitary Sewer |
|
土地深度
|
99 Ft ,9 In |
|
土地宽度
|
44 Ft ,2 In |
|
不规则大小
|
44.2 X 99.8 Ft ; Irregular |
|
规划描述
|
R2a |
房 间
| 楼 层 |
类 型 |
长 度 |
宽 度 |
面 积 |
|
二楼 |
卧室 |
5.56 m |
3.67 m |
5.56 m x 3.67 m |
|
二楼 |
卧室 |
3.48 m |
3.1 m |
3.48 m x 3.1 m |
|
二楼 |
卧室 |
3.31 m |
3.1 m |
3.31 m x 3.1 m |
|
二楼 |
卧室 |
3.58 m |
3.36 m |
3.58 m x 3.36 m |
|
地下室 |
Office |
4.48 m |
3.43 m |
4.48 m x 3.43 m |
|
地下室 |
娱乐,游戏房 |
7.5 m |
3.57 m |
7.5 m x 3.57 m |
|
一楼 |
厨房 |
4.96 m |
3.66 m |
4.96 m x 3.66 m |
|
一楼 |
客厅 |
5.57 m |
3.63 m |
5.57 m x 3.63 m |
|
一楼 |
餐厅 |
3.6 m |
3.35 m |
3.6 m x 3.35 m |
|
一楼 |
家庭房 |
4.82 m |
3.43 m |
4.82 m x 3.43 m |
|
一楼 |
Sunroom |
5.47 m |
3.14 m |
5.47 m x 3.14 m |
设备间
https://www.realtor.ca/real-estate/30346146/28-jubilee-court-whitby-blue-grass-meadows-blue-grass-meadows