
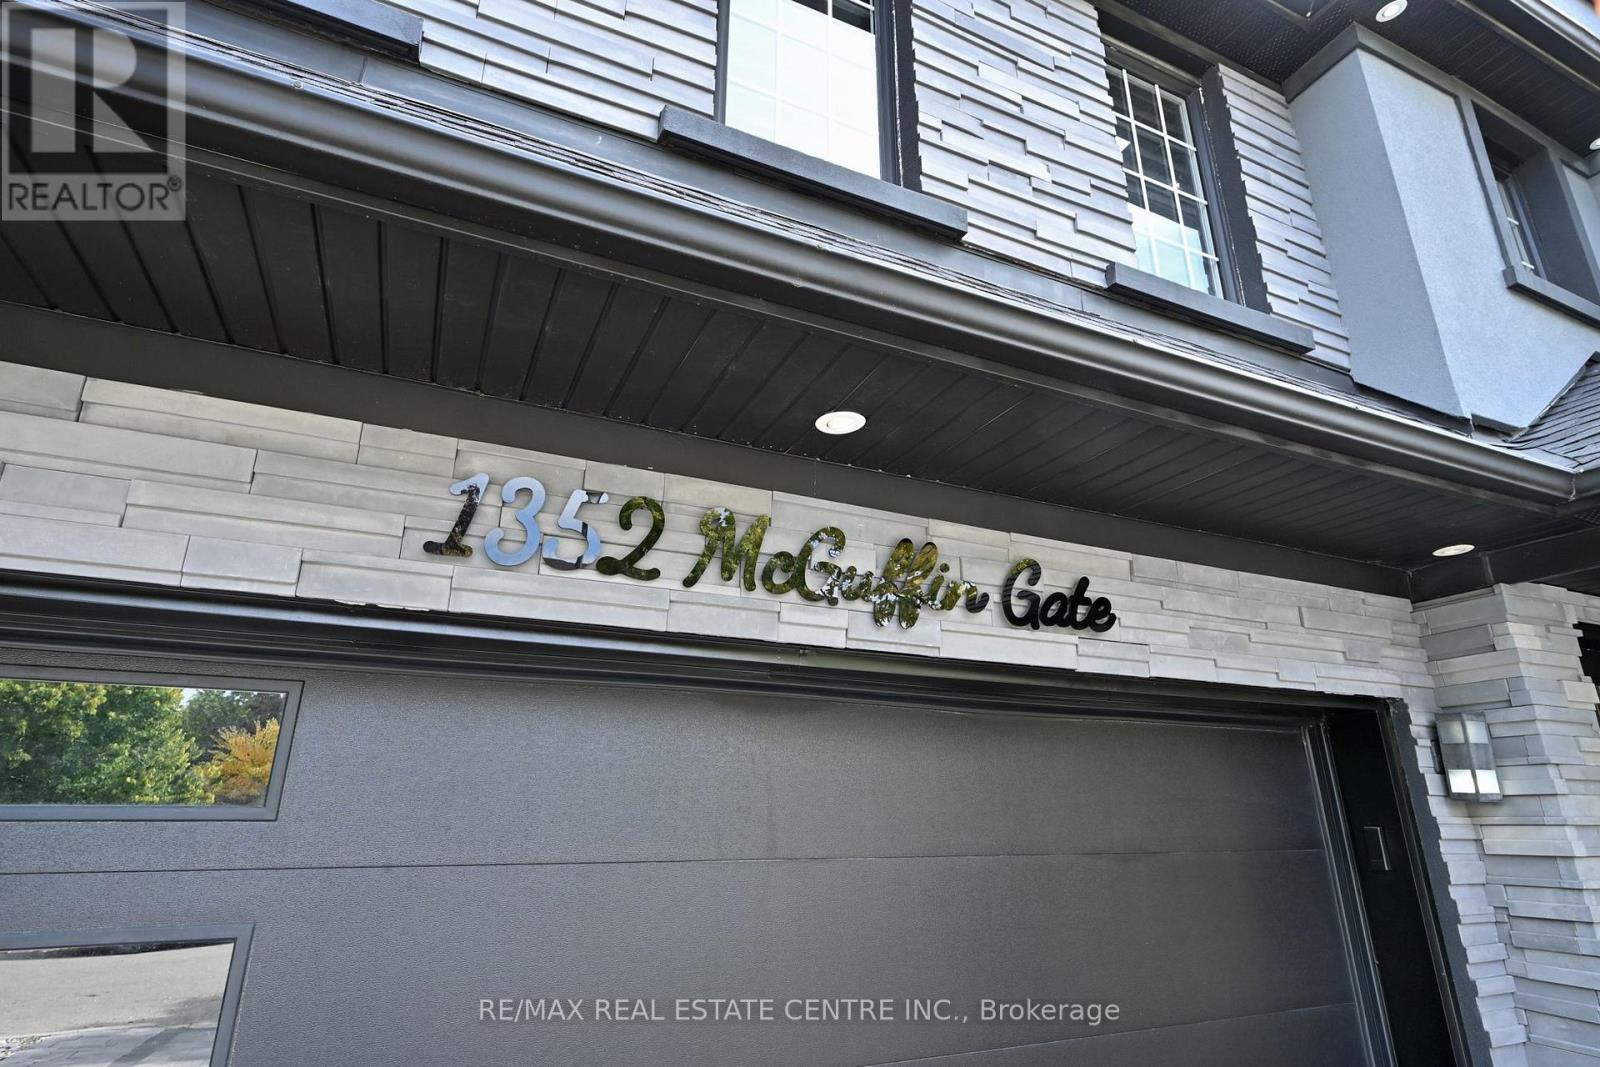
1352 Mcguffin Gate Milton (Be Beaty), Ontario L9T 6M3


$1,599,900
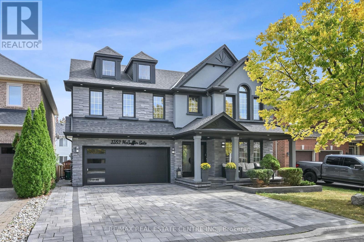
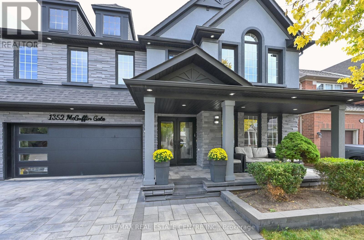
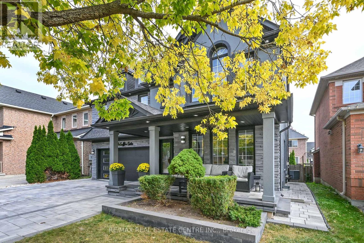
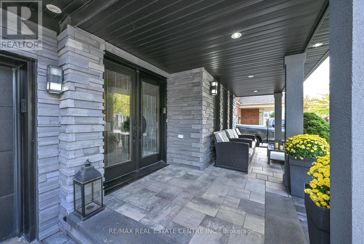
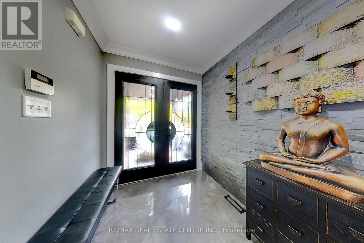
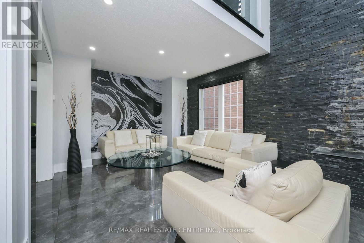
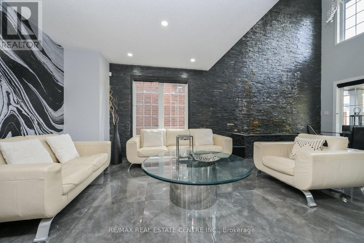
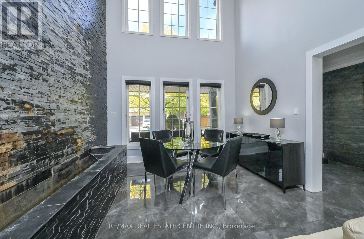
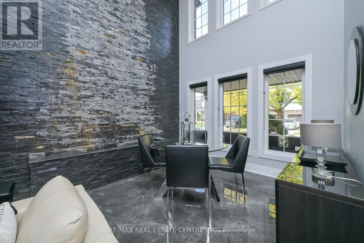
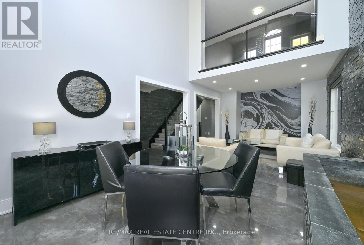
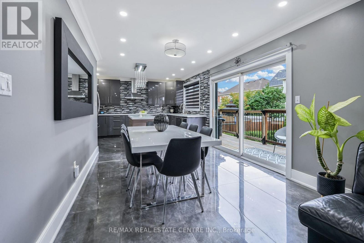
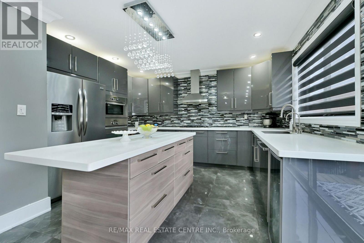
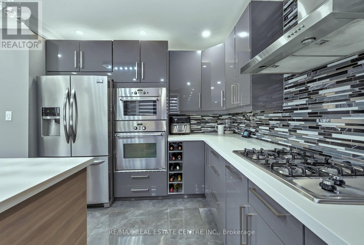
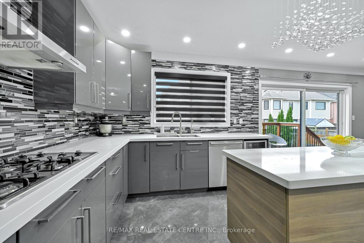
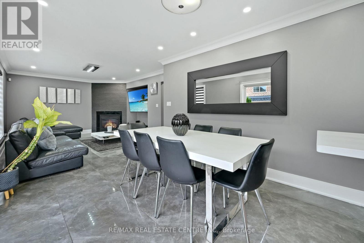
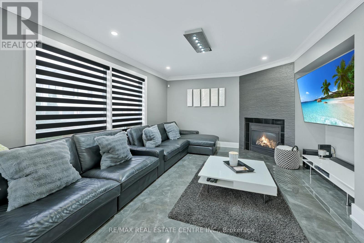
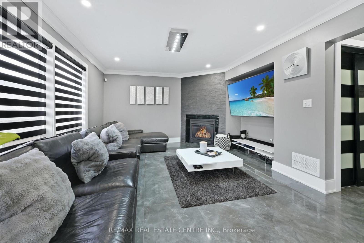
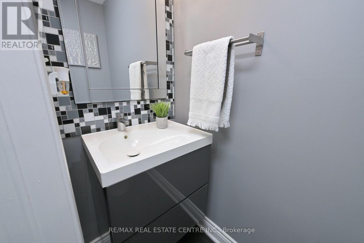
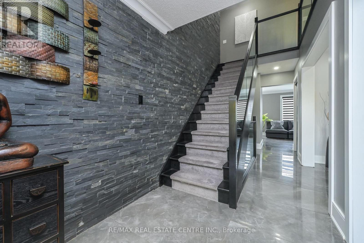
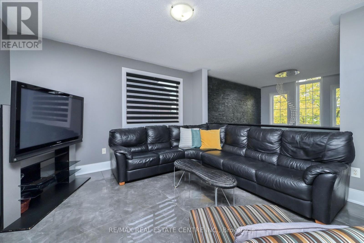
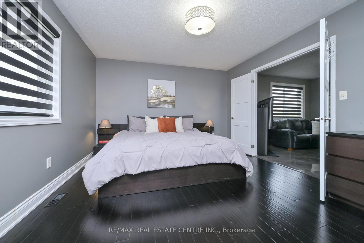
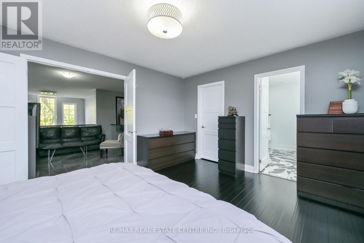
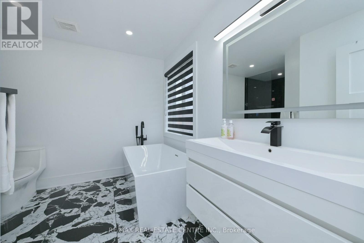
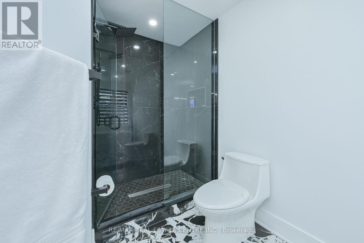
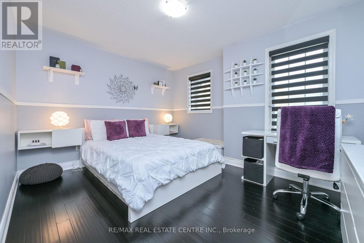
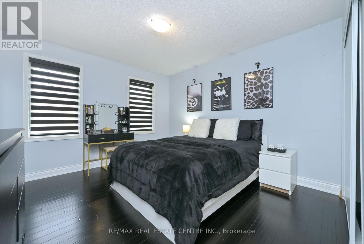
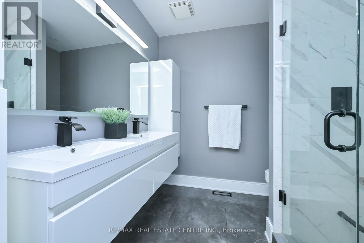
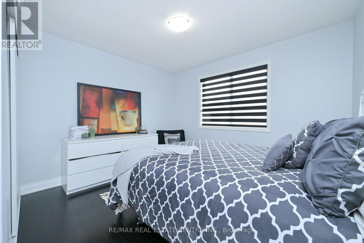
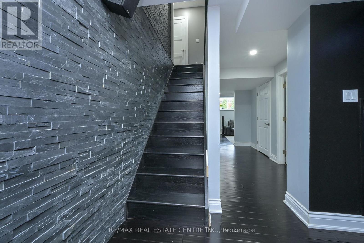
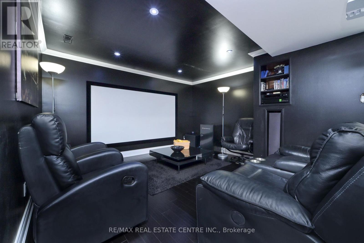
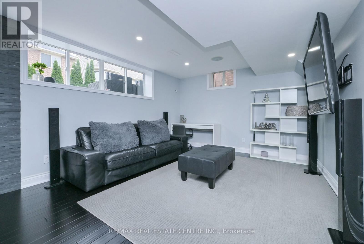
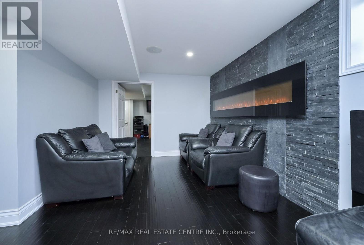
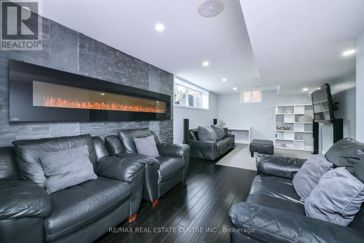
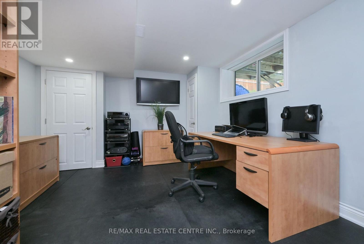
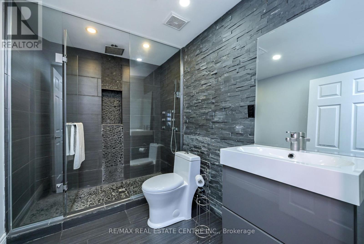
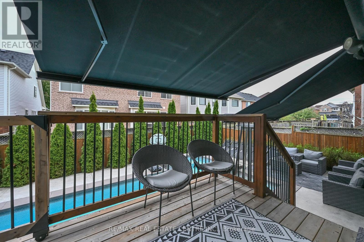
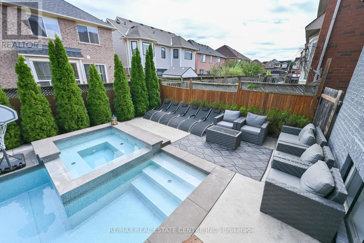
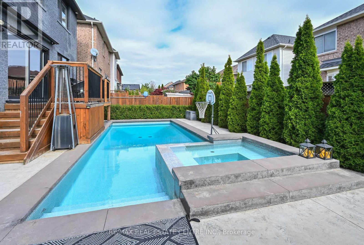
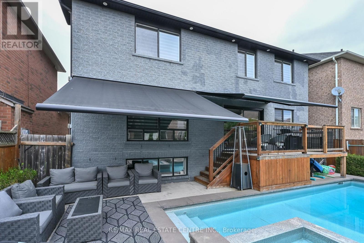
Check out this one of a kind beauty! Hundreds of thousands of dollar spent on high end upgrades truly make this home a standout! Professionally landscaped with heated in ground salt water pool with spill over spa. Exterior stucco, stone and brick painted, new garage doors (2018), new roof (2018), exterior pot lights front and back of the house LED2021 and interior. Interlock driveway and sidewalk with ample room for 3 cars. The living room features a very cool and unique waterfall on the main wall. 4'x3' porcelain tiles throughout the main floor and upstairs hallway and black hand scraped bamboo hardwood floors throughout bedrooms and basement. The kitchen is fully renovated with new Frigidaire Gallery Professional series appliances including gas stove, quart countertops and a beautiful centre island. Upgraded 7" baseboards installed along with shoe molding. New solid wood doors on the main floor and upstairs bedrooms/bathrooms. High end Zebra privacy blinds throughout. All bathrooms fully renovated along with the laundry room. Gorgeous glass stair railing throughout the house and a new maple staircase with runner leads to the fully finished basement with home theater, extra bedroom and a full bathroom with steam shower. This home has literally been upgraded from top to bottom! Check the HD Tour and book and appointment to see it for yourself before it's too late! (id:43681)
房源概要
| MLS® Number | W13845104 |
| 房源类型 | 民宅 |
| 社区名字 | 1023 - BE Beaty |
| 附近的便利设施 | 公园, 公共交通, 学校 |
| 设备类型 | 热水器, Water Softener |
| 特征 | 无地毯, Sump Pump |
| 总车位 | 5 |
| Pool Features | Salt Water Pool |
| 泳池类型 | Inground Pool |
| 租赁设备类型 | 热水器, Water Softener |
详 情
| 浴室 | 4 |
| 地上卧房 | 4 |
| 地下卧室 | 1 |
| 总卧房 | 5 |
| Age | 0 To 5 Years |
| 公寓设施 | Fireplace(s) |
| 家电类 | 烤箱 - Built-in, All, Water Softener, 窗帘 |
| 地下室进展 | 已装修 |
| 地下室类型 | 全完工 |
| 施工种类 | 独立屋 |
| 空调 | 中央空调 |
| 外墙 | 砖 |
| 壁炉 | 有 |
| Flooring Type | Ceramic, Hardwood |
| 地基类型 | 混凝土浇筑 |
| 客人卫生间(不包含洗浴) | 1 |
| 供暖方式 | 天然气 |
| 供暖类型 | 压力热风 |
| 储存空间 | 2 |
| 内部尺寸 | 2500 - 3000 Sqft |
| 类型 | 独立屋 |
| 设备间 | 市政供水 |
车 位
| Garage |
土地
| 英亩数 | 无 |
| 土地便利设施 | 公园, 公共交通, 学校 |
| 污水道 | Sanitary Sewer |
| 土地深度 | 80 Ft ,4 In |
| 土地宽度 | 45 Ft ,10 In |
| 不规则大小 | 45.9 X 80.4 Ft |
| 规划描述 | 住宅 |
房 间
| 楼 层 | 类 型 | 长 度 | 宽 度 | 面 积 |
|---|---|---|---|---|
| 二楼 | 主卧 | 4.55 m | 3.73 m | 4.55 m x 3.73 m |
| 二楼 | 第二卧房 | 4.07 m | 4.75 m | 4.07 m x 4.75 m |
| 二楼 | 第三卧房 | 3.49 m | 4.46 m | 3.49 m x 4.46 m |
| 二楼 | Bedroom 4 | 3.52 m | 3.73 m | 3.52 m x 3.73 m |
| 二楼 | 衣帽间 | 4.69 m | 3.69 m | 4.69 m x 3.69 m |
| Lower Level | Cold Room | 2.42 m | 2.64 m | 2.42 m x 2.64 m |
| Lower Level | Office | 4.19 m | 3.71 m | 4.19 m x 3.71 m |
| Lower Level | 娱乐,游戏房 | 6.76 m | 3.54 m | 6.76 m x 3.54 m |
| Lower Level | Media | 5.18 m | 4.32 m | 5.18 m x 4.32 m |
| Lower Level | 设备间 | 2.93 m | 1.65 m | 2.93 m x 1.65 m |
| 一楼 | 洗衣房 | 2.06 m | 1.95 m | 2.06 m x 1.95 m |
| 一楼 | 客厅 | 3.55 m | 7.37 m | 3.55 m x 7.37 m |
| 一楼 | 餐厅 | 3.83 m | 3.09 m | 3.83 m x 3.09 m |
| 一楼 | 厨房 | 3.98 m | 2.9 m | 3.98 m x 2.9 m |
| 一楼 | 家庭房 | 4.62 m | 4.27 m | 4.62 m x 4.27 m |
https://www.realtor.ca/real-estate/30346227/1352-mcguffin-gate-milton-be-beaty-1023-be-beaty

The trademarks REALTOR®, REALTORS®, and the REALTOR® logo are controlled by The Canadian Real Estate Association (CREA) and identify real estate professionals who are members of CREA. The trademarks MLS®, Multiple Listing Service® and the associated logos are owned by The Canadian Real Estate Association (CREA) and identify the quality of services provided by real estate professionals who are members of CREA. The trademark DDF® is owned by The Canadian Real Estate Association (CREA) and identifies CREA's Data Distribution Facility (DDF®)
Toronto Real Estate Board
RE/MAX Real Estate Centre Inc.
September 30 2026 08:08:35
