
49 Main Street N Huron East (Seaforth), Ontario N0K 1W0


$379,900
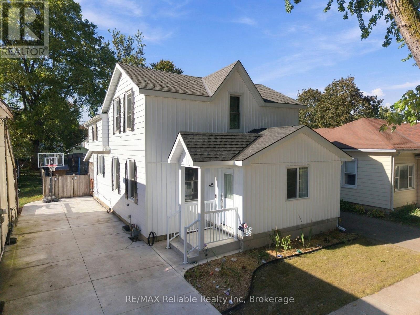
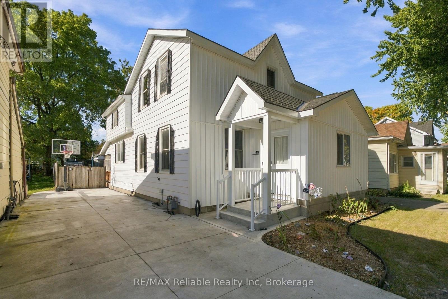
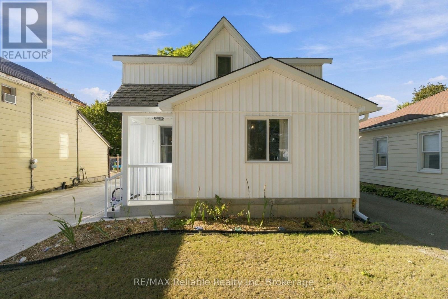
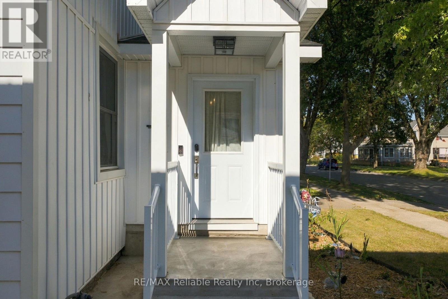
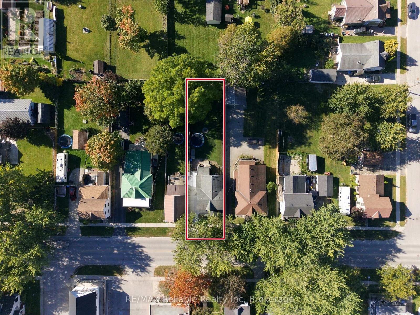
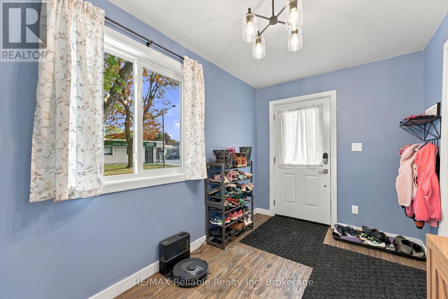
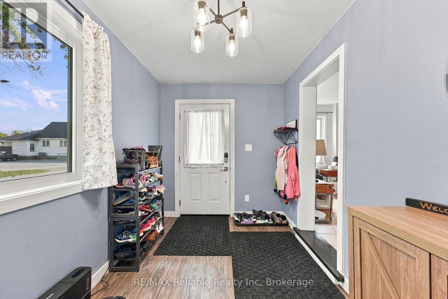
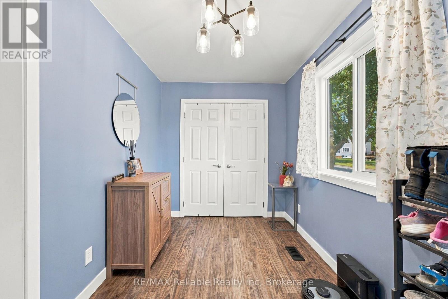
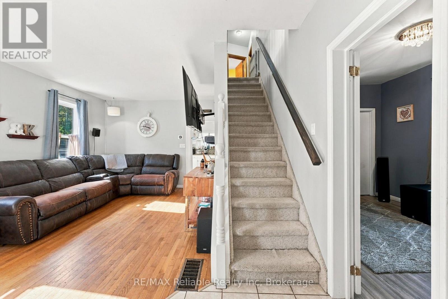
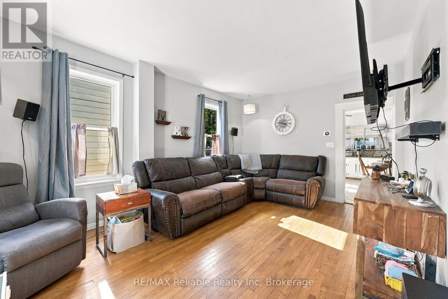
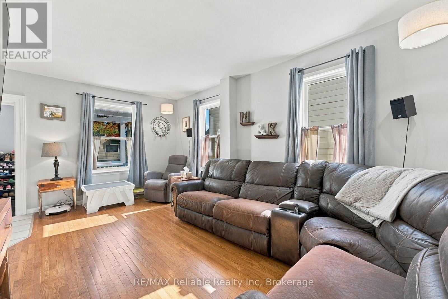
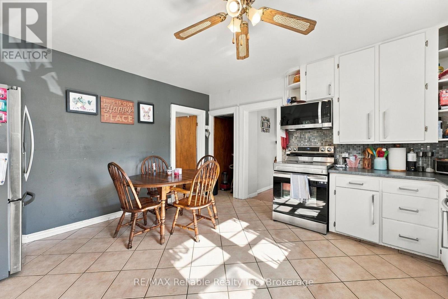
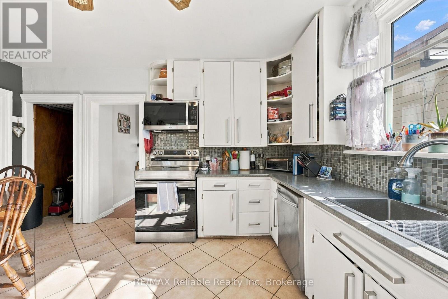
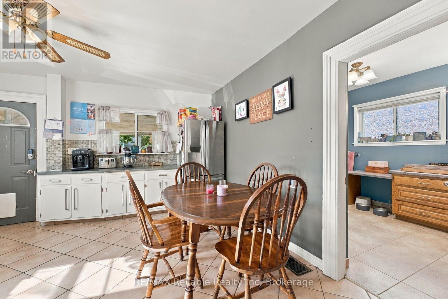
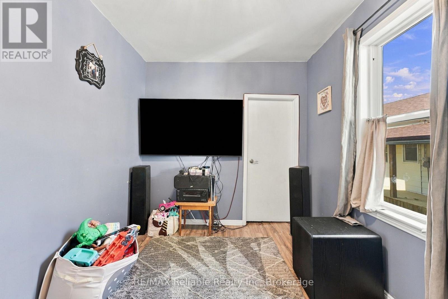
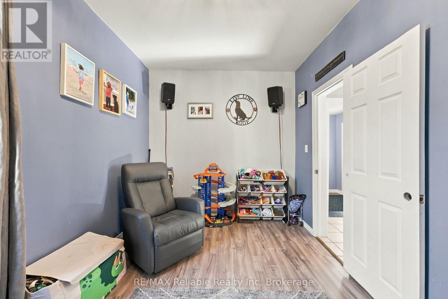
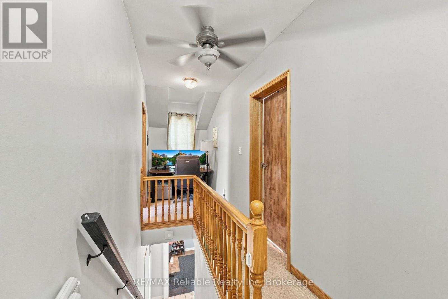
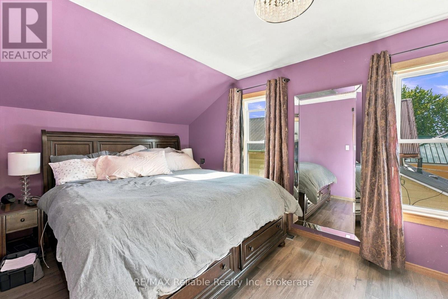
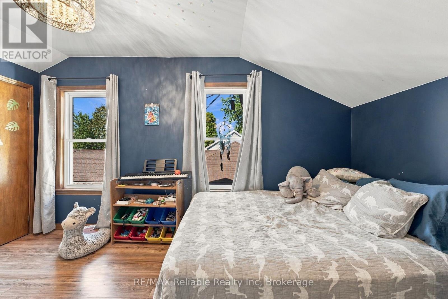
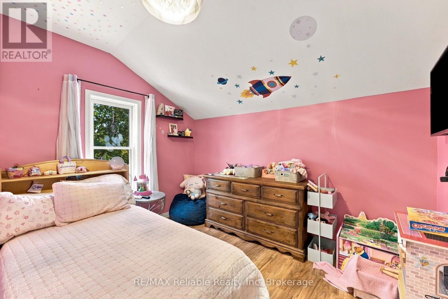
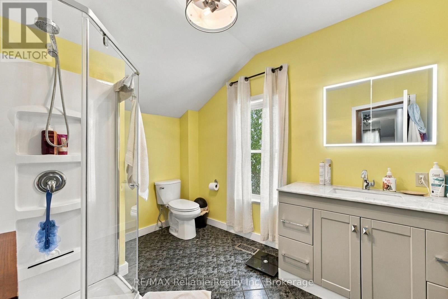
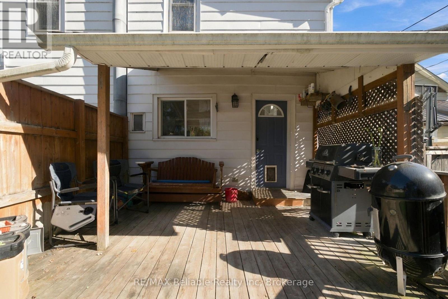
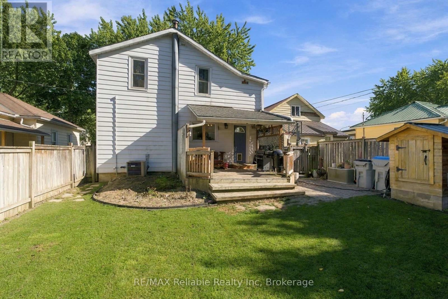
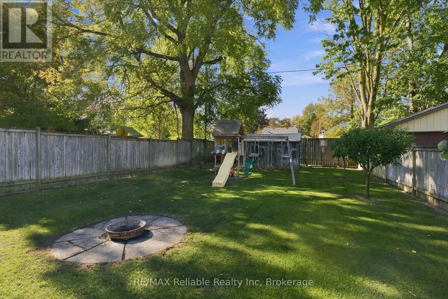
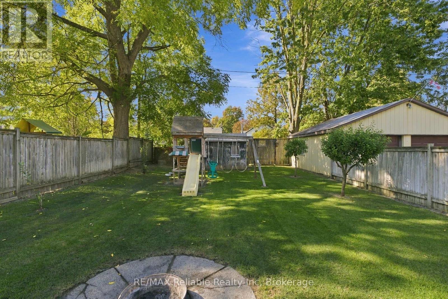
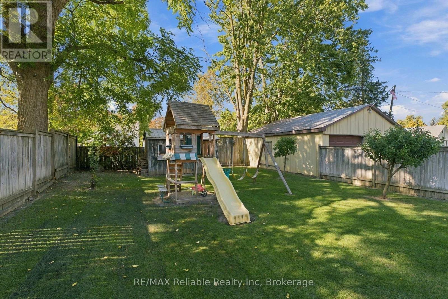
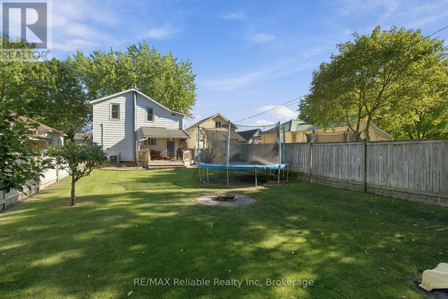
Welcome to 49 Main St N, in the beautiful town of Seaforth. This Affordable 4-bedroom, 2-bathroom home offers comfortable living in a convenient location. Ideally situated close to schools and downtown amenities, this home is perfect for families, first-time buyers, or those looking for a great value in the community. Enjoy the 35 x 150 ft lot that features a spacious fenced-in backyard, offering a private space for relaxing, entertaining, or enjoying the outdoors. A new mudroom, completed in 2025, adds practical storage and functionality to the home. (id:43681)
房源概要
| MLS® Number | X13844954 |
| 房源类型 | 民宅 |
| 社区名字 | Seaforth |
| 附近的便利设施 | 近高尔夫球场, 医院, 学校 |
| 社区特征 | 社区活动中心 |
| 设备类型 | 热水器 |
| 特征 | Sump Pump |
| 总车位 | 3 |
| 租赁设备类型 | 热水器 |
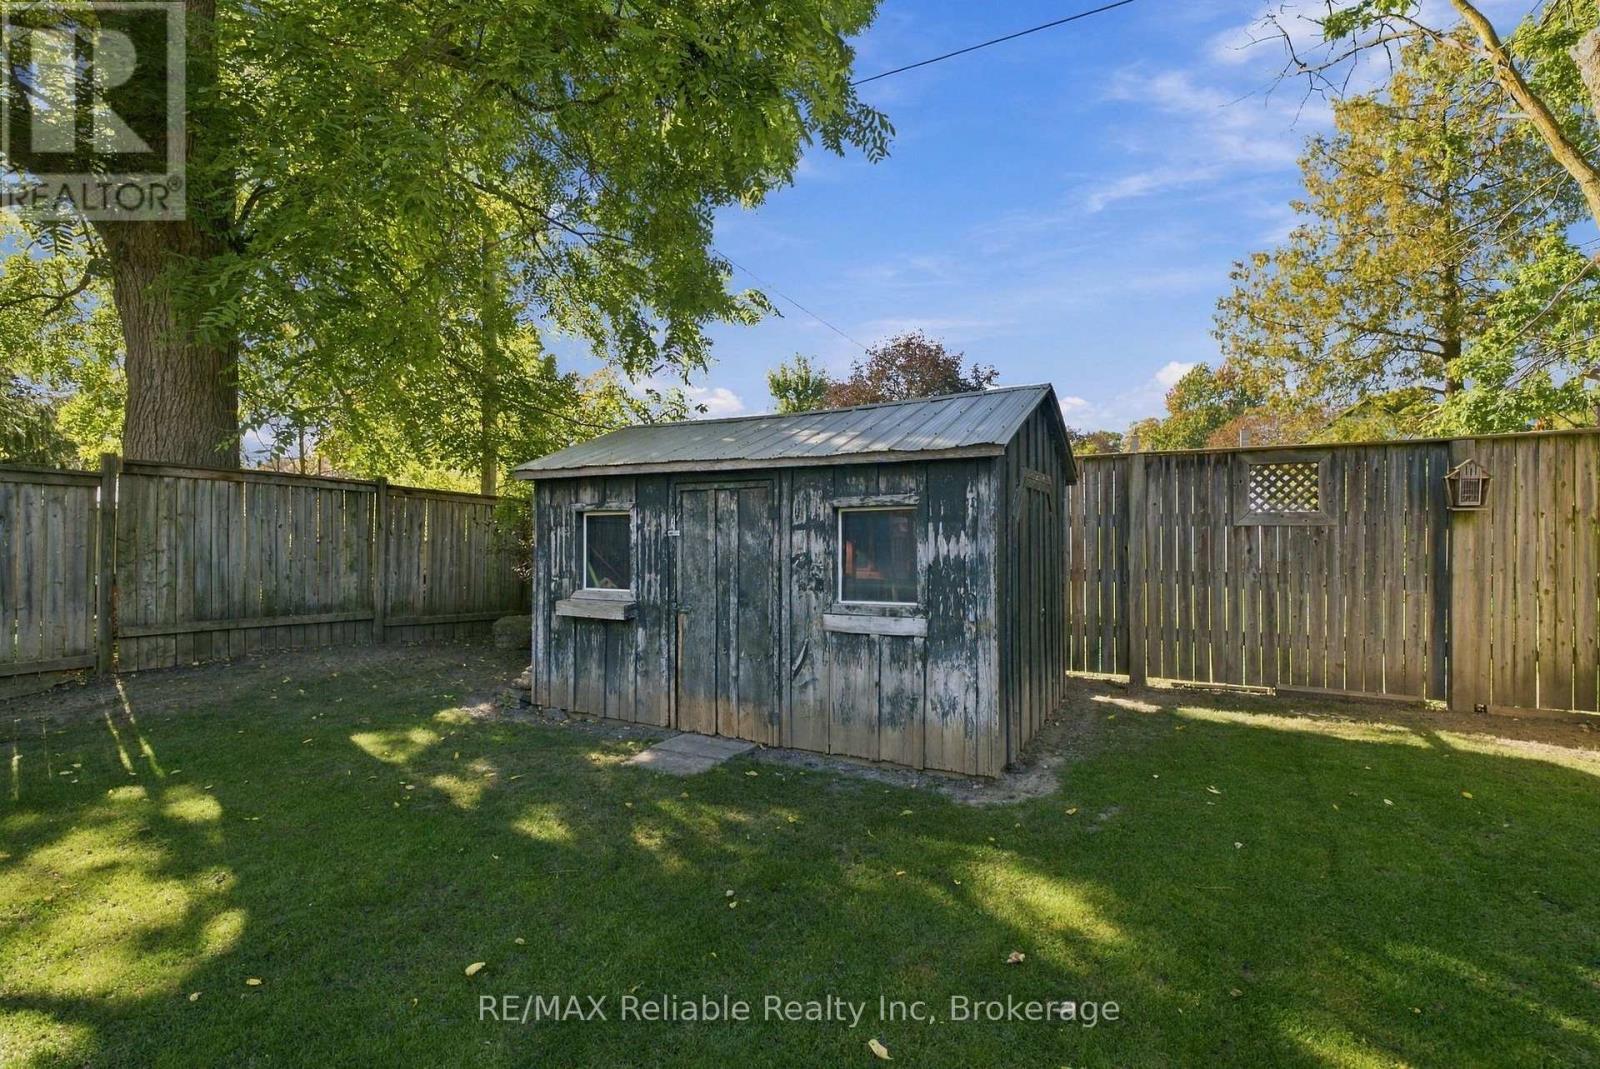
| 结构 | 棚 |
详 情
| 浴室 | 2 |
| 地上卧房 | 4 |
| 总卧房 | 4 |
| Age | 100+ Years |
| 家电类 | 洗碗机, 烘干机, 微波炉, 洗衣机, 冰箱 |
| 地下室进展 | 已完成 |
| 地下室类型 | N/a (unfinished) |
| 施工种类 | 独立屋 |
| 空调 | 中央空调 |
| 外墙 | 铝壁板, 乙烯基壁板 |
| 地基类型 | 混凝土 |
| 供暖方式 | 天然气 |
| 供暖类型 | 压力热风 |
| 储存空间 | 2 |
| 内部尺寸 | 1500 - 2000 Sqft |
| 类型 | 独立屋 |
| 设备间 | 市政供水 |
车 位
| 没有车库 |
土地
| 英亩数 | 无 |
| 围栏类型 | Fenced Yard |
| 土地便利设施 | 近高尔夫球场, 医院, 学校 |
| Landscape Features | Lawn Sprinkler |
| 污水道 | Sanitary Sewer |
| 土地深度 | 150 Ft |
| 土地宽度 | 35 Ft |
| 不规则大小 | 35 X 150 Ft |
| 规划描述 | R2 |
房 间
| 楼 层 | 类 型 | 长 度 | 宽 度 | 面 积 |
|---|---|---|---|---|
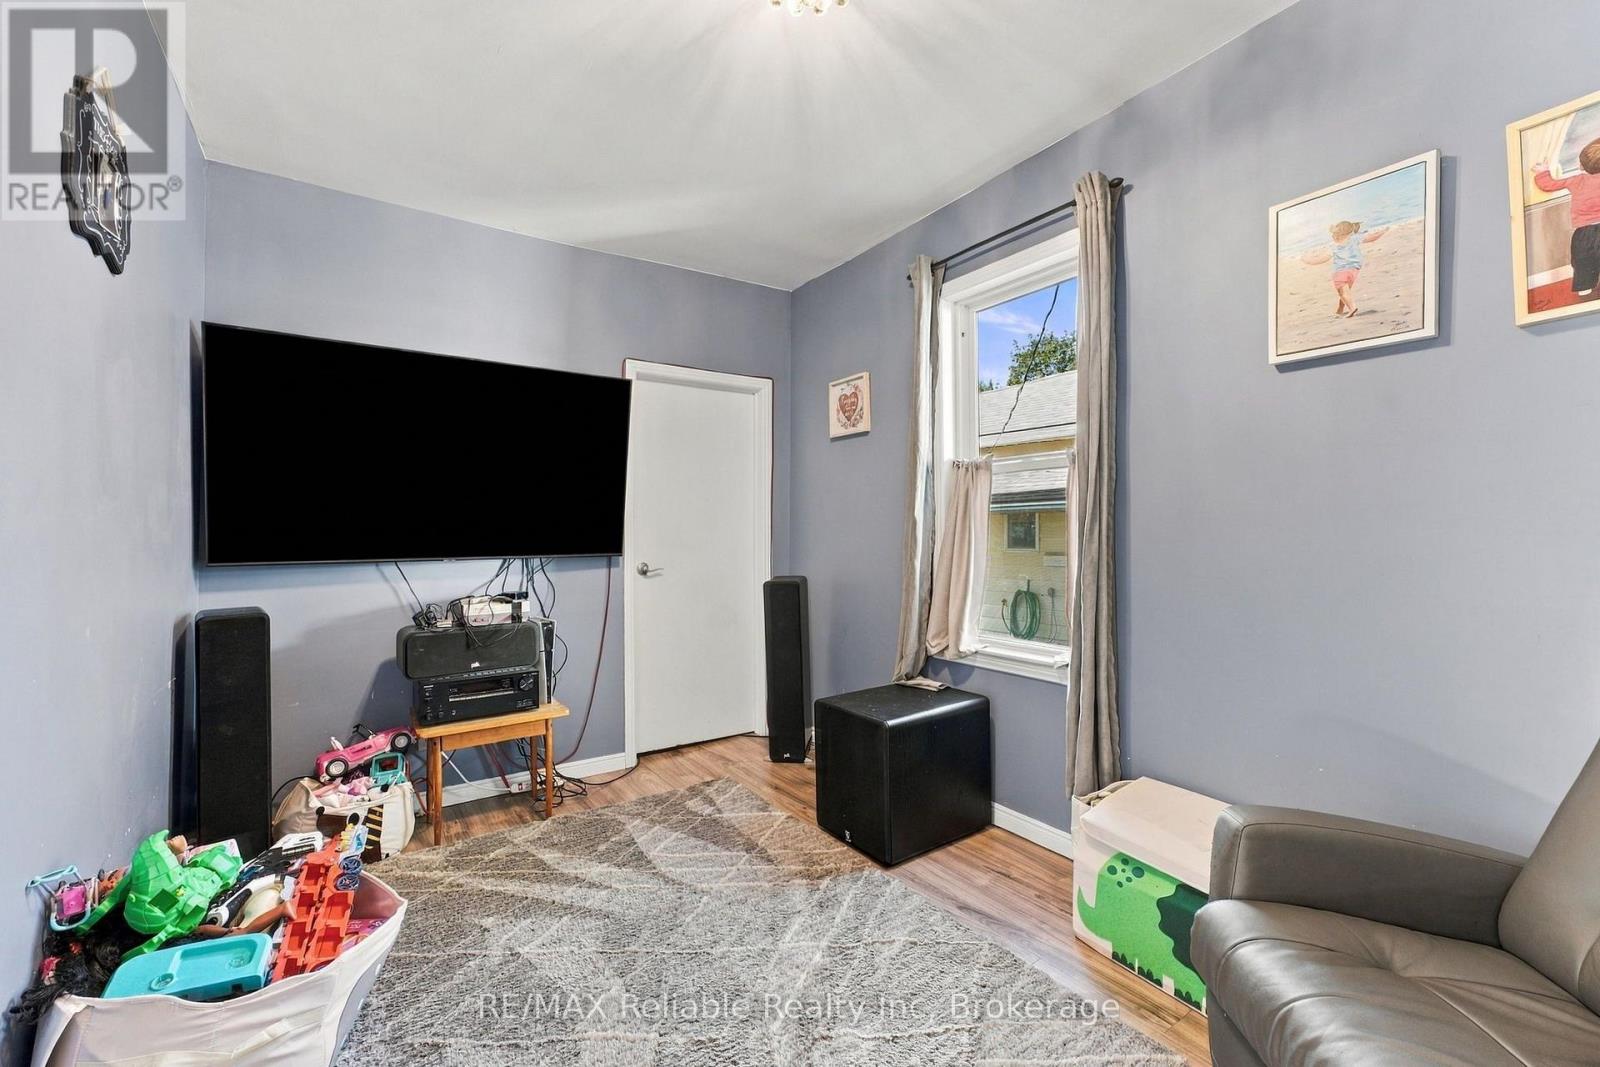
| 二楼 | 卧室 | 3.21 m | 2.47 m | 3.21 m x 2.47 m |
| 二楼 | 卧室 | 4.57 m | 2.59 m | 4.57 m x 2.59 m |
| 二楼 | 卧室 | 4.46 m | 2.73 m | 4.46 m x 2.73 m |
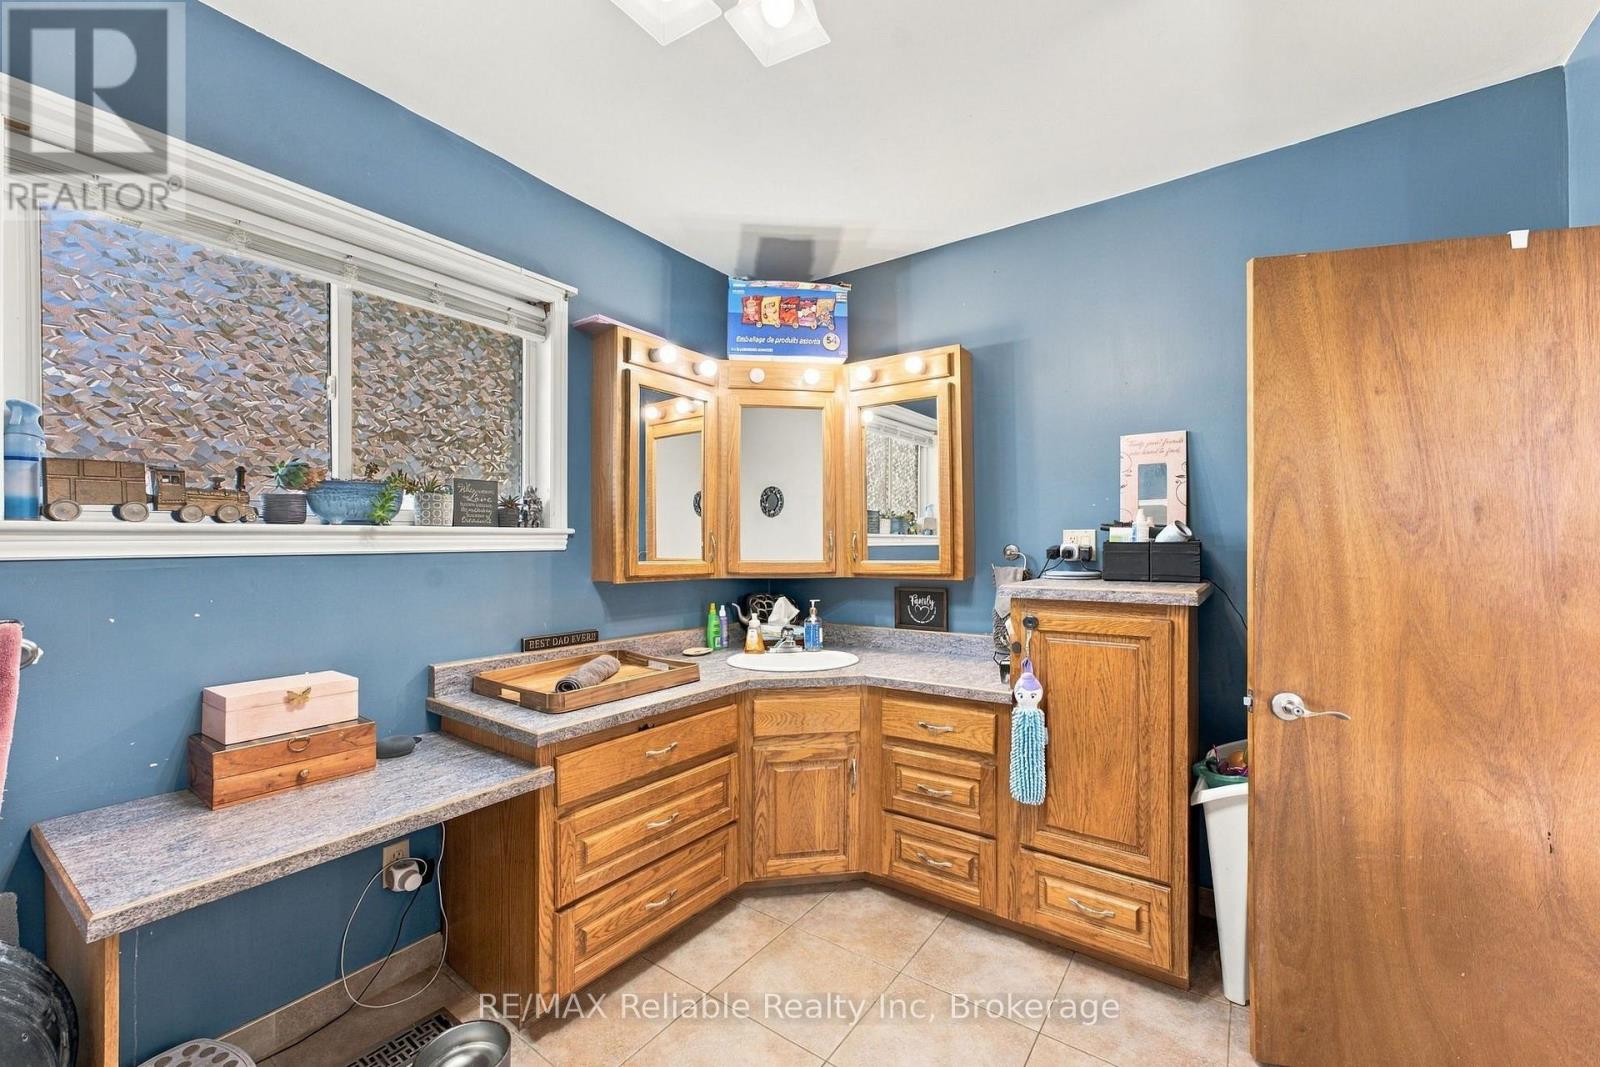
| 二楼 | 浴室 | 2.43 m | 3.33 m | 2.43 m x 3.33 m |
| 二楼 | 其它 | 4.14 m | 1.19 m | 4.14 m x 1.19 m |
| 地下室 | 设备间 | 4.14 m | 4.98 m | 4.14 m x 4.98 m |
| 一楼 | 门厅 | 2.37 m | 3.77 m | 2.37 m x 3.77 m |
| 一楼 | 客厅 | 5.52 m | 4.49 m | 5.52 m x 4.49 m |
| 一楼 | 卧室 | 4.2 m | 2.59 m | 4.2 m x 2.59 m |
| 一楼 | 浴室 | 4.14 m | 2.59 m | 4.14 m x 2.59 m |
| 一楼 | 厨房 | 4.13 m | 4.5 m | 4.13 m x 4.5 m |
https://www.realtor.ca/real-estate/30346044/49-main-street-n-huron-east-seaforth-seaforth

The trademarks REALTOR®, REALTORS®, and the REALTOR® logo are controlled by The Canadian Real Estate Association (CREA) and identify real estate professionals who are members of CREA. The trademarks MLS®, Multiple Listing Service® and the associated logos are owned by The Canadian Real Estate Association (CREA) and identify the quality of services provided by real estate professionals who are members of CREA. The trademark DDF® is owned by The Canadian Real Estate Association (CREA) and identifies CREA's Data Distribution Facility (DDF®)
Muskoka Haliburton Orillia – The Lakelands Association of REALTORS®
RE/MAX Reliable Realty Inc
October 30 2026 04:28:16
