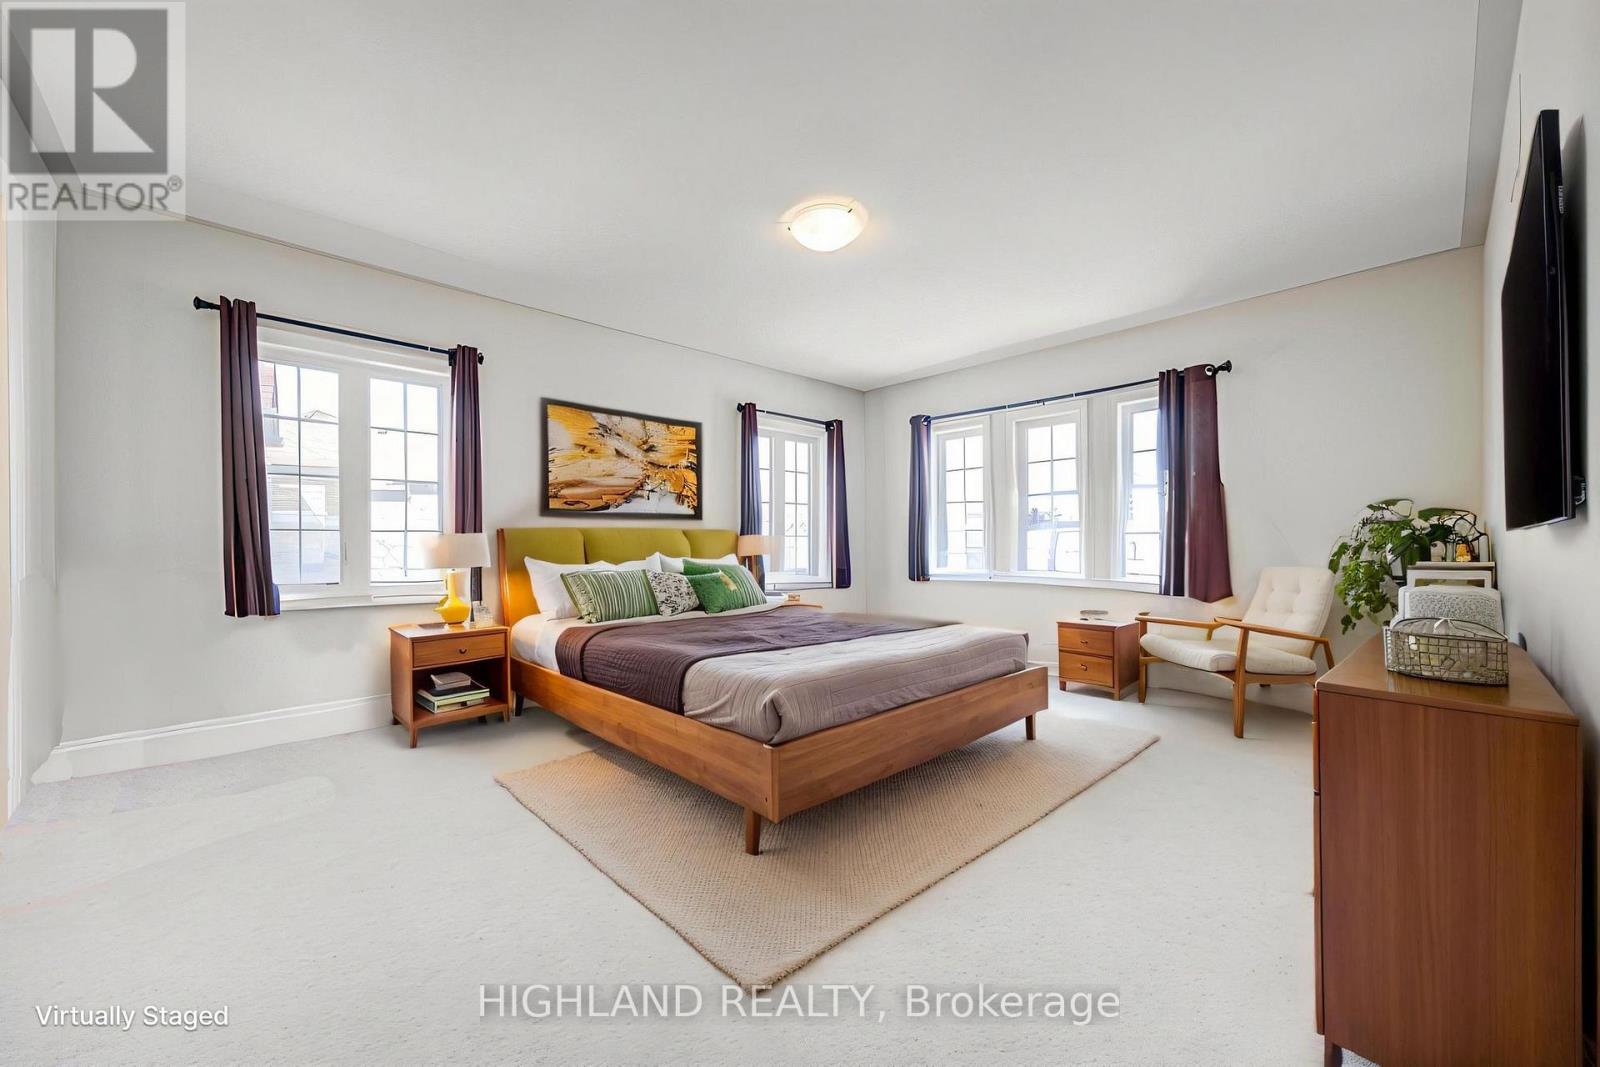
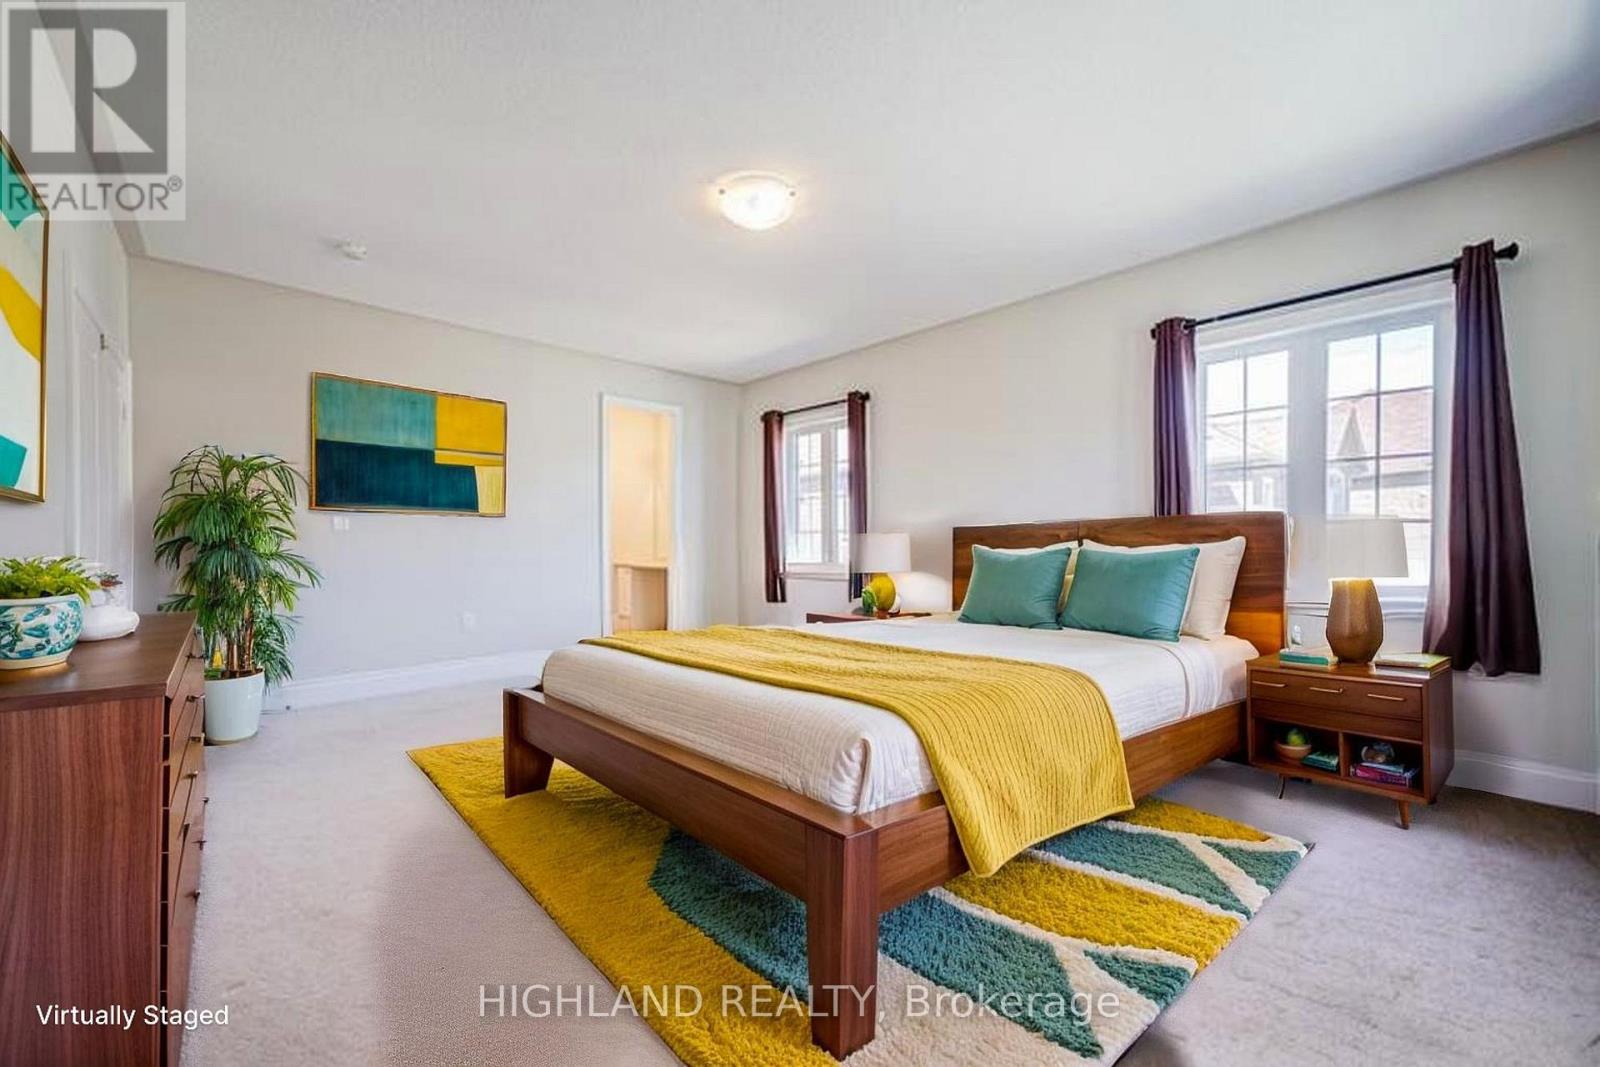
5 卧室
4 浴室
3000 - 3500 sqft
壁炉
中央空调
风热取暖
$1,849,000
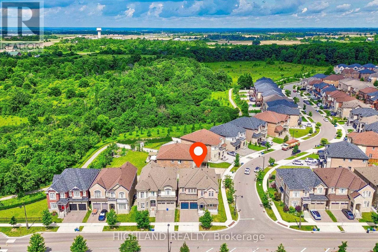
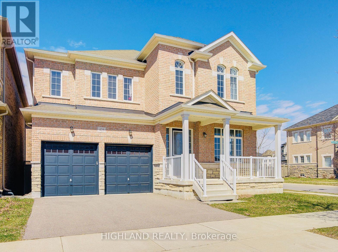
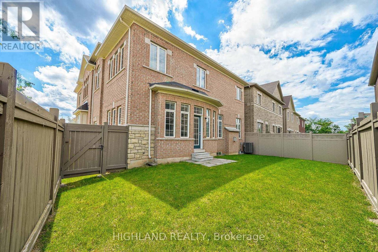
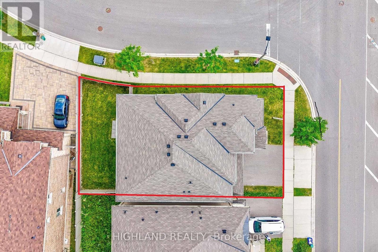
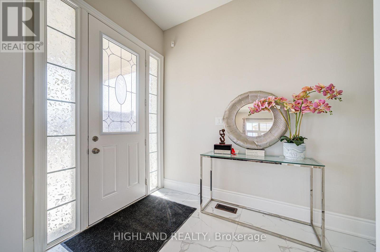
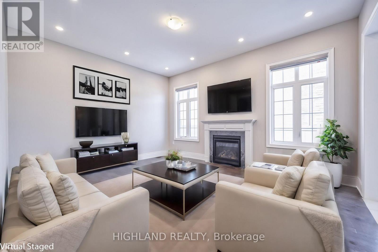
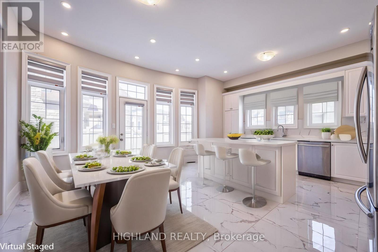
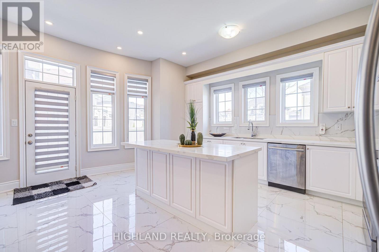
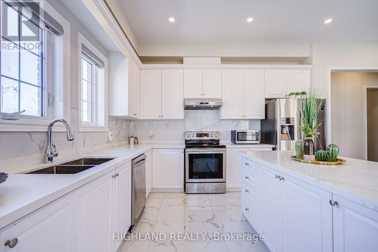
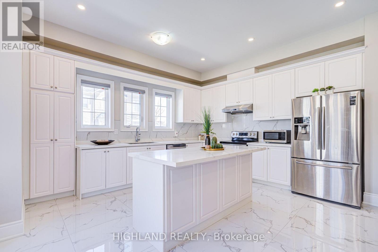
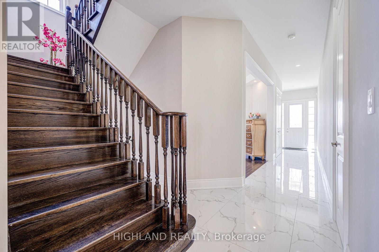
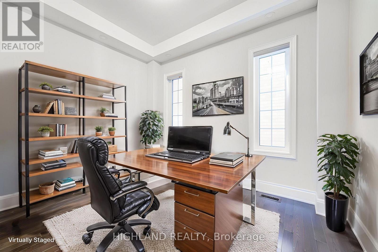
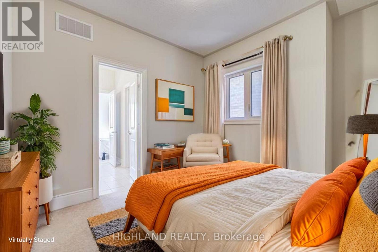
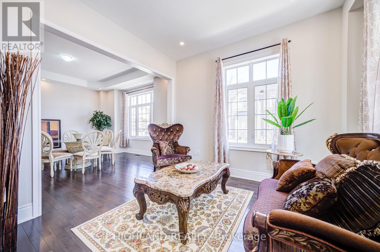
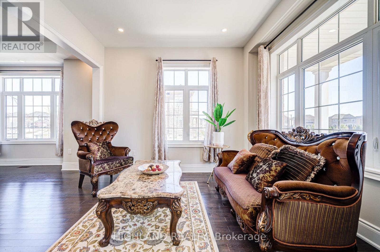
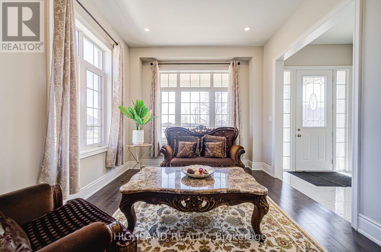
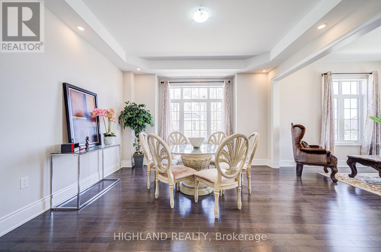
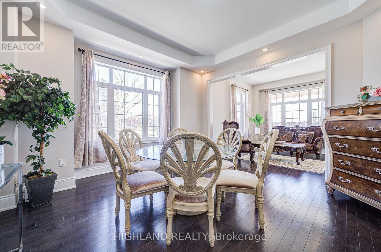
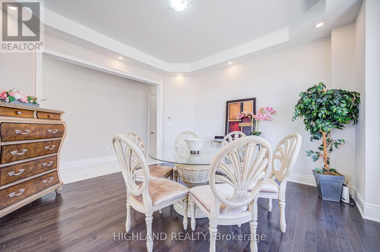
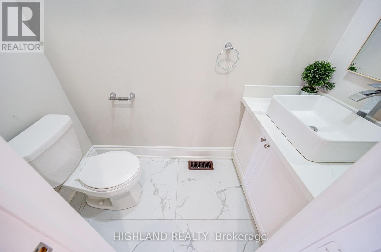
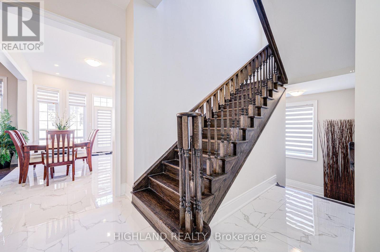
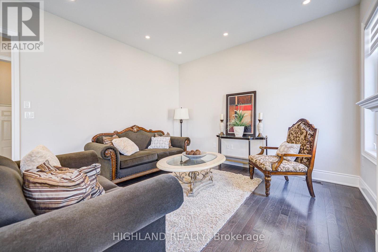
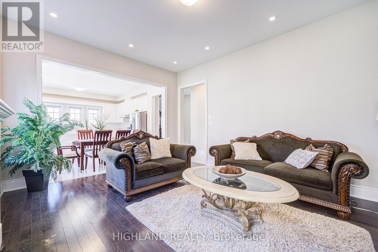
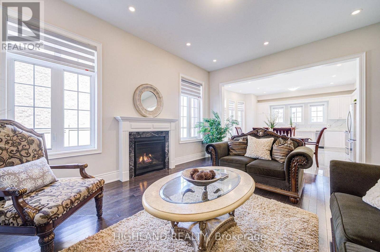
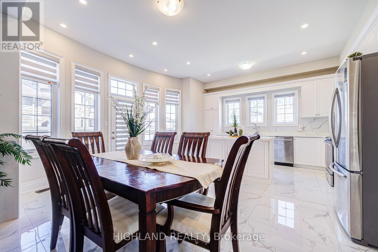
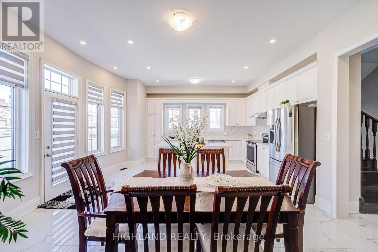
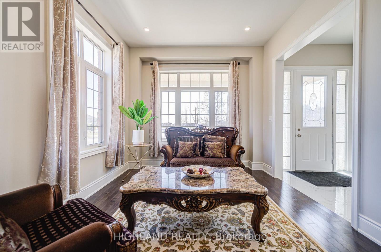
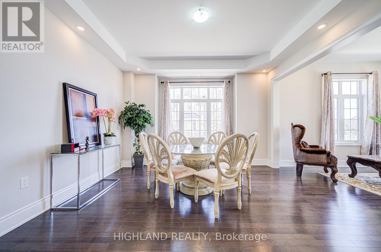
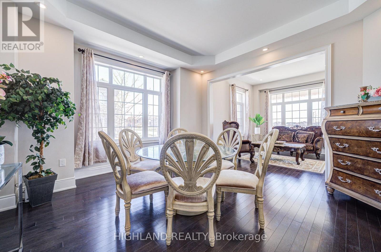
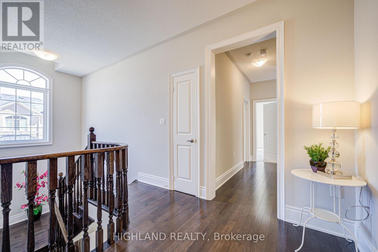
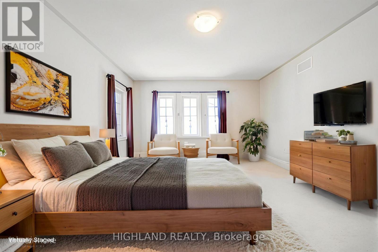
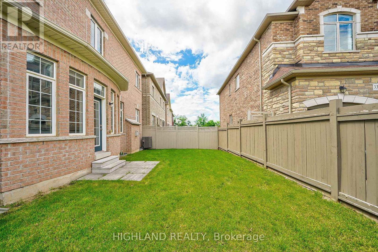
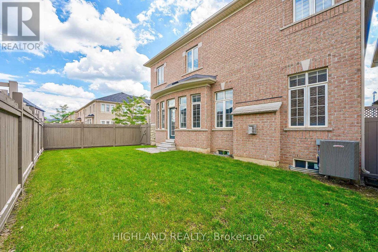
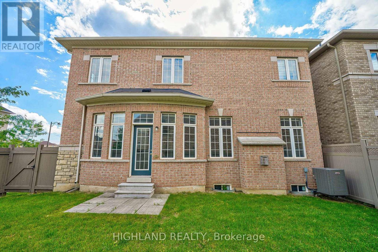
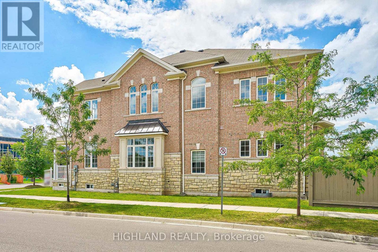
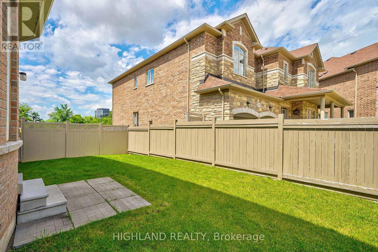
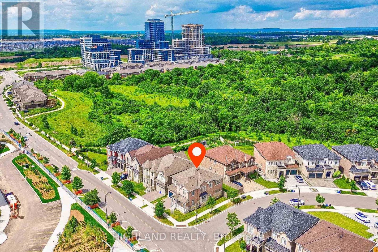
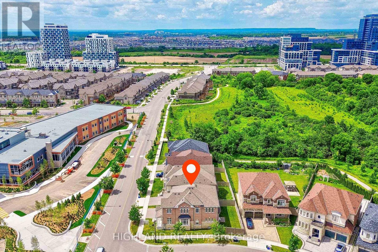
Sun-Filled Luxury Detached Home on a Premium 50-Ft Corner Lot! Approx. 3,315 Sq. Ft. Above Grade (MPAC), featuring an exceptional and functional layout with 5 bedrooms + office, 3 full bathrooms on the second floor, plus a main-floor powder room. Impressive 10-ft ceilings on the main level and 9-ft ceilings on both the second floor and basement create a bright and spacious feel throughout.The gourmet open-concept kitchen features quartz countertops, extended cabinetry, custom backsplash, upgraded finishes, and a spacious breakfast area, flowing seamlessly into the expansive family room with a gas fireplace-perfect for everyday living and entertaining. Numerous recent upgrades include fresh paint, pot lights, premium tile flooring, an upgraded kitchen and main-floor powder room, plus an HRV fresh-air system.Ideally located near Trafalgar Rd & Dundas St, close to Oakville Trafalgar Memorial Hospital, top-rated schools, scenic trails, parks, shopping, Walmart Supercentre, Longo's, and everyday amenities. Convenient access to Highways 403, 407, QEW & 401, as well as nearby GO Train stations. A rare combination of space, natural light, premium lot, and exceptional convenience! (id:43681)
房源概要
|
MLS® Number
|
W13844702 |
|
房源类型
|
民宅 |
|
社区名字
|
1010 - JM Joshua Meadows |
|
特征
|
Irregular Lot Size |
|
总车位
|
4 |
详 情
|
浴室
|
4 |
|
地上卧房
|
5 |
|
总卧房
|
5 |
|
公寓设施
|
Fireplace(s) |
|
家电类
|
Central Vacuum, 洗碗机, 烘干机, Water Heater, 炉子, 洗衣机, 窗帘, 冰箱 |
|
地下室进展
|
已完成 |
|
地下室类型
|
Full (unfinished) |
|
施工种类
|
独立屋 |
|
空调
|
中央空调 |
|
外墙
|
砖, 石 |
|
壁炉
|
有 |
|
Fireplace Total
|
1 |
|
Flooring Type
|
Hardwood, Tile, Carpeted |
|
地基类型
|
混凝土浇筑 |
|
客人卫生间(不包含洗浴)
|
1 |
|
供暖方式
|
天然气 |
|
供暖类型
|
压力热风 |
|
储存空间
|
2 |
|
内部尺寸
|
3000 - 3500 Sqft |
|
类型
|
独立屋 |
|
设备间
|
市政供水 |
车 位
土地
|
英亩数
|
无 |
|
污水道
|
Sanitary Sewer |
|
土地深度
|
90 Ft ,4 In |
|
土地宽度
|
51 Ft ,10 In |
|
不规则大小
|
51.9 X 90.4 Ft ; 51.93 X 90.36 X 36.48 X 16.20 X79.21(ft) |
|
规划描述
|
S Sp:37 |
房 间
| 楼 层 |
类 型 |
长 度 |
宽 度 |
面 积 |
|
二楼 |
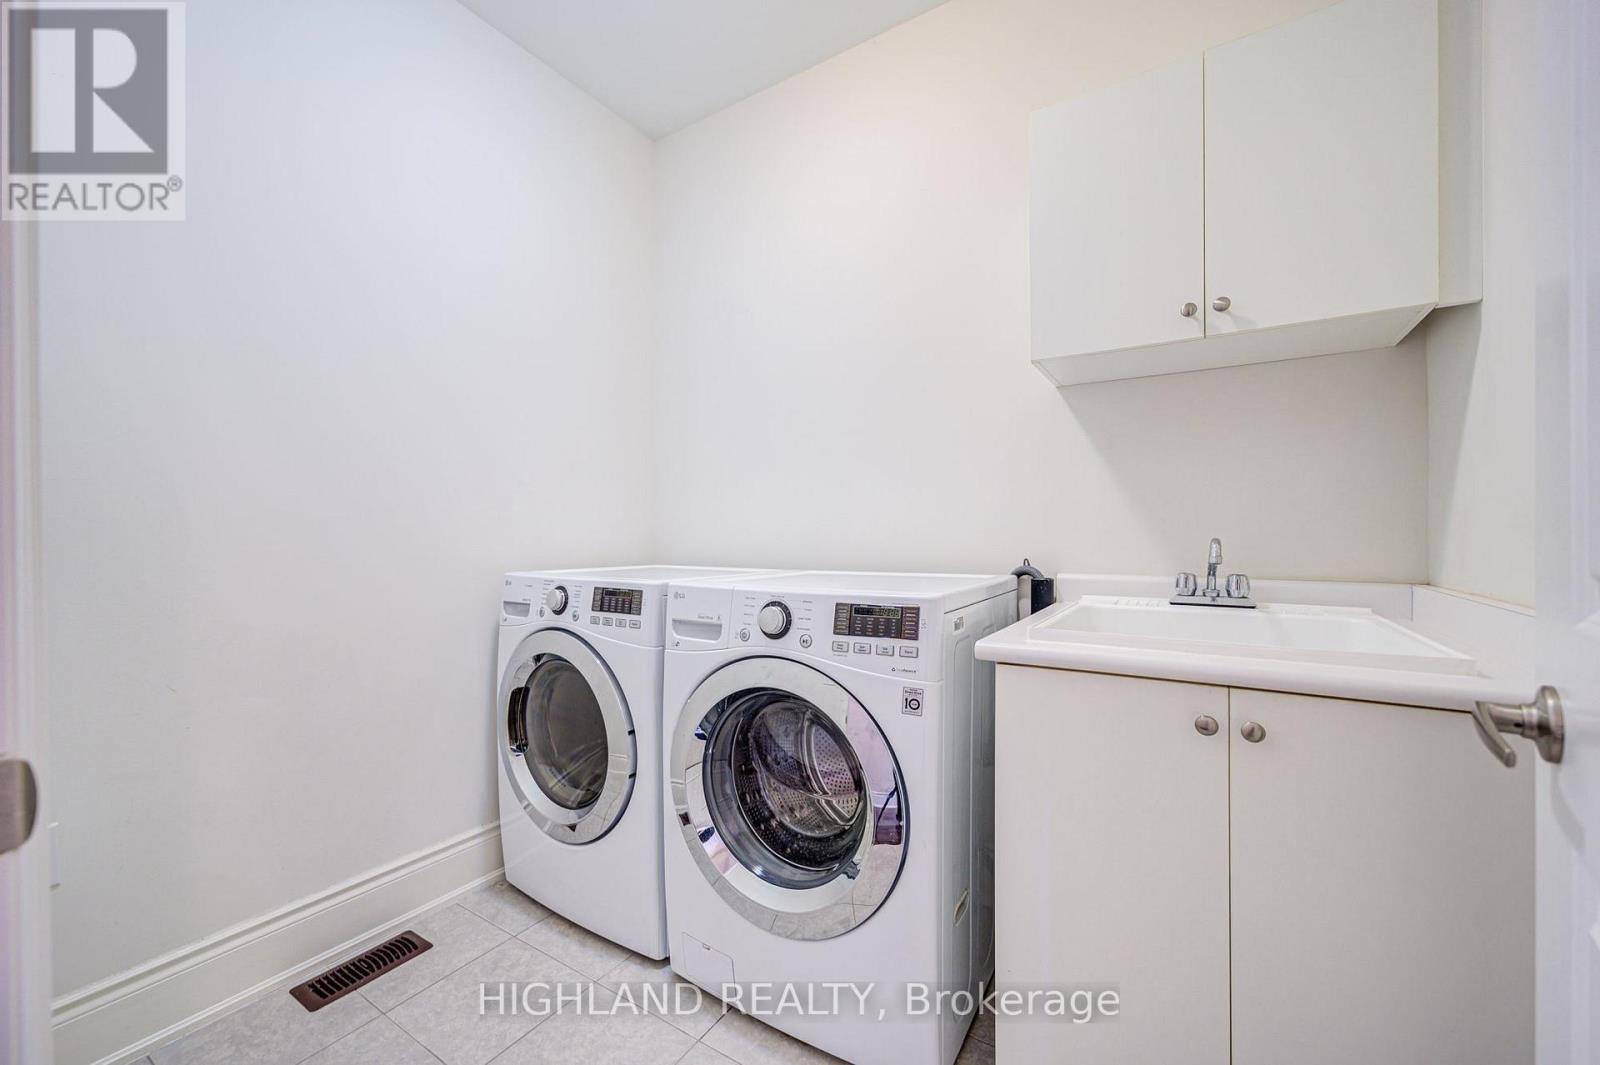
洗衣房 |
1.84 m |
2.3 m |
1.84 m x 2.3 m |
|
二楼 |
主卧 |
7.51 m |
4.52 m |
7.51 m x 4.52 m |
|
二楼 |
第二卧房 |
4.36 m |
3.34 m |
4.36 m x 3.34 m |
|
二楼 |
第三卧房 |
4.2 m |
3.34 m |
4.2 m x 3.34 m |
|
二楼 |
Bedroom 4 |
5 m |
3.41 m |
5 m x 3.41 m |
|
二楼 |
Bedroom 5 |
5.5 m |
3.05 m |
5.5 m x 3.05 m |
|
一楼 |
家庭房 |
5.11 m |
4.17 m |
5.11 m x 4.17 m |
|
一楼 |
厨房 |
5.82 m |
5.24 m |
5.82 m x 5.24 m |
|
一楼 |
餐厅 |
4.69 m |
4.42 m |
4.69 m x 4.42 m |
|
一楼 |
客厅 |
5.11 m |
4.17 m |
5.11 m x 4.17 m |
|
一楼 |
Office |
2.66 m |
3.59 m |
2.66 m x 3.59 m |
设备间
https://www.realtor.ca/real-estate/30345874/425-threshing-mill-boulevard-oakville-jm-joshua-meadows-1010-jm-joshua-meadows