
44 Tremont Crescent Toronto (Banbury-Don Mills), Ontario M3B 2S2

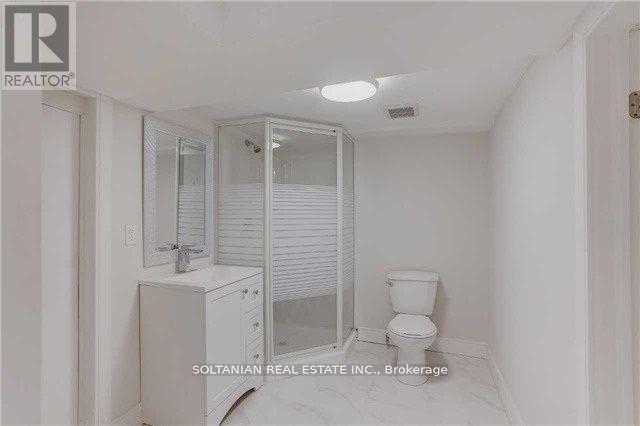
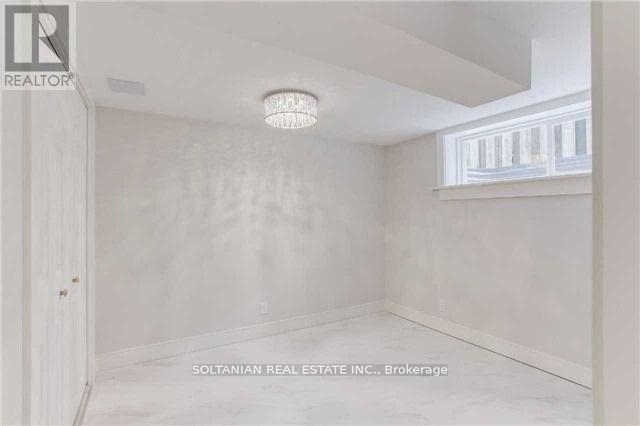
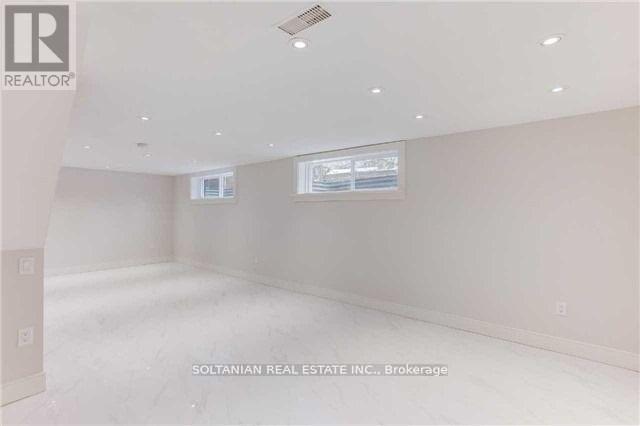
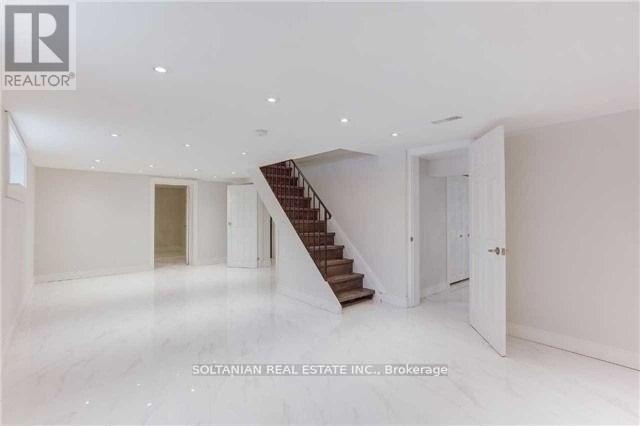

$3,800 Monthly
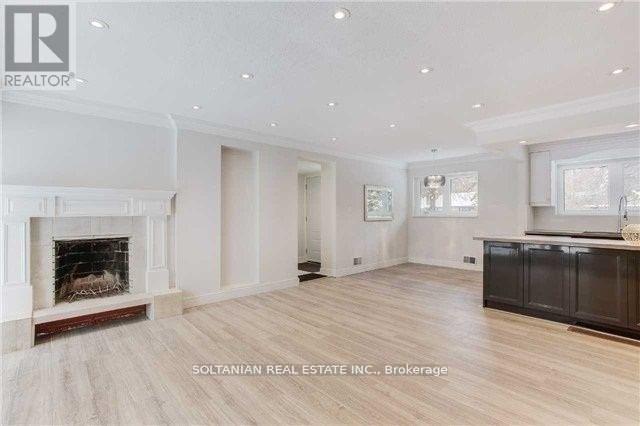
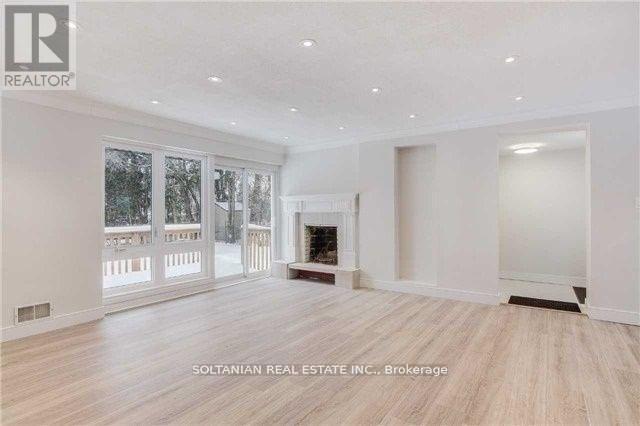
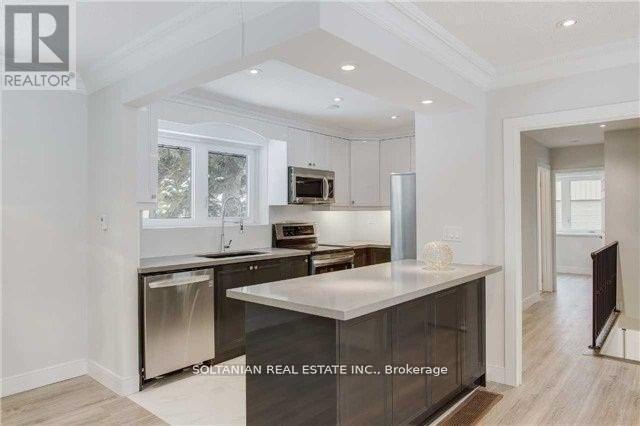
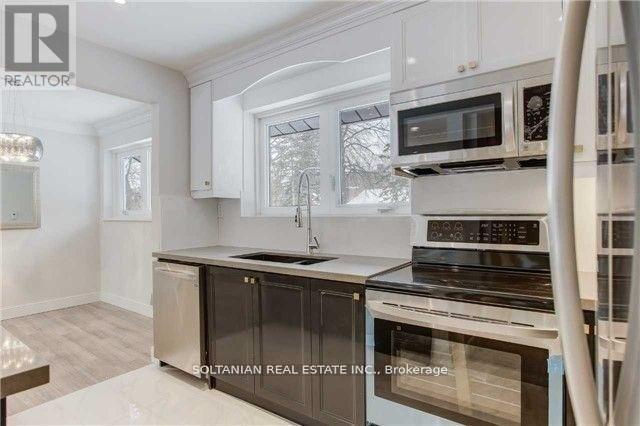
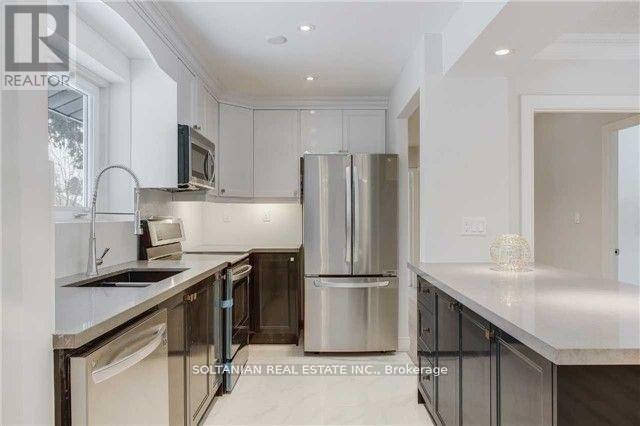
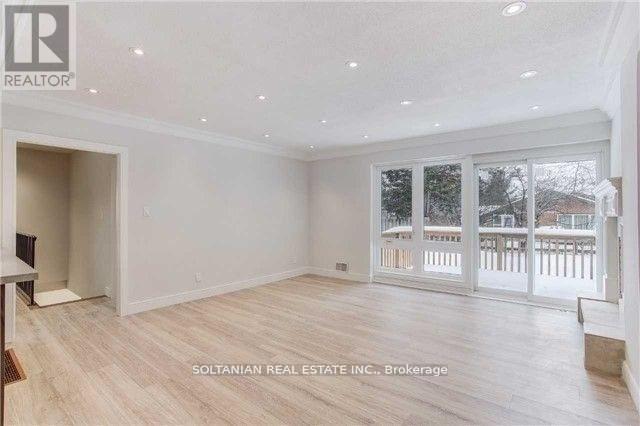
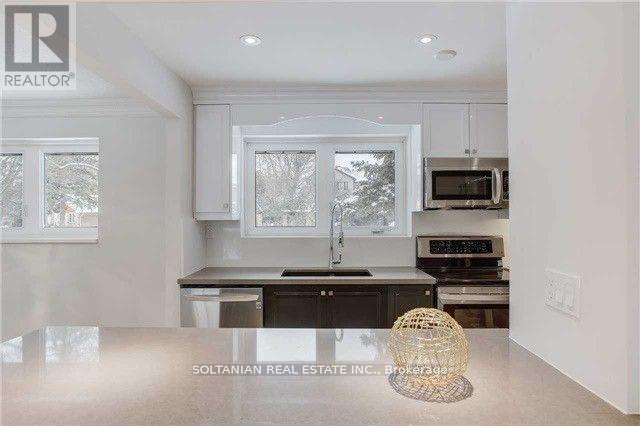
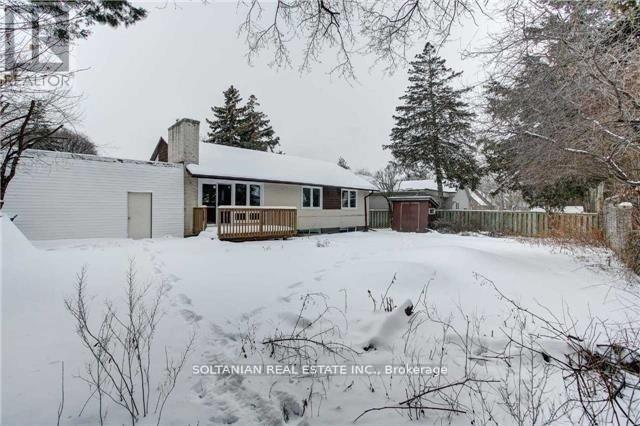
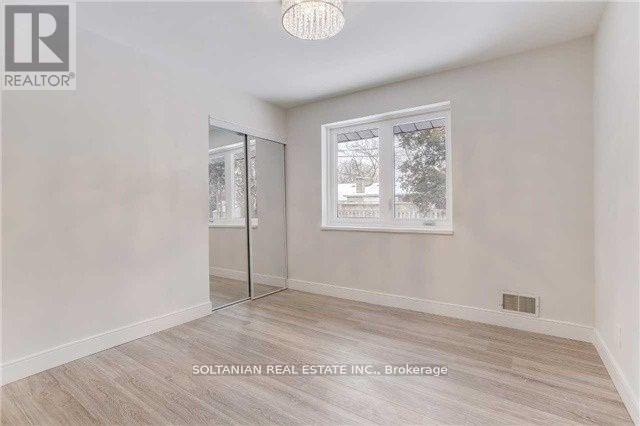
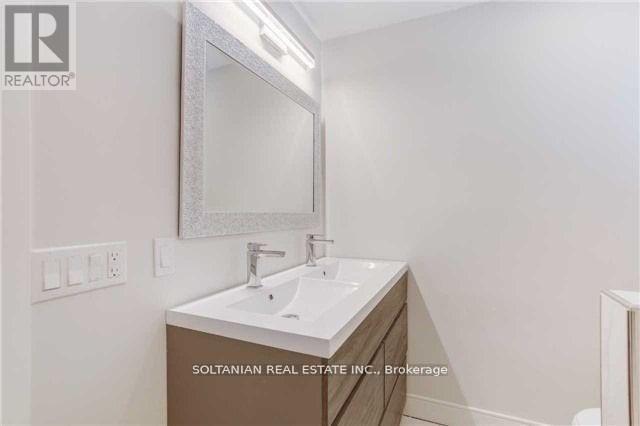
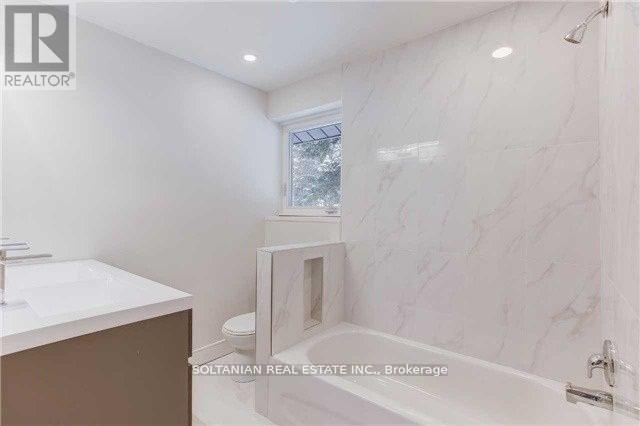
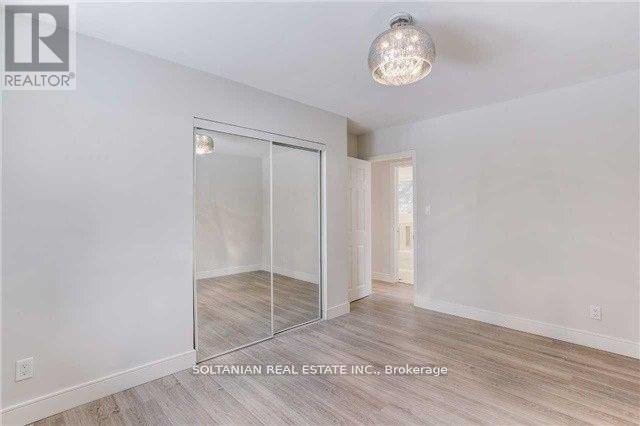
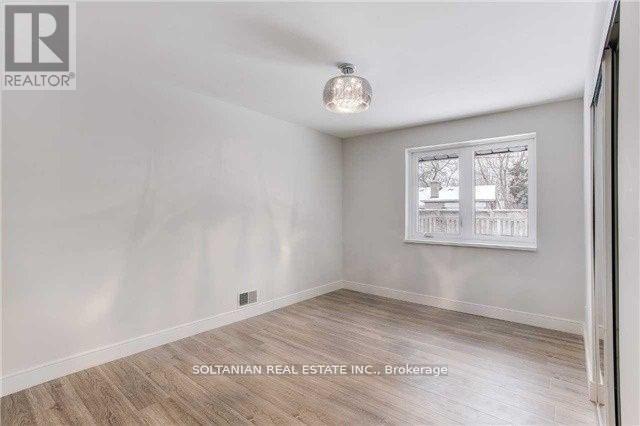
Rare Opportunity! Discover this beautifully renovated and charming bungalow, perfectly situated on one of the most sought-after streets in the prestigious Banbury Don Mills neighbourhood.Featuring a thoughtfully updated interior with hardwood and tile flooring, crown moldings, and elegant wrought-iron railings, this home blends timeless character with modern upgrades. The open-concept kitchen boasts custom cabinetry, Caesarstone countertops, a stylish backsplash, a large island, and newer stainless steel appliancesideal for everyday living and entertaining. Additional highlights include newer bathrooms and faucets, upgraded windows, and halogen lighting throughout, creating a bright and welcoming atmosphere. Enjoy the unique charm of this bungalow while being within walking distance to Edwards Gardens, offering the perfect balance of nature and city living. All utility bills, including hot water tank payments, are the tenant's responsibility. (id:43681)
房源概要
| MLS® Number | C13844778 |
| 房源类型 | 民宅 |
| 社区名字 | Banbury-Don Mills |
| 设备类型 | 热水器 |
| 特征 | 无地毯 |
| 总车位 | 4 |
| 租赁设备类型 | 热水器 |
| 结构 | 棚 |
详 情
| 浴室 | 2 |
| 地上卧房 | 3 |
| 地下卧室 | 2 |
| 总卧房 | 5 |
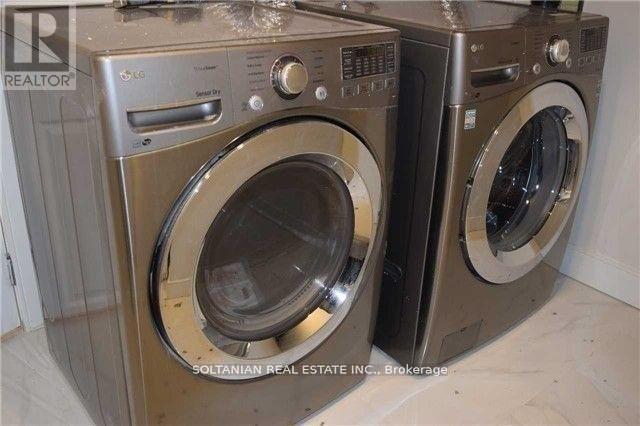
| 家电类 | 洗碗机, 烘干机, 微波炉, 烤箱, 炉子, 洗衣机, 冰箱 |
| 建筑风格 | 平房 |
| 地下室进展 | 已装修 |
| 地下室类型 | N/a (finished) |
| 施工种类 | 独立屋 |
| 空调 | 中央空调 |
| 外墙 | 砖 |
| 壁炉 | 有 |
| Flooring Type | Hardwood, Tile, Ceramic |
| 地基类型 | Unknown |
| 供暖方式 | 天然气 |
| 供暖类型 | 压力热风 |
| 储存空间 | 1 |
| 内部尺寸 | 1100 - 1500 Sqft |
| 类型 | 独立屋 |
| 设备间 | 市政供水 |
车 位
| 附加车库 | |
| Garage |
土地
| 英亩数 | 无 |
| 污水道 | Sanitary Sewer |
| 土地深度 | 100 Ft |
| 土地宽度 | 60 Ft |
| 不规则大小 | 60 X 100 Ft ; 77.25'n 97.85'e |
房 间
| 楼 层 | 类 型 | 长 度 | 宽 度 | 面 积 |
|---|---|---|---|---|
| 地下室 | 娱乐,游戏房 | 8.05 m | 3.92 m | 8.05 m x 3.92 m |
| 地下室 | Bedroom 4 | 3.55 m | 3.23 m | 3.55 m x 3.23 m |
| 地下室 | Bedroom 5 | 3.07 m | 2.69 m | 3.07 m x 2.69 m |
| 地下室 | 洗衣房 | 2.69 m | 2.66 m | 2.69 m x 2.66 m |
| 一楼 | 第二卧房 | 4.11 m | 3.04 m | 4.11 m x 3.04 m |
| 一楼 | 餐厅 | 7.46 m | 4.6 m | 7.46 m x 4.6 m |
| 一楼 | 厨房 | 3.12 m | 1.98 m | 3.12 m x 1.98 m |
| 一楼 | 第三卧房 | 3.01 m | 2.38 m | 3.01 m x 2.38 m |
| 一楼 | 主卧 | 3.19 m | 3.17 m | 3.19 m x 3.17 m |
| 一楼 | 客厅 | 7.46 m | 4.6 m | 7.46 m x 4.6 m |

The trademarks REALTOR®, REALTORS®, and the REALTOR® logo are controlled by The Canadian Real Estate Association (CREA) and identify real estate professionals who are members of CREA. The trademarks MLS®, Multiple Listing Service® and the associated logos are owned by The Canadian Real Estate Association (CREA) and identify the quality of services provided by real estate professionals who are members of CREA. The trademark DDF® is owned by The Canadian Real Estate Association (CREA) and identifies CREA's Data Distribution Facility (DDF®)
Toronto Real Estate Board
Soltanian Real Estate Inc.
September 30 2026 07:00:33
