
172 53 Highway Brant (Burford), Ontario N0E 1B0


$1,286,000
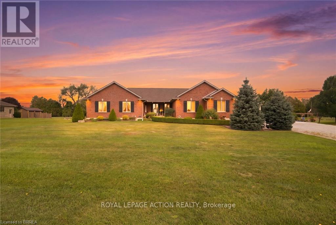
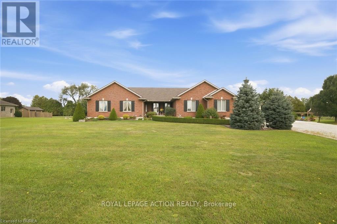
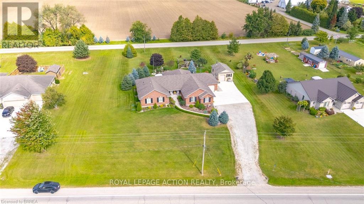
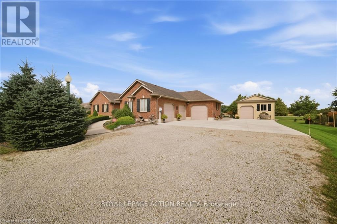
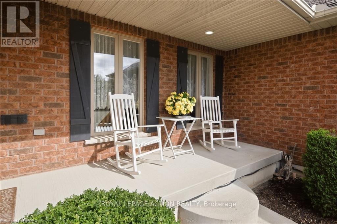
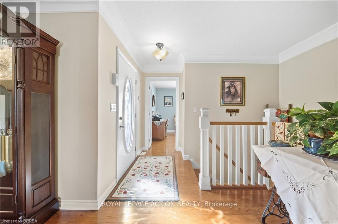
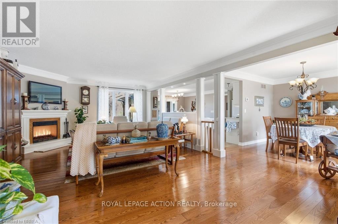
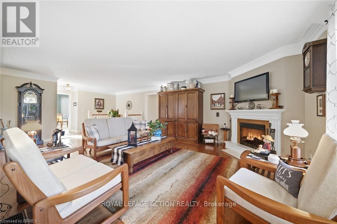
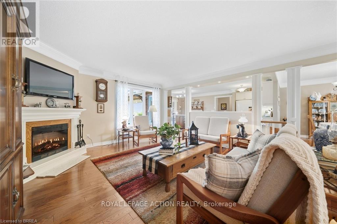
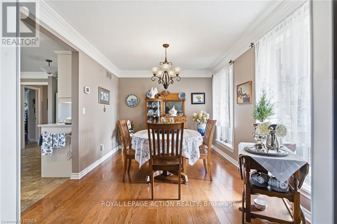
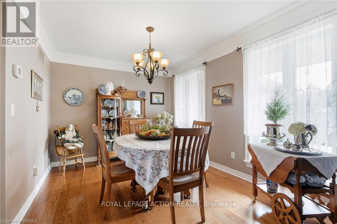
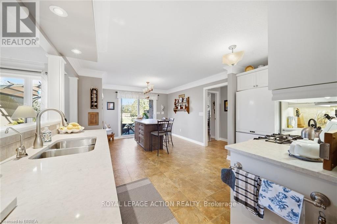
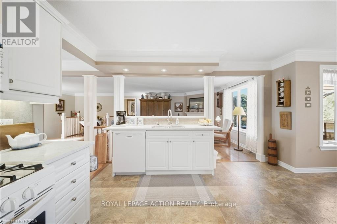
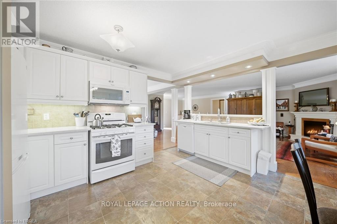
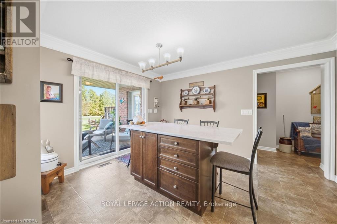
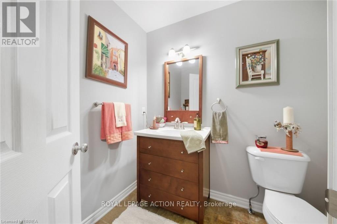
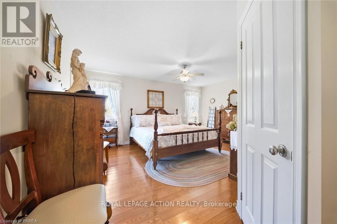
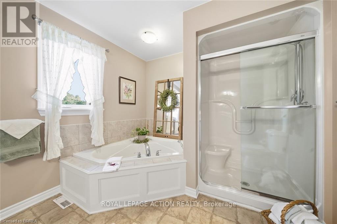
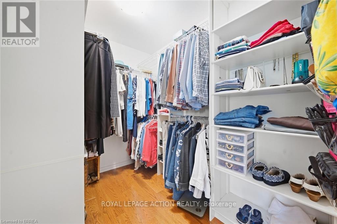
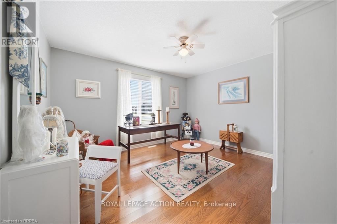
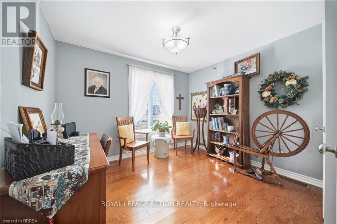
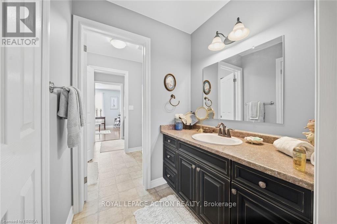
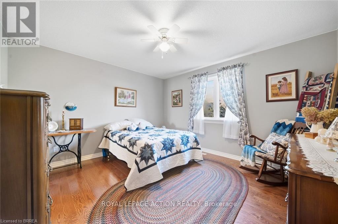
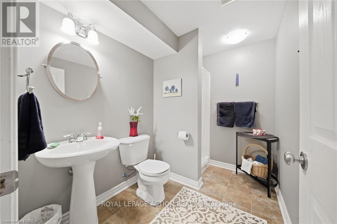
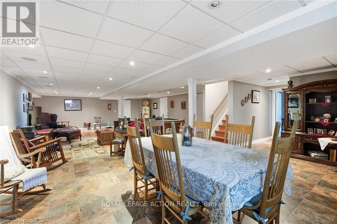
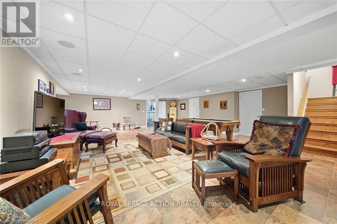
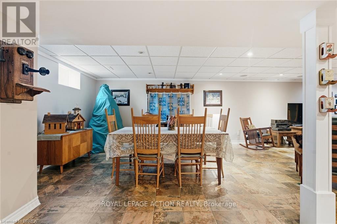
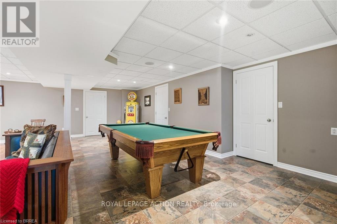
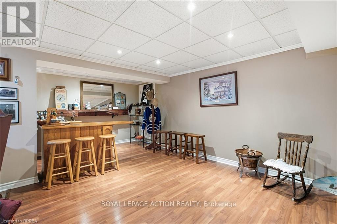
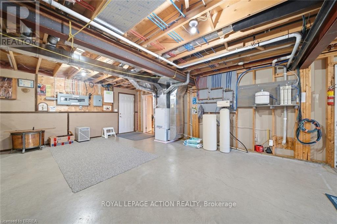
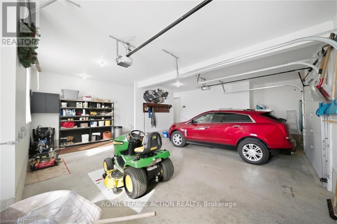
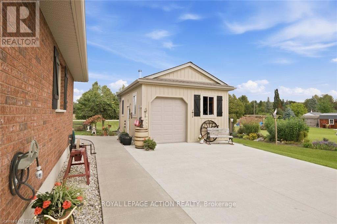
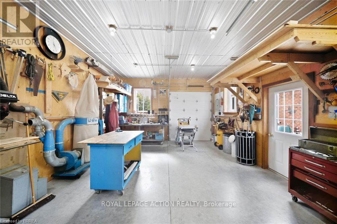
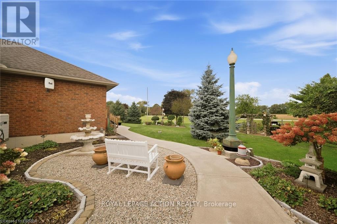
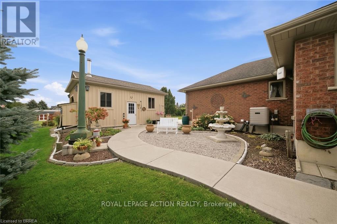
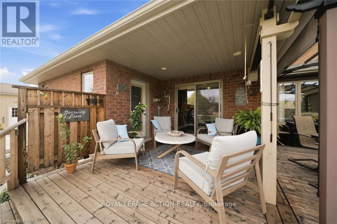
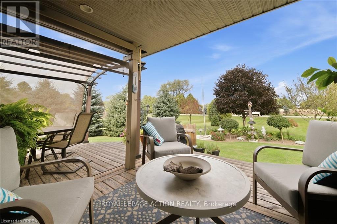
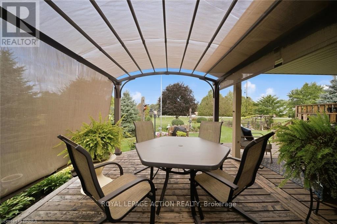
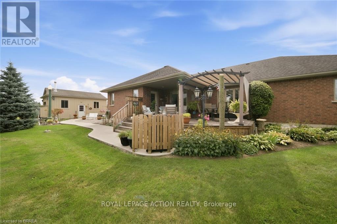
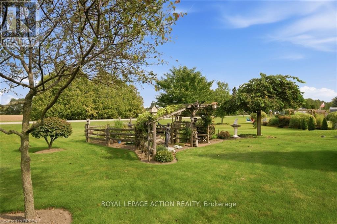
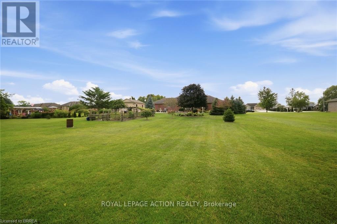
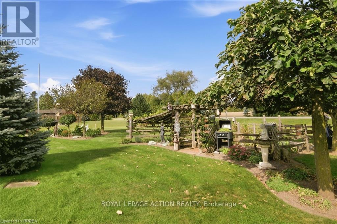
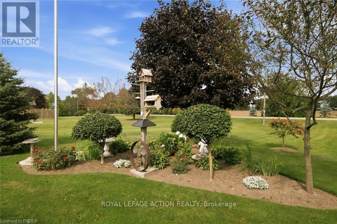
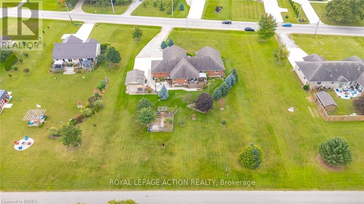
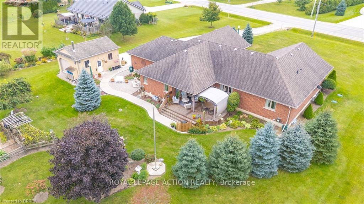
Welcome to 172 Highway 53 in Cathcart, a beautiful five bedroom brick bungalow sitting on almost an acre in a quiet part of Brant County. This home has been so well loved and it shows. From the moment you pull up the driveway you will notice the pride of ownership, mature landscaping, outdoor lighting, and a covered porch that welcomes you in. Inside you will find a bright open living room, a big kitchen made for gathering, and a primary suite with its own ensuite, walk in closet, and a private door out to a covered back porch, the perfect spot for morning coffee. The other bedrooms share well planned jack and jill baths, so everyone has their own space. Downstairs you will find a large finished rec room, a fifth bedroom, a full bathroom, and a bar area, plus a bonus space the current owner uses as an office that would work just as well for storage or a hobby room. In floor heat keeps the basement cozy all year long. Outside you will find a three car garage with a walk up from the basement and nine foot doors, plus a large 24 by 17 foot heated shop with ten foot ceilings and a wood stove, perfect for hobbies, projects, or extra parking. The mechanicals have been well maintained, the well water tests great, and the septic has been serviced. This is a true turn key property that has been cared for inside and out. Cathcart gives you small town peace and quiet while keeping you close to everything. You are minutes from Brantford, a short drive to Cambridge and Hamilton to the east, and just as easy a drive west to Woodstock and London. Whether you are a growing family needing more space, or you are ready to downsize into single level country living, this bungalow gives you the room and the quiet you have been looking for. (id:43681)
房源概要
| MLS® Number | X13844850 |
| 房源类型 | 民宅 |
| 社区名字 | Burford |
| 总车位 | 14 |
| 结构 | Deck, Porch, Workshop |
详 情
| 浴室 | 4 |
| 地上卧房 | 5 |
| 总卧房 | 5 |
| Age | 16 To 30 Years |
| 公寓设施 | Fireplace(s) |
| 家电类 | Garage Door Opener Remote(s), Central Vacuum, Water Heater, Water Purifier, Water Softener, 洗碗机, 烘干机, Garage Door Opener, 微波炉, 炉子, 洗衣机, 窗帘, 冰箱 |
| 建筑风格 | 平房 |
| 地下室进展 | 已装修 |
| 地下室功能 | Walk-up |
| 地下室类型 | N/a (finished), Full, N/a |
| 施工种类 | 独立屋 |
| 空调 | 中央空调 |
| 外墙 | 砖 |
| 壁炉 | 有 |
| Fireplace Total | 1 |
| 地基类型 | 混凝土浇筑 |
| 客人卫生间(不包含洗浴) | 1 |
| 供暖方式 | Natural Gas, Other |
| 供暖类型 | 压力热风 |
| 储存空间 | 1 |
| 内部尺寸 | 2000 - 2500 Sqft |
| 类型 | 独立屋 |
| 设备间 | Drilled Well |
车 位
| 附加车库 | |
| Garage |
土地
| 英亩数 | 无 |
| Landscape Features | Landscaped |
| 污水道 | Septic System |
| 土地深度 | 275 Ft ,10 In |
| 土地宽度 | 155 Ft |
| 不规则大小 | 155 X 275.9 Ft |
| 规划描述 | Rh |
房 间
| 楼 层 | 类 型 | 长 度 | 宽 度 | 面 积 |
|---|---|---|---|---|
| 地下室 | 浴室 | 1.96 m | 2.57 m | 1.96 m x 2.57 m |
| 地下室 | 娱乐,游戏房 | 5.41 m | 12.47 m | 5.41 m x 12.47 m |
| 地下室 | Bedroom 5 | 3.56 m | 4.95 m | 3.56 m x 4.95 m |
| 地下室 | 其它 | 4.72 m | 2.29 m | 4.72 m x 2.29 m |
| 地下室 | 其它 | 10.39 m | 7.52 m | 10.39 m x 7.52 m |
| 地下室 | Cold Room | 1.55 m | 5.03 m | 1.55 m x 5.03 m |
| 一楼 | 客厅 | 9.37 m | 4.65 m | 9.37 m x 4.65 m |
| 一楼 | 洗衣房 | 2.11 m | 2.62 m | 2.11 m x 2.62 m |
| 一楼 | 厨房 | 4.19 m | 5.87 m | 4.19 m x 5.87 m |
| 一楼 | 餐厅 | 3.17 m | 3.66 m | 3.17 m x 3.66 m |
| 一楼 | 主卧 | 4.88 m | 4.98 m | 4.88 m x 4.98 m |
| 一楼 | 第二卧房 | 3.48 m | 3.89 m | 3.48 m x 3.89 m |
| 一楼 | 第三卧房 | 2.74 m | 3.33 m | 2.74 m x 3.33 m |
| 一楼 | Bedroom 4 | 3.71 m | 3.89 m | 3.71 m x 3.89 m |
| 一楼 | 浴室 | 3.33 m | 3.53 m | 3.33 m x 3.53 m |
| 一楼 | 浴室 | Measurements not available | ||
| 一楼 | 浴室 | 1.85 m | 2.11 m | 1.85 m x 2.11 m |
https://www.realtor.ca/real-estate/30345986/172-53-highway-brant-burford-burford

The trademarks REALTOR®, REALTORS®, and the REALTOR® logo are controlled by The Canadian Real Estate Association (CREA) and identify real estate professionals who are members of CREA. The trademarks MLS®, Multiple Listing Service® and the associated logos are owned by The Canadian Real Estate Association (CREA) and identify the quality of services provided by real estate professionals who are members of CREA. The trademark DDF® is owned by The Canadian Real Estate Association (CREA) and identifies CREA's Data Distribution Facility (DDF®)
Toronto Real Estate Board
Royal LePage Action Realty
September 30 2026 07:08:59
