3 卧室
3 浴室
1500 - 2000 sqft
平房
中央空调
风热取暖
Landscaped
$799,900
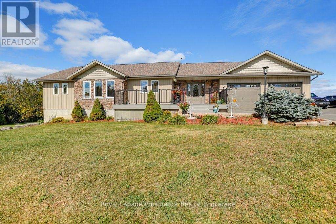
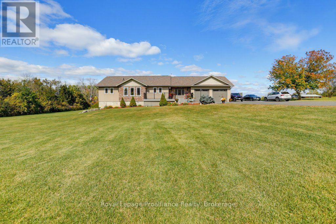
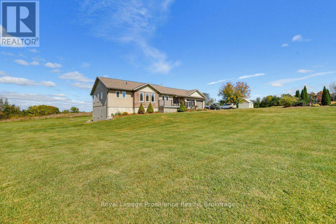
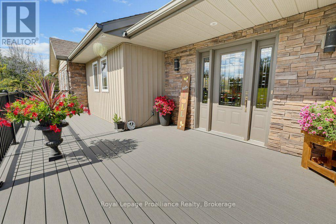
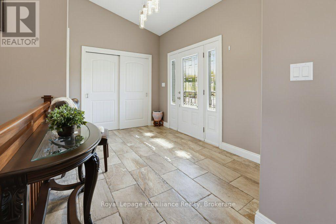
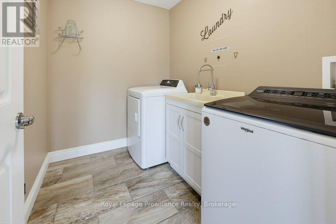
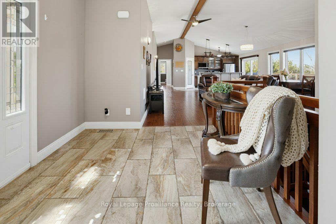
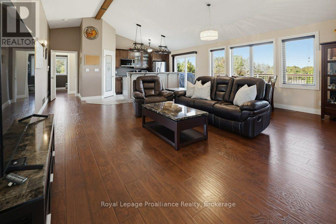
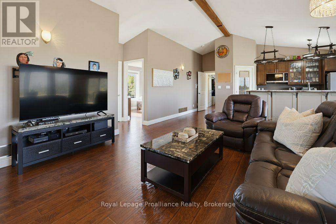
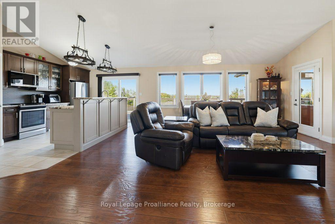
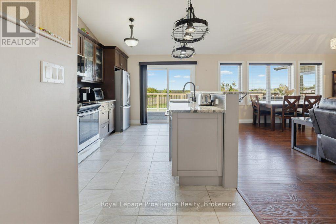
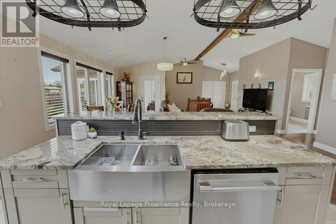
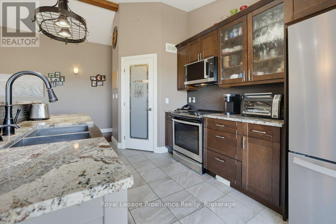
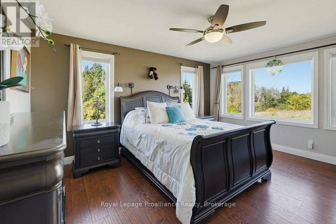
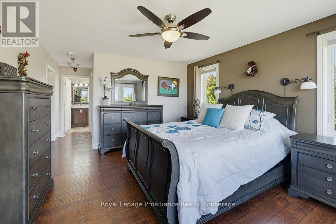
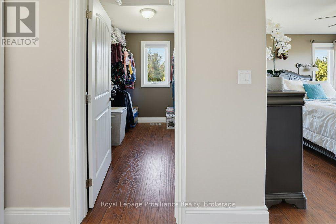
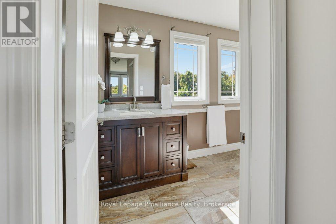
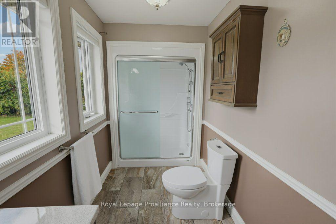
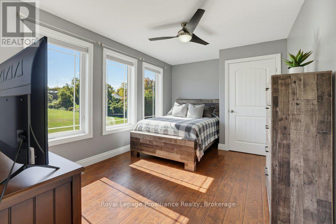
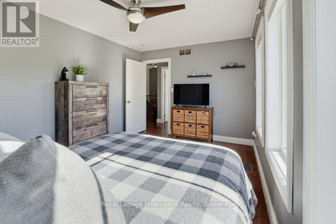
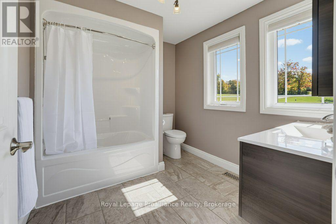
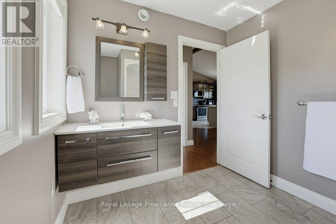
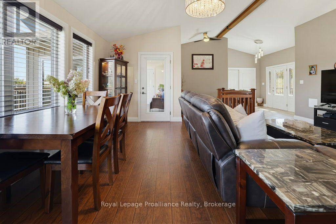
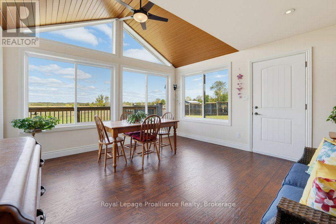
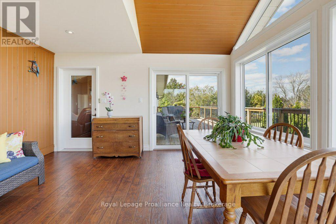
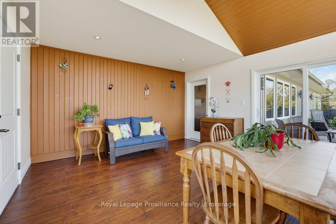
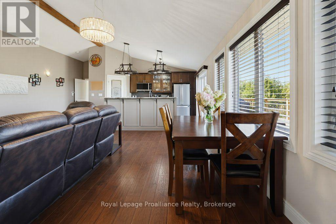
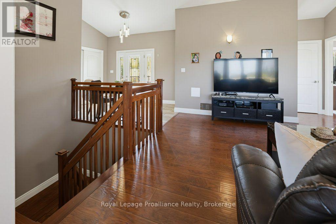
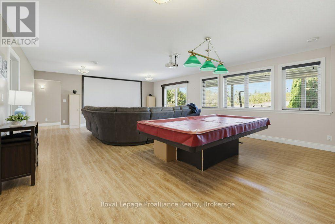
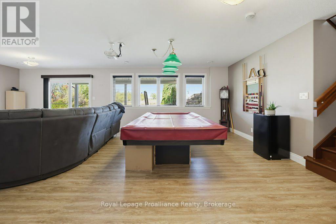
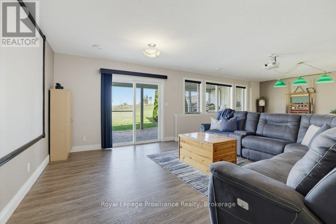
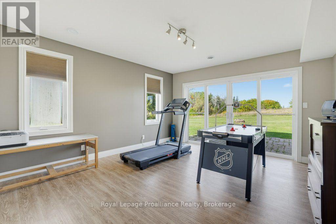
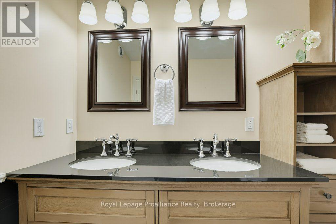
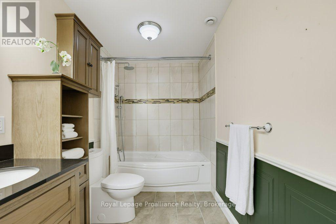
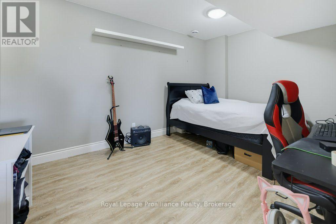
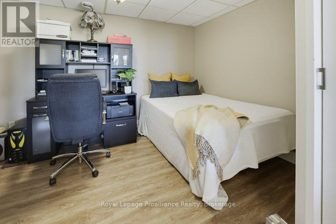
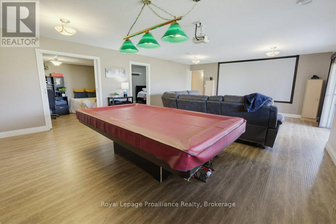
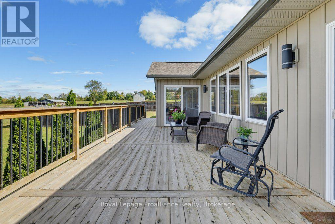
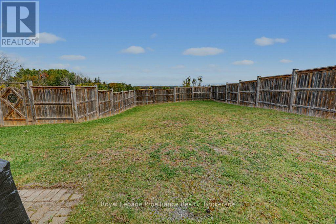
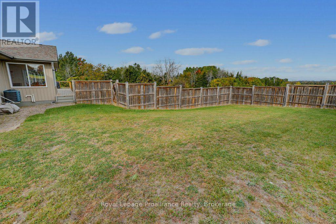
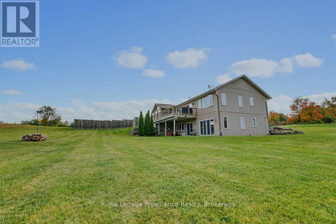
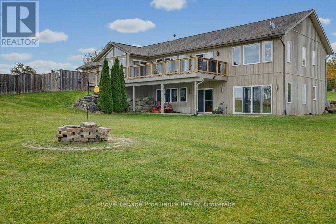
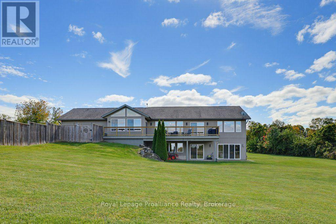
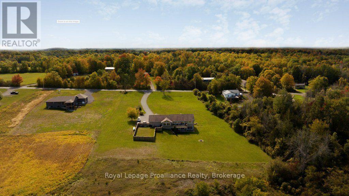
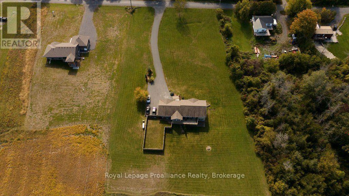
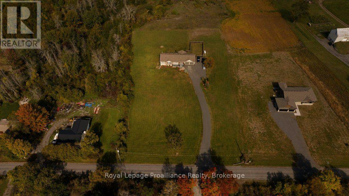
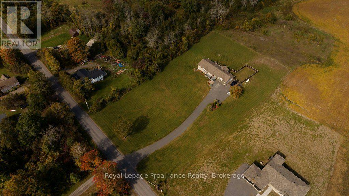
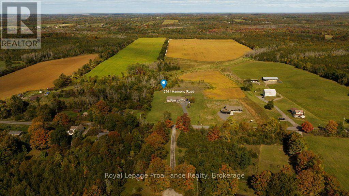
Have you been searching for a move in ready bungalow with all the perks of the country but only a quick drive to town? Welcome to 2491 Harmony Road. This 2015 build showcases an open concept layout with cathedral ceilings, hardwood floors & lots of light. The kitchen shows off a breakfast bar with granite countertops, includes all appliances and boasts the always desirable pantry. The living and dining area lead to the back deck and the dreamlike 3 season room which has inside entry to the oversized heated 2 car garage. The spacious primary bedroom features a walk in closet and lovely 3-piece en-suite. A sun drenched 2nd bedroom with convenient 4-piece bathroom and main floor laundry complete this level. The lower level boasts a HUGE rec room with lots of light and WALKOUT to the lower patio area. A further sun-drenched bedroom with walk in closet and 5-piece modern bathroom adds to the function of this home. A den & useful office/ hobby room along with utility room complete this level. Outside you will find a newer front porch with plenty of space to enjoy the scenic view & a back deck to do the same. A portion of the property is fenced in, allowing for a secure space for little ones and your pets. Welcome Home:) (id:43681)
房源概要
|
MLS® Number
|
X13844284 |
|
房源类型
|
民宅 |
|
社区名字
|
Tyendinaga Township |
|
附近的便利设施
|
近高尔夫球场 |
|
社区特征
|
School Bus |
|
特征
|
Irregular Lot Size, Lighting |
|
总车位
|
12 |
|
结构
|
Deck, Patio(s), Porch |
|
View Type
|
View |
详 情
|
浴室
|
3 |
|
地上卧房
|
2 |
|
地下卧室
|
1 |
|
总卧房
|
3 |
|
Age
|
6 To 15 Years |
|
家电类
|
Water Heater, Central Vacuum, 洗碗机, 烘干机, 微波炉, 炉子, 洗衣机, 窗帘, 冰箱 |
|
建筑风格
|
平房 |
|
地下室进展
|
已装修 |
|
地下室功能
|
Walk Out |
|
地下室类型
|
N/a (finished) |
|
施工种类
|
独立屋 |
|
空调
|
中央空调 |
|
外墙
|
乙烯基壁板 |
|
Fire Protection
|
Smoke Detectors |
|
地基类型
|
混凝土浇筑 |
|
供暖方式
|
Propane |
|
供暖类型
|
压力热风 |
|
储存空间
|
1 |
|
内部尺寸
|
1500 - 2000 Sqft |
|
类型
|
独立屋 |
|
Utility Power
|
Generator |
|
设备间
|
Drilled Well |
车 位
土地
|
英亩数
|
无 |
|
土地便利设施
|
近高尔夫球场 |
|
Landscape Features
|
Landscaped |
|
污水道
|
Septic System |
|
土地深度
|
327 Ft |
|
土地宽度
|
200 Ft |
|
不规则大小
|
200 X 327 Ft ; See Under Realtor Remarks |
|
规划描述
|
住宅 |
房 间
| 楼 层 |
类 型 |
长 度 |
宽 度 |
面 积 |
|
Lower Level |
衣帽间 |
2.53 m |
4.03 m |
2.53 m x 4.03 m |
|
Lower Level |
卧室 |
4.43 m |
3.95 m |
4.43 m x 3.95 m |
|
Lower Level |
Office |
3.16 m |
4.24 m |
3.16 m x 4.24 m |
|
Lower Level |
设备间 |
4.64 m |
4.24 m |
4.64 m x 4.24 m |
|
Lower Level |
浴室 |
1.8 m |
3.79 m |
1.8 m x 3.79 m |
|
Lower Level |
娱乐,游戏房 |
5.78 m |
8.33 m |
5.78 m x 8.33 m |
|
一楼 |
厨房 |
4.81 m |
2.89 m |
4.81 m x 2.89 m |
|
一楼 |
餐厅 |
2.25 m |
5.65 m |
2.25 m x 5.65 m |
|
一楼 |
客厅 |
3.84 m |
8.67 m |
3.84 m x 8.67 m |
|
一楼 |
Sunroom |
4.43 m |
4.23 m |
4.43 m x 4.23 m |
|
一楼 |
主卧 |
6.83 m |
3.9 m |
6.83 m x 3.9 m |
|
一楼 |
卧室 |
3.07 m |
4.45 m |
3.07 m x 4.45 m |
|
一楼 |
浴室 |
1.66 m |
3.86 m |
1.66 m x 3.86 m |
|
一楼 |
浴室 |
2.45 m |
2.75 m |
2.45 m x 2.75 m |
|
一楼 |
洗衣房 |
2.42 m |
1.86 m |
2.42 m x 1.86 m |
设备间
https://www.realtor.ca/real-estate/30345286/2491-harmony-road-tyendinaga-tyendinaga-township-tyendinaga-township