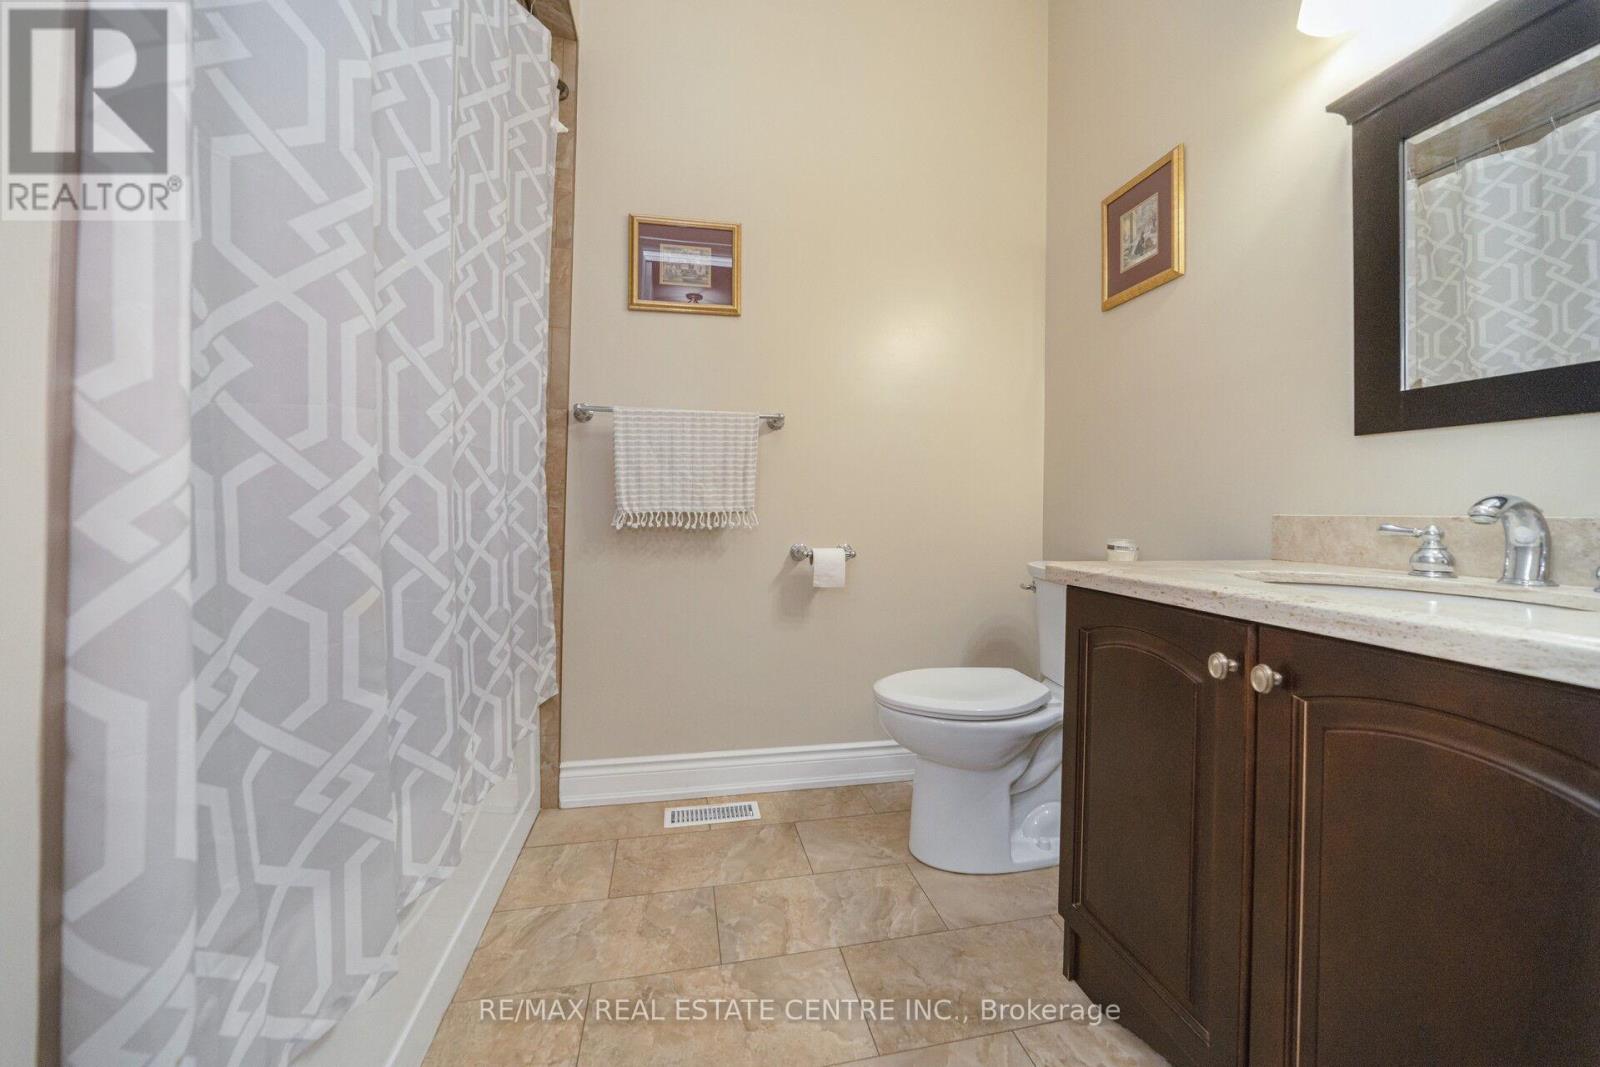
4 卧室
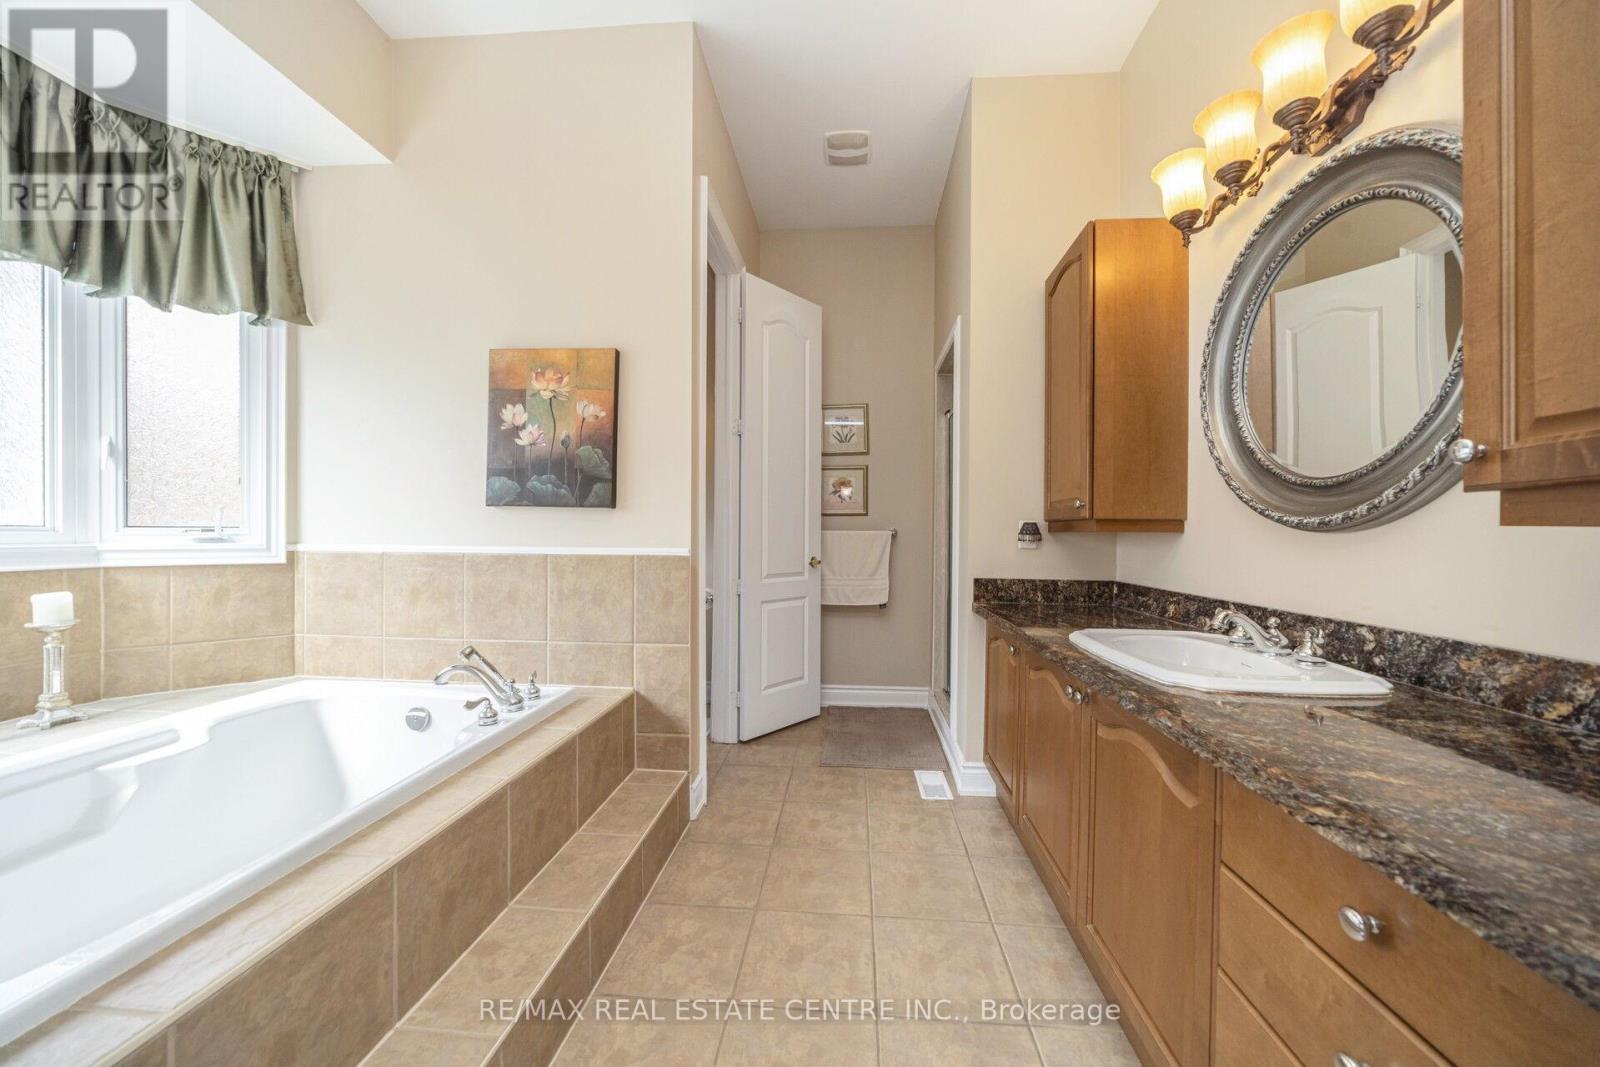
4 浴室
2500 - 3000 sqft
平房
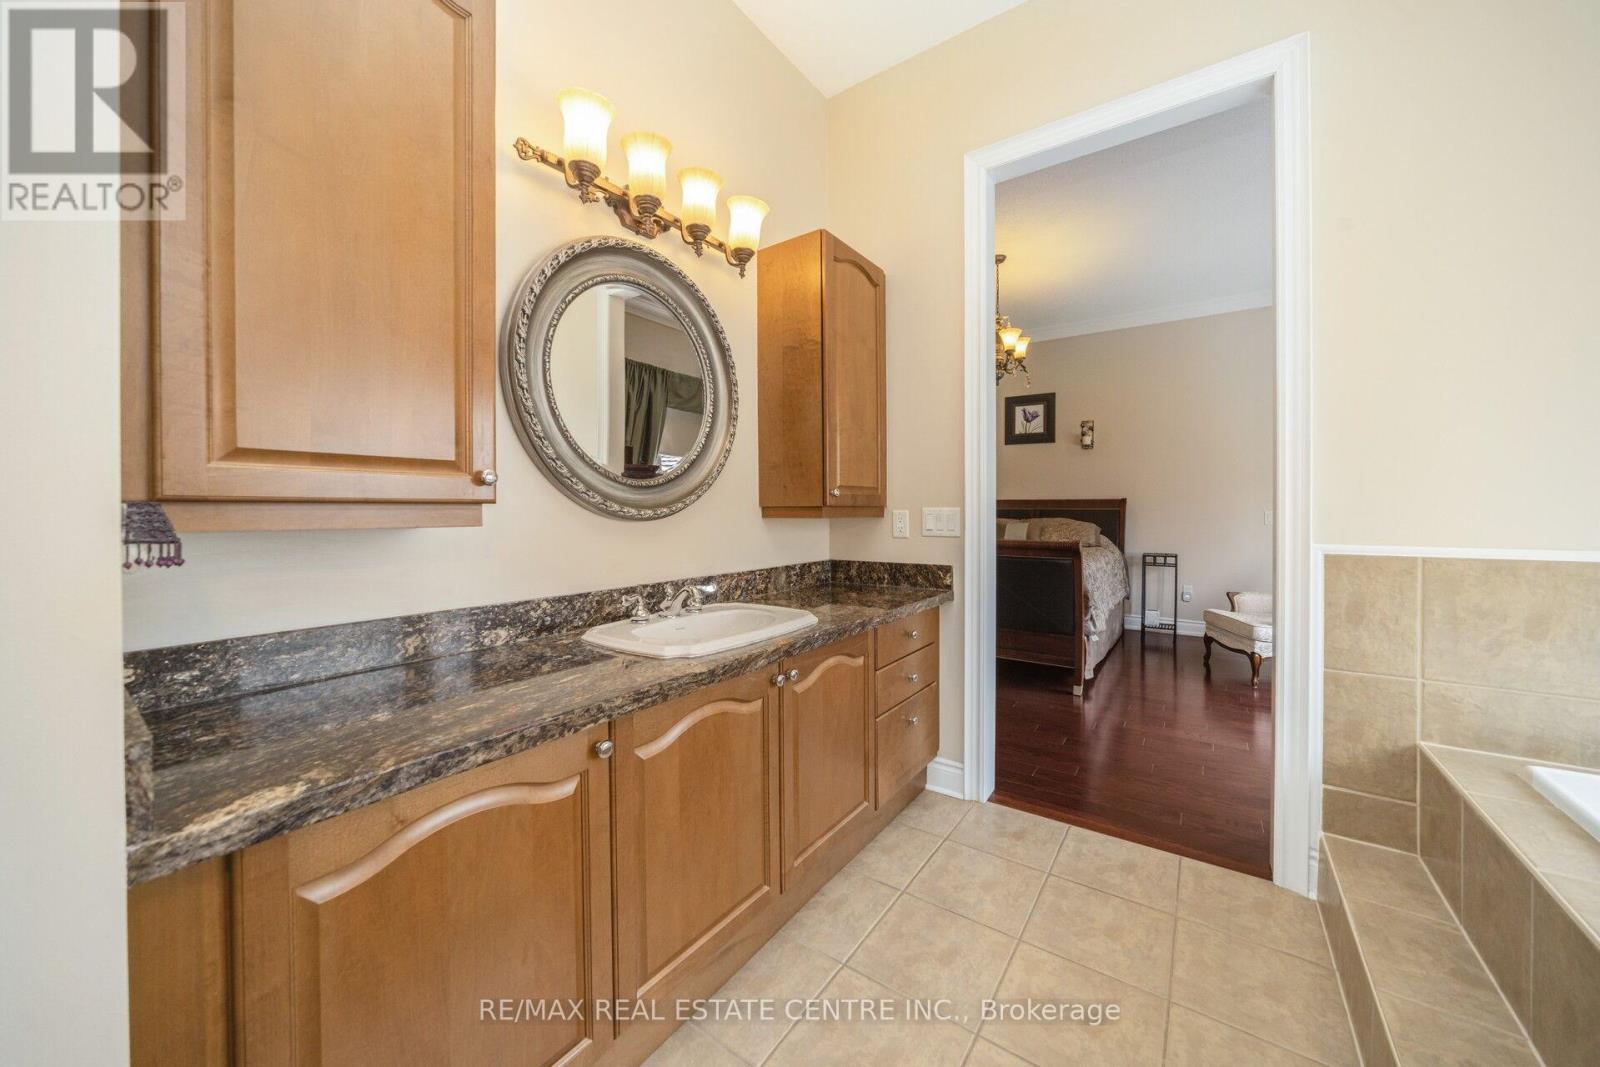
壁炉
中央空调
风热取暖
$1,469,900
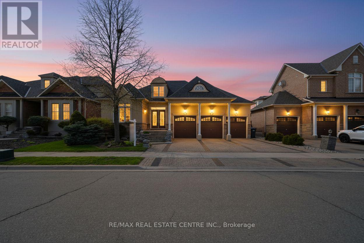
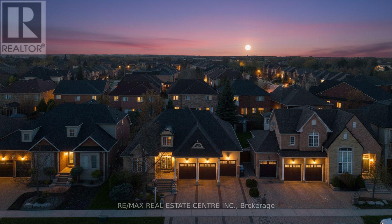
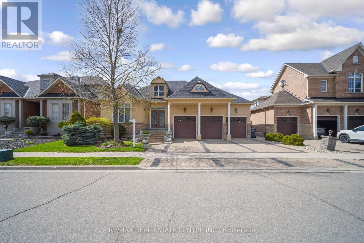
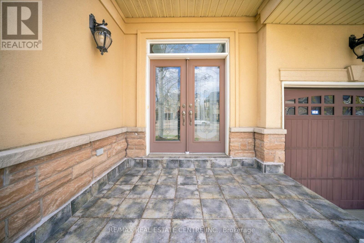
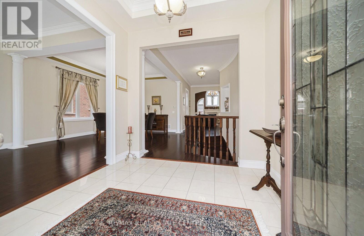
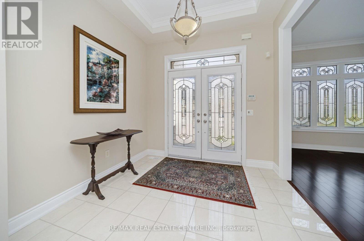
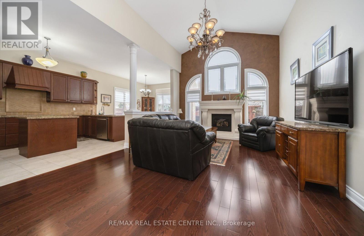
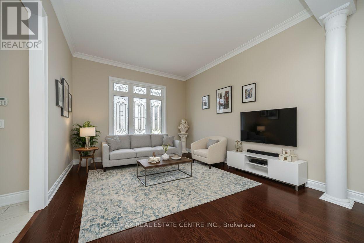
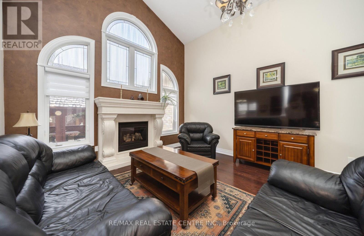
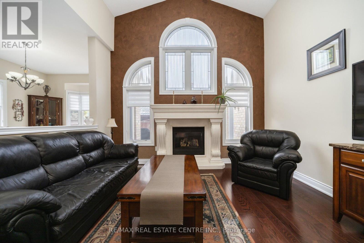
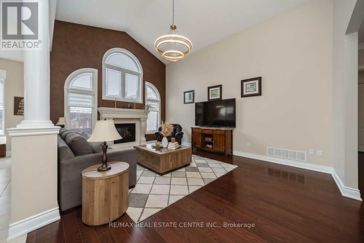
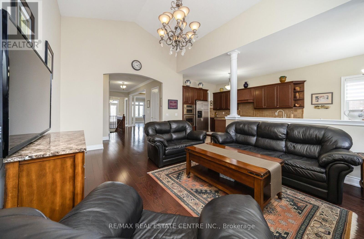
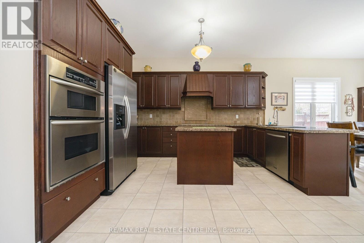
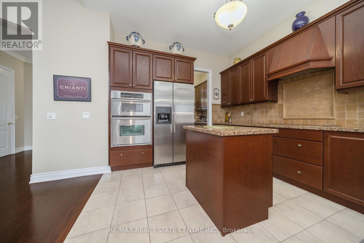
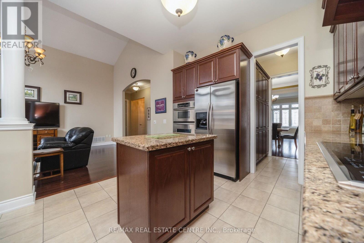
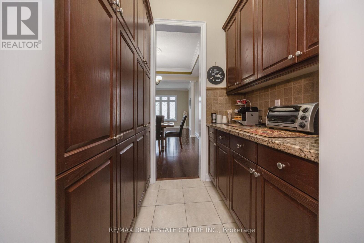
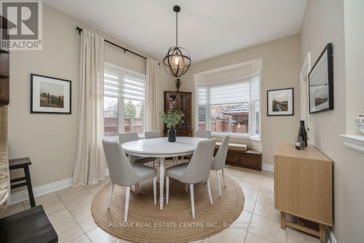
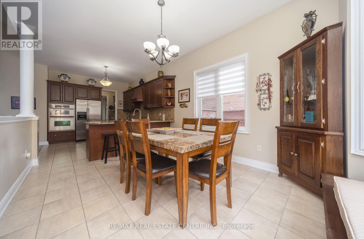
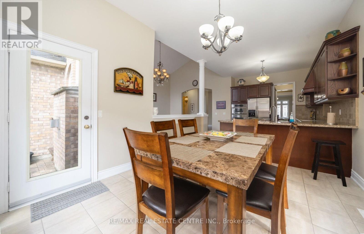
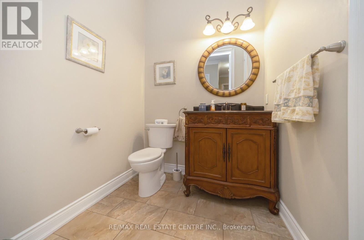
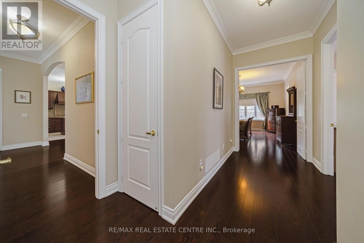
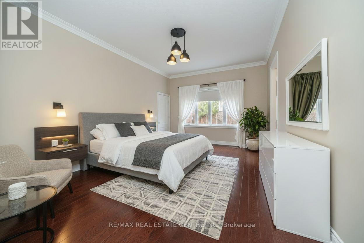
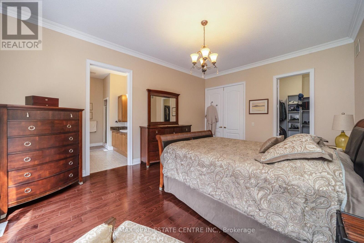
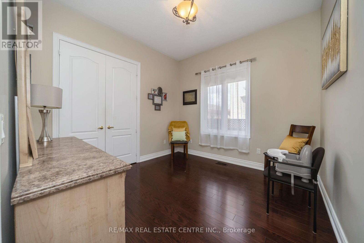
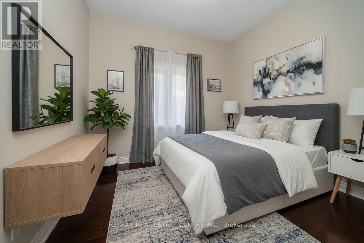
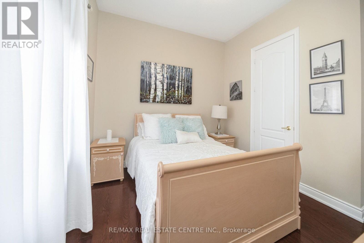
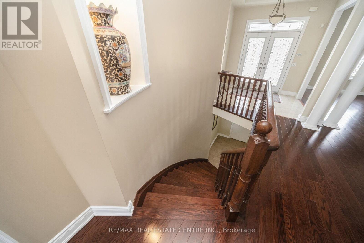
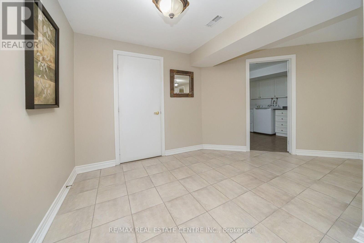
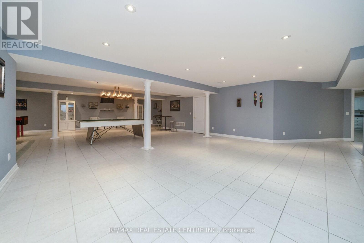
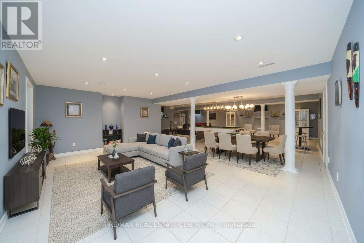
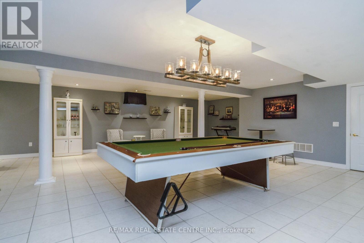
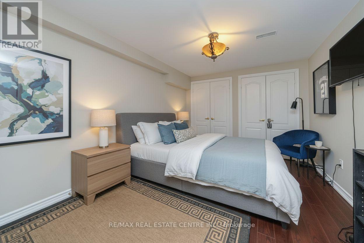
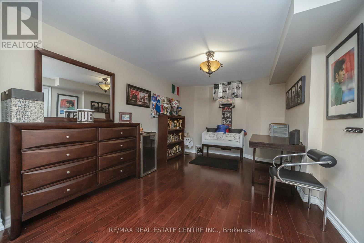
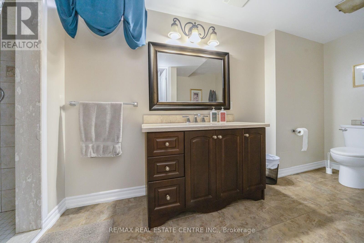
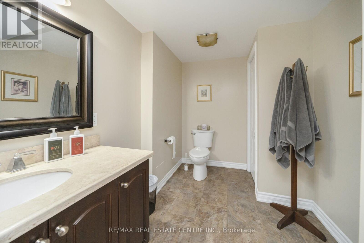
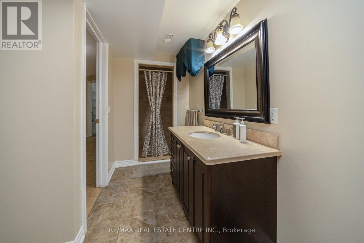
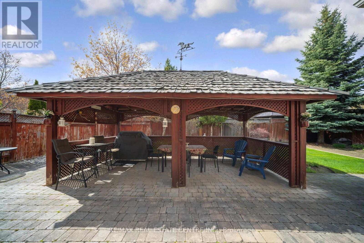
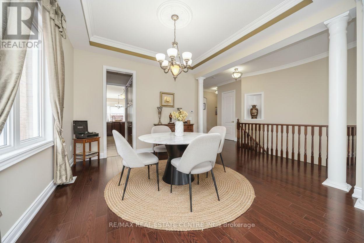
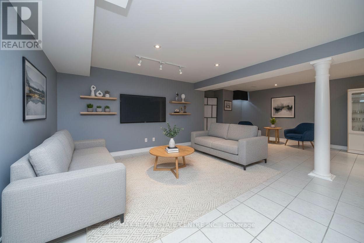
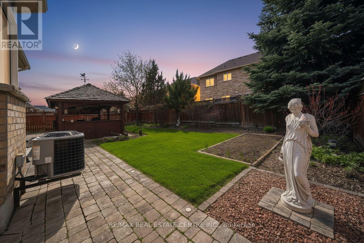
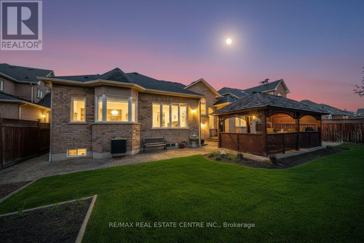
Bright, Elegant & Truly One Of A Kind! Welcome To This Stunning Luxury Bungalow In The Prestigious Chateaus of Castlemore North! Situated On A Premium 60-ft Lot With Exceptional Curb Appeal. Featuring A Triple Car Garage, Fully Interlocked Driveway And Backyard, And Parking For Up To 6 Vehicles, This Home Offers The Perfect Blend Of Sophistication And Functionality. Step Through The Grand Double Door Entry Into A Spacious Foyer Showcasing 10-ft Ceilings And Impressive 8-ft Doors Throughout The Main Floor. The Traditional Living And Dining Rooms Provide The Perfect Setting For Entertaining Family And Friends. A Wide Hallway Leads To The Spectacular Open-concept Family Room Featuring Soaring 19-ft Vaulted Ceilings, A Cozy Fireplace, And Oversized Windows That Flood The Home With Natural Light. The Spacious Gourmet Kitchen Is Equipped With High-end Appliances And Ample Space To Enjoy Cooking And Gathering. This Rare Bungalow Offers Approximately 2,660 Sq Ft On The Main Floor As Per Builder's Plan, Plus A Massive Finished Basement Complete With A Bedroom And Full Bathroom. The Expansive Basement Offers Endless Possibilities With Potential To Add More Bedrooms While Still Maintaining A Large Recreation Area. Step Outside To A Beautifully Interlocked Backyard Featuring A Large Wooden Gazebo, Perfect For Summer Entertaining And Outdoor Enjoyment. Conveniently Located Close To Top-rated Schools, Parks, And All Amenities. ***Some Photos Are Virtually Staged*** (id:43681)
房源概要
|
MLS® Number
|
W13844190 |
|
房源类型
|
民宅 |
|
社区名字
|
Vales of Castlemore North |
|
附近的便利设施
|
公共交通, 学校 |
|
总车位
|
6 |
详 情
|
浴室
|
4 |
|
地上卧房
|
3 |
|
地下卧室
|
1 |
|
总卧房
|
4 |
|
家电类
|
烘干机, Water Heater, 炉子, 洗衣机, 窗帘, 冰箱 |
|
建筑风格
|
平房 |
|
地下室进展
|
已装修 |
|
地下室类型
|
N/a (finished) |
|
施工种类
|
独立屋 |
|
空调
|
中央空调 |
|
外墙
|
石, 灰泥 |
|
壁炉
|
有 |
|
Flooring Type
|
Hardwood, Ceramic |
|
地基类型
|
混凝土 |
|
客人卫生间(不包含洗浴)
|
1 |
|
供暖方式
|
天然气 |
|
供暖类型
|
压力热风 |
|
储存空间
|
1 |
|
内部尺寸
|
2500 - 3000 Sqft |
|
类型
|
独立屋 |
|
设备间
|
市政供水 |
车 位
土地
|
英亩数
|
无 |
|
土地便利设施
|
公共交通, 学校 |
|
污水道
|
Sanitary Sewer |
|
土地深度
|
114 Ft ,9 In |
|
土地宽度
|
59 Ft ,6 In |
|
不规则大小
|
59.5 X 114.8 Ft |
房 间
| 楼 层 |
类 型 |
长 度 |
宽 度 |
面 积 |
|
Lower Level |
Games Room |
7.31 m |
9.06 m |
7.31 m x 9.06 m |
|
Lower Level |
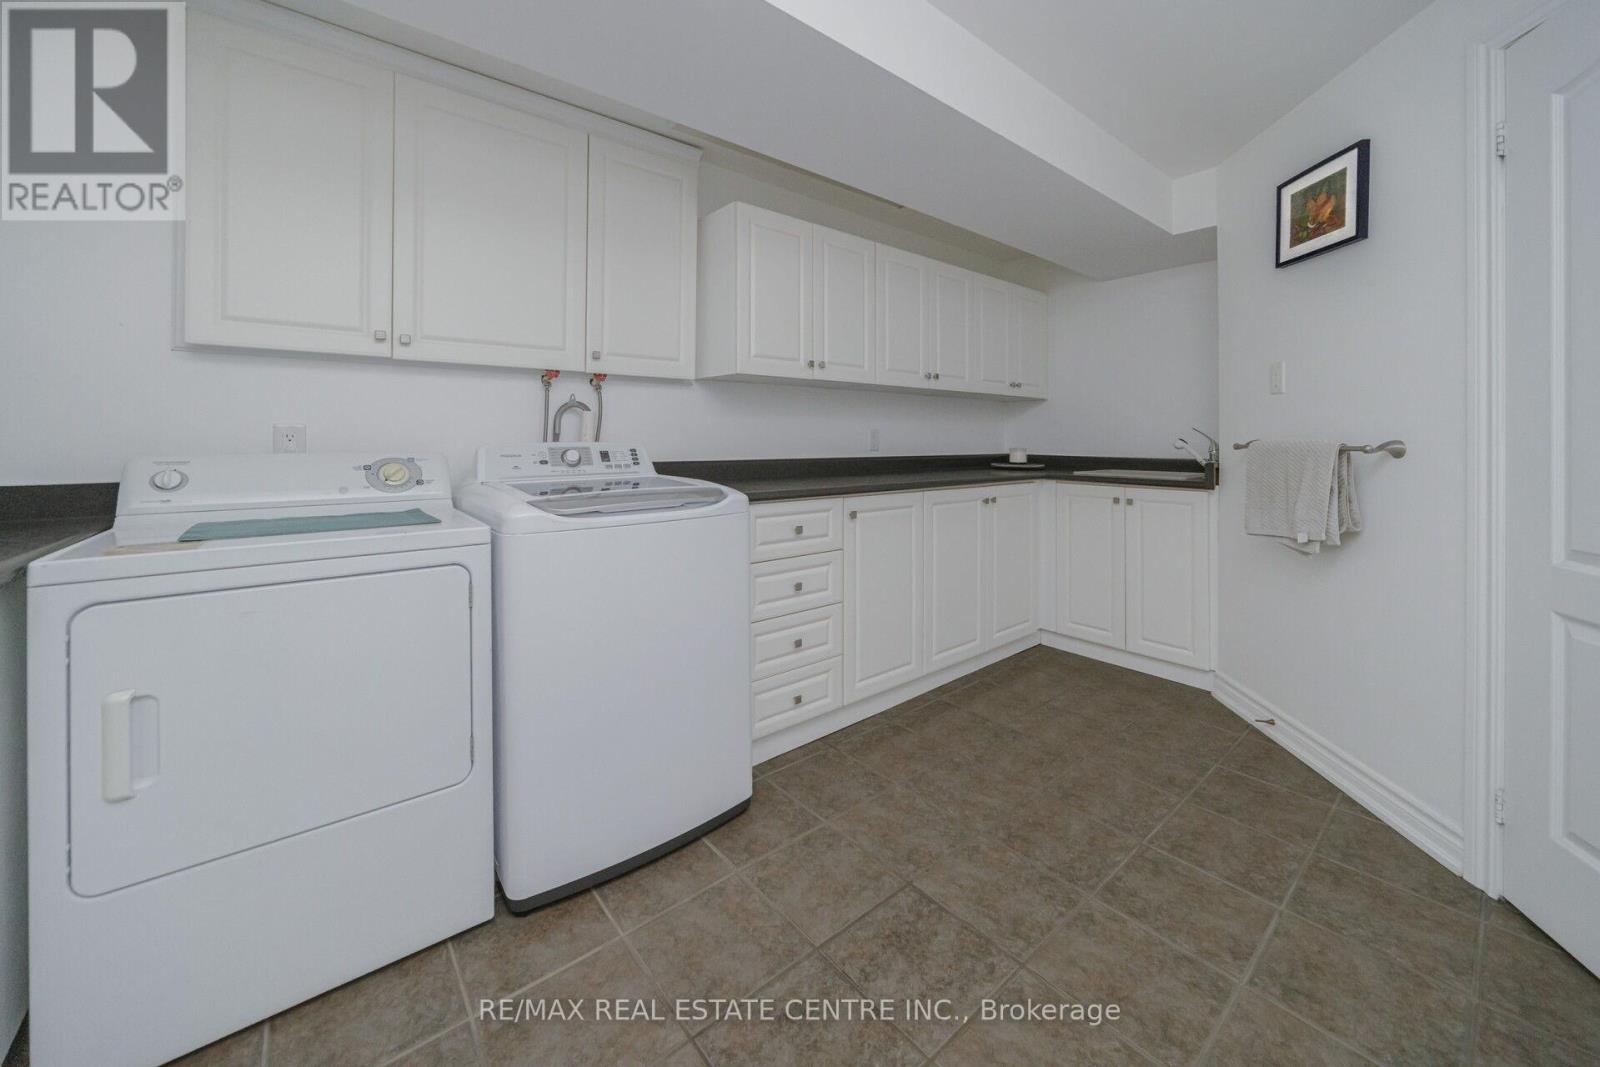
洗衣房 |
4.61 m |
3.57 m |
4.61 m x 3.57 m |
|
Lower Level |
家庭房 |
4.37 m |
6.21 m |
4.37 m x 6.21 m |
|
Lower Level |
卧室 |
7.72 m |
3.14 m |
7.72 m x 3.14 m |
|
一楼 |
客厅 |
3.95 m |
3.68 m |
3.95 m x 3.68 m |
|
一楼 |
餐厅 |
3.97 m |
3.68 m |
3.97 m x 3.68 m |
|
一楼 |
厨房 |
5.89 m |
3.4 m |
5.89 m x 3.4 m |
|
一楼 |
Eating Area |
3.73 m |
3.4 m |
3.73 m x 3.4 m |
|
一楼 |
家庭房 |
5.61 m |
4.37 m |
5.61 m x 4.37 m |
|
一楼 |
主卧 |
5.47 m |
3.99 m |
5.47 m x 3.99 m |
|
一楼 |
第二卧房 |
3.32 m |
3.37 m |
3.32 m x 3.37 m |
|
一楼 |
第三卧房 |
3.33 m |
2.84 m |
3.33 m x 2.84 m |
设备间
https://www.realtor.ca/real-estate/30345392/10-eiffel-boulevard-brampton-vales-of-castlemore-north-vales-of-castlemore-north