
29 Farrow Road Brant (Brantford Twp), Ontario N3T 5L7


$1,329,000
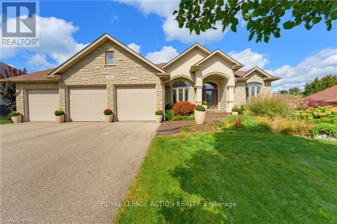
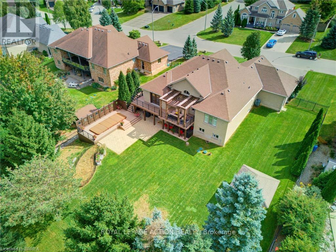
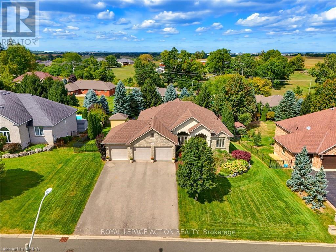
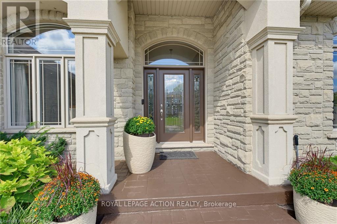
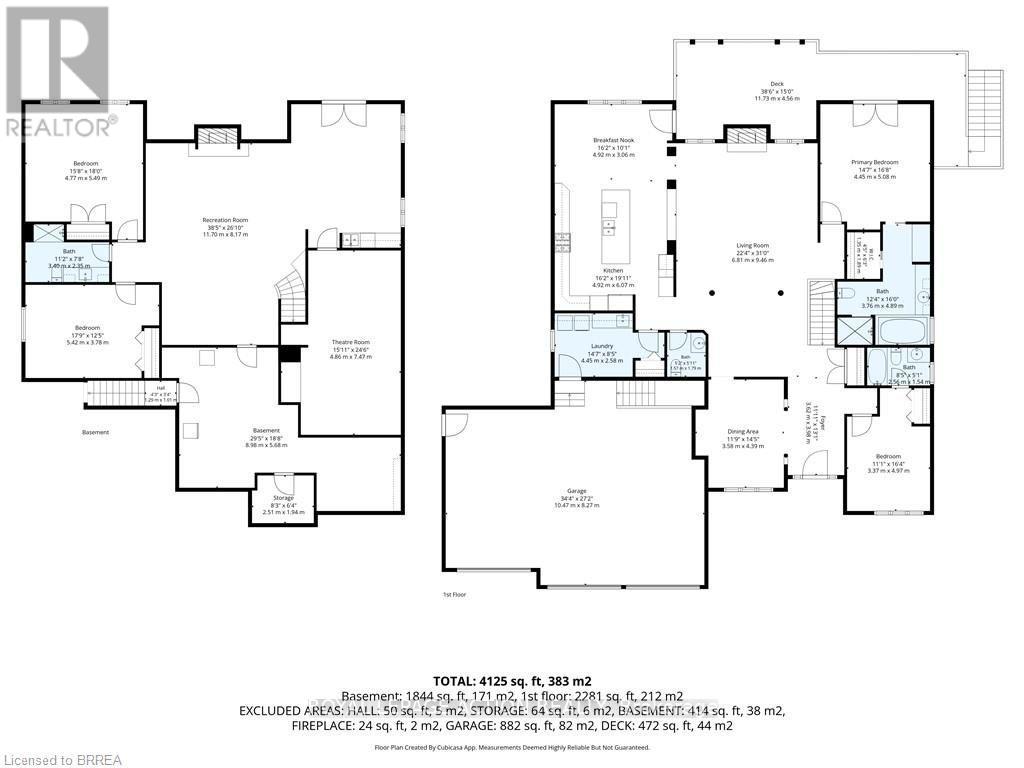
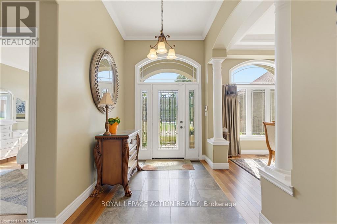
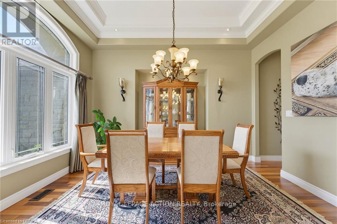
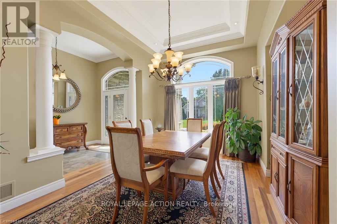
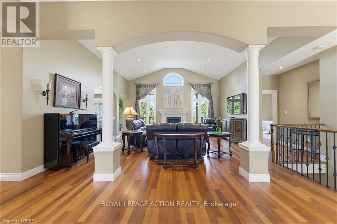
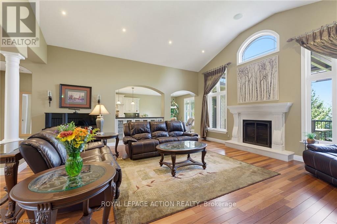
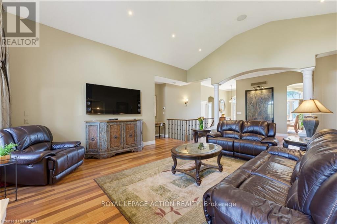
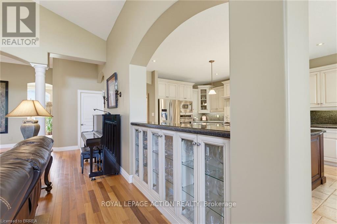
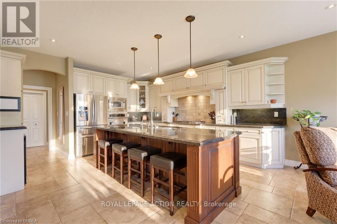
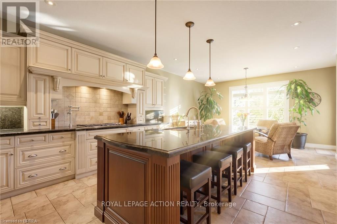
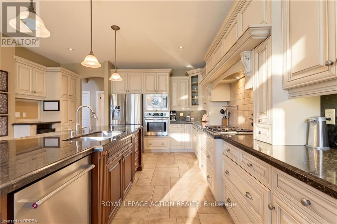
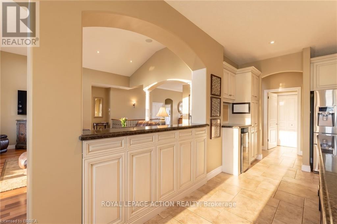
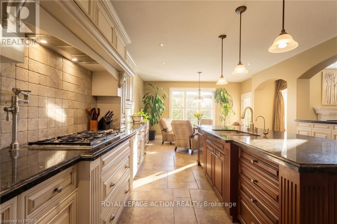
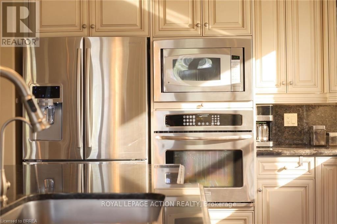
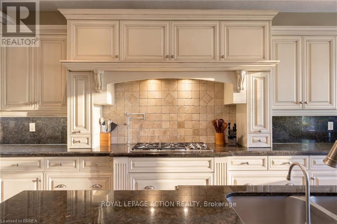
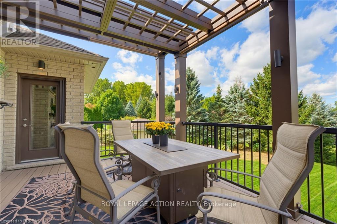
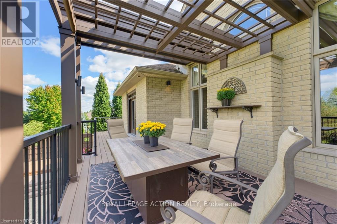
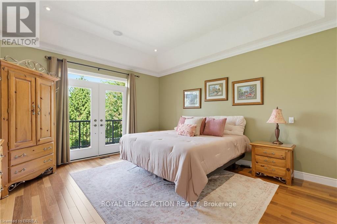
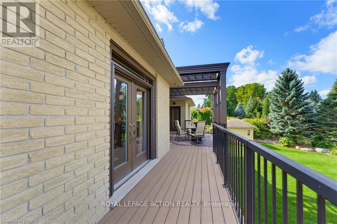
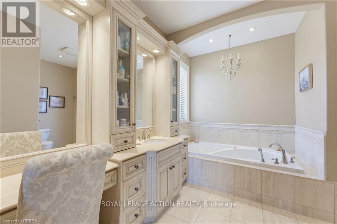
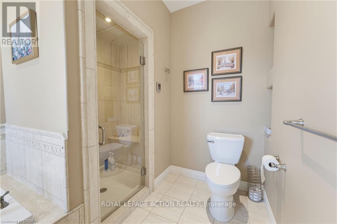
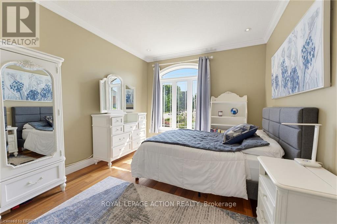
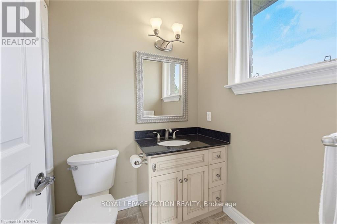
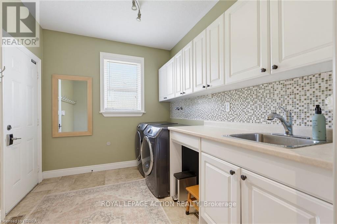
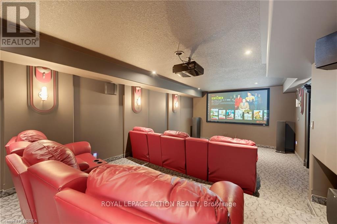
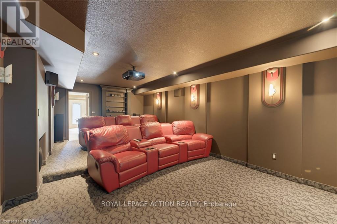
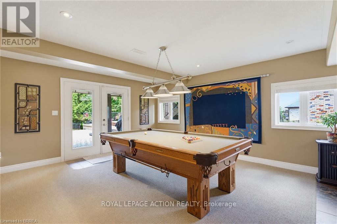
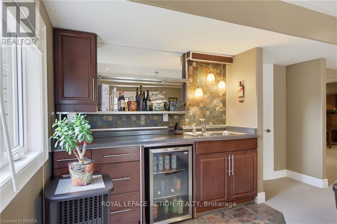
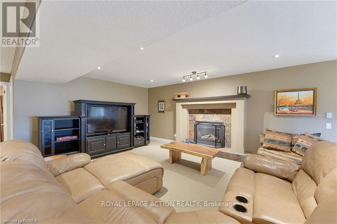
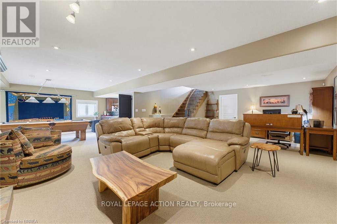
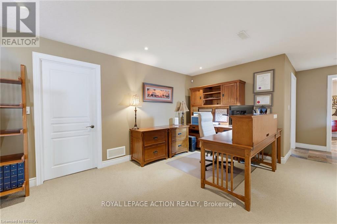
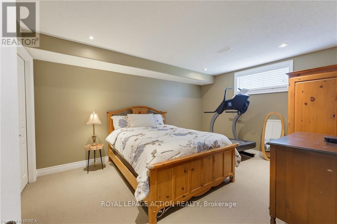
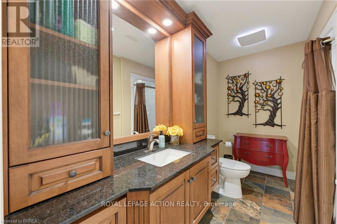
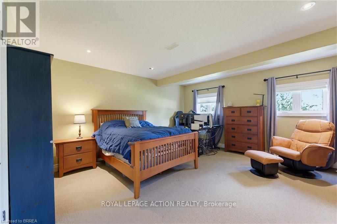
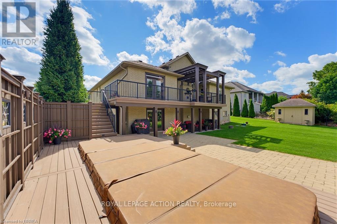
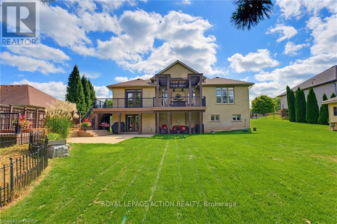
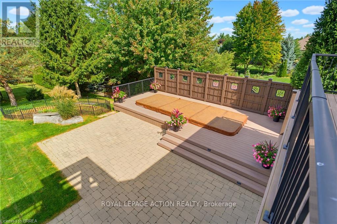
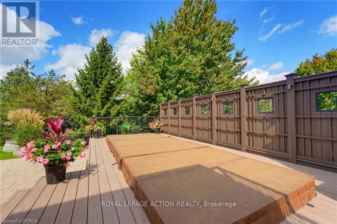
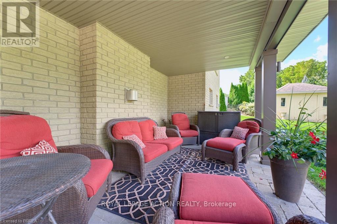
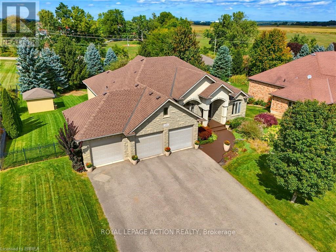
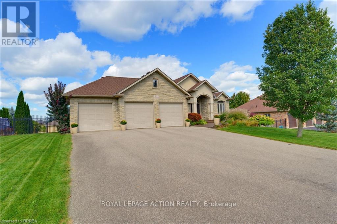
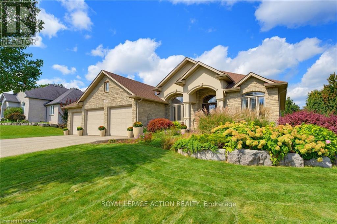
Set on a 0.48 acre lot and offering 4,125 sq. ft. of finished living space - Welcome to 29 Farrow Road in the exclusive Foxhill Estates! From the moment you arrive, this spacious bungalow with a triple-car garage makes an impressive first impression and continues to deliver throughout. Step inside to a welcoming foyer with a formal dining room, perfect for holidays and special occasions. The main living area is a true showstopper, featuring soaring ceilings, a gas fireplace, and expansive windows that flood the space with natural light while overlooking the beautiful backyard. At the heart of the home is the grand kitchen, complete with a large island, stainless steel appliances, and an open layout ideal for both everyday living and entertaining. The main-floor primary bedroom is a true retreat with direct access to the rear deck, luxurious 4-piece ensuite, and walk-in closet. A second bedroom with its own ensuite provides excellent space for family or guests on the main level. A powder room and large mudroom/laundry room with access to the triple-car garage complete the main level. The walkout lower level is made for entertaining, featuring a movie theatre room, pool table, bar area, two additional bedrooms, and 3pc bathroom. With direct access from the garage to the lower level, there is also great potential for an in-law suite or extended family setup. The backyard is just as impressive, offering two separate outdoor sitting areas, a low-maintenance composite deck, mature trees, and a swim spa with both pool and hot tub features. Whether you are relaxing, entertaining, or enjoying time with family, this outdoor space has something for everyone! Pride of ownership is evident throughout, with the home exceptionally well cared for by the current owners. Recent updates include a new furnace in 2023 and shingles in 2021, offering added peace of mind for the next owner. Amazing opportunity to own in a peaceful, upscale neighbourhood where luxury meets lifestyle! (id:43681)
房源概要
| MLS® Number | X13844290 |
| 房源类型 | 民宅 |
| 社区名字 | Brantford Twp |
| 附近的便利设施 | 公园, 学校 |
| 设备类型 | 热水器 |
| 总车位 | 9 |
| 租赁设备类型 | 热水器 |
详 情
| 浴室 | 4 |
| 地上卧房 | 4 |
| 总卧房 | 4 |
| Age | 16 To 30 Years |
| 公寓设施 | Fireplace(s) |
| 家电类 | 洗碗机, 烘干机, 微波炉, 炉子, 洗衣机, 窗帘, Wine Fridge, 冰箱 |
| 地下室进展 | 已装修 |
| 地下室类型 | 全完工 |
| 施工种类 | 独立屋 |
| 空调 | 中央空调 |
| 外墙 | 砖 Veneer, 石 |
| 壁炉 | 有 |
| Fireplace Total | 2 |
| 地基类型 | 混凝土浇筑 |
| 客人卫生间(不包含洗浴) | 1 |
| 供暖方式 | 天然气 |
| 供暖类型 | 压力热风 |
| 储存空间 | 2 |
| 内部尺寸 | 2000 - 2500 Sqft |
| 类型 | 独立屋 |
| 设备间 | 市政供水 |
车 位
| 附加车库 | |
| Garage |
土地
| 英亩数 | 无 |
| 土地便利设施 | 公园, 学校 |
| Landscape Features | Landscaped |
| 污水道 | Septic System |
| 土地深度 | 198 Ft ,6 In |
| 土地宽度 | 105 Ft |
| 不规则大小 | 105 X 198.5 Ft |
| 规划描述 | Sr |
房 间
| 楼 层 | 类 型 | 长 度 | 宽 度 | 面 积 |
|---|---|---|---|---|
| 地下室 | Media | 4.85 m | 7.47 m | 4.85 m x 7.47 m |
| 地下室 | 娱乐,游戏房 | 11.71 m | 8.18 m | 11.71 m x 8.18 m |
| 地下室 | 第三卧房 | 5.41 m | 3.78 m | 5.41 m x 3.78 m |
| 地下室 | 浴室 | Measurements not available | ||
| 地下室 | Bedroom 4 | 4.78 m | 5.49 m | 4.78 m x 5.49 m |
| 地下室 | 设备间 | 8.97 m | 5.69 m | 8.97 m x 5.69 m |
| 一楼 | 门厅 | 3.63 m | 3.99 m | 3.63 m x 3.99 m |
| 一楼 | 浴室 | 3.76 m | 4.89 m | 3.76 m x 4.89 m |
| 一楼 | 餐厅 | 3.58 m | 4.39 m | 3.58 m x 4.39 m |
| 一楼 | 浴室 | 2.56 m | 1.54 m | 2.56 m x 1.54 m |
| 一楼 | 卧室 | 3.38 m | 4.98 m | 3.38 m x 4.98 m |
| 一楼 | 洗衣房 | 4.44 m | 2.57 m | 4.44 m x 2.57 m |
| 一楼 | 浴室 | Measurements not available | ||
| 一楼 | 客厅 | 6.81 m | 9.45 m | 6.81 m x 9.45 m |
| 一楼 | 厨房 | 4.93 m | 6.07 m | 4.93 m x 6.07 m |
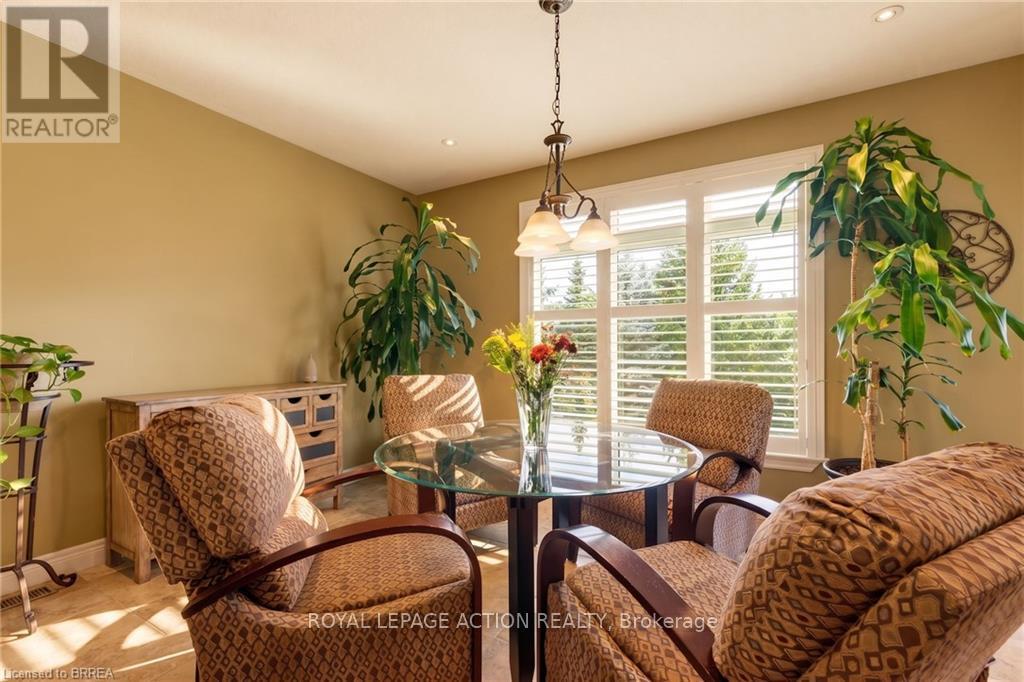
| 一楼 | Eating Area | 4.93 m | 3.07 m | 4.93 m x 3.07 m |
| 一楼 | 主卧 | 4.44 m | 5.08 m | 4.44 m x 5.08 m |
https://www.realtor.ca/real-estate/30345423/29-farrow-road-brant-brantford-twp-brantford-twp

The trademarks REALTOR®, REALTORS®, and the REALTOR® logo are controlled by The Canadian Real Estate Association (CREA) and identify real estate professionals who are members of CREA. The trademarks MLS®, Multiple Listing Service® and the associated logos are owned by The Canadian Real Estate Association (CREA) and identify the quality of services provided by real estate professionals who are members of CREA. The trademark DDF® is owned by The Canadian Real Estate Association (CREA) and identifies CREA's Data Distribution Facility (DDF®)
Toronto Real Estate Board
Royal LePage Action Realty
September 30 2026 05:38:39
