
276 Maurice Street Wilmot, Ontario N3A 2H8


$825,000
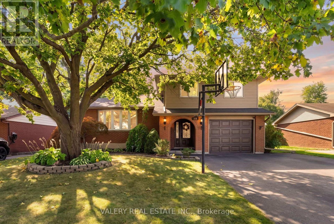
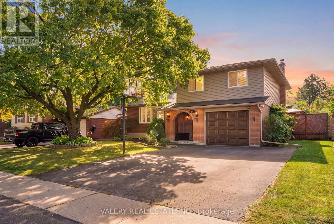
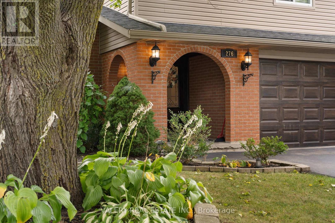
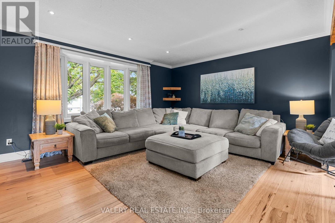
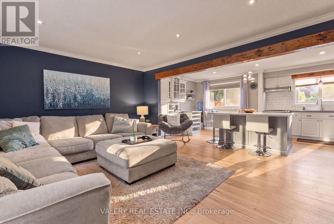
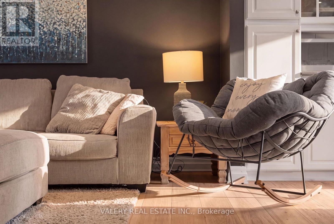
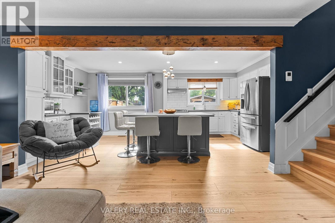
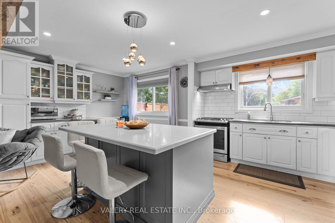
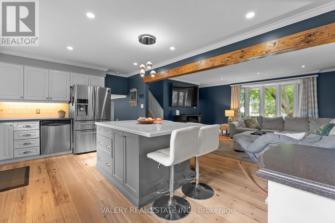
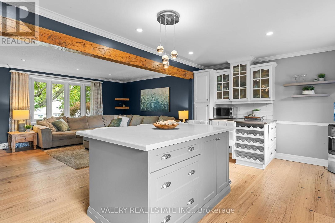
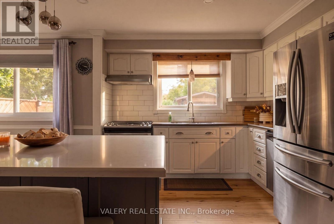
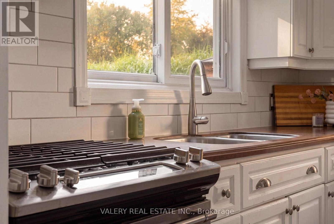
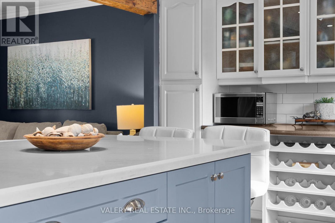
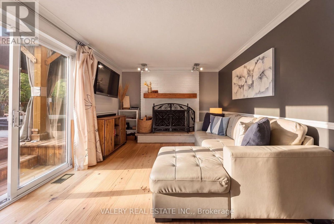
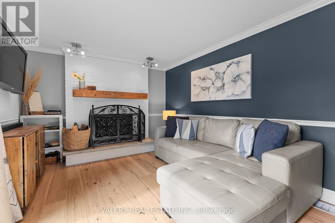
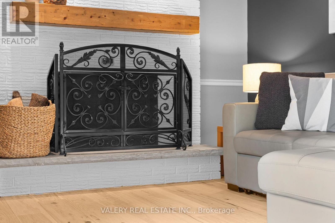
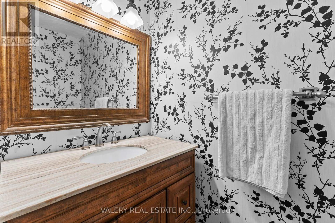
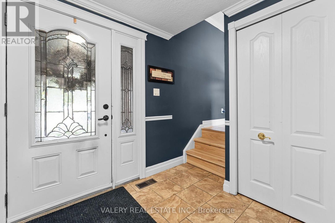
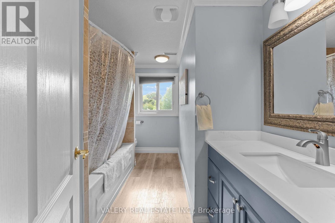
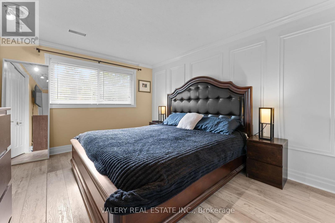
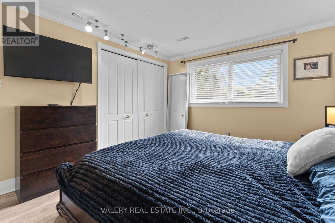
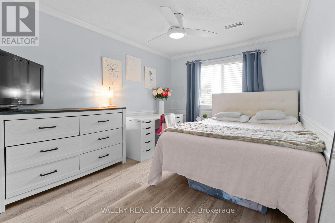
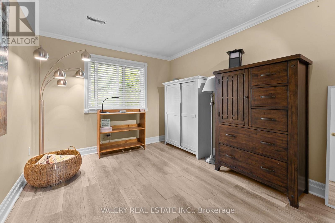
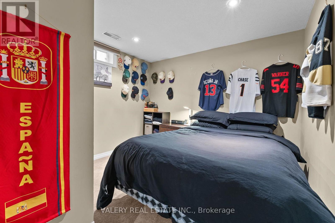
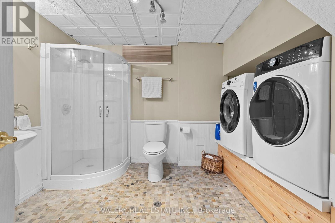
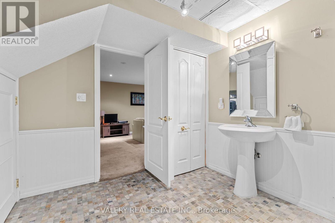
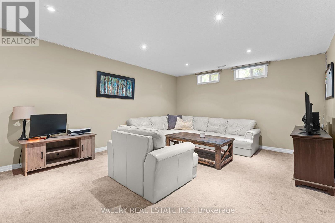
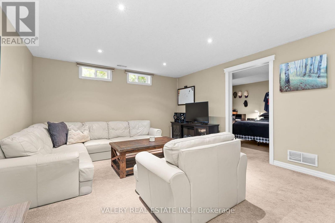
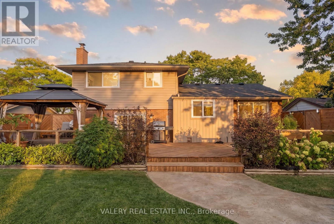
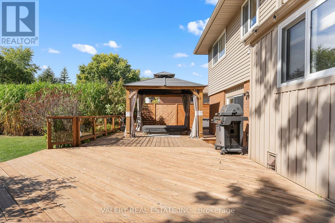
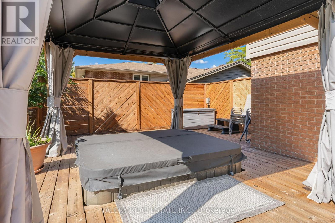
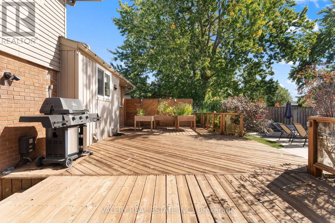
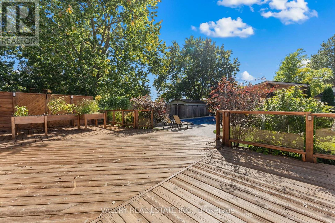
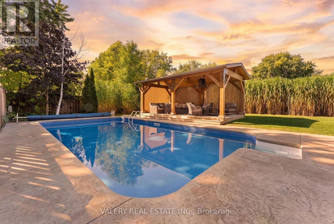
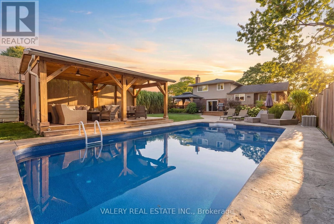
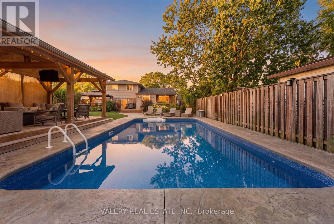
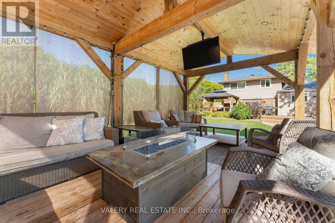
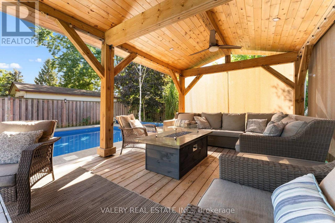
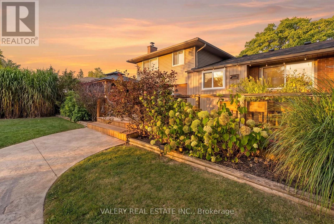
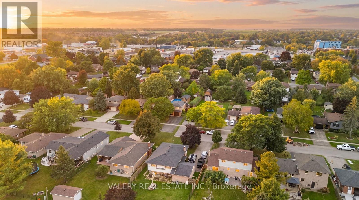
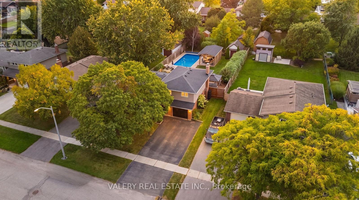
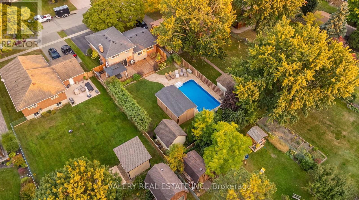
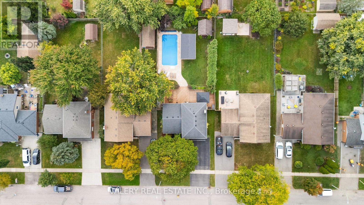
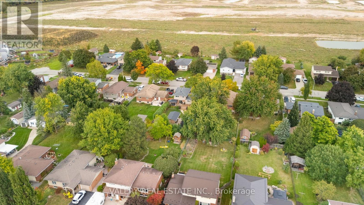
Step into your backyard vacation mode! Enjoy summer days by the pool, relax in the hot tub, gather around the fire pit, and enjoy coffee in the morning or entertaining under the massive custom built gazebo by the lighted pool. With a large concrete surround, grassy area and wide deck straight off the house, there's plenty of private outdoor space, making this a backyard that's ready to be enjoyed through all seasons. Heading inside, this well-maintained home has so much to offer. The main living area has a bright, open feel, with the kitchen flowing naturally into the great room. Stainless steel appliances, stone countertops and a large island make the kitchen both functional and inviting, while hardwood floors and a fireplace add warmth to the living space. With four bedrooms and three bathrooms, there's lots of room for a growing family, guests, or a home office. Add in an attached one-car garage and a great overall layout, and this is a home that offers a lot to enjoy both inside and out. (id:43681)
Open House
现在这个房屋大家可以去Open House参观了!
2:00 pm
结束于:4:00 pm
房源概要
| MLS® Number | X13844324 |
| 房源类型 | 民宅 |
| 附近的便利设施 | 学校, 礼拜场所, 公园 |
| 社区特征 | 社区活动中心 |
| 特征 | Irregular Lot Size, Gazebo |
| 总车位 | 5 |
| 泳池类型 | Inground Pool |
| 结构 | Deck, 棚 |
详 情
| 浴室 | 3 |
| 地上卧房 | 3 |
| 地下卧室 | 1 |
| 总卧房 | 4 |
| Age | 31 To 50 Years |
| 公寓设施 | Fireplace(s) |
| 家电类 | Hot Tub, Water Heater, Water Softener, 洗碗机, 烘干机, Freezer, 炉子, 洗衣机, 冰箱 |
| 地下室进展 | 已装修 |
| 地下室类型 | 全完工 |
| 施工种类 | 独立屋 |
| Construction Style Split Level | Sidesplit |
| 空调 | 中央空调 |
| 外墙 | 乙烯基壁板, 砖 |
| 壁炉 | 有 |
| Fireplace Total | 1 |
| 地基类型 | 混凝土浇筑 |
| 客人卫生间(不包含洗浴) | 1 |
| 供暖方式 | 天然气 |
| 供暖类型 | 压力热风 |
| 内部尺寸 | 1100 - 1500 Sqft |
| 类型 | 独立屋 |
| 设备间 | 市政供水 |
车 位
| 附加车库 | |
| Garage |
土地
| 英亩数 | 无 |
| 围栏类型 | Fully Fenced |
| 土地便利设施 | 学校, 宗教场所, 公园 |
| 污水道 | Sanitary Sewer |
| 土地深度 | 155 Ft ,3 In |
| 土地宽度 | 59 Ft ,1 In |
| 不规则大小 | 59.1 X 155.3 Ft ; 155.26ft X 59.10ft X 155.27ft X 59.10ft |
| 规划描述 | Z2 |
房 间
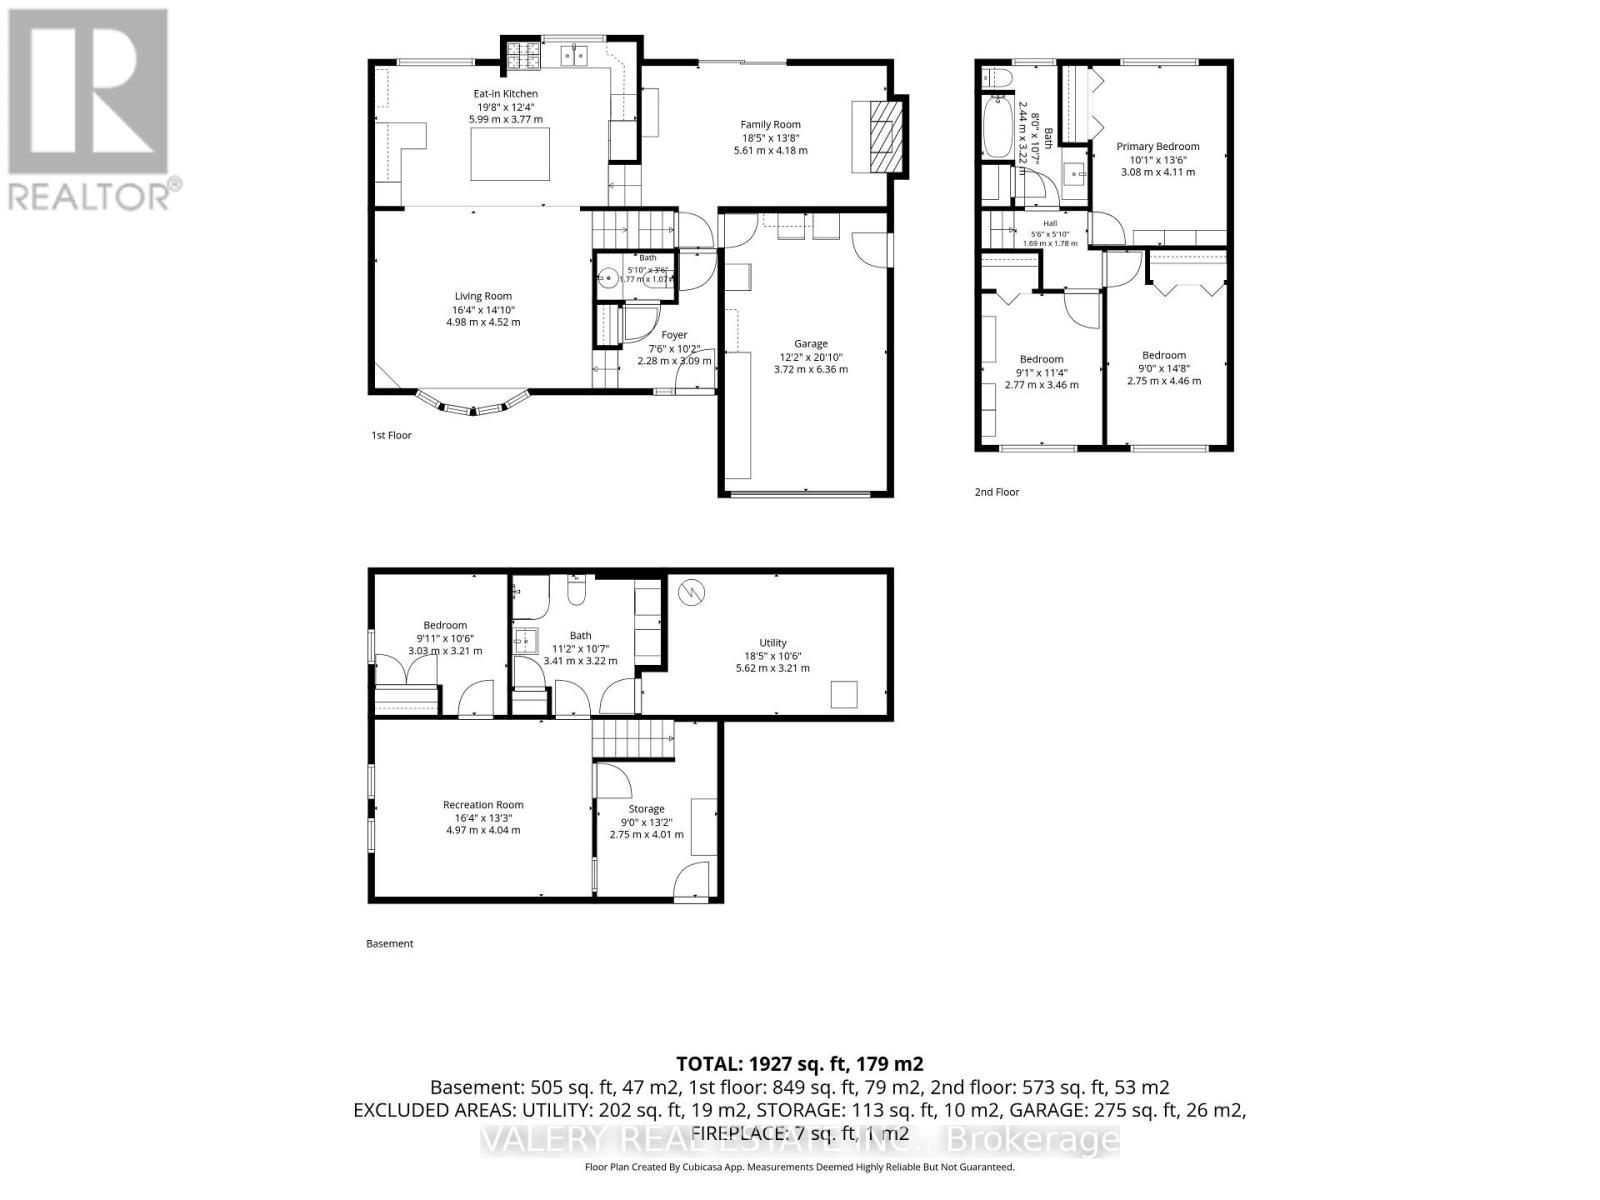
| 楼 层 | 类 型 | 长 度 | 宽 度 | 面 积 |
|---|---|---|---|---|
| 二楼 | 浴室 | 2.44 m | 3.22 m | 2.44 m x 3.22 m |
| 二楼 | 主卧 | 3.08 m | 4.11 m | 3.08 m x 4.11 m |
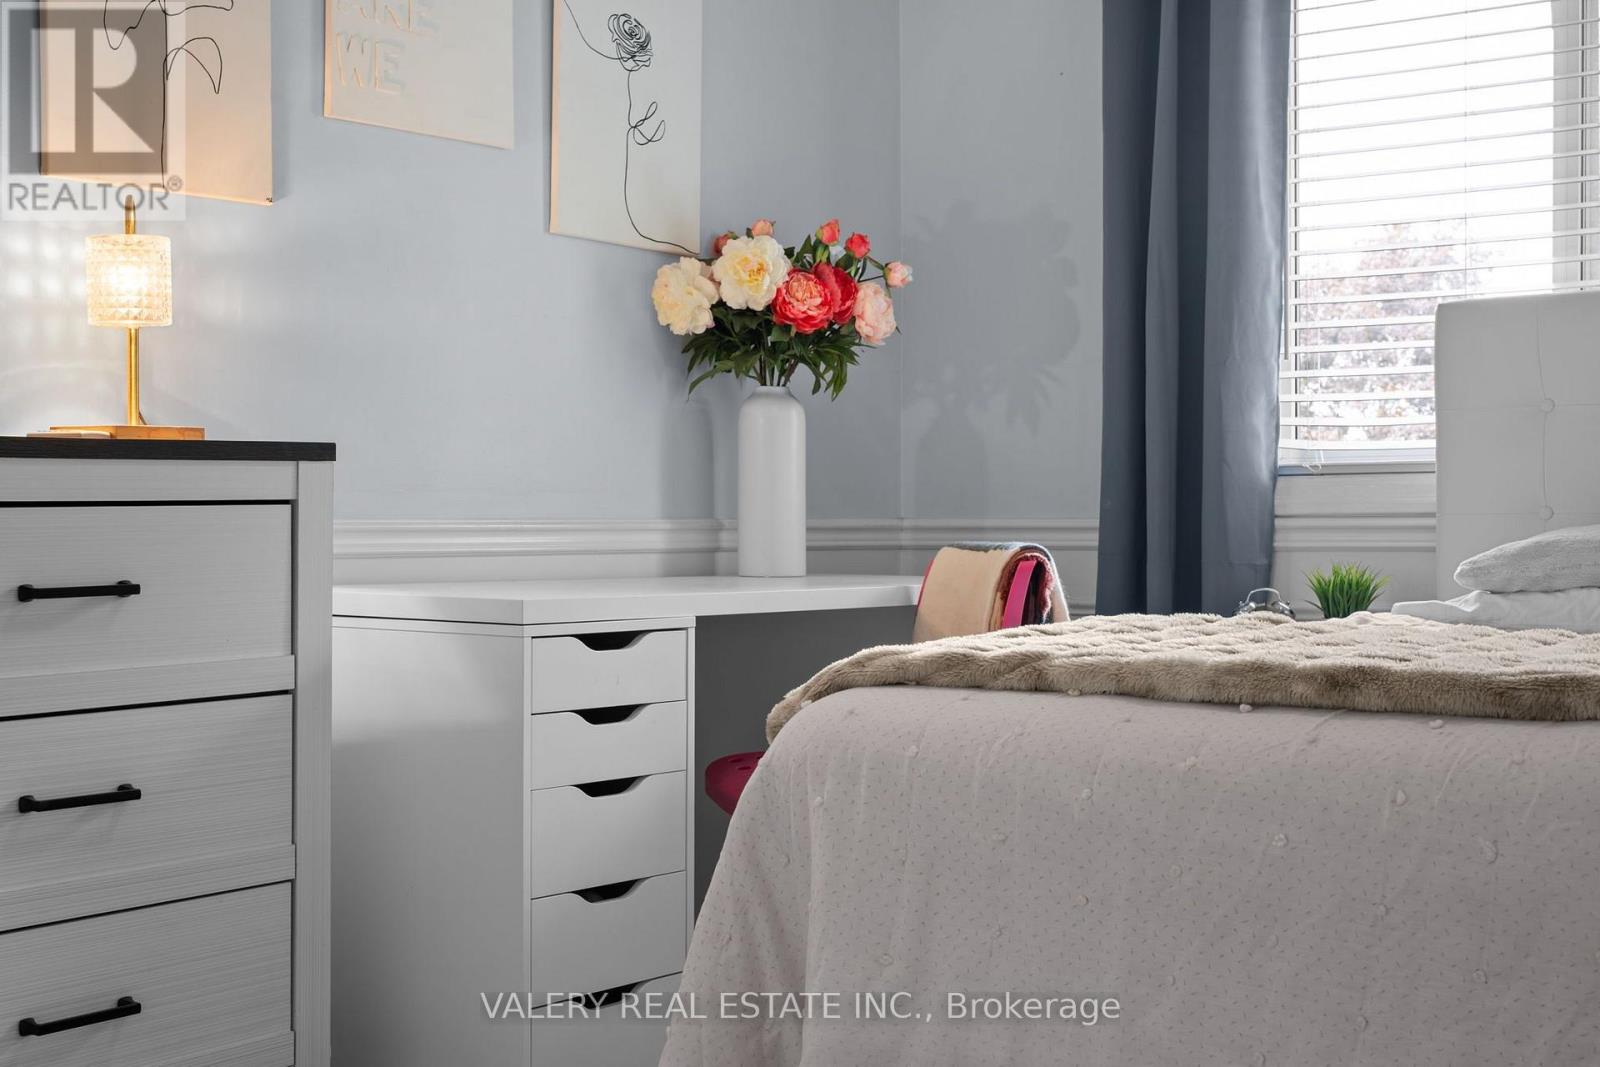
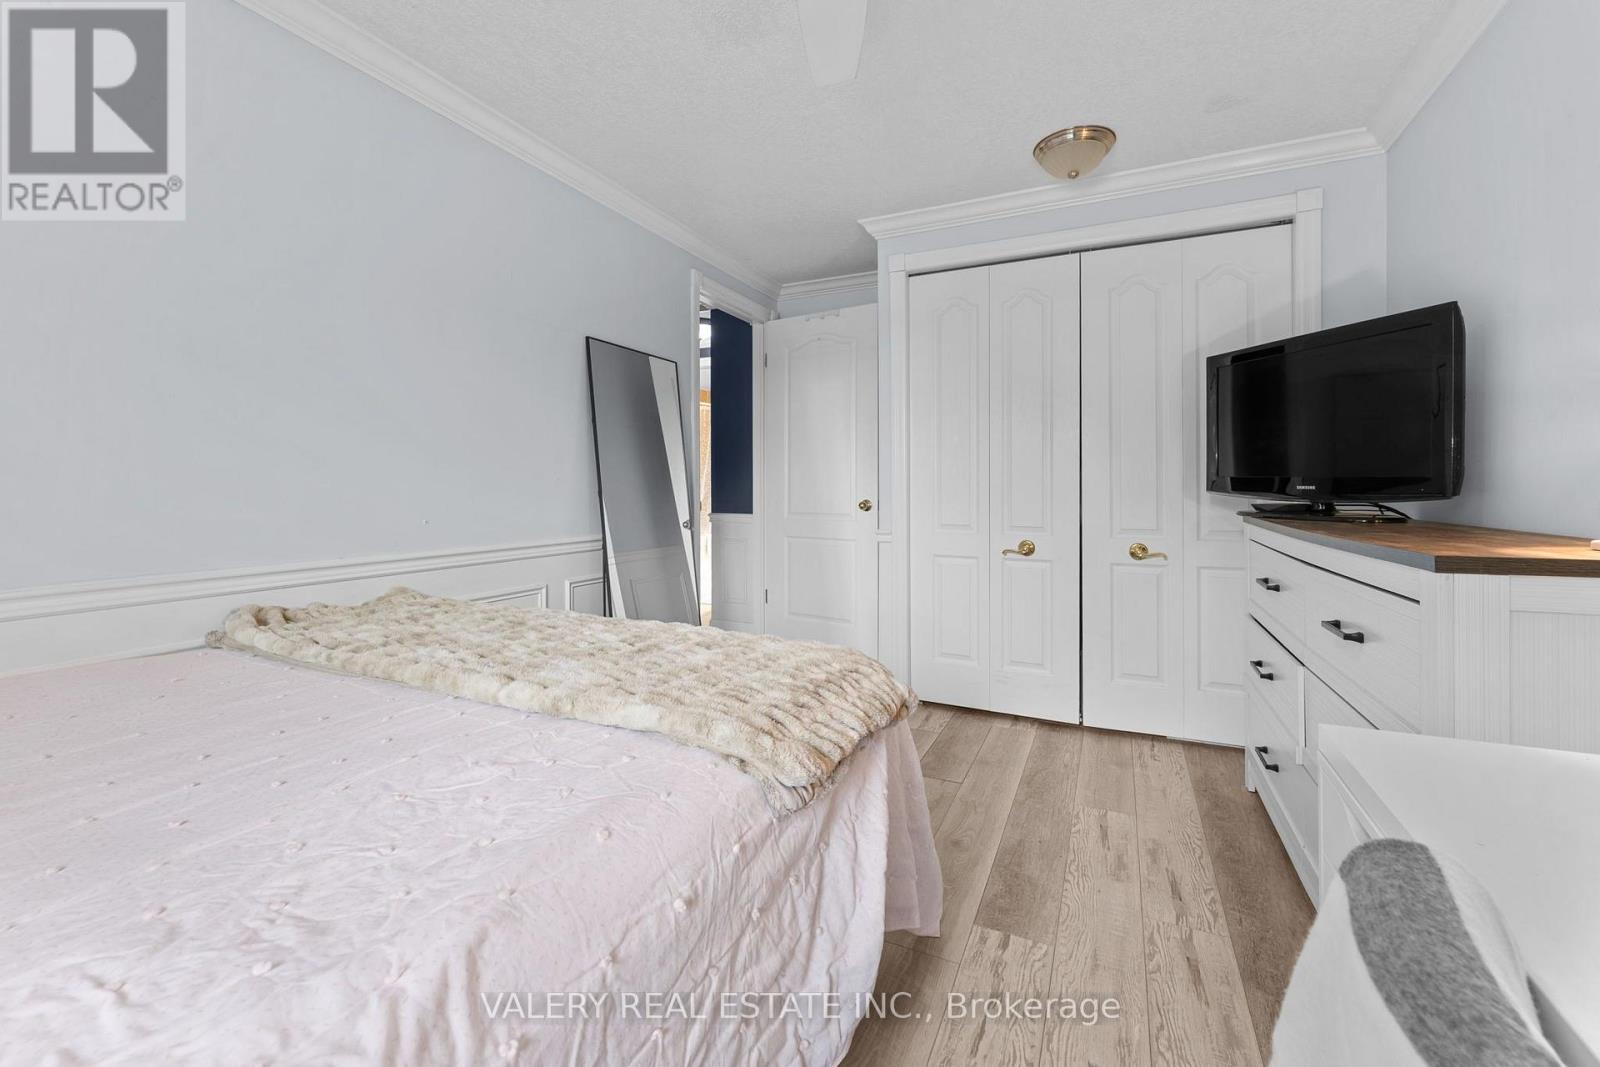
| 二楼 | 卧室 | 2.75 m | 4.46 m | 2.75 m x 4.46 m |
| 二楼 | 卧室 | 2.77 m | 3.46 m | 2.77 m x 3.46 m |
| 地下室 | 卧室 | 3.03 m | 3.21 m | 3.03 m x 3.21 m |
| 地下室 | 浴室 | 3.41 m | 3.22 m | 3.41 m x 3.22 m |
| 地下室 | 其它 | 2.75 m | 4.01 m | 2.75 m x 4.01 m |
| 地下室 | 设备间 | 5.62 m | 3.21 m | 5.62 m x 3.21 m |
| 地下室 | 娱乐,游戏房 | 4.97 m | 4.04 m | 4.97 m x 4.04 m |
| 一楼 | 门厅 | 2.28 m | 3.09 m | 2.28 m x 3.09 m |
| 一楼 | 浴室 | 1.77 m | 1.07 m | 1.77 m x 1.07 m |
| 一楼 | 客厅 | 4.98 m | 4.52 m | 4.98 m x 4.52 m |
| 一楼 | 厨房 | 5.99 m | 3.77 m | 5.99 m x 3.77 m |
| 一楼 | 家庭房 | 5.61 m | 4.18 m | 5.61 m x 4.18 m |
https://www.realtor.ca/real-estate/30345427/276-maurice-street-wilmot

The trademarks REALTOR®, REALTORS®, and the REALTOR® logo are controlled by The Canadian Real Estate Association (CREA) and identify real estate professionals who are members of CREA. The trademarks MLS®, Multiple Listing Service® and the associated logos are owned by The Canadian Real Estate Association (CREA) and identify the quality of services provided by real estate professionals who are members of CREA. The trademark DDF® is owned by The Canadian Real Estate Association (CREA) and identifies CREA's Data Distribution Facility (DDF®)
Toronto Real Estate Board
Valery Real Estate Inc.
September 30 2026 06:10:00
