
2391 Wyandotte Drive Oakville (Wo West), Ontario L6L 2T4


$1,349,000
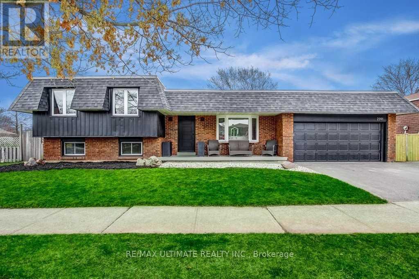
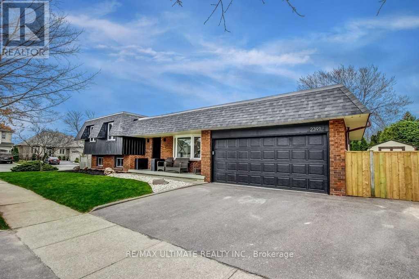
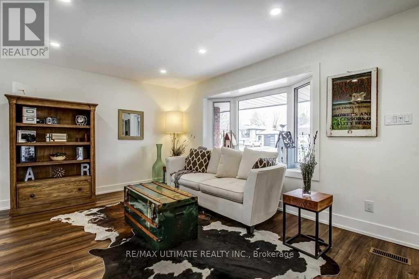
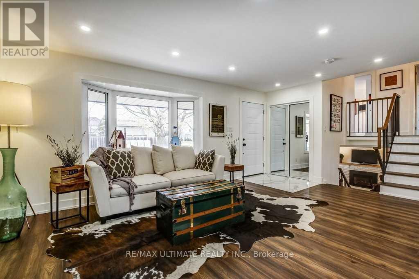
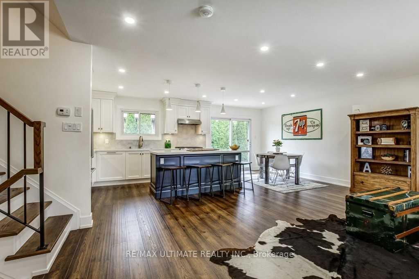
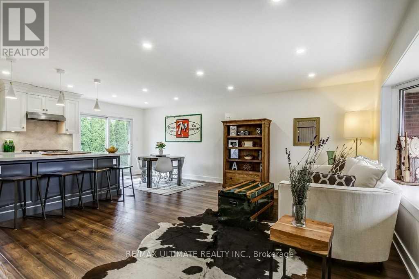
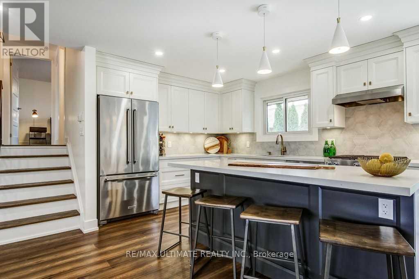
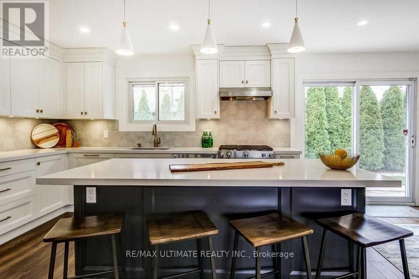
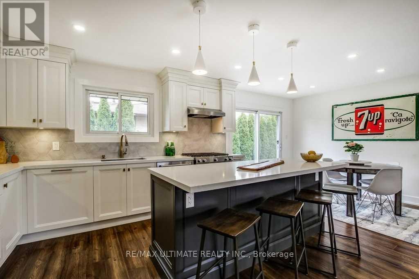
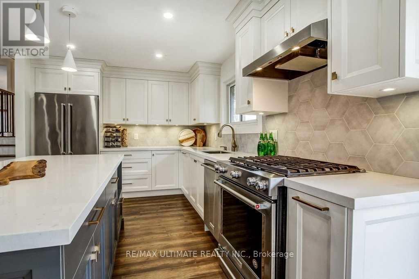
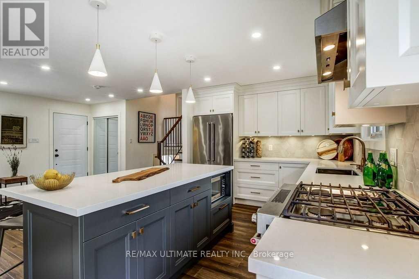
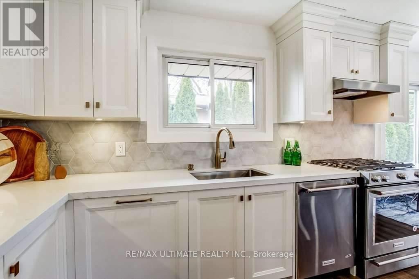
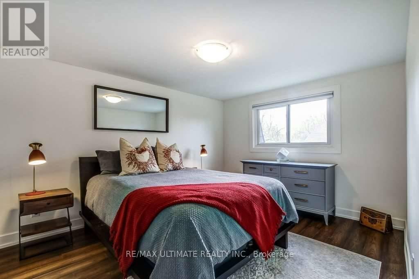
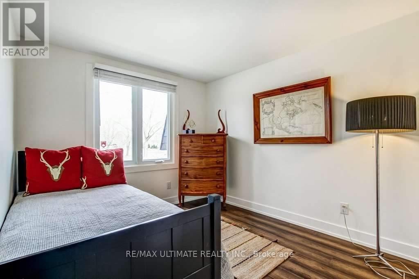
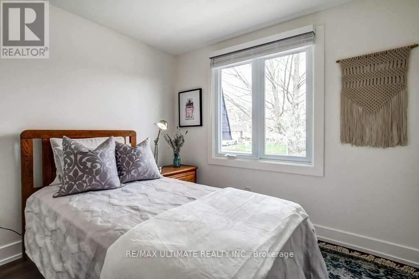
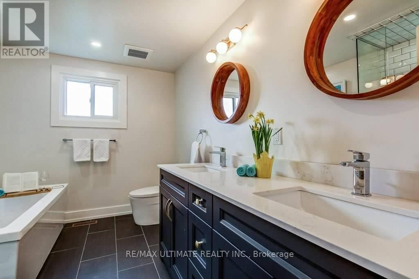
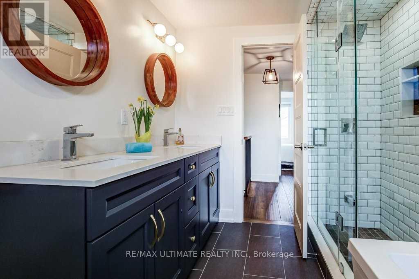
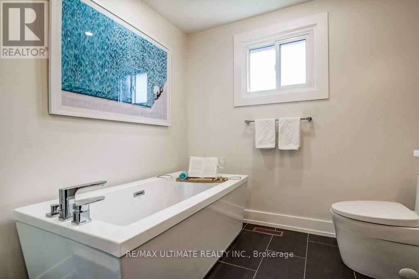
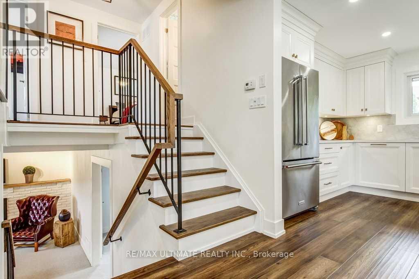
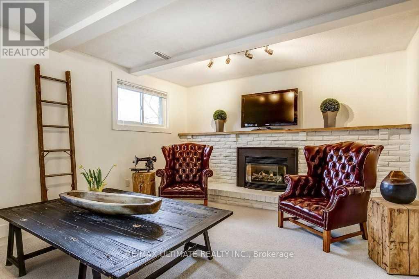
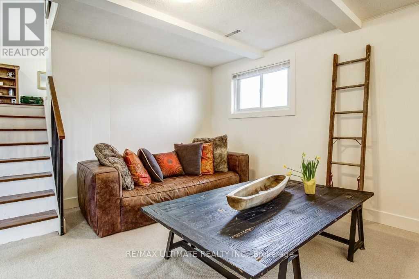
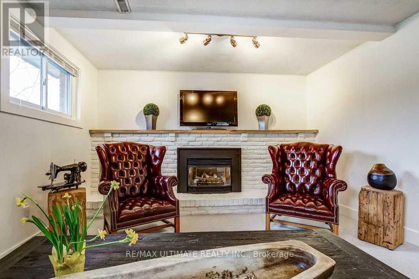
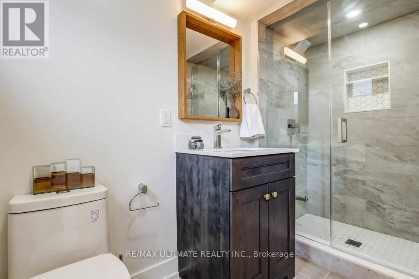
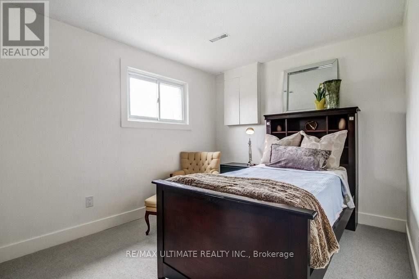
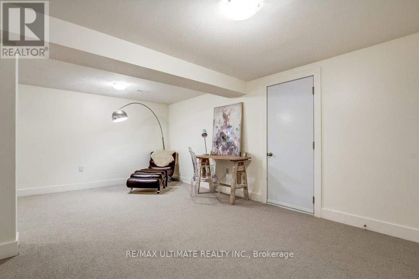
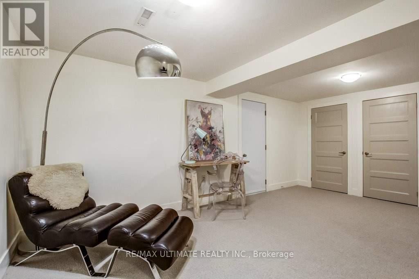
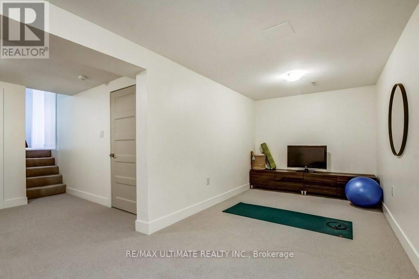
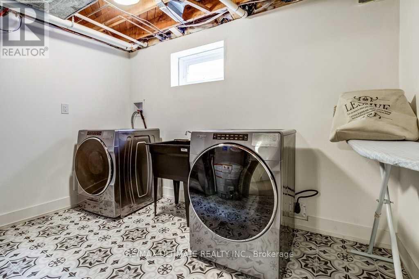
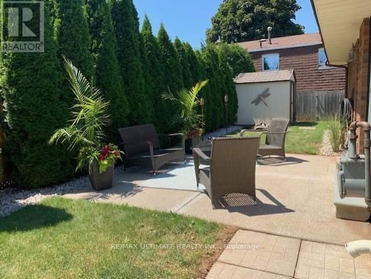
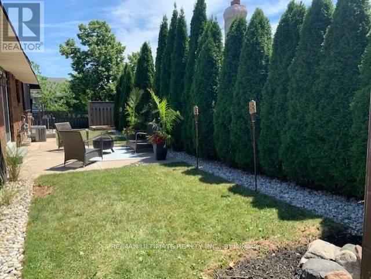
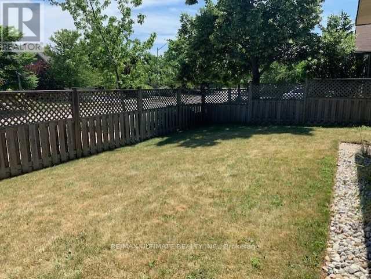
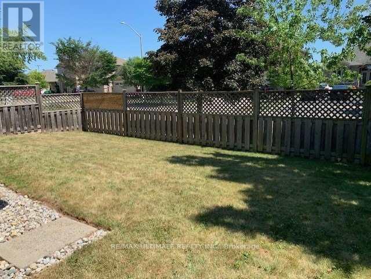
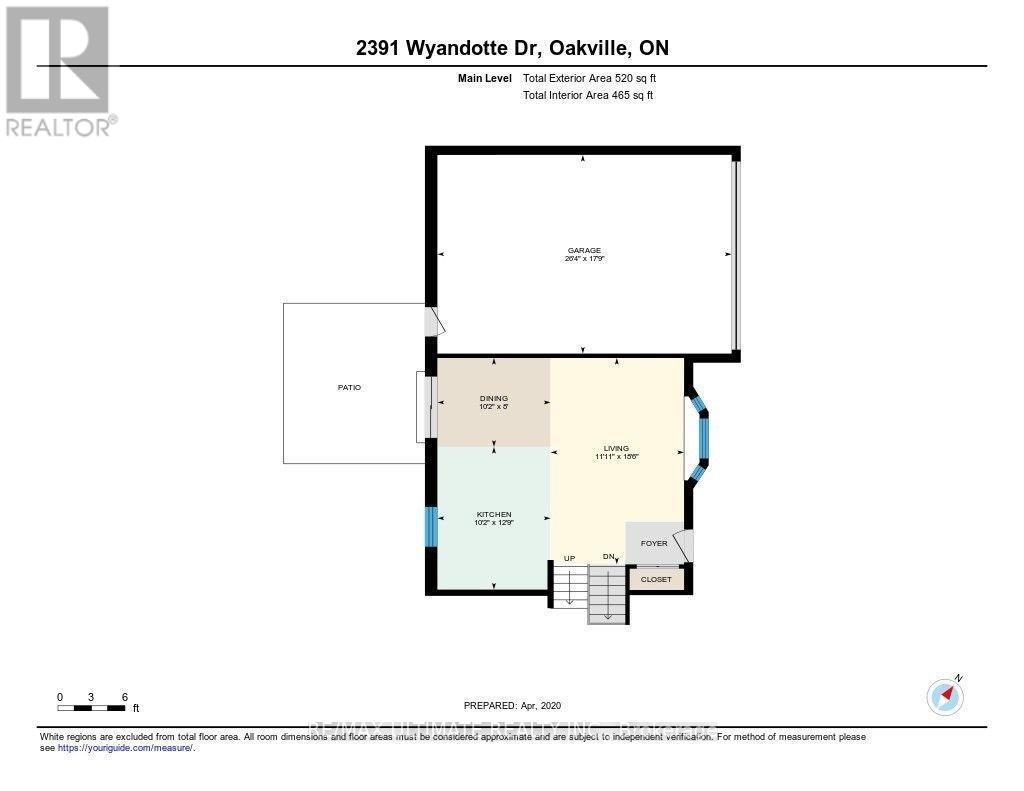
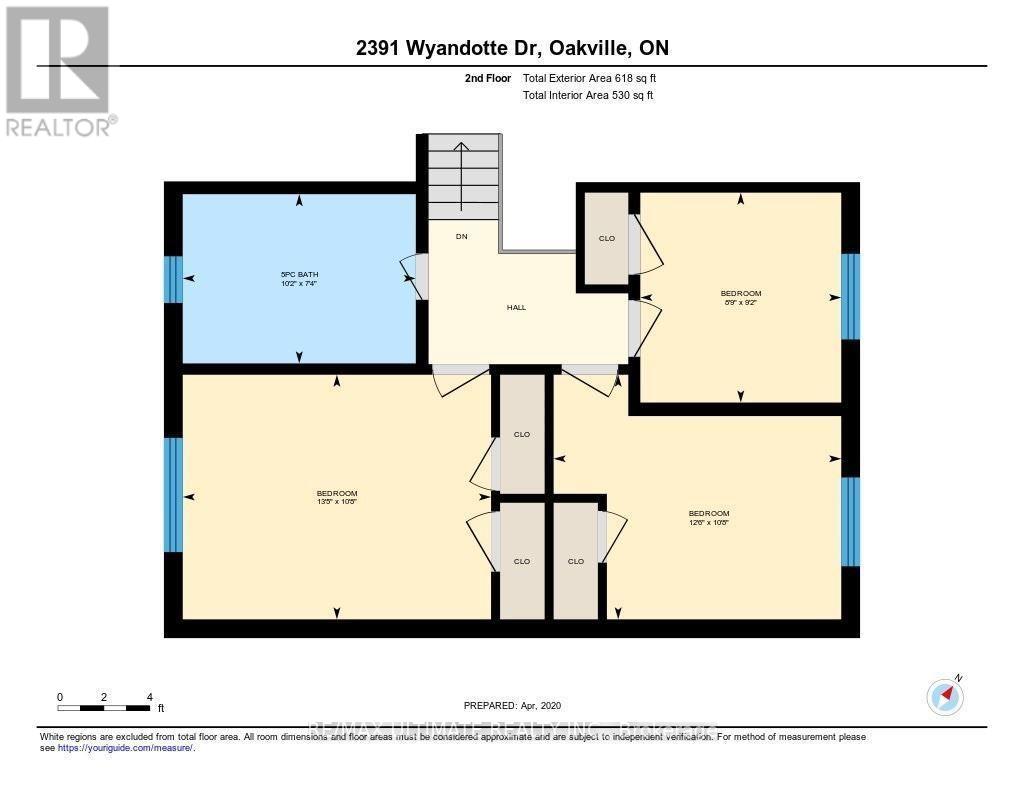
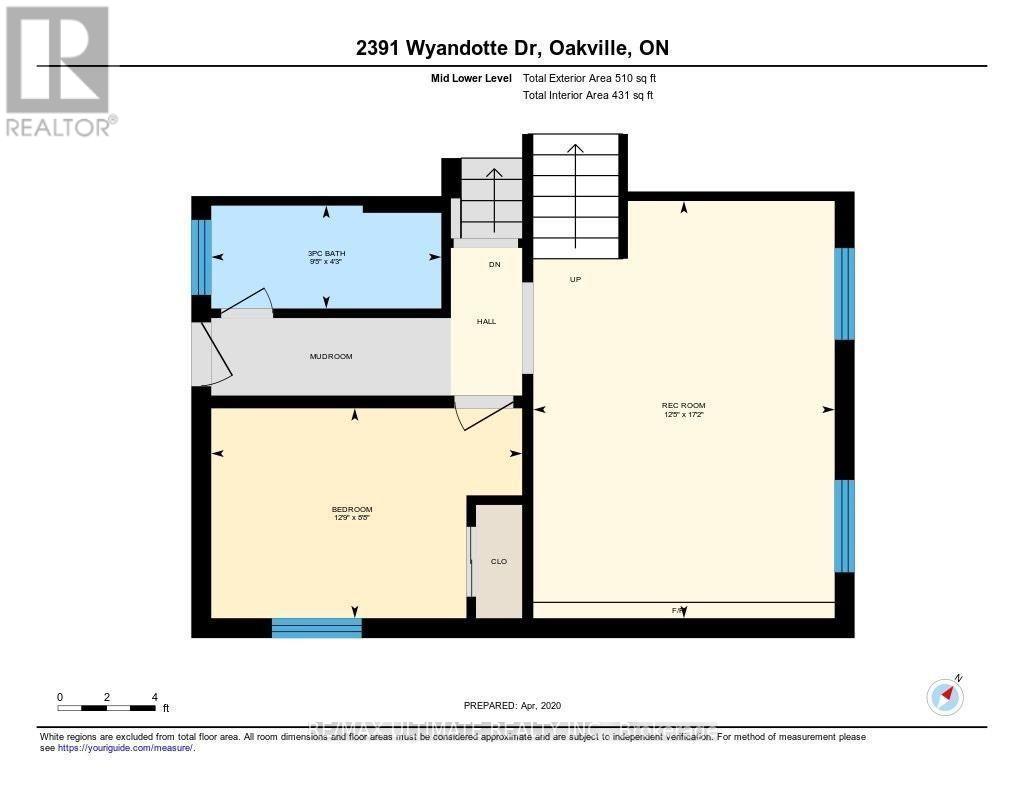
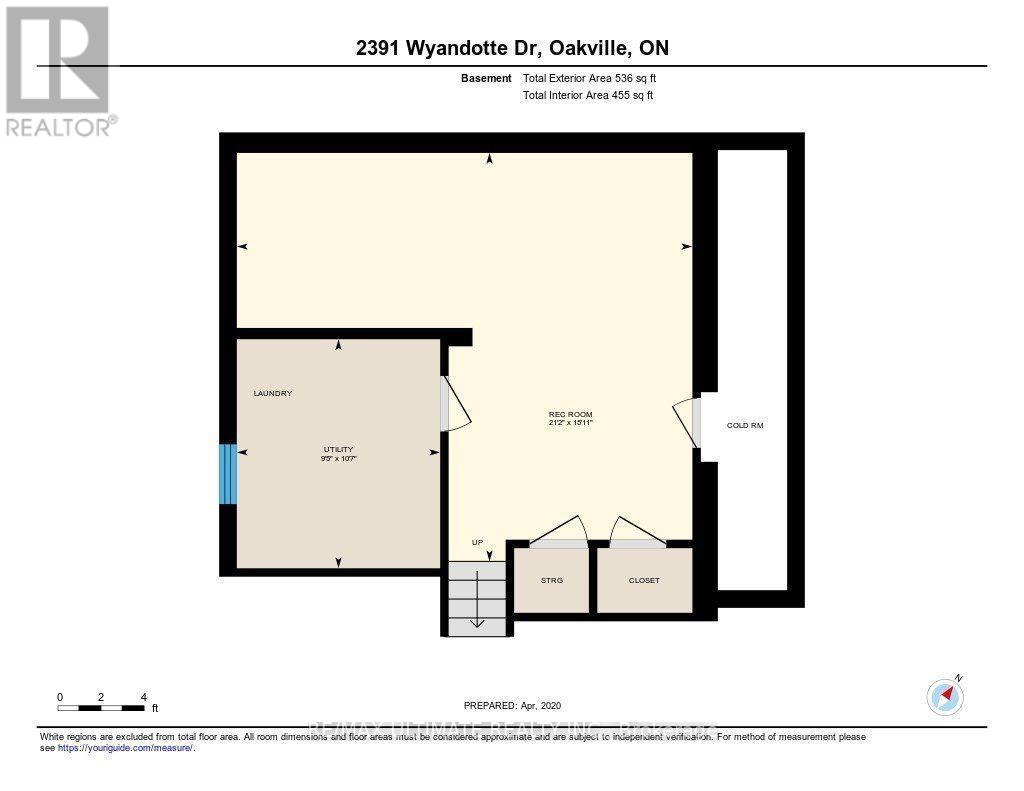
Welcome home to this elegantly renovated 4-level side split! Boasting over 2000 sq.ft of finished living space & a fully fenced yard. The main floor welcomes you with an open concept design, pot lights, and beautiful hardwood floors. The custom kitchen features quartz countertops, a stylish backsplash, a large island with plenty of counter space, and top-of-the-line stainless steel appliances. The dining area opens to a rear walkout, while the living room offers a perfect space for relaxation. 3 bedrooms on the 2nd level w/ a luxurious 5-piece bathroom featuring a soaker tub. Cozy family room leading to a versatile 4th bedroom or office space, all above grade! This home combines elegance, functionality, and modern comfort. Please note photos from previous occupancy. (id:43681)
房源概要
| MLS® Number | W13844506 |
| 房源类型 | 民宅 |
| 社区名字 | 1020 - WO West |
| 设备类型 | 热水器 |
| 总车位 | 5 |
| 租赁设备类型 | 热水器 |
详 情
| 浴室 | 2 |
| 地上卧房 | 3 |
| 地下卧室 | 1 |
| 总卧房 | 4 |
| 家电类 | 烘干机, 洗衣机, 窗帘 |
| 地下室进展 | 已装修 |
| 地下室功能 | Separate Entrance |
| 地下室类型 | N/a (finished), N/a |
| 施工种类 | 独立屋 |
| Construction Style Split Level | Backsplit |
| 空调 | 中央空调 |
| 外墙 | 铝壁板, 砖 |
| Flooring Type | Hardwood, Carpeted |
| 地基类型 | 混凝土浇筑 |
| 供暖方式 | 天然气 |
| 供暖类型 | 压力热风 |
| 内部尺寸 | 700 - 1100 Sqft |
| 类型 | 独立屋 |
| 设备间 | 市政供水 |
车 位
| 附加车库 | |
| Garage |
土地
| 英亩数 | 无 |
| 污水道 | Sanitary Sewer |
| 土地深度 | 100 Ft |
| 土地宽度 | 60 Ft |
| 不规则大小 | 60 X 100 Ft |
| 规划描述 | Rl3-0 |
房 间
| 楼 层 | 类 型 | 长 度 | 宽 度 | 面 积 |
|---|---|---|---|---|
| 二楼 | 主卧 | 4.08 m | 3.25 m | 4.08 m x 3.25 m |
| 二楼 | 第二卧房 | 3.81 m | 3.25 m | 3.81 m x 3.25 m |
| 二楼 | 第三卧房 | 2.79 m | 2.66 m | 2.79 m x 2.66 m |
| 二楼 | 浴室 | 3.09 m | 2.23 m | 3.09 m x 2.23 m |
| 地下室 | 娱乐,游戏房 | 6.45 m | 5.76 m | 6.45 m x 5.76 m |
| 地下室 | 设备间 | 3.22 m | 2.87 m | 3.22 m x 2.87 m |
| 一楼 | 客厅 | 5.63 m | 3.63 m | 5.63 m x 3.63 m |
| 一楼 | 餐厅 | 3.09 m | 2.43 m | 3.09 m x 2.43 m |
| 一楼 | 厨房 | 3.88 m | 3.09 m | 3.88 m x 3.09 m |
| In Between | 家庭房 | 5.23 m | 3.78 m | 5.23 m x 3.78 m |
| In Between | Bedroom 4 | 3.88 m | 2.64 m | 3.88 m x 2.64 m |
| In Between | 浴室 | 2.87 m | 1.29 m | 2.87 m x 1.29 m |
https://www.realtor.ca/real-estate/30345547/2391-wyandotte-drive-oakville-wo-west-1020-wo-west

The trademarks REALTOR®, REALTORS®, and the REALTOR® logo are controlled by The Canadian Real Estate Association (CREA) and identify real estate professionals who are members of CREA. The trademarks MLS®, Multiple Listing Service® and the associated logos are owned by The Canadian Real Estate Association (CREA) and identify the quality of services provided by real estate professionals who are members of CREA. The trademark DDF® is owned by The Canadian Real Estate Association (CREA) and identifies CREA's Data Distribution Facility (DDF®)
Toronto Real Estate Board
RE/MAX Ultimate Realty Inc.
September 30 2026 06:07:30
