
1130 Sideroad 10 S Arran-Elderslie, Ontario N0H 2N0


$719,900
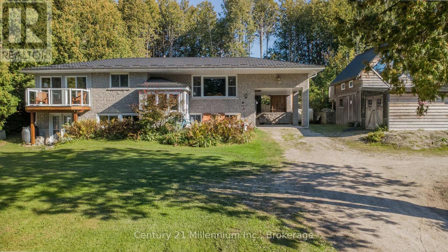
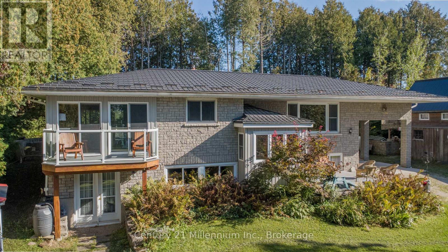
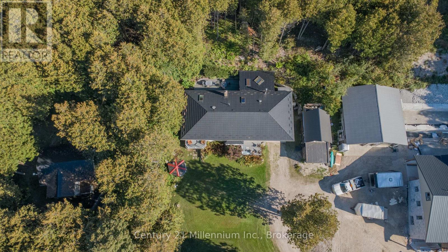
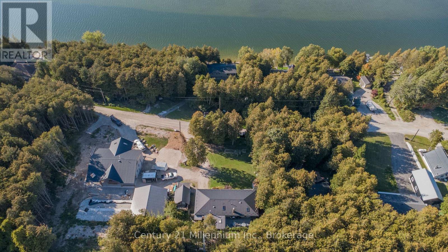
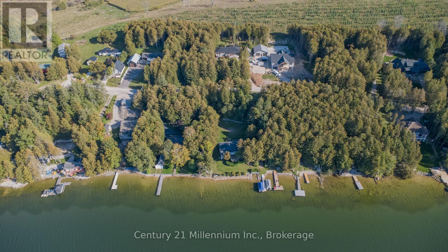
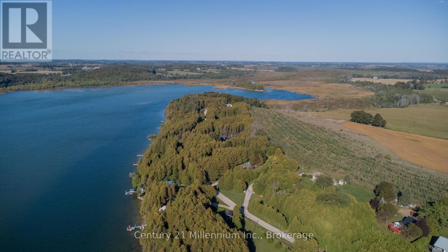
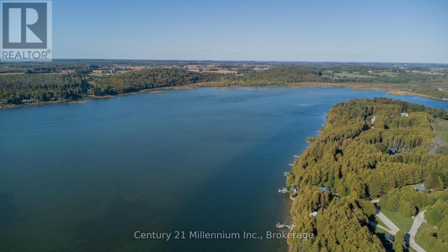
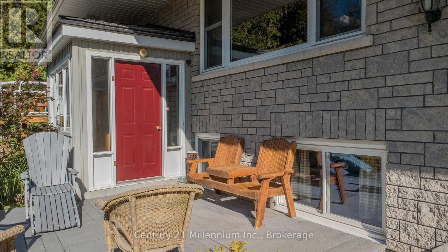
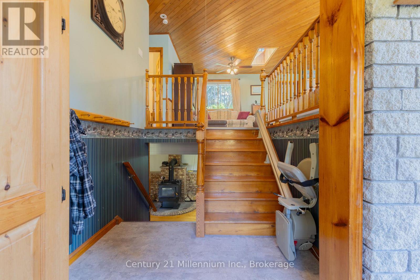
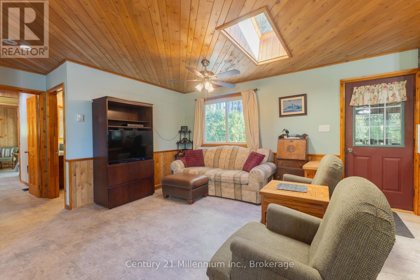
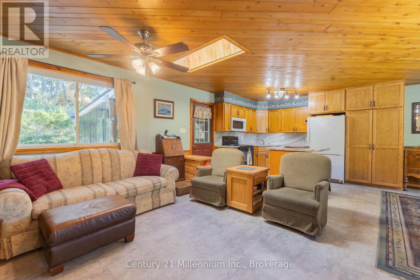
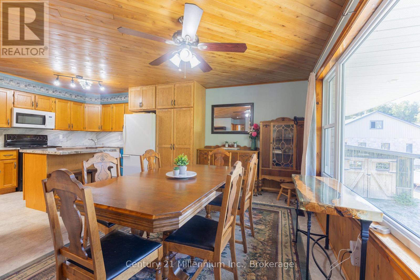
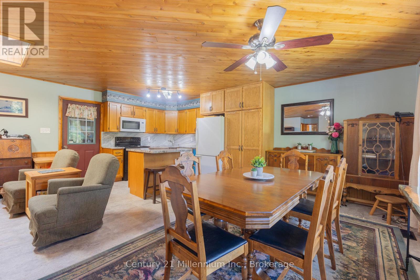
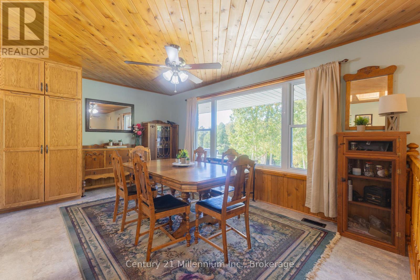
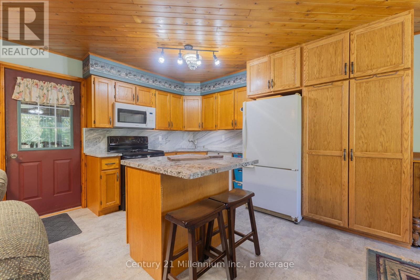
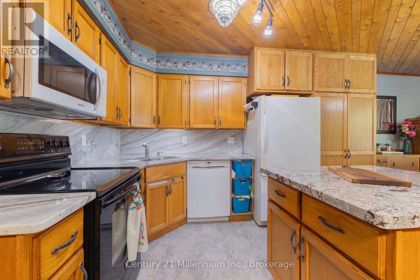
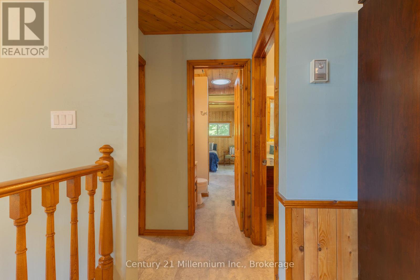
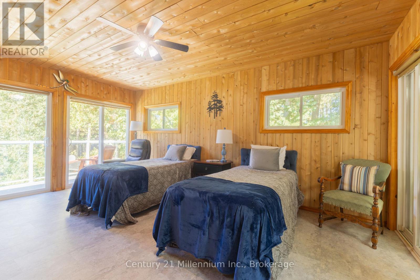
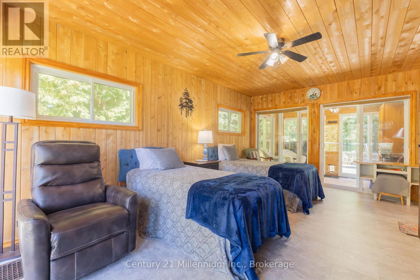
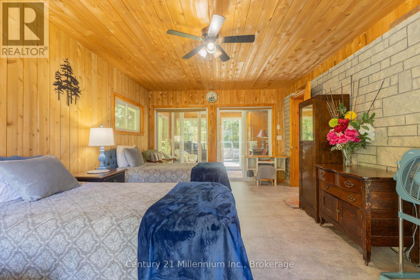
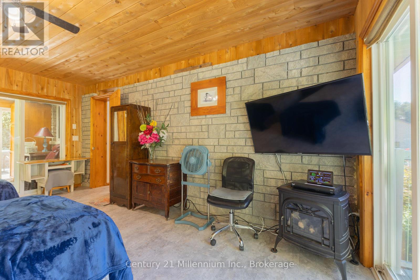
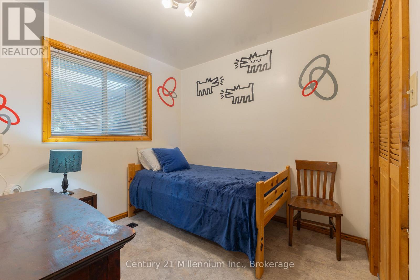
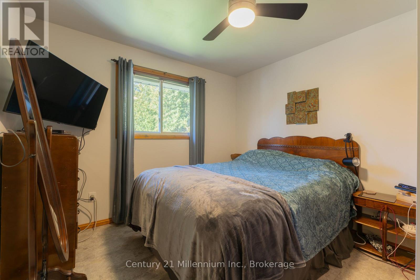
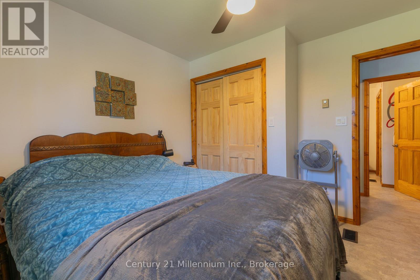
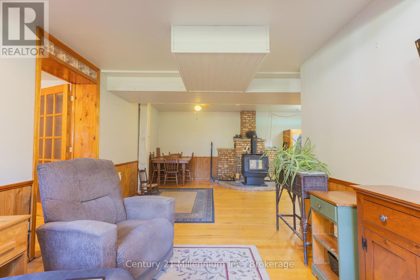
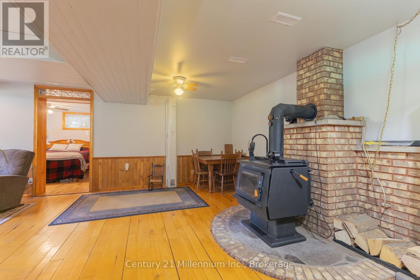
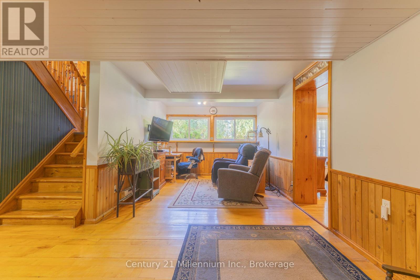
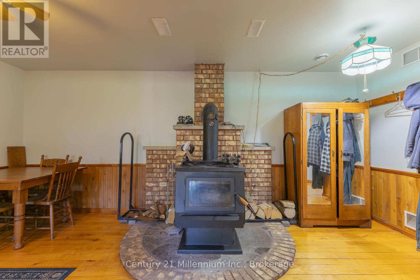
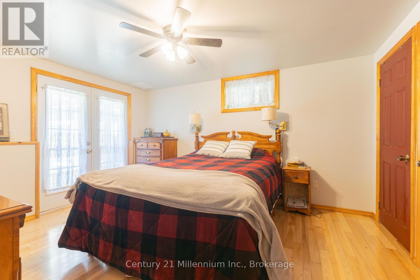
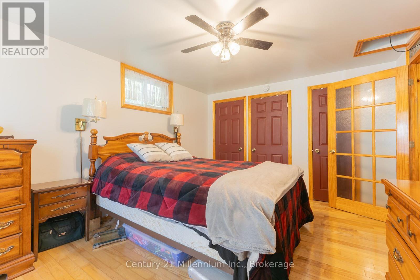
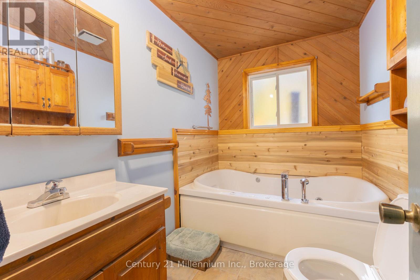
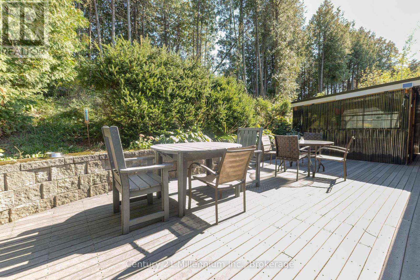
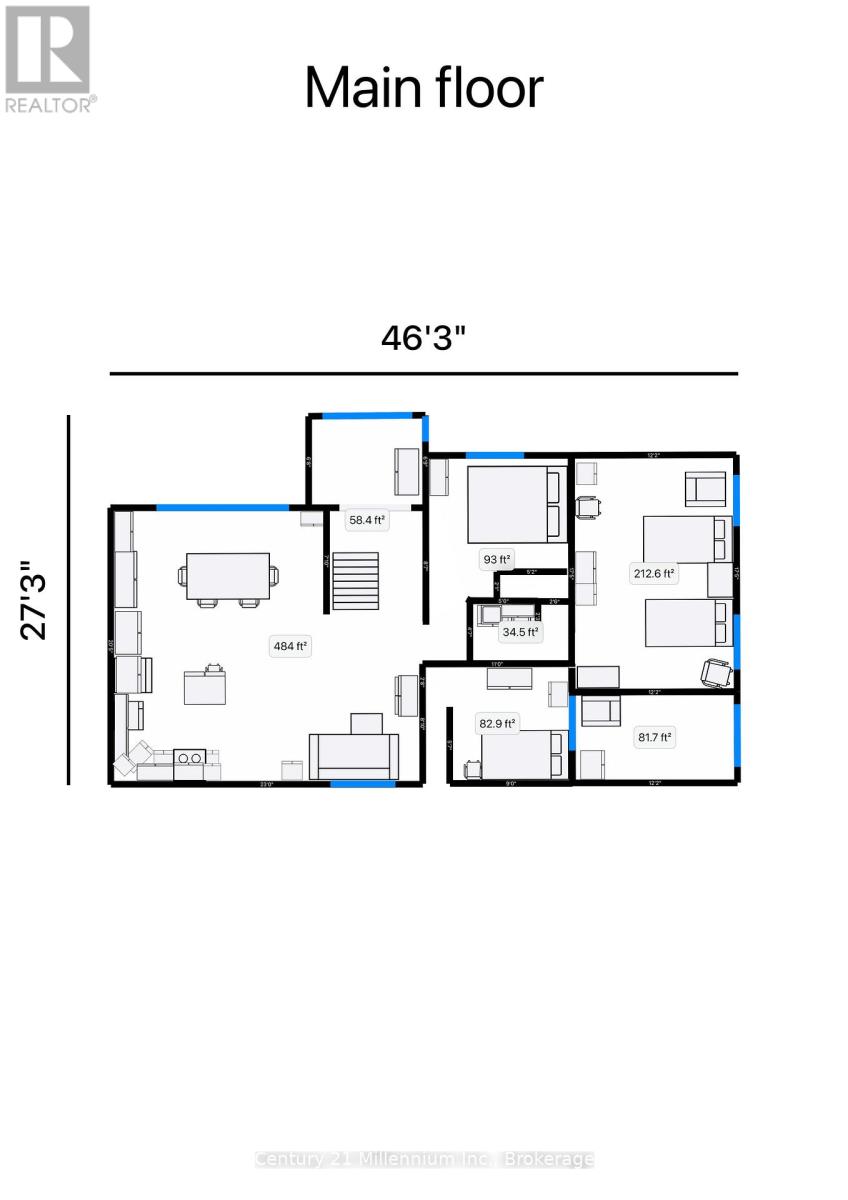
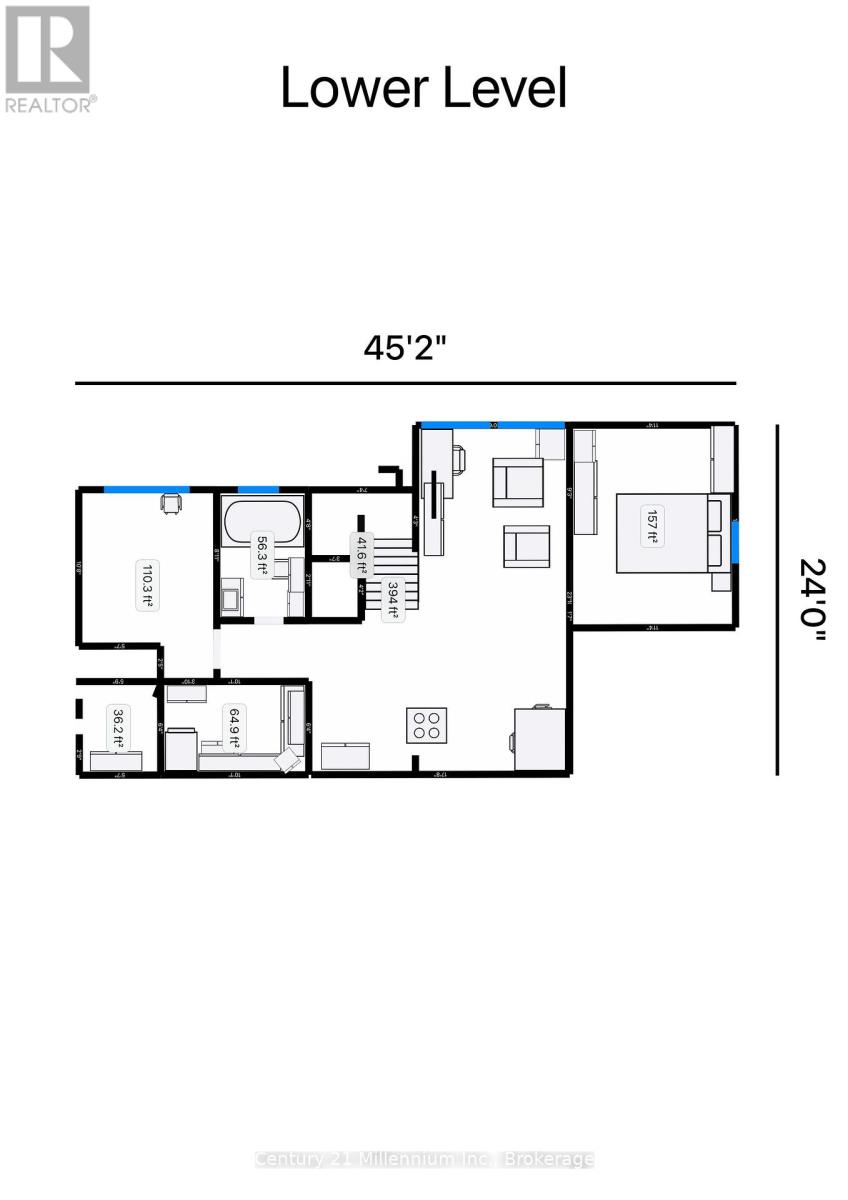
Welcome to the lifestyle of Arran Lake. This cozy and comfortable home is fully finished across from beautiful Arran Lake. Offering 5 bedrooms and 2 bathrooms, this inviting property features a bright open-concept layout with a warm and functional setup that makes it easy to enjoy both everyday living and entertaining. A wood-burning fireplace adds to the cozy atmosphere and provides a welcoming place to relax.Outside, enjoy the peaceful setting with a patio and composite deck, perfect for outdoor dining or relaxing. The property also features a carport and a fully powered bunkie, offering additional flexible space with bedroom and storage capabilities.Located just steps from the lake, enjoy a variety of outdoor activities including boating, fishing and relaxing by the water. The property is also conveniently situated near the beaches, amenities and attractions of Saugeen Shores, with Owen Sound and the many recreational, shopping and dining opportunities throughout Grey-Bruce within easy reach.A comfortable and peaceful property offering the opportunity to enjoy lake living while remaining close to the amenities and attractions of the surrounding area. (id:43681)
房源概要
| MLS® Number | X13843736 |
| 房源类型 | 民宅 |
| 社区名字 | Arran-Elderslie |
| 特征 | Cul-de-sac |
| 总车位 | 6 |
| 结构 | Deck, Patio(s), 棚 |
| View Type | Lake View, View Of Water |
| Water Front Name | Arran Lake |
详 情
| 浴室 | 2 |
| 地上卧房 | 3 |
| 地下卧室 | 2 |
| 总卧房 | 5 |
| Age | 31 To 50 Years |
| 家电类 | Water Heater |
| 建筑风格 | Raised Bungalow |
| 地下室进展 | 已装修 |
| 地下室类型 | 全完工 |
| 施工种类 | 独立屋 |
| 空调 | 没有 |
| 外墙 | 石 |
| Fire Protection | Smoke Detectors |
| 壁炉 | 有 |
| Fireplace Total | 2 |
| 地基类型 | 混凝土浇筑 |
| 供暖方式 | 油, 木头 |
| 供暖类型 | 压力热风 |
| 储存空间 | 1 |
| 内部尺寸 | 700 - 1100 Sqft |
| 类型 | 独立屋 |
| 设备间 | Bored Well |
车 位
| Carport | |
| 没有车库 |
土地
| 入口类型 | Year-round Access |
| 英亩数 | 无 |
| 污水道 | Septic System |
| 土地深度 | 162 Ft ,7 In |
| 土地宽度 | 100 Ft |
| 不规则大小 | 100 X 162.6 Ft |
| 规划描述 | R5 |
房 间
| 楼 层 | 类 型 | 长 度 | 宽 度 | 面 积 |
|---|---|---|---|---|
| Lower Level | 起居室 | 2.99 m | 3.61 m | 2.99 m x 3.61 m |
| Lower Level | Bedroom 4 | 4.14 m | 3.42 m | 4.14 m x 3.42 m |
| Lower Level | 浴室 | 2.65 m | 1.59 m | 2.65 m x 1.59 m |
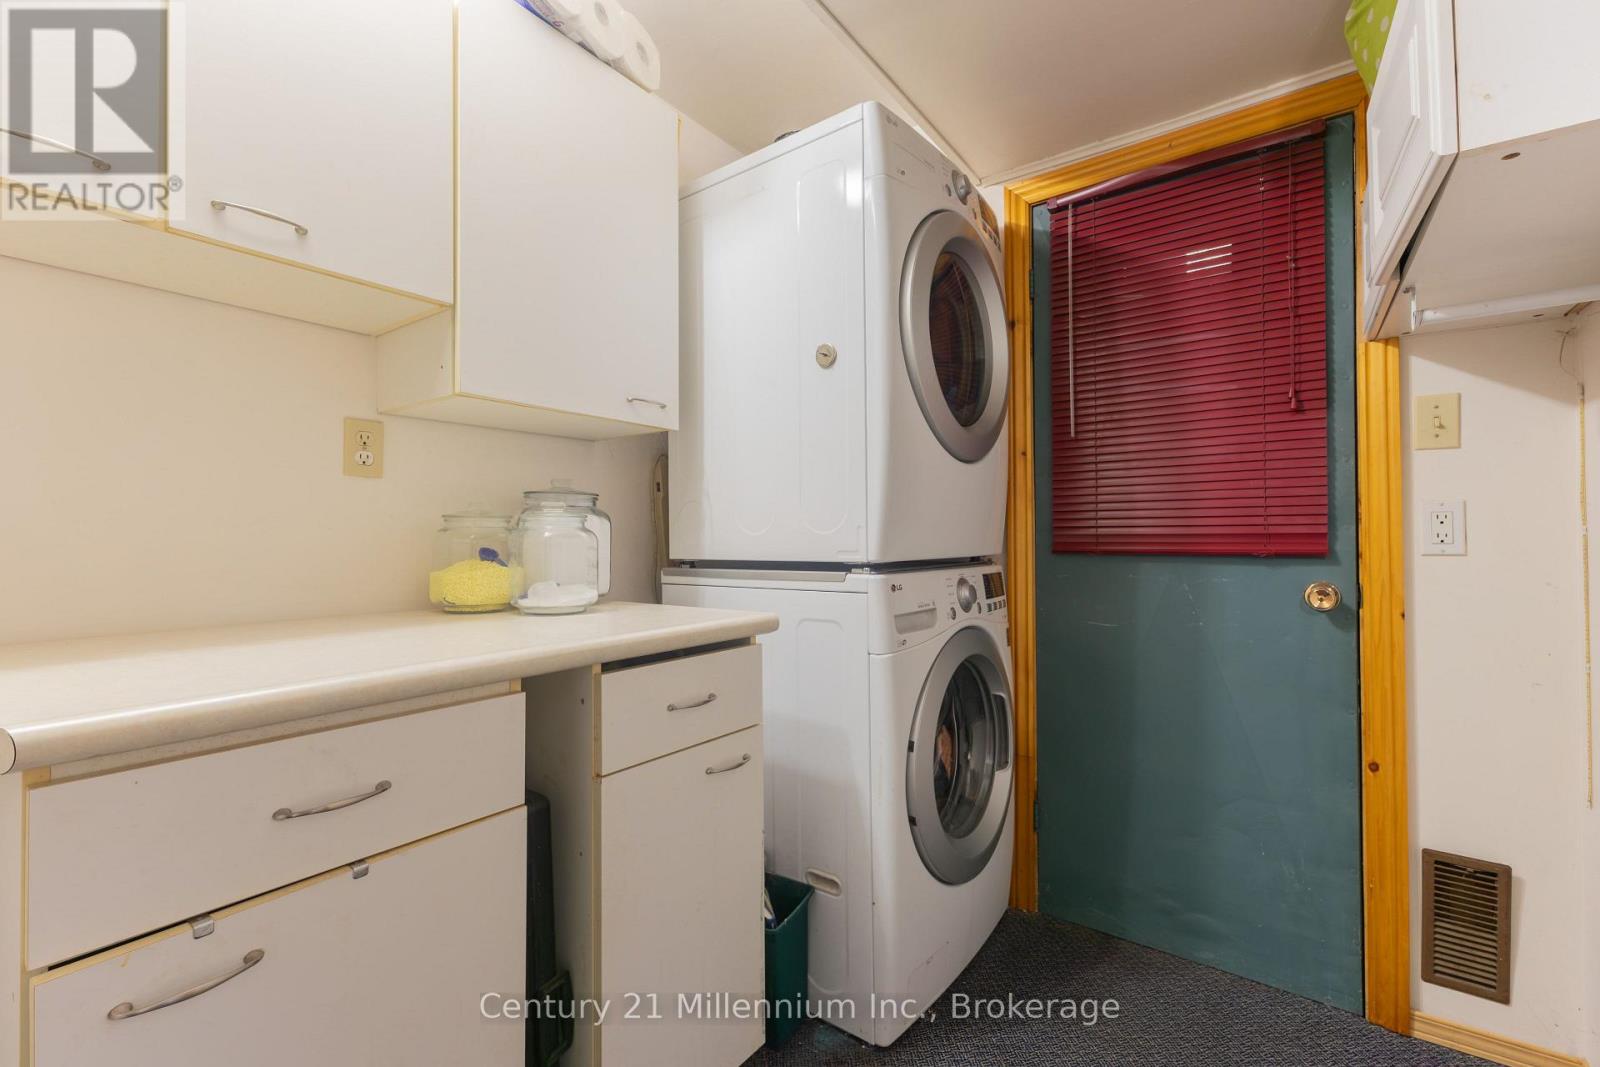
| Lower Level | 洗衣房 | 2.98 m | 2 m | 2.98 m x 2 m |
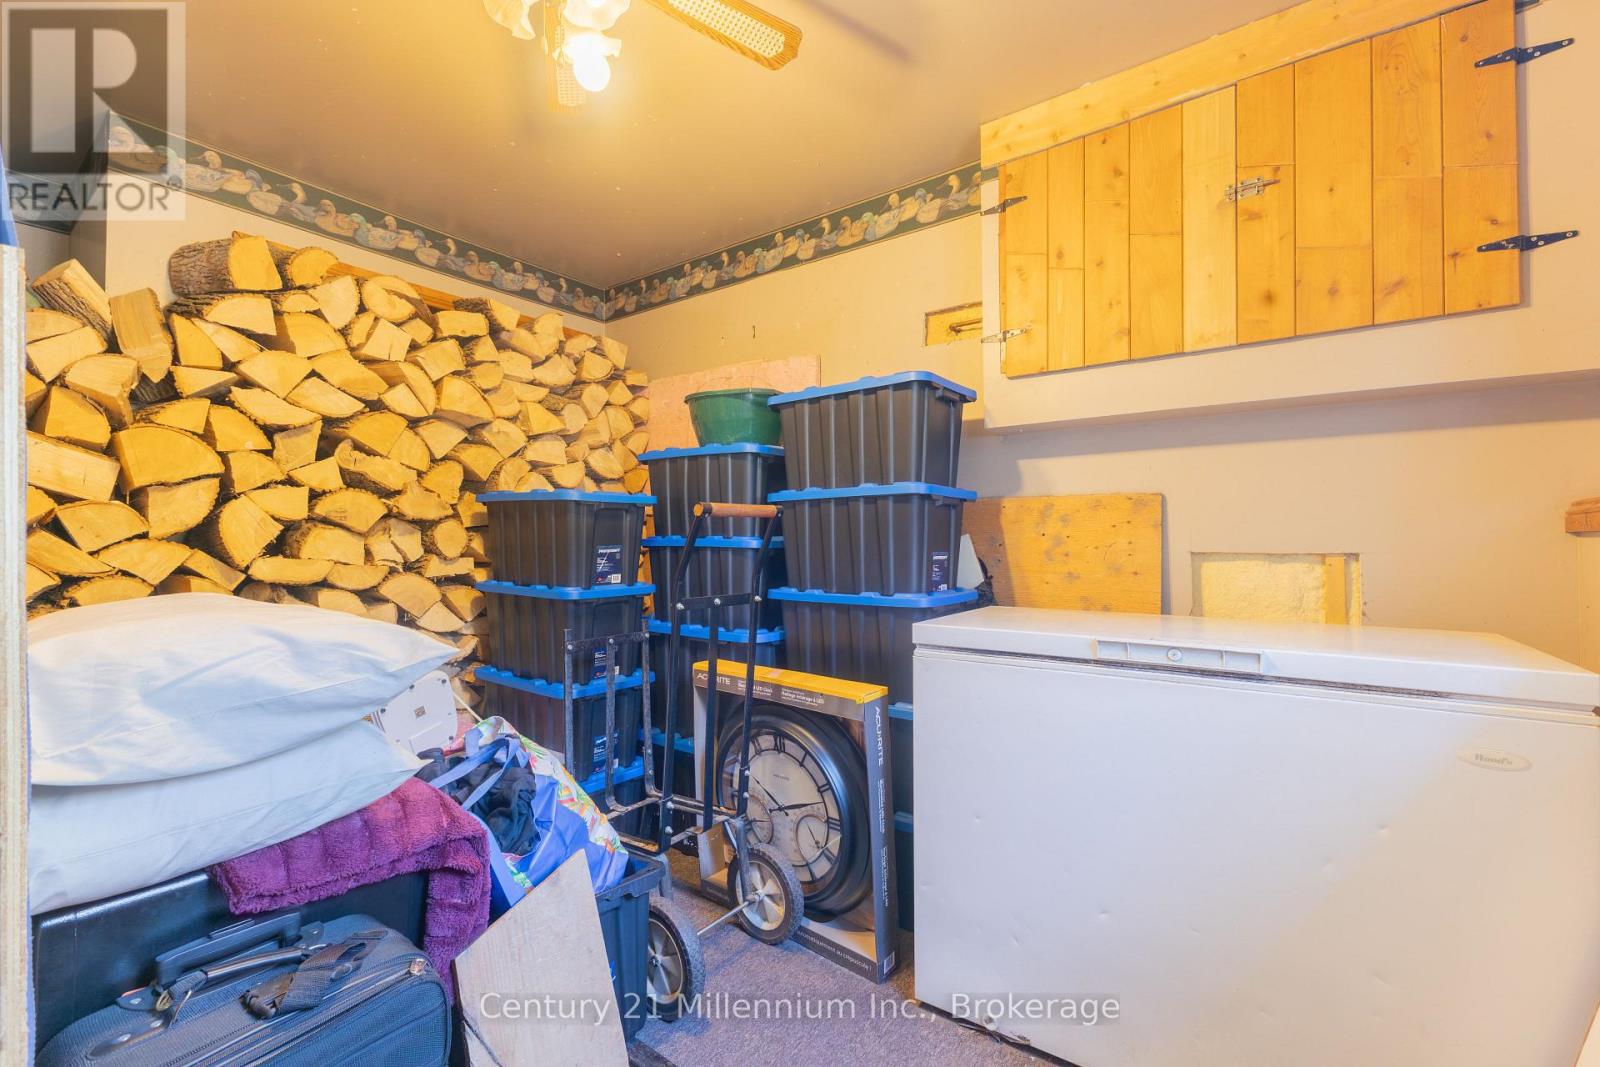
| Lower Level | Workshop | 3.81 m | 2.68 m | 3.81 m x 2.68 m |
| Lower Level | 娱乐,游戏房 | 5.42 m | 3.57 m | 5.42 m x 3.57 m |
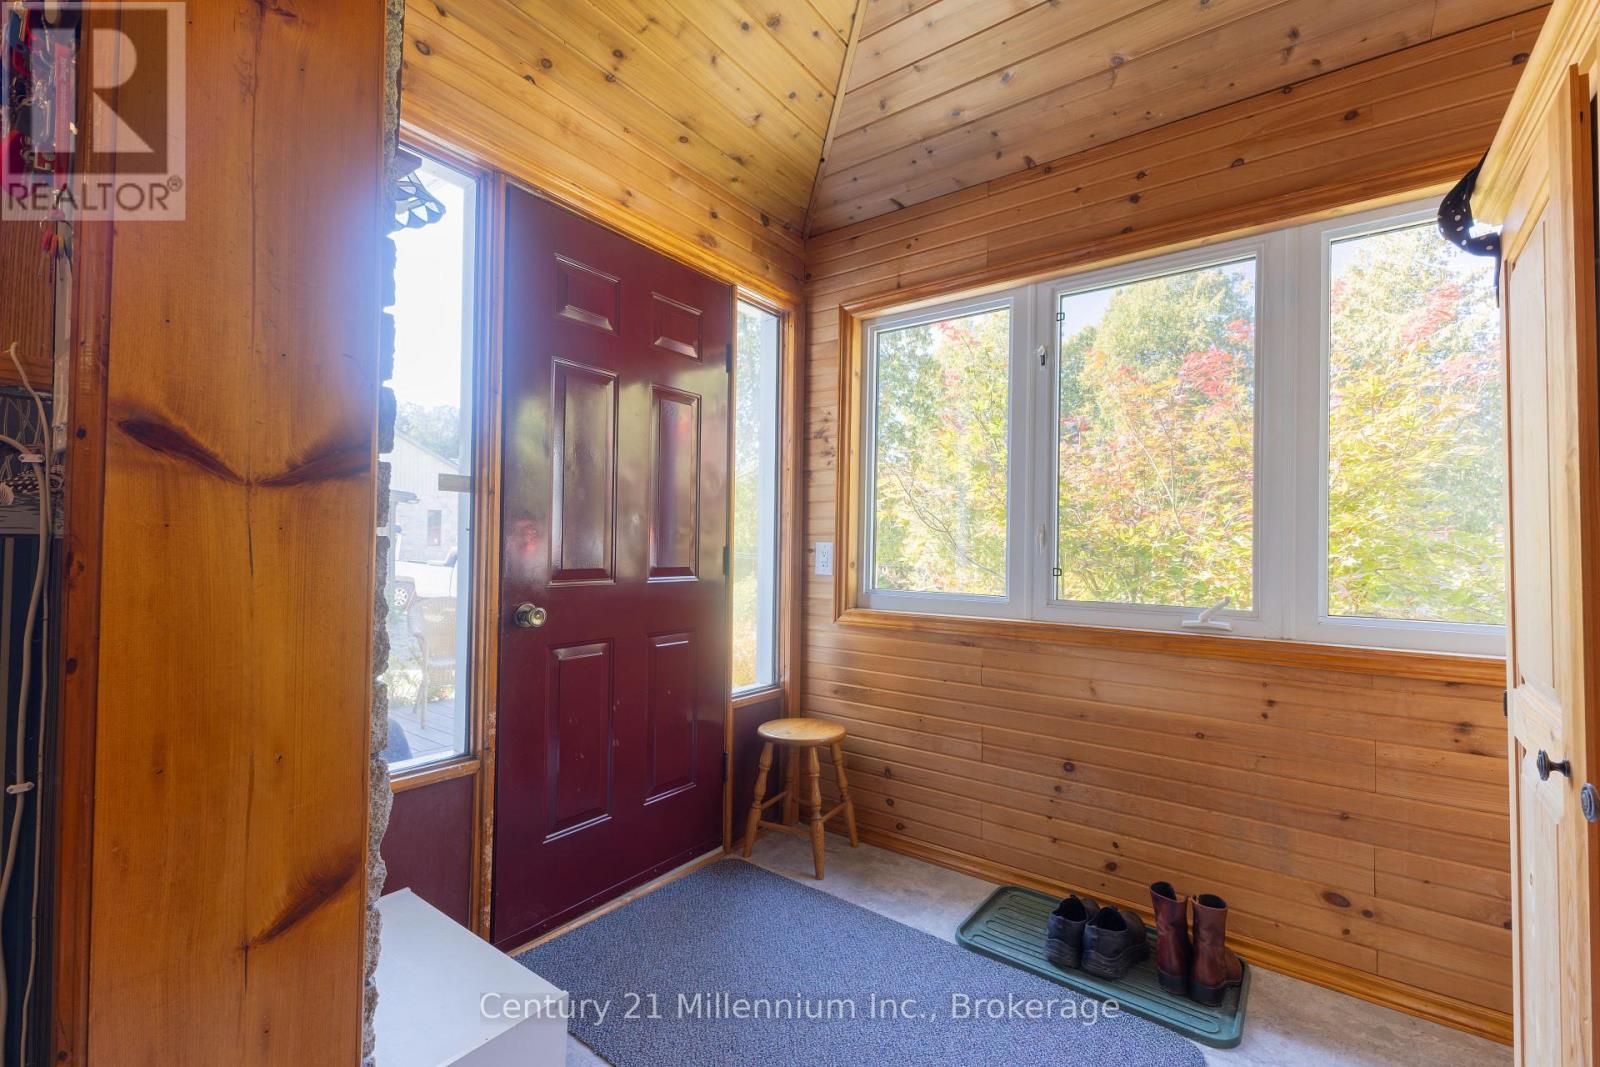
| 一楼 | 门厅 | 3.32 m | 2.39 m | 3.32 m x 2.39 m |
| Upper Level | 厨房 | 3.388 m | 3.703 m | 3.388 m x 3.703 m |
| Upper Level | 餐厅 | 4.746 m | 2.31 m | 4.746 m x 2.31 m |
| Upper Level | 客厅 | 3.873 m | 3.678 m | 3.873 m x 3.678 m |
| Upper Level | 主卧 | 5.33 m | 3.66 m | 5.33 m x 3.66 m |
| Upper Level | 第二卧房 | 3.138 m | 3.255 m | 3.138 m x 3.255 m |
| Upper Level | 第三卧房 | 2.645 m | 3.31 m | 2.645 m x 3.31 m |
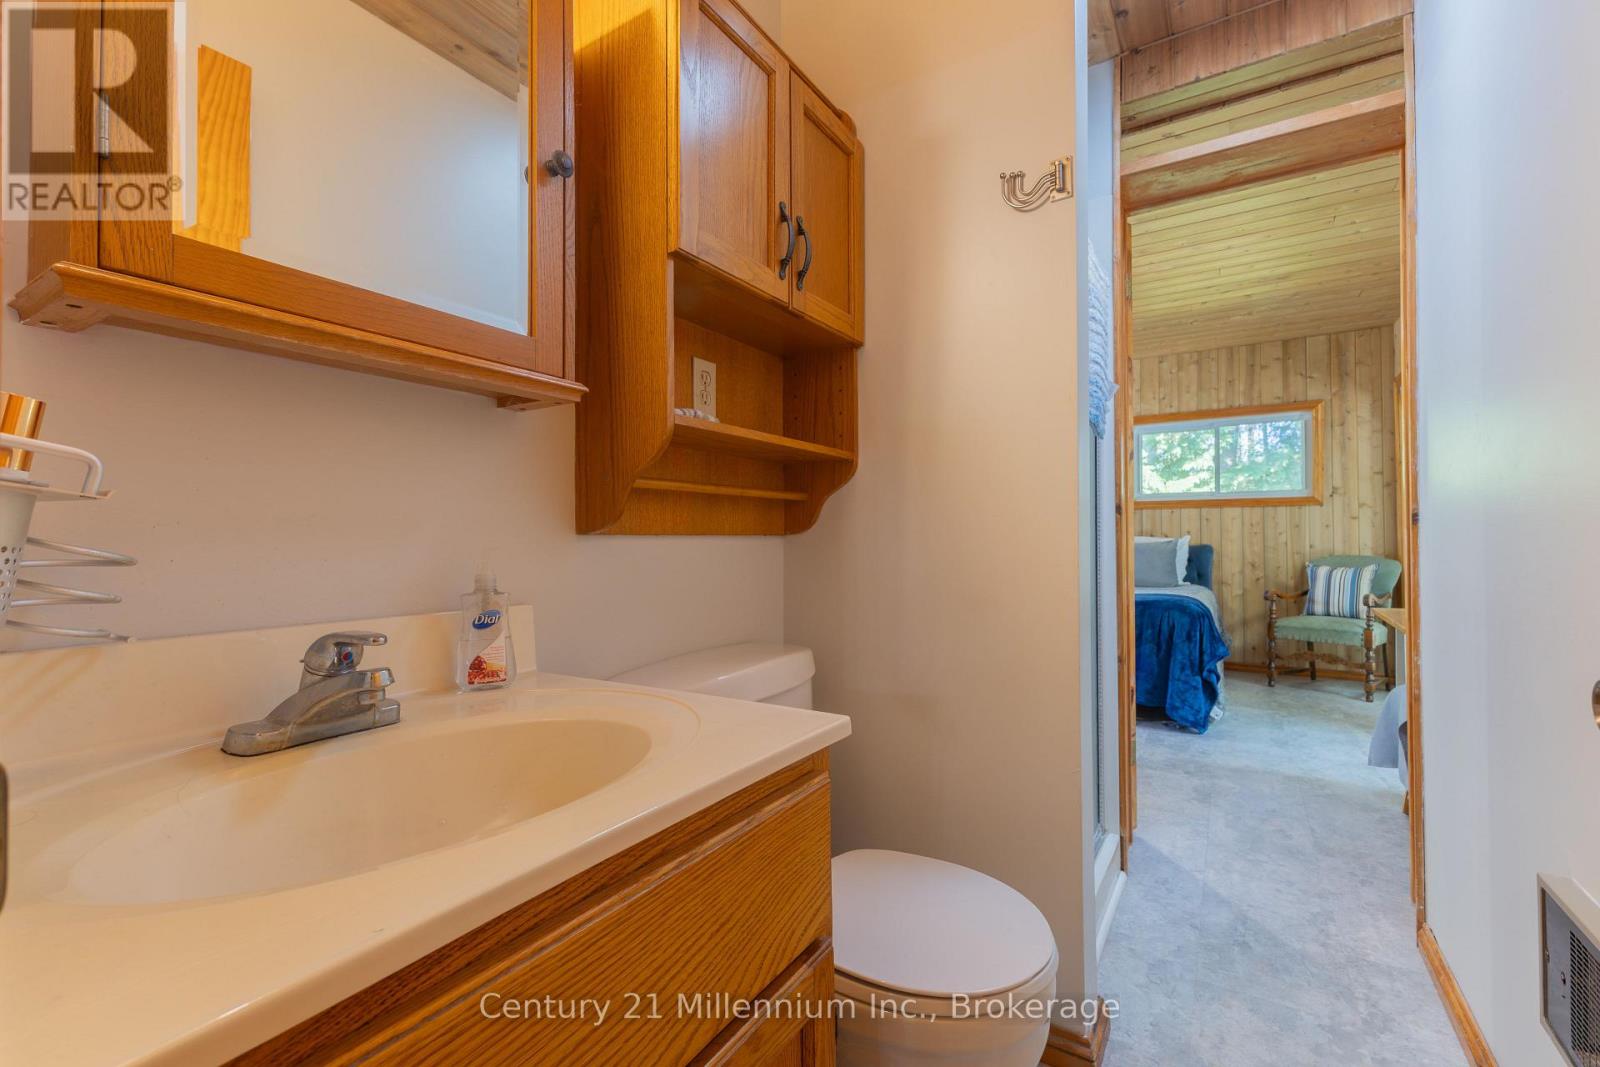
| Upper Level | 浴室 | 2.27 m | 1.18 m | 2.27 m x 1.18 m |
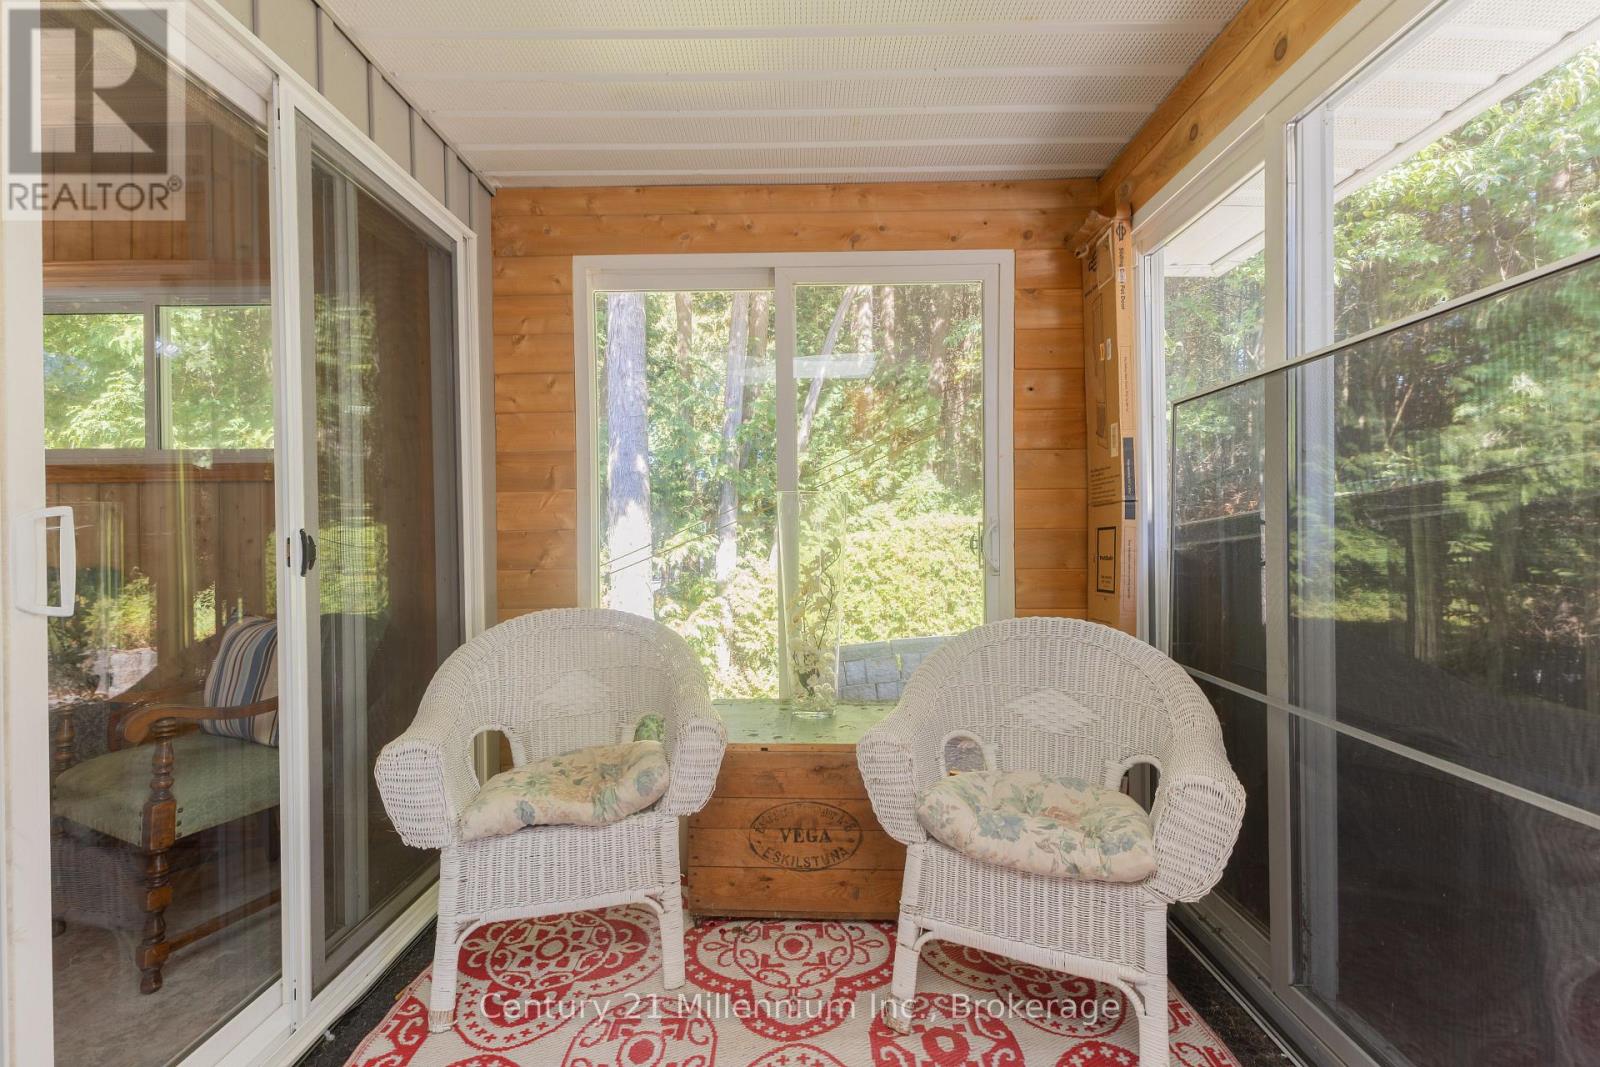
| Upper Level | Sunroom | 2.04 m | 3.66 m | 2.04 m x 3.66 m |
设备间
| 配电箱 | 已安装 |
https://www.realtor.ca/real-estate/30344906/1130-sideroad-10-s-arran-elderslie-arran-elderslie

The trademarks REALTOR®, REALTORS®, and the REALTOR® logo are controlled by The Canadian Real Estate Association (CREA) and identify real estate professionals who are members of CREA. The trademarks MLS®, Multiple Listing Service® and the associated logos are owned by The Canadian Real Estate Association (CREA) and identify the quality of services provided by real estate professionals who are members of CREA. The trademark DDF® is owned by The Canadian Real Estate Association (CREA) and identifies CREA's Data Distribution Facility (DDF®)
Muskoka Haliburton Orillia – The Lakelands Association of REALTORS®
Century 21 Millennium Inc.
November 08 2026 05:28:39
