
20 Linthurst Avenue Toronto (Downsview-Roding-Cfb), Ontario M3M 1P2


$999,998
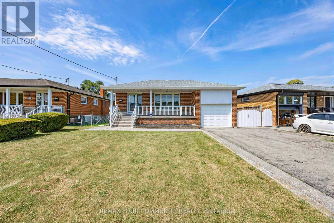
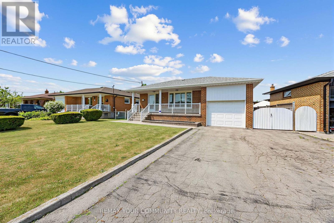
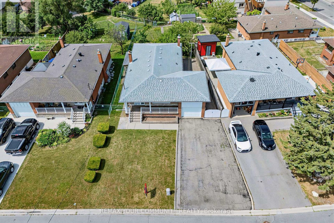
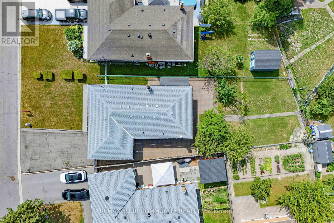
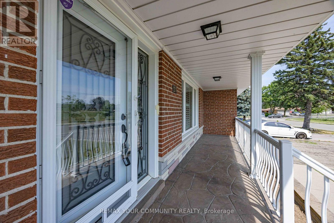
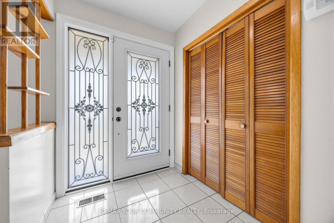
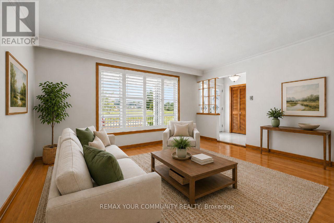
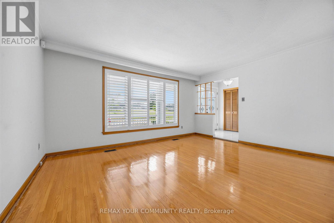
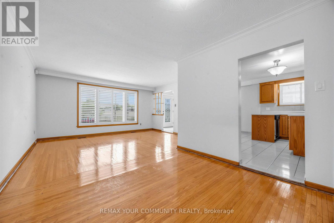
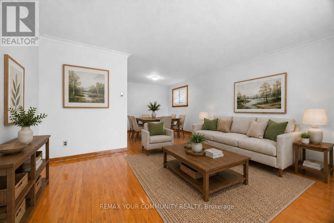
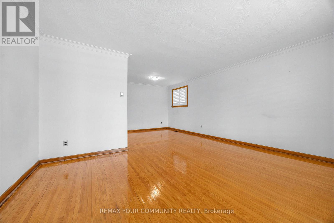
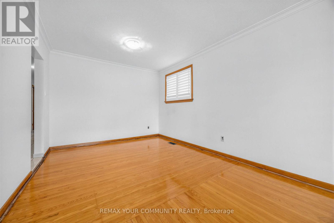
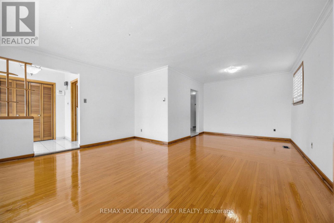
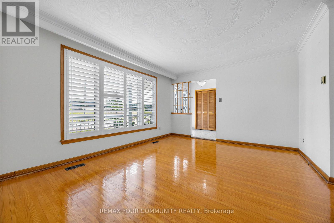
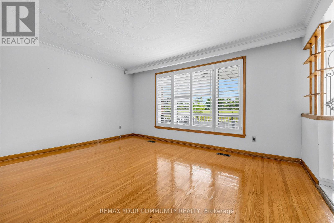
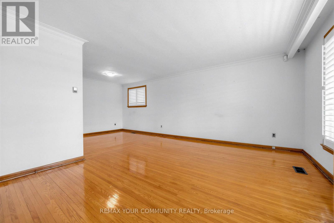
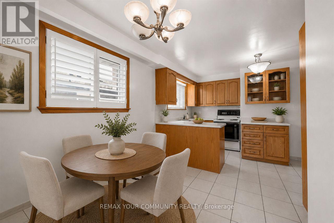
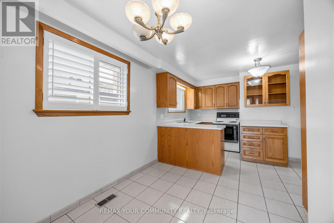
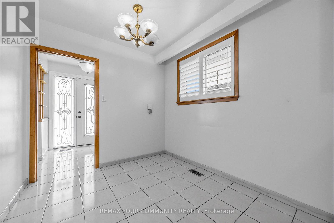
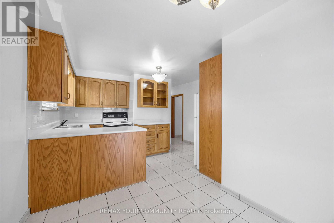
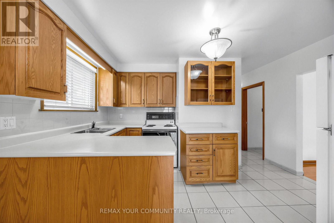
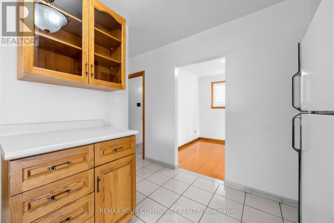
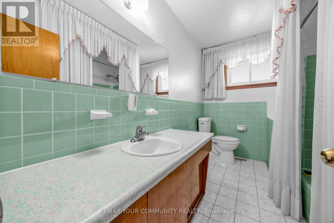
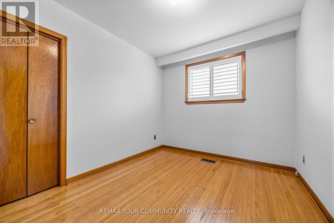
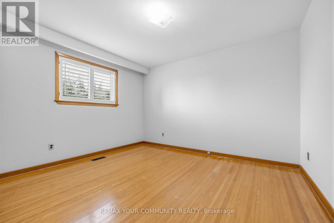
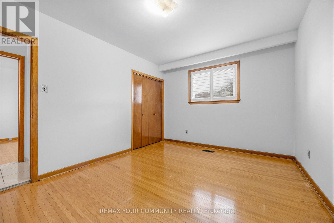
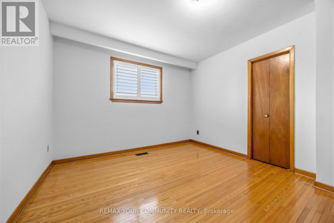
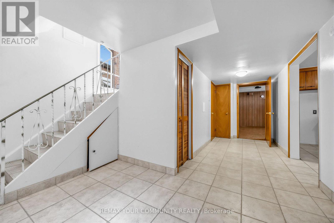
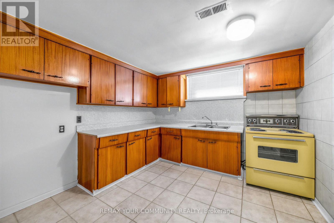
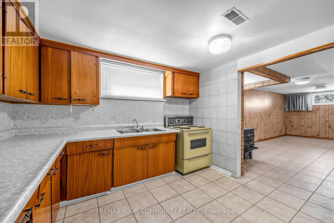
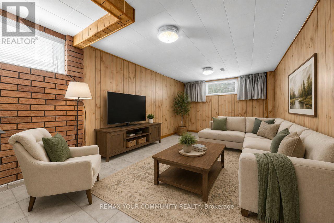
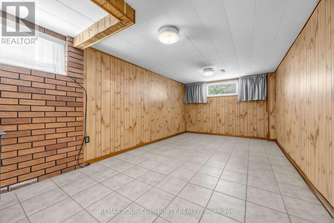
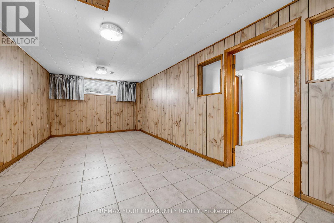
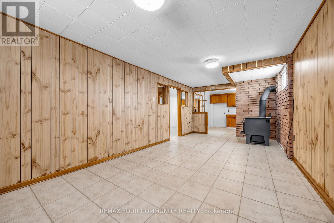
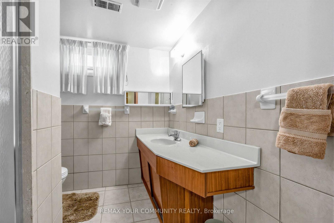
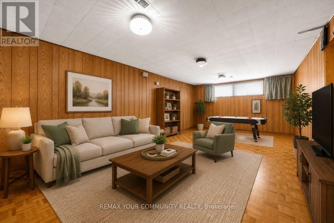
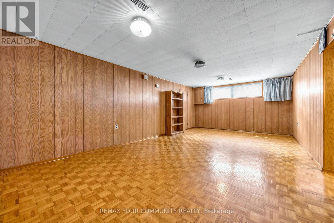
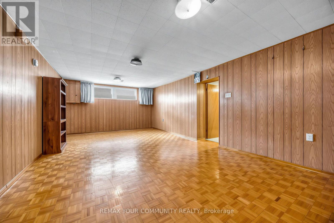
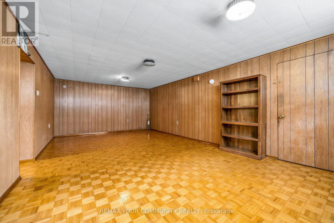
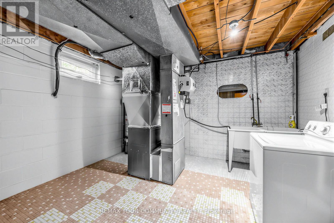
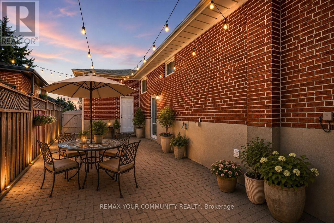
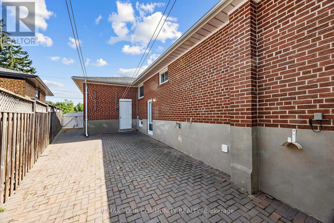
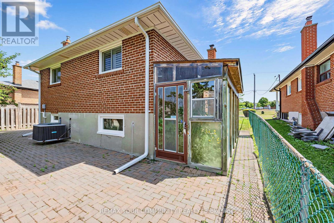
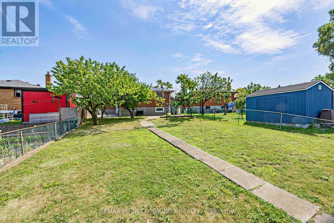
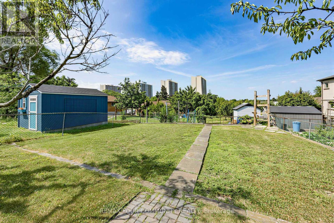
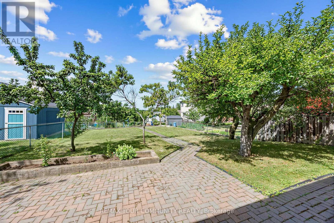
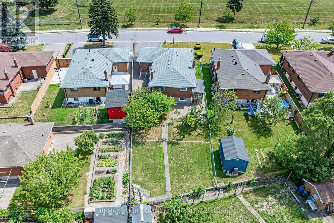
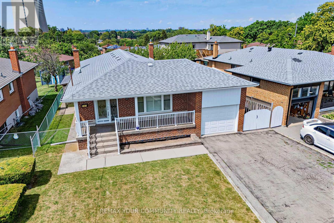
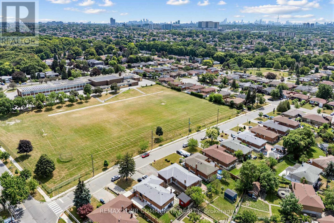
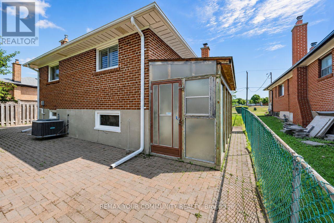
Nestled on a quiet, child-friendly street with no homes directly in front, this bright, solid and exceptionally well-maintained all-brick bungalow enjoys beautiful open views of the park and sports fields at Beverly Heights Middle School. Situated on a rare 55 x 144 ft. pool-sized lot, this property offers outstanding potential for families, investors or those looking to build their dream home.A welcoming covered front veranda is the perfect place to relax and enjoy the peaceful setting. The main level features 3 spacious bedrooms, each with a closet and window, bright principal rooms, hardwood and ceramic flooring, and an updated eat-in kitchen with abundant cabinetry, generous counter space and excellent storage .The finished lower level, complete with a separate side entrance, offers exceptional flexibility with a large eat-in kitchen, spacious recreation room, separate family room, 4-piece bathroom, laundry area and ample storage, making it ideal for extended family, caregiver accommodations or additional living space. Step outside to the expansive fenced backyard with mature trees, patio and an approximate 20ft x 6 ft. greenhouse. The detached garage features a convenient rear entrance, while the oversized private driveway provides parking for multiple vehicles. Updates include furnace (2021), roof reshingled (2020), windows (2013) and central air conditioning (2010).Ideally located just steps to Oakdale Golf & Country Club and close to TTC, Highways 401 & 400, Humber River Hospital, parks, schools, community centres, shopping and Yorkdale Shopping Centre. Downsview Park Subway Station and GO Transit are approximately a 10-minute drive away. Move-in ready with exceptional future potential, this is a rare opportunity to own a premium oversized lot in a highly desirable neighbourhood! (id:43681)
Open House
现在这个房屋大家可以去Open House参观了!
2:00 pm
结束于:4:00 pm
房源概要
| MLS® Number | W13844088 |
| 房源类型 | 民宅 |
| 社区名字 | Downsview-Roding-CFB |
| 附近的便利设施 | 近高尔夫球场, 医院, 公园, 学校 |
| 设备类型 | 热水器 |
| 特征 | Irregular Lot Size, Conservation/green Belt |
| 总车位 | 5 |
| 租赁设备类型 | 热水器 |
详 情
| 浴室 | 2 |
| 地上卧房 | 3 |
| 地下卧室 | 1 |
| 总卧房 | 4 |
| 家电类 | 洗碗机, Garage Door Opener, 炉子, 洗衣机, 窗帘, 冰箱 |
| 建筑风格 | 平房 |
| 地下室进展 | 已装修 |
| 地下室功能 | Separate Entrance |
| 地下室类型 | N/a (finished), N/a |
| 施工种类 | 独立屋 |
| 空调 | 中央空调 |
| 外墙 | 砖 |
| 壁炉 | 有 |
| 壁炉类型 | 木头stove |
| Flooring Type | Hardwood, 混凝土, Ceramic, Tile |
| 地基类型 | 水泥 |
| 供暖方式 | 天然气 |
| 供暖类型 | 压力热风 |
| 储存空间 | 1 |
| 内部尺寸 | 1100 - 1500 Sqft |
| 类型 | 独立屋 |
| 设备间 | 市政供水 |
车 位
| 附加车库 | |
| Garage |
土地
| 英亩数 | 无 |
| 围栏类型 | Fenced Yard |
| 土地便利设施 | 近高尔夫球场, 医院, 公园, 学校 |
| 污水道 | Sanitary Sewer |
| 土地深度 | 144 Ft ,1 In |
| 土地宽度 | 55 Ft ,6 In |
| 不规则大小 | 55.5 X 144.1 Ft ; 152.26 Ft X38.7ft 138.04 X55.46 Ft |
房 间
| 楼 层 | 类 型 | 长 度 | 宽 度 | 面 积 |
|---|---|---|---|---|
| 地下室 | Cold Room | 7.24 m | 1.27 m | 7.24 m x 1.27 m |
| 地下室 | 厨房 | 3.15 m | 3.14 m | 3.15 m x 3.14 m |
| 地下室 | 家庭房 | 6.44 m | 3.17 m | 6.44 m x 3.17 m |
| 地下室 | 娱乐,游戏房 | 7.21 m | 3.99 m | 7.21 m x 3.99 m |
| 地下室 | 设备间 | 3.94 m | 3.73 m | 3.94 m x 3.73 m |
| 一楼 | 客厅 | 6.7 m | 4.75 m | 6.7 m x 4.75 m |
| 一楼 | 餐厅 | 6.7 m | 4.75 m | 6.7 m x 4.75 m |
| 一楼 | 厨房 | 5.18 m | 3.09 m | 5.18 m x 3.09 m |
| 一楼 | 主卧 | 3.91 m | 3.29 m | 3.91 m x 3.29 m |
| 一楼 | 第二卧房 | 3.92 m | 3.09 m | 3.92 m x 3.09 m |
| 一楼 | 第三卧房 | 3.03 m | 2.7 m | 3.03 m x 2.7 m |

The trademarks REALTOR®, REALTORS®, and the REALTOR® logo are controlled by The Canadian Real Estate Association (CREA) and identify real estate professionals who are members of CREA. The trademarks MLS®, Multiple Listing Service® and the associated logos are owned by The Canadian Real Estate Association (CREA) and identify the quality of services provided by real estate professionals who are members of CREA. The trademark DDF® is owned by The Canadian Real Estate Association (CREA) and identifies CREA's Data Distribution Facility (DDF®)
Toronto Real Estate Board
RE/MAX Your Community Realty
September 30 2026 05:06:25
