
1135 Bridge Road N Oakville (Wo West), Ontario L6L 2B6


$1,199,000
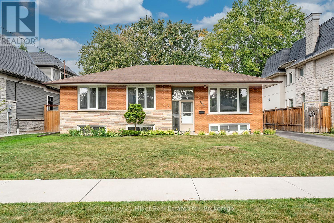
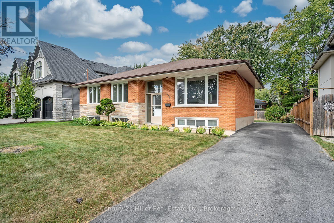
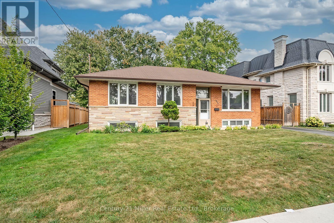
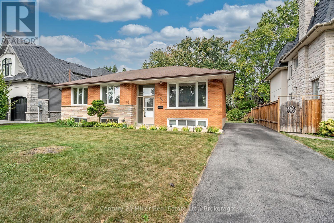
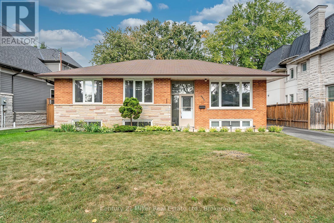
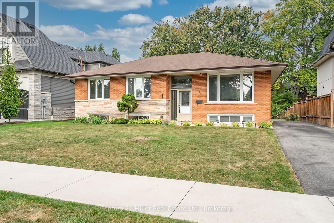
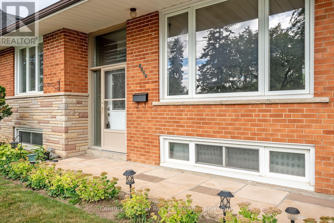
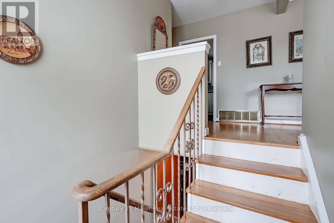
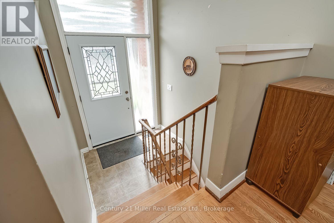
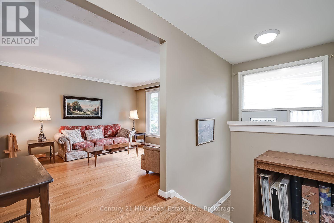
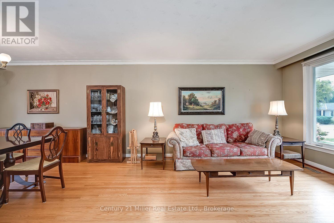
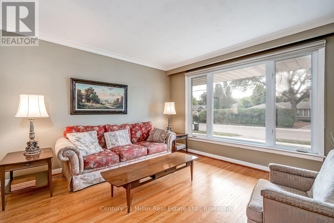
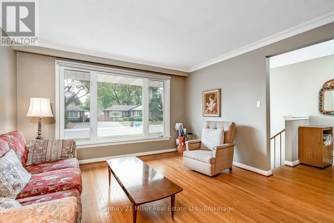
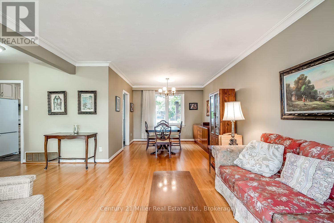
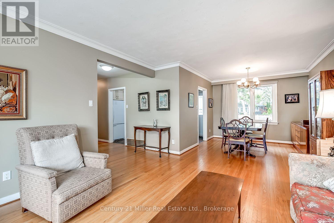
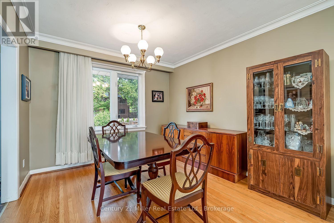
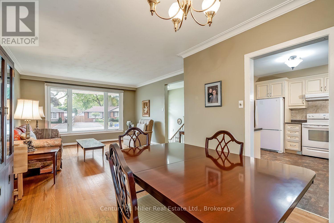
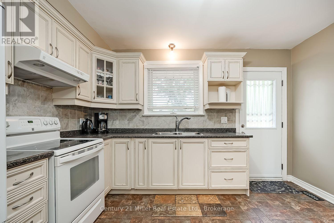
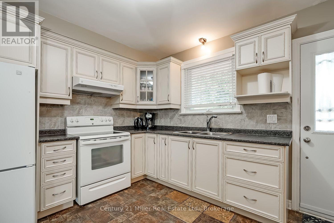
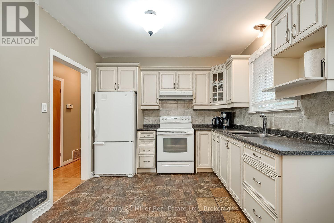
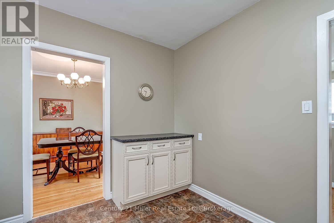
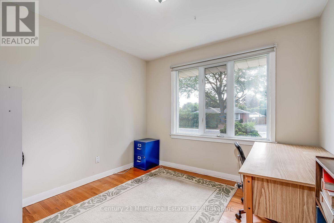
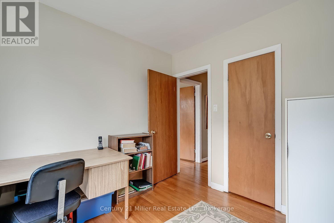
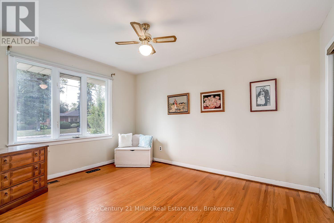
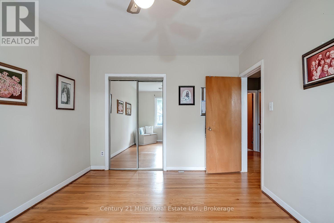
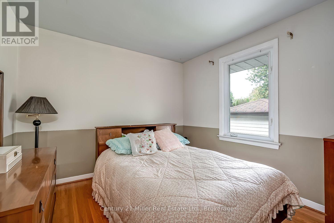
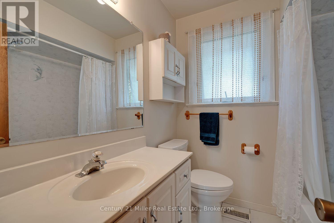
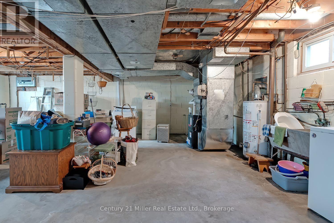
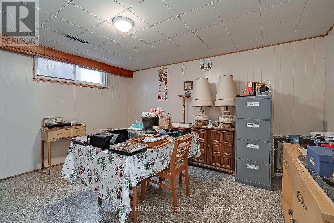
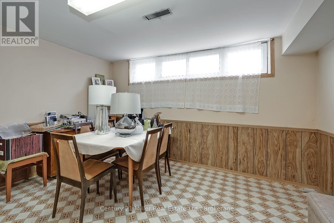
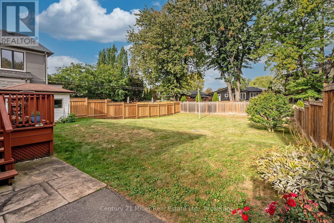
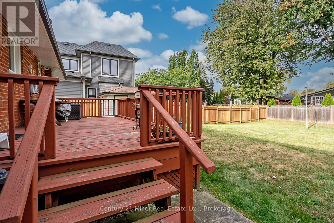
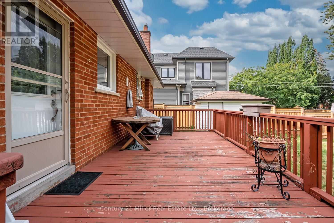
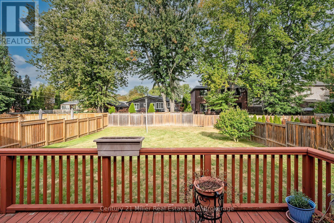
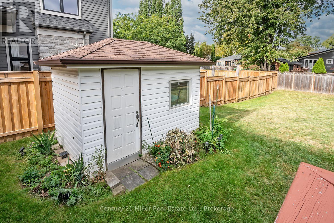
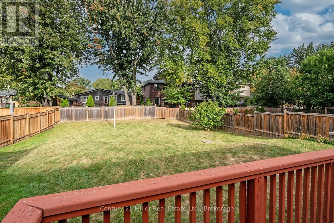
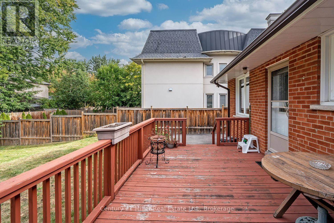
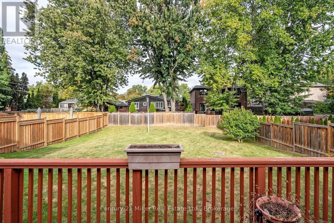
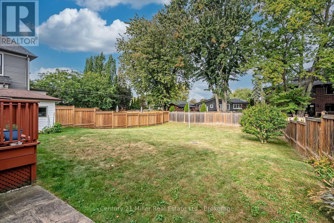
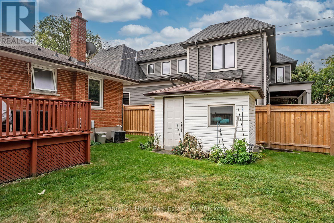
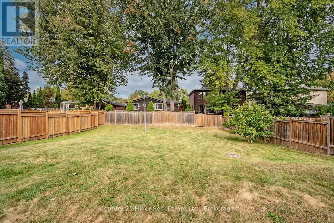
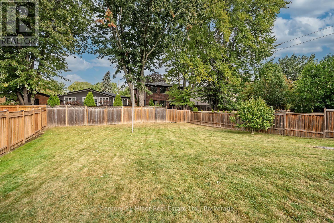
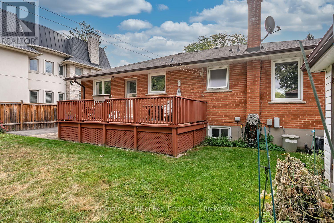
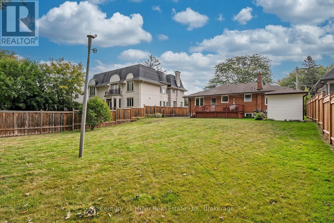
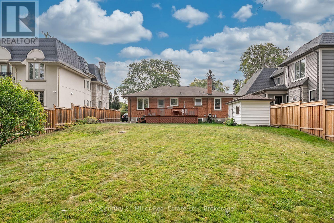
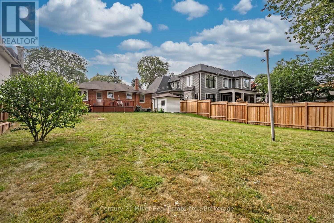
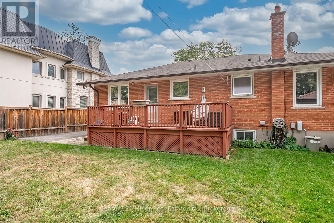
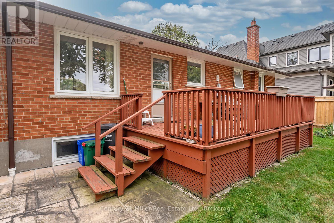
Located within a family friendly pocket of southwest Oakville withwonderful parks and reputable schools, on generous 60 x 150 ft lot, this 3+1 bedroom, 1 bath bungalow has been lovingly maintained by the original owner. The home features an open Living Room/Dining Room combination, eat-in Kitchen overlooking a private manicured yard with storage shed and access to a large deck providing the perfect setting for outdoor entertaining. The lower level includes a rec room, 4th bedroom and large utility room with laundry. With RL3-0 zoning permitting 35%+ lot coverage, this property provides an excellent opportunity to improve the existing residence, or the potential for a new custom build, exciting possibilities await! (id:43681)
Open House
现在这个房屋大家可以去Open House参观了!
2:00 pm
结束于:4:00 pm
2:00 pm
结束于:4:00 pm
房源概要
| MLS® Number | W13843902 |
| 房源类型 | 民宅 |
| 社区名字 | 1020 - WO West |
| 附近的便利设施 | 医院, 公园, 礼拜场所 |
| 社区特征 | 社区活动中心 |
| 特征 | Flat Site, 无地毯 |
| 总车位 | 3 |
| 结构 | Deck, 棚 |
详 情
| 浴室 | 1 |
| 地上卧房 | 3 |
| 地下卧室 | 1 |
| 总卧房 | 4 |
| 家电类 | Water Heater, Water Meter, All, Freezer, 窗帘 |
| 建筑风格 | 平房 |
| 施工种类 | 独立屋 |
| 空调 | 中央空调 |
| 外墙 | 砖 |
| Fire Protection | Smoke Detectors |
| 地基类型 | 水泥 |
| 供暖方式 | 天然气 |
| 供暖类型 | 压力热风 |
| 储存空间 | 1 |
| 内部尺寸 | 1100 - 1500 Sqft |
| 类型 | 独立屋 |
| 设备间 | 市政供水 |
车 位
| 没有车库 |
土地
| 英亩数 | 无 |
| 围栏类型 | Fenced Yard |
| 土地便利设施 | 医院, 公园, 宗教场所 |
| 污水道 | Sanitary Sewer |
| 土地深度 | 146 Ft ,4 In |
| 土地宽度 | 61 Ft |
| 不规则大小 | 61 X 146.4 Ft |
| 规划描述 | Rl3-0 |
房 间
| 楼 层 | 类 型 | 长 度 | 宽 度 | 面 积 |
|---|---|---|---|---|
| 地下室 | 娱乐,游戏房 | 3.85 m | 4.29 m | 3.85 m x 4.29 m |
| 地下室 | Bedroom 4 | 3.85 m | 3.05 m | 3.85 m x 3.05 m |
| 地下室 | 设备间 | 6.32 m | 8 m | 6.32 m x 8 m |
| 一楼 | 客厅 | 3.84 m | 4.32 m | 3.84 m x 4.32 m |
| 一楼 | 餐厅 | 3.11 m | 3.11 m | 3.11 m x 3.11 m |
| 一楼 | 厨房 | 3.59 m | 3.01 m | 3.59 m x 3.01 m |
| 一楼 | 主卧 | 3.08 m | 3.99 m | 3.08 m x 3.99 m |
| 一楼 | 第二卧房 | 3.08 m | 3.08 m | 3.08 m x 3.08 m |
| 一楼 | 第三卧房 | 3.14 m | 2.89 m | 3.14 m x 2.89 m |
设备间
| 配电箱 | 已安装 |
| 污水道 | 已安装 |
https://www.realtor.ca/real-estate/30344824/1135-bridge-road-n-oakville-wo-west-1020-wo-west

The trademarks REALTOR®, REALTORS®, and the REALTOR® logo are controlled by The Canadian Real Estate Association (CREA) and identify real estate professionals who are members of CREA. The trademarks MLS®, Multiple Listing Service® and the associated logos are owned by The Canadian Real Estate Association (CREA) and identify the quality of services provided by real estate professionals who are members of CREA. The trademark DDF® is owned by The Canadian Real Estate Association (CREA) and identifies CREA's Data Distribution Facility (DDF®)
Oakville, Milton & District Real Estate Board
Century 21 Miller Real Estate Ltd.
September 30 2026 06:25:05
