
7 Orsi Road Caledon (Caledon East), Ontario L7C 1K9


$1,199,000
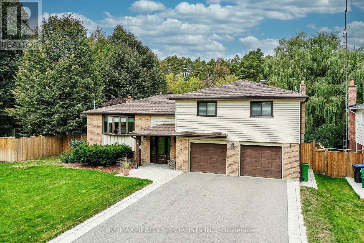
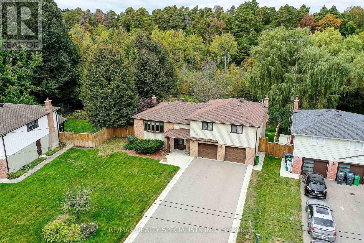
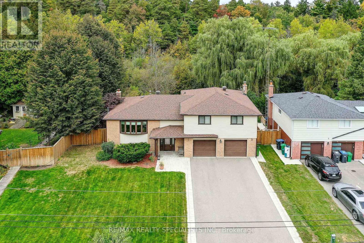
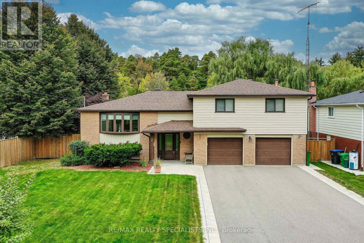
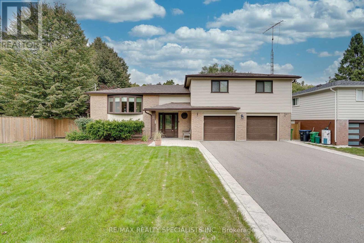
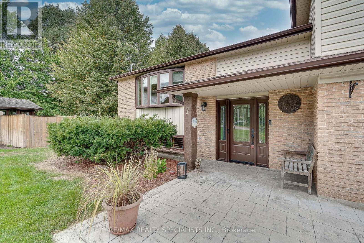
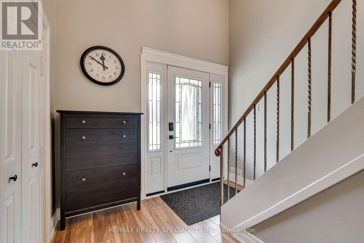
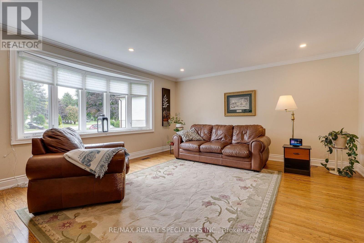
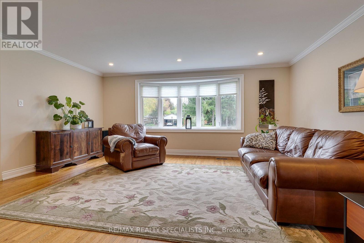
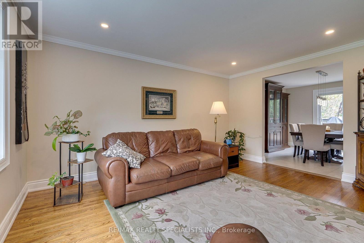
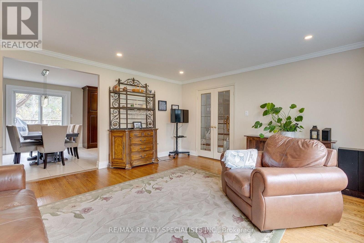
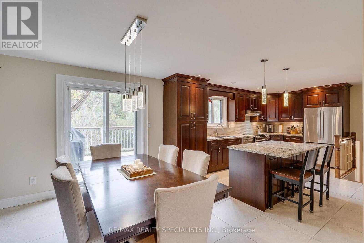
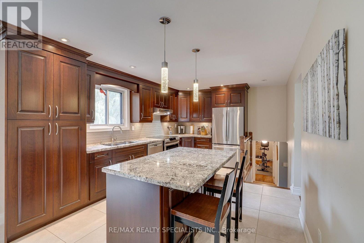
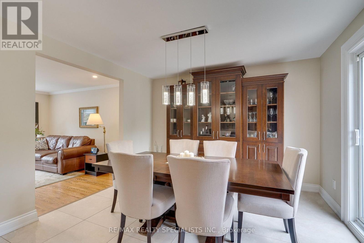
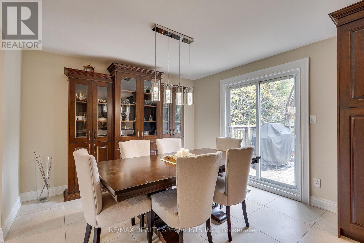
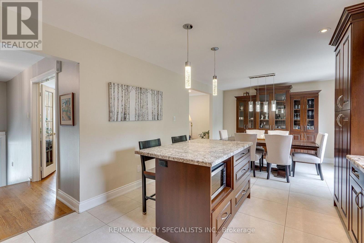
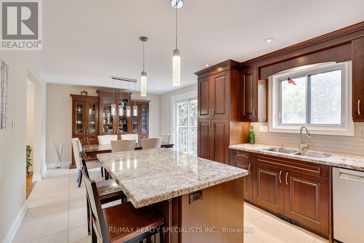
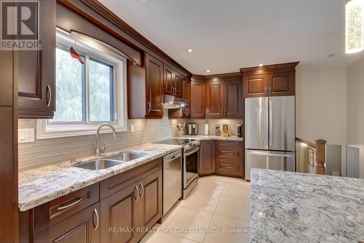
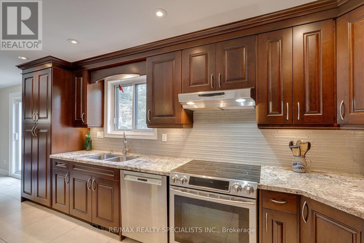
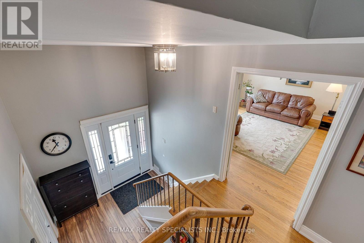
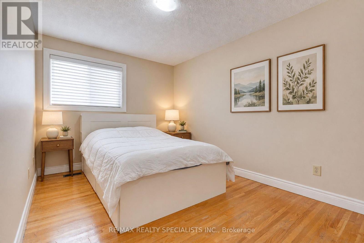
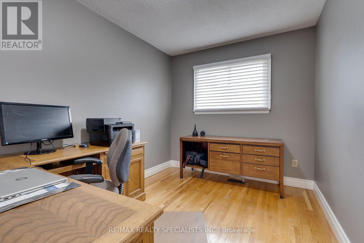
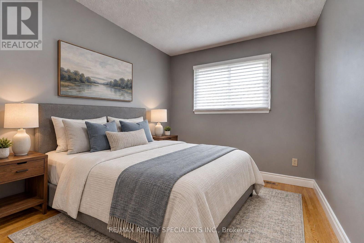
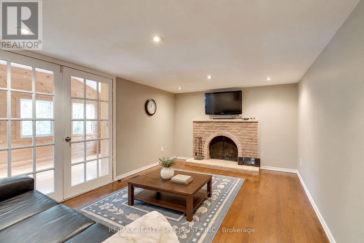
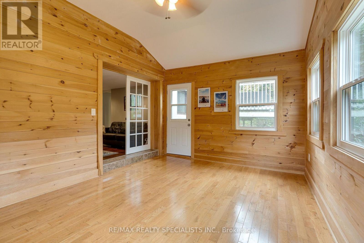
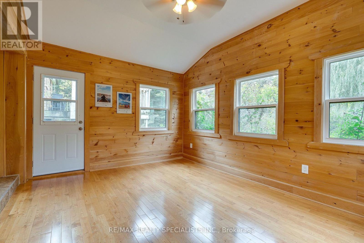
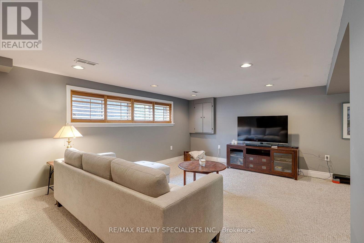
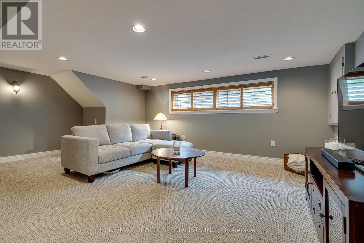
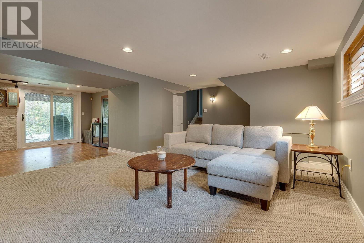
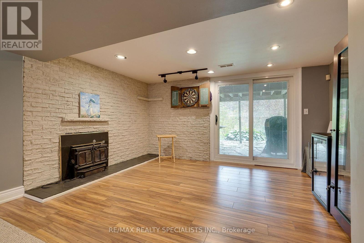
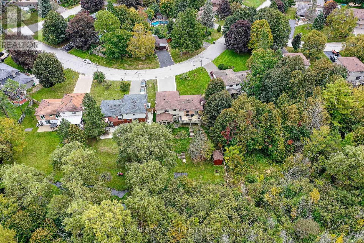
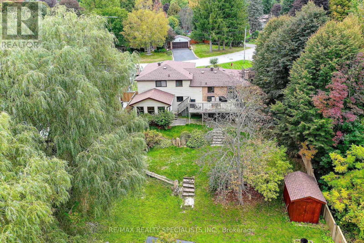
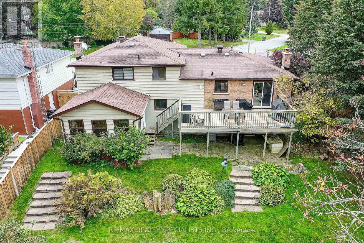
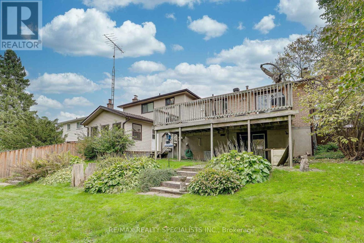
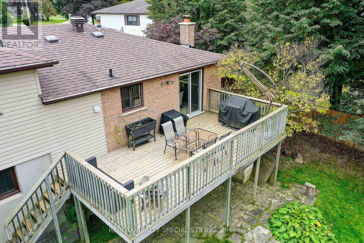
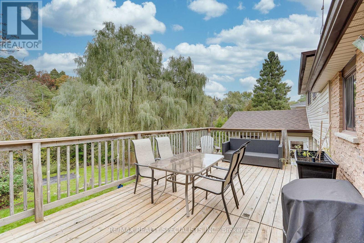
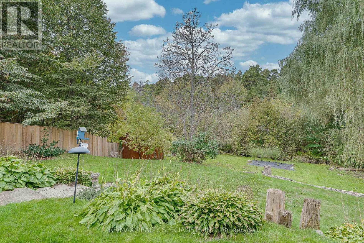
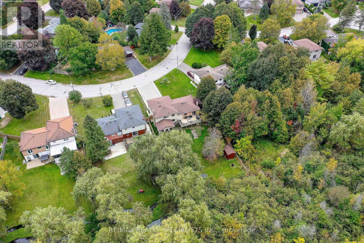
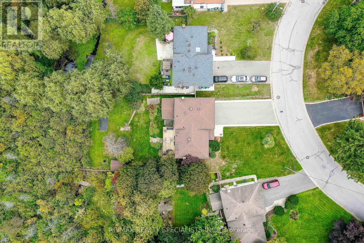
Wonderful 4-bedroom family home in one of Caledon East's most desirable neighbourhoods! Ideally located within walking distance of schools, parks, the recreation centre, shops and the highly sought-after Caledon Trailway. This home offers the perfect combination of convenience, community and nature. Set on a mature, private lot, the property enjoys a beautiful natural setting with a stream and direct access to the Caledon Trailway-an exceptional setting for families who value outdoor living and recreation.Inside, the home has been well maintained and is truly move-in ready. The beautifully updated kitchen features a generous granite island with breakfast bar and flows seamlessly into the dining area. The dining room offers a walkout to the deck, overlooking the back yard.The ground floor boasts a welcoming family room with fireplace, leading into a charming three-season sunroom and out to the yard-creating a wonderful flow for family gatherings and summer entertaining.The lower level offers a spacious recreation room and games area with fireplace and walkout to the backyard, where terraced landscaping leads naturally down to the stream. A magical setting for children to explore, play and enjoy the beauty of nature right at home.A truly special family property in an exceptional Caledon East location. Come experience all this home and its surroundings have to offer-you may have just found your new address. (id:43681)
房源概要
| MLS® Number | W13843916 |
| 房源类型 | 民宅 |
| 社区名字 | Caledon East |
| 附近的便利设施 | 学校, 公园 |
| 社区特征 | 社区活动中心, School Bus |
| 设备类型 | 热水器 |
| 特征 | 树木繁茂的地区 |
| 总车位 | 8 |
| 租赁设备类型 | 热水器 |
| 结构 | 棚 |
详 情
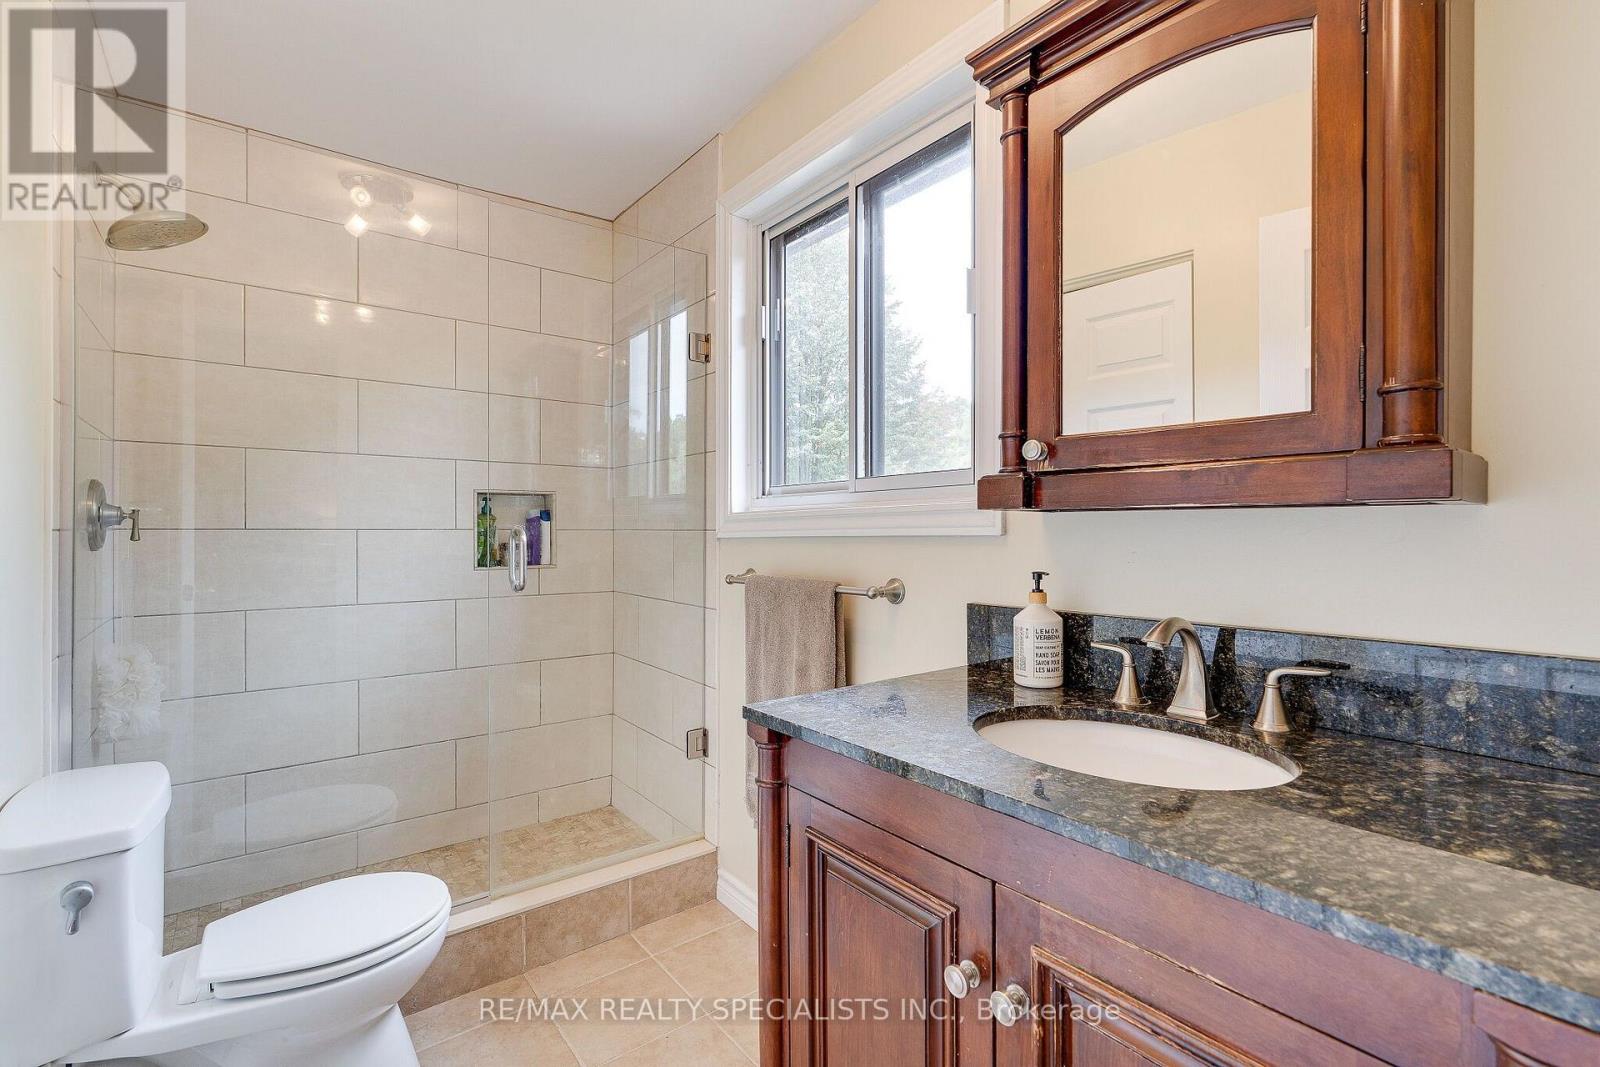
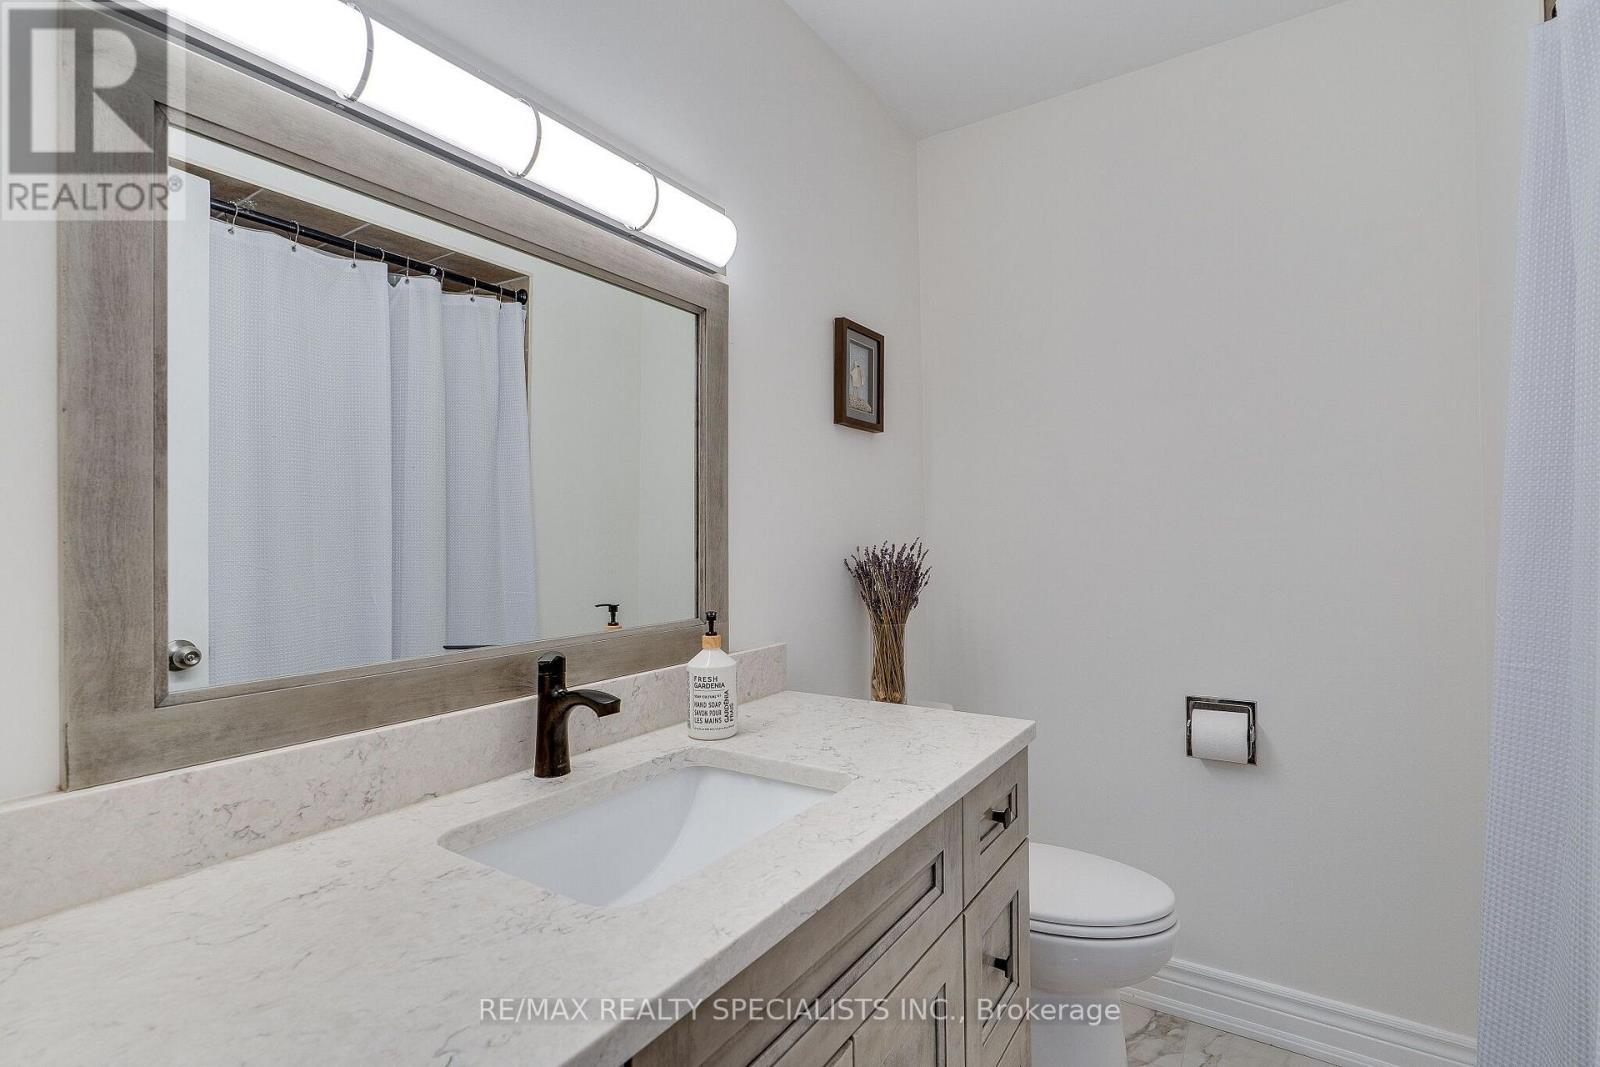
| 浴室 | 3 |
| 地上卧房 | 4 |
| 总卧房 | 4 |
| 家电类 | 洗碗机, 烘干机, Garage Door Opener, 炉子, 洗衣机, 窗帘, 冰箱 |
| 地下室进展 | 已装修 |
| 地下室功能 | Walk Out |
| 地下室类型 | N/a (finished) |
| 施工种类 | 独立屋 |
| Construction Style Other | Seasonal |
| Construction Style Split Level | Sidesplit |
| 空调 | 中央空调 |
| 外墙 | 铝壁板, 砖 |
| 壁炉 | 有 |
| Flooring Type | Ceramic, 混凝土, Hardwood, Laminate, Carpeted |
| 地基类型 | 水泥 |
| 客人卫生间(不包含洗浴) | 1 |
| 供暖方式 | 天然气 |
| 供暖类型 | 压力热风 |
| 内部尺寸 | 1500 - 2000 Sqft |
| 类型 | 独立屋 |
| 设备间 | 市政供水 |
车 位
| Garage |
土地
| 英亩数 | 无 |
| 土地便利设施 | 学校, 公园 |
| Landscape Features | Lawn Sprinkler |
| 污水道 | Sanitary Sewer |
| 土地深度 | 187 Ft ,1 In |
| 土地宽度 | 80 Ft ,3 In |
| 不规则大小 | 80.3 X 187.1 Ft |
房 间
| 楼 层 | 类 型 | 长 度 | 宽 度 | 面 积 |
|---|---|---|---|---|
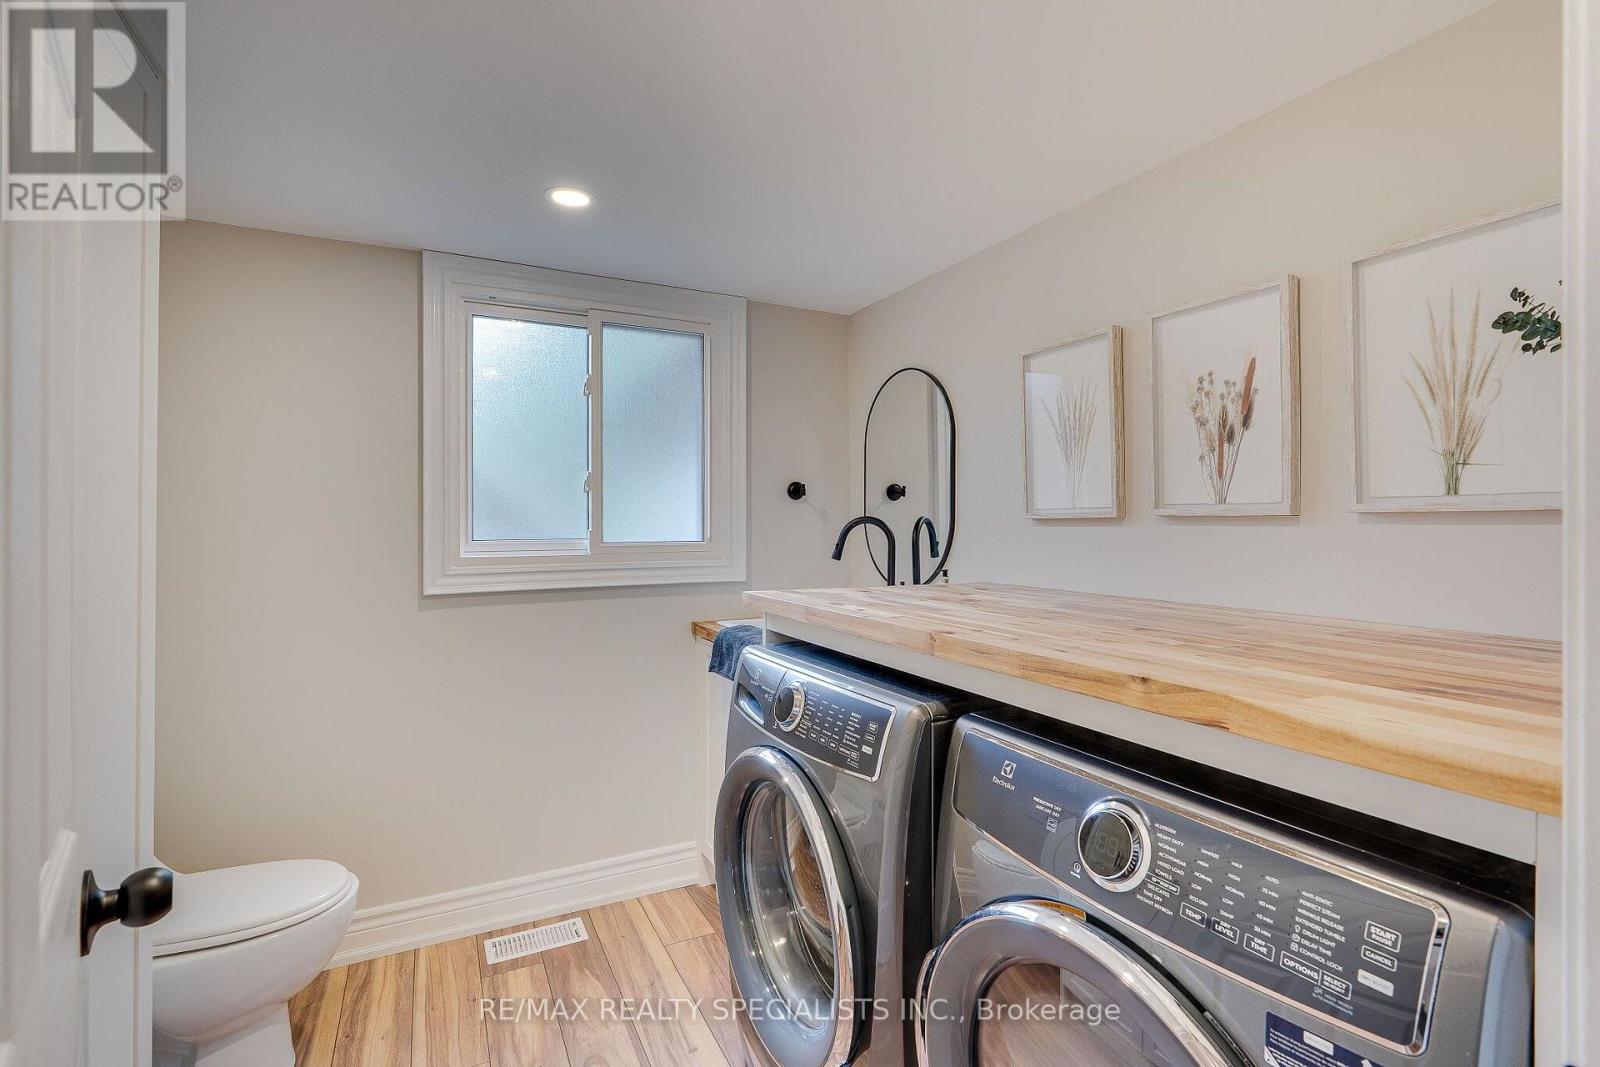
| Lower Level | 设备间 | 3.35 m | 3.57 m | 3.35 m x 3.57 m |
| Lower Level | 娱乐,游戏房 | 6.29 m | 4.62 m | 6.29 m x 4.62 m |
| 一楼 | 厨房 | 7.04 m | 3.51 m | 7.04 m x 3.51 m |
| 一楼 | 餐厅 | 7.04 m | 3.51 m | 7.04 m x 3.51 m |
| 一楼 | 客厅 | 5.33 m | 4.64 m | 5.33 m x 4.64 m |
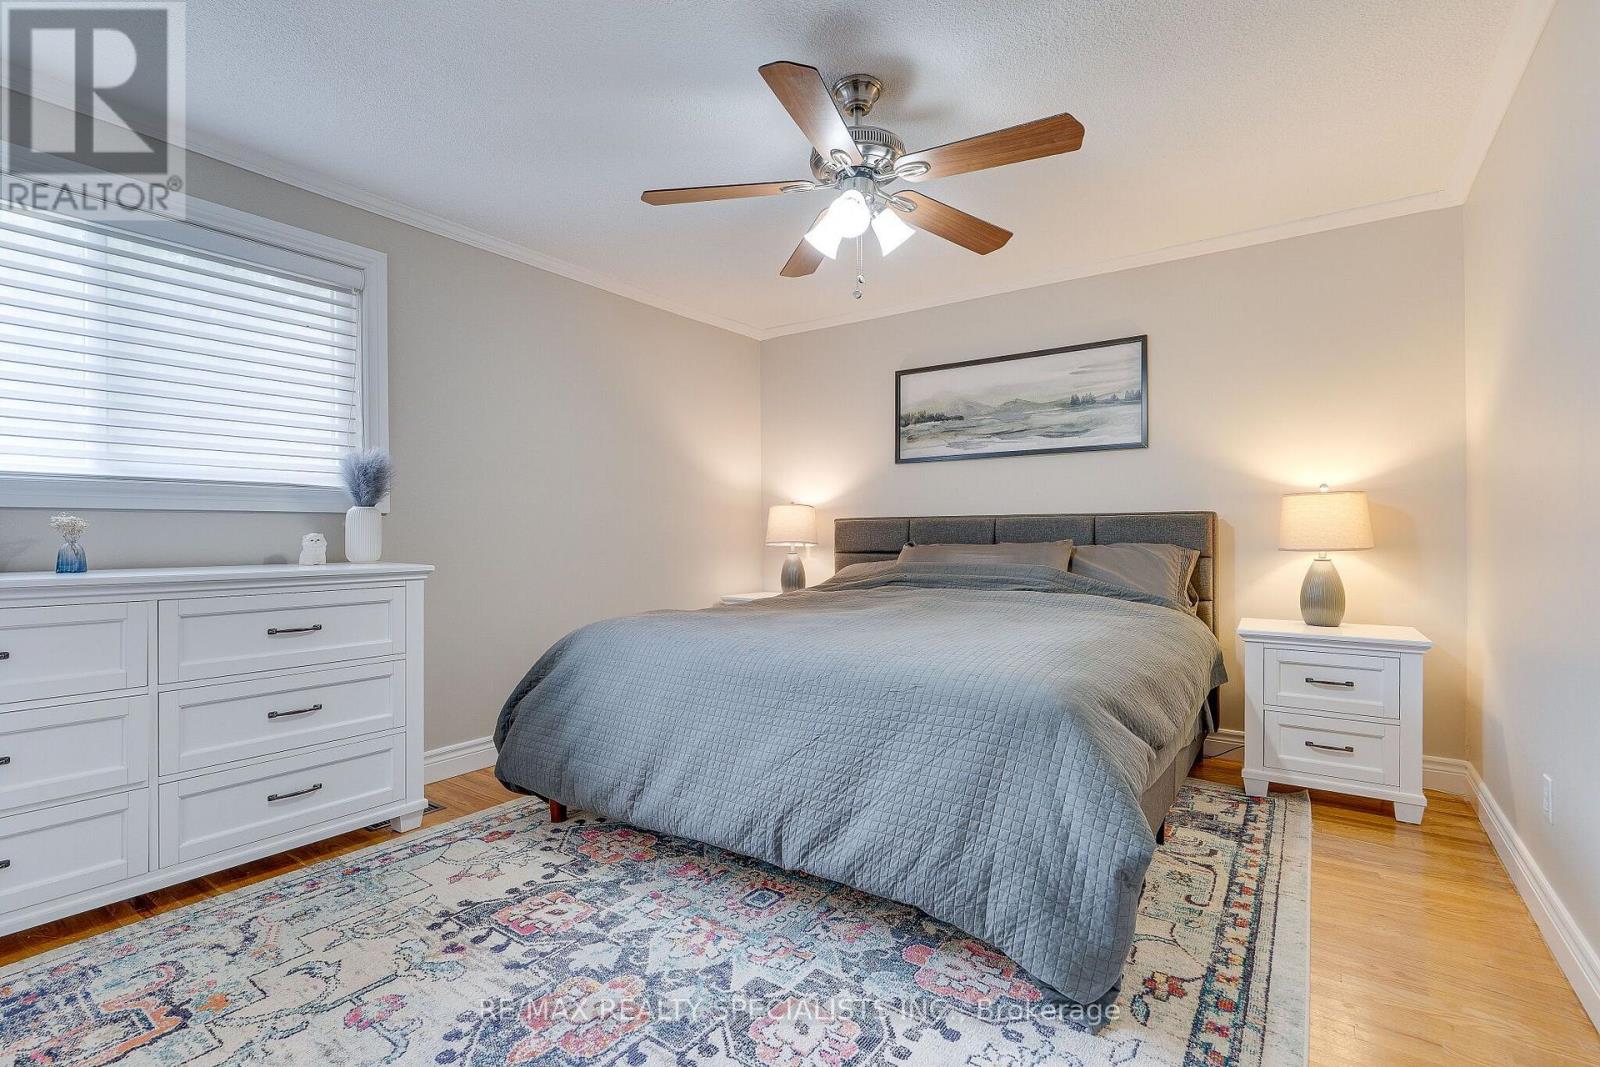
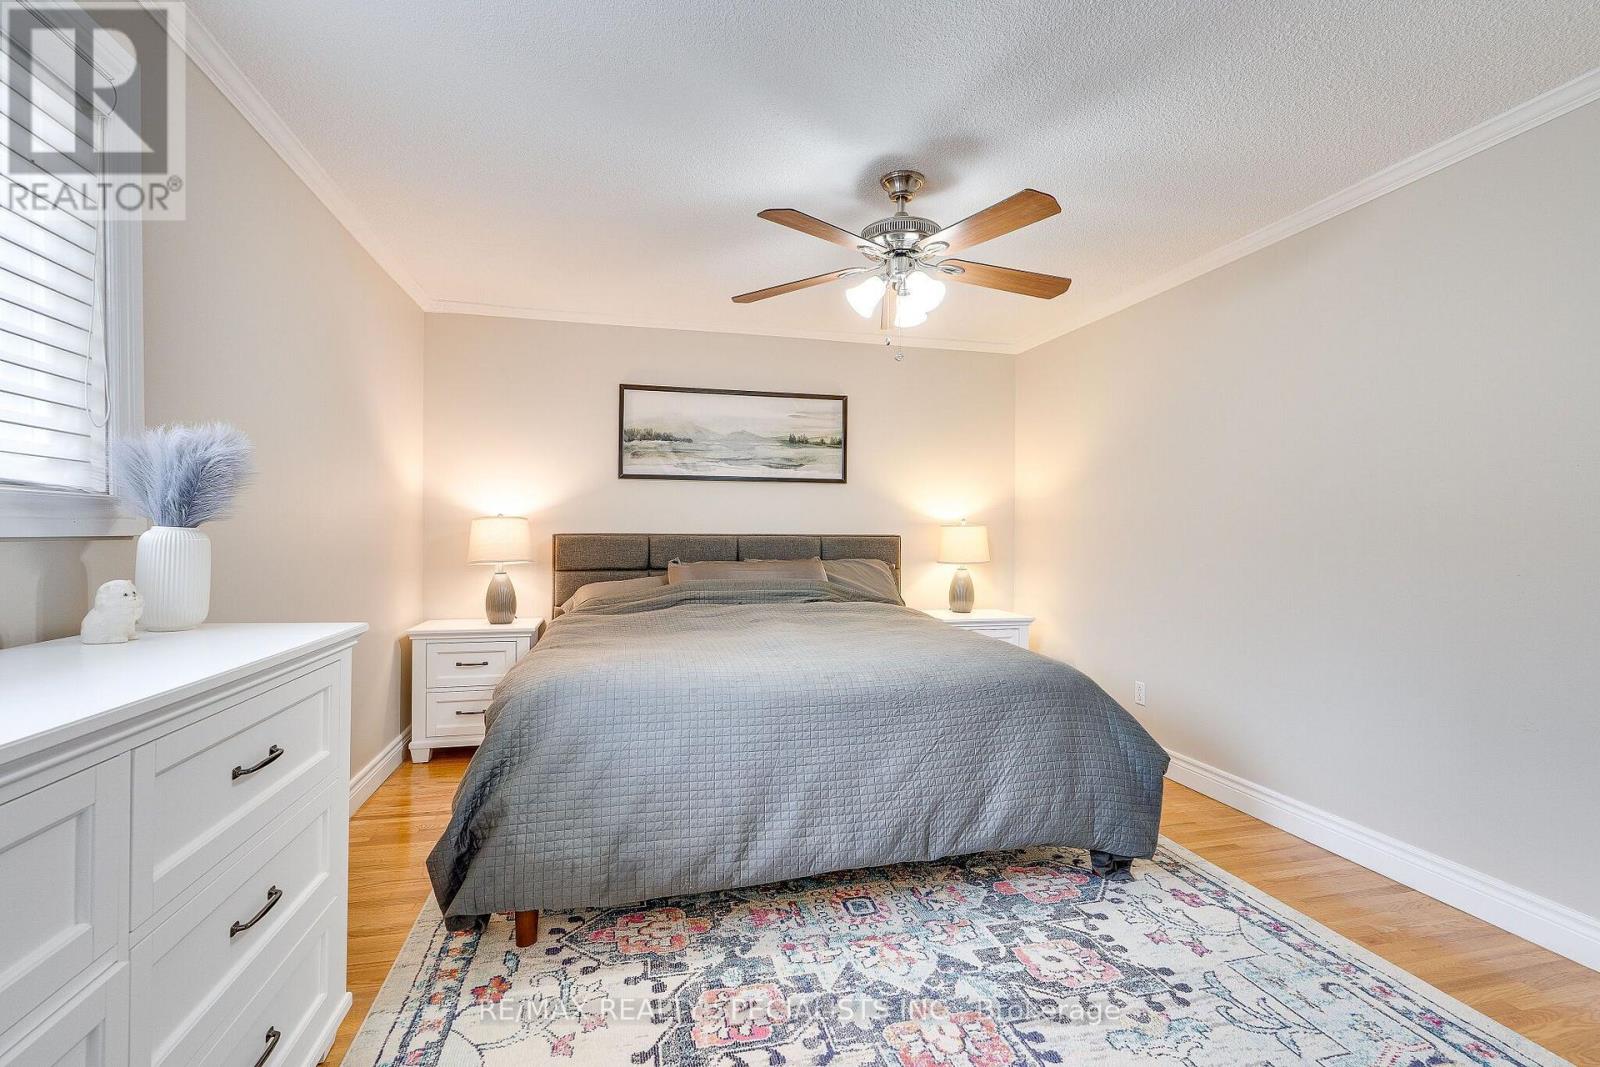
| Upper Level | 主卧 | 4.45 m | 3.71 m | 4.45 m x 3.71 m |
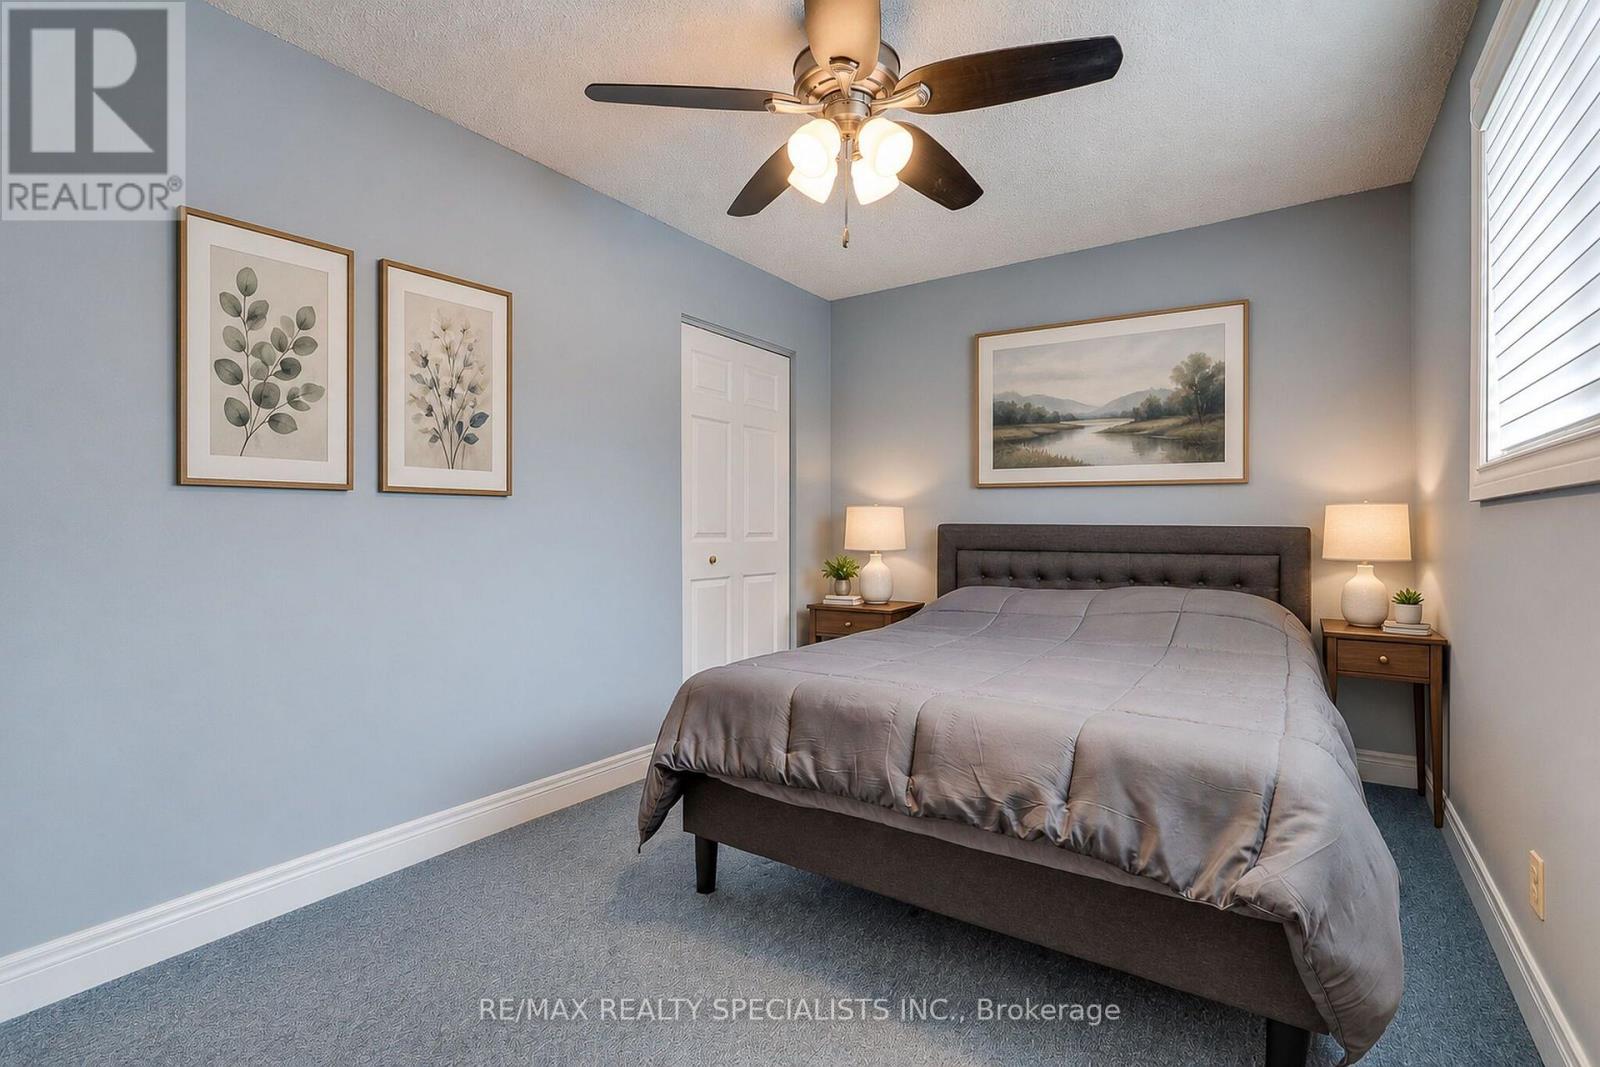
| Upper Level | 第二卧房 | 4.46 m | 2.79 m | 4.46 m x 2.79 m |
| Upper Level | 第三卧房 | 4.36 m | 2.83 m | 4.36 m x 2.83 m |
| Upper Level | Bedroom 4 | 3.38 m | 2.56 m | 3.38 m x 2.56 m |
| 一楼 | Sunroom | 4.54 m | 3.84 m | 4.54 m x 3.84 m |
| 一楼 | 家庭房 | 4.79 m | 3.37 m | 4.79 m x 3.37 m |
设备间
| 有线电视 | 已安装 |
| 配电箱 | 已安装 |
| 污水道 | 已安装 |
https://www.realtor.ca/real-estate/30345119/7-orsi-road-caledon-caledon-east-caledon-east

The trademarks REALTOR®, REALTORS®, and the REALTOR® logo are controlled by The Canadian Real Estate Association (CREA) and identify real estate professionals who are members of CREA. The trademarks MLS®, Multiple Listing Service® and the associated logos are owned by The Canadian Real Estate Association (CREA) and identify the quality of services provided by real estate professionals who are members of CREA. The trademark DDF® is owned by The Canadian Real Estate Association (CREA) and identifies CREA's Data Distribution Facility (DDF®)
Toronto Real Estate Board
RE/MAX Realty Specialists Inc.
September 30 2026 05:06:23
