
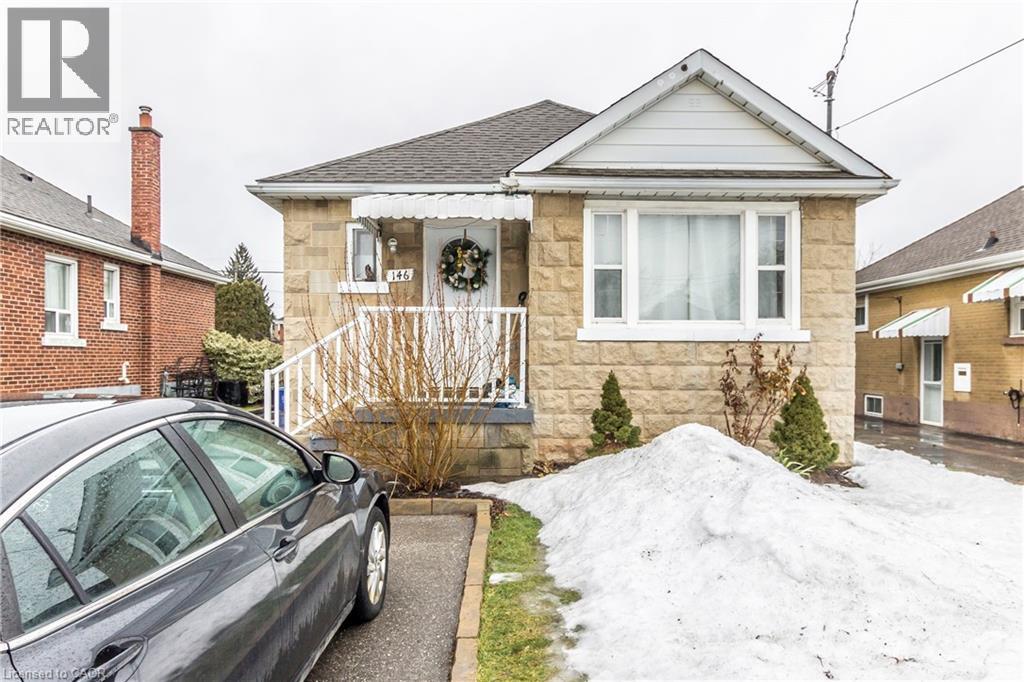
146 Glencarry Avenue Unit# Lower Hamilton, Ontario L8K 3R8


$1,600 Monthly
Heat, Electricity, Water
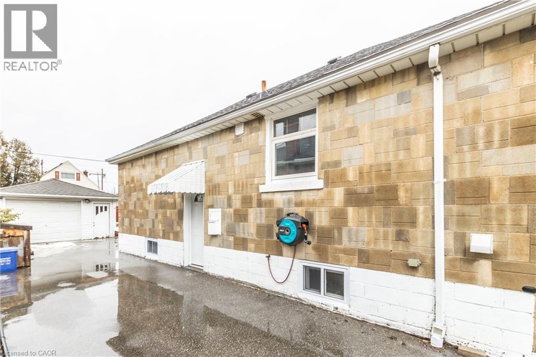
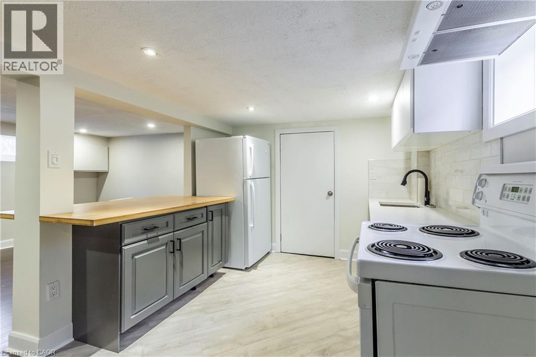
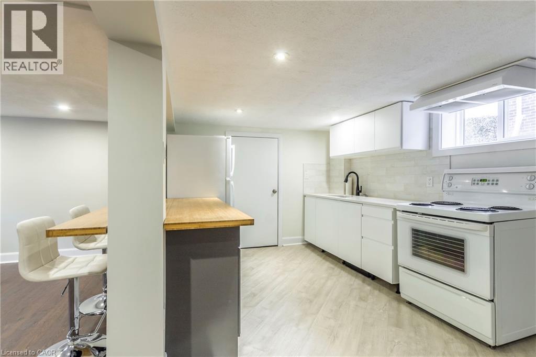
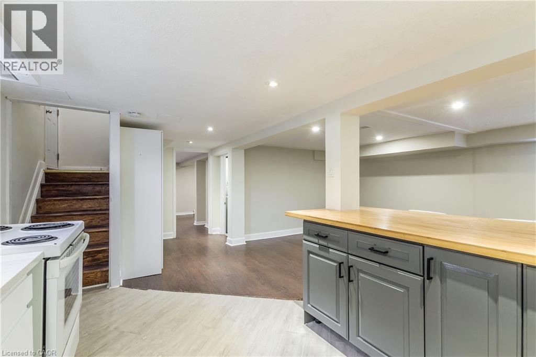
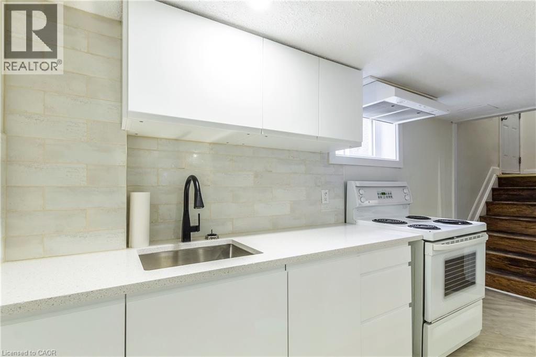
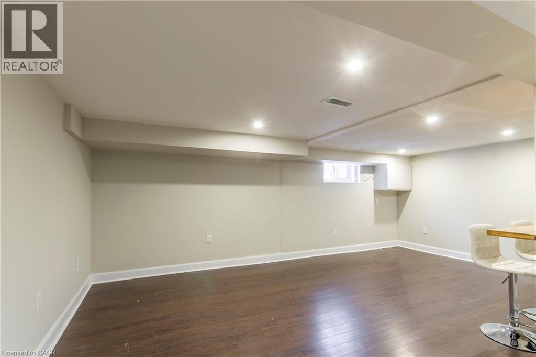
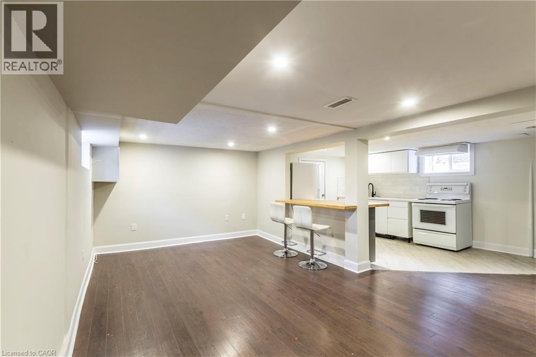
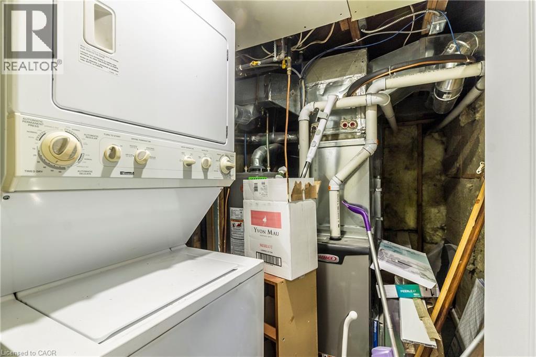
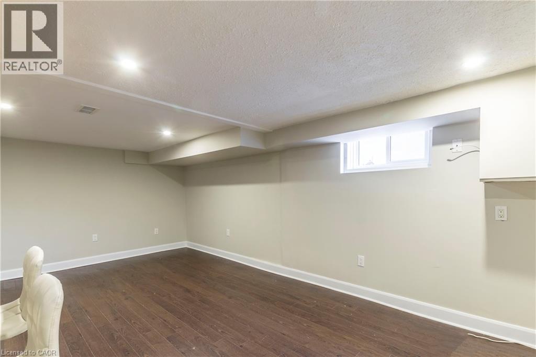
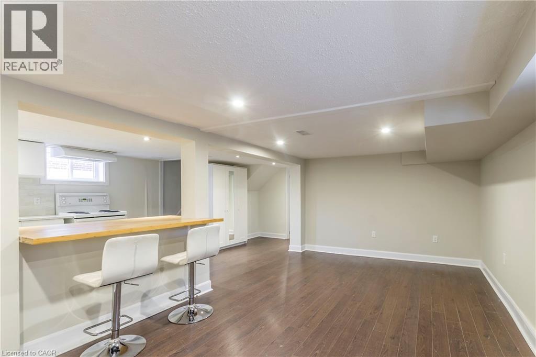
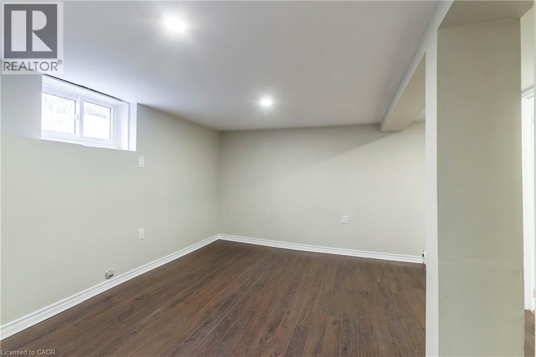
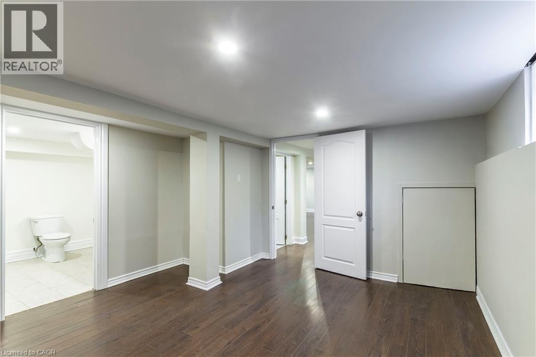
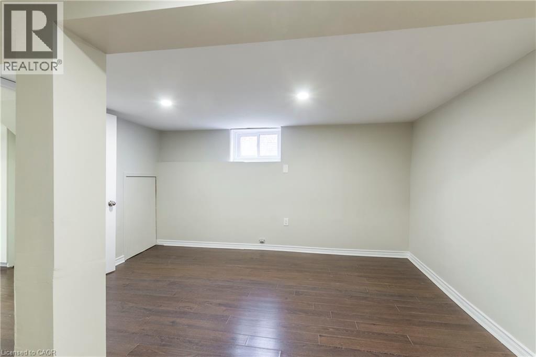
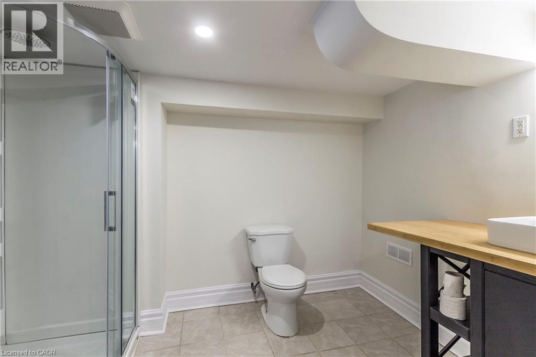
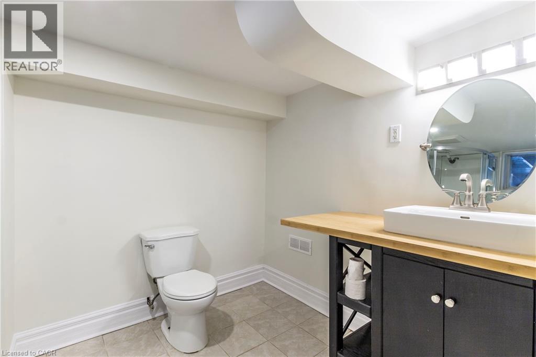
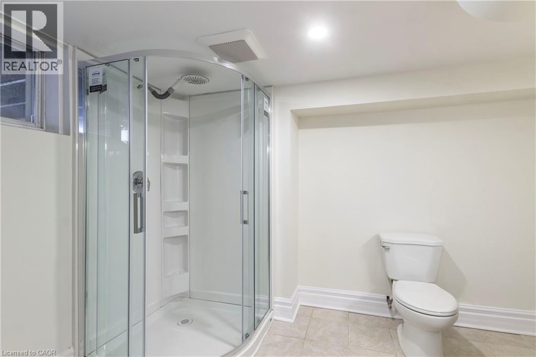
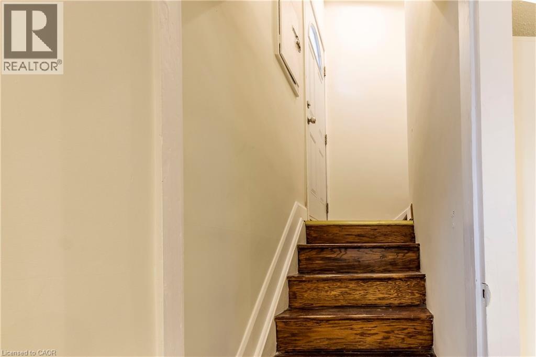
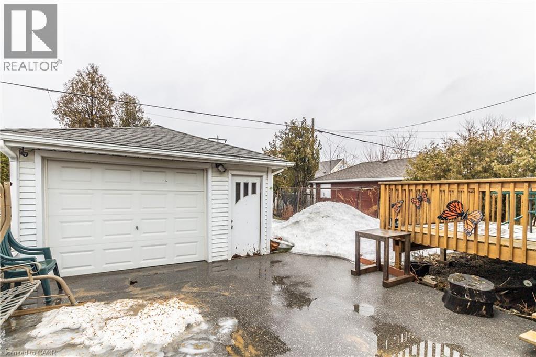
Heat, Hydro and Water Included! Welcome to 146 Glencarry Ave where you’re just seconds from the Red Hill access and around the corner from shopping, dining, and plenty of amenities close by. This recently renovated 1 bedroom, 1 bathroom basement unit features large egress windows that provide tons of natural light, a beautiful kitchen with quartz countertop, backsplash, Bosch Dishwasher, cabinetry, flooring, and a spacious bamboo breakfast bar that’s perfect for dinner prep or extra space when entertaining. This 650 sq ft is bright and airy with pot lights throughout. The spacious bedroom features a large window and flows nicely to the large ensuite bathroom. You’ll enjoy separate in-suite laundry, 2+ parking in the driveway and extra storage space in the garage. LET'S GET MOVING!™ (id:43681)
房源概要
| MLS® Number | 40867025 |
| 房源类型 | 民宅 |
| 附近的便利设施 | 公园, 公共交通 |
| 社区特征 | 社区活动中心 |
| 设备类型 | 没有 |
| 特征 | 铺设车道, No Pet Home |
| 总车位 | 2 |
| 租赁设备类型 | 没有 |
详 情
| 浴室 | 1 |
| 地下卧室 | 1 |
| 总卧房 | 1 |
| 家电类 | 洗碗机, 烘干机, 冰箱, 炉子, 洗衣机 |
| 建筑风格 | Other |
| 地下室进展 | 已装修 |
| 地下室类型 | 全完工 |
| 施工种类 | 独立屋 |
| 空调 | 中央空调 |
| 外墙 | 砖 |
| 地基类型 | 水泥 |
| 供暖方式 | 天然气 |
| 供暖类型 | 压力热风 |
| 储存空间 | 1 |
| 内部尺寸 | 650 Sqft |
| 类型 | 独立屋 |
| 设备间 | 市政供水 |
车 位
| Detached Garage |
土地
| 英亩数 | 无 |
| 土地便利设施 | 公园, 公共交通 |
| 污水道 | 城市污水处理系统 |
| 土地深度 | 100 Ft |
| 土地宽度 | 40 Ft |
| 规划描述 | C |
房 间
| 楼 层 | 类 型 | 长 度 | 宽 度 | 面 积 |
|---|---|---|---|---|
| 地下室 | Cold Room | 4'3'' x 3'0'' | ||
| 地下室 | 洗衣房 | 6'2'' x 4'3'' | ||
| 地下室 | 三件套卫生间 | 7'3'' x 10'0'' | ||
| 地下室 | 卧室 | 12'5'' x 13'2'' | ||
| 地下室 | 厨房 | 8'11'' x 12'11'' | ||
| 地下室 | 餐厅 | 9'5'' x 10'4'' | ||
| 地下室 | 客厅 | 9'5'' x 10'4'' |
https://www.realtor.ca/real-estate/30345262/146-glencarry-avenue-unit-lower-hamilton

The trademarks REALTOR®, REALTORS®, and the REALTOR® logo are controlled by The Canadian Real Estate Association (CREA) and identify real estate professionals who are members of CREA. The trademarks MLS®, Multiple Listing Service® and the associated logos are owned by The Canadian Real Estate Association (CREA) and identify the quality of services provided by real estate professionals who are members of CREA. The trademark DDF® is owned by The Canadian Real Estate Association (CREA) and identifies CREA's Data Distribution Facility (DDF®)
REALTORS® Association of Hamilton-Burlington
RE/MAX Escarpment Realty Inc.
September 30 2026 05:08:30
