
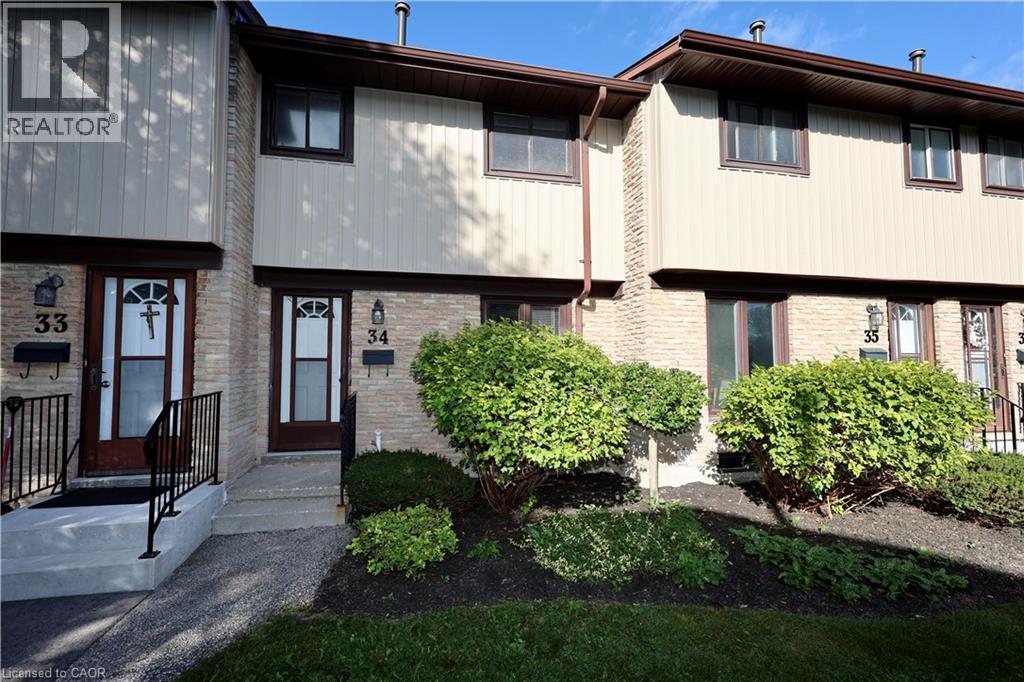
91 Avonwood Drive Unit# 34 Stratford, Ontario N4Z 1B2

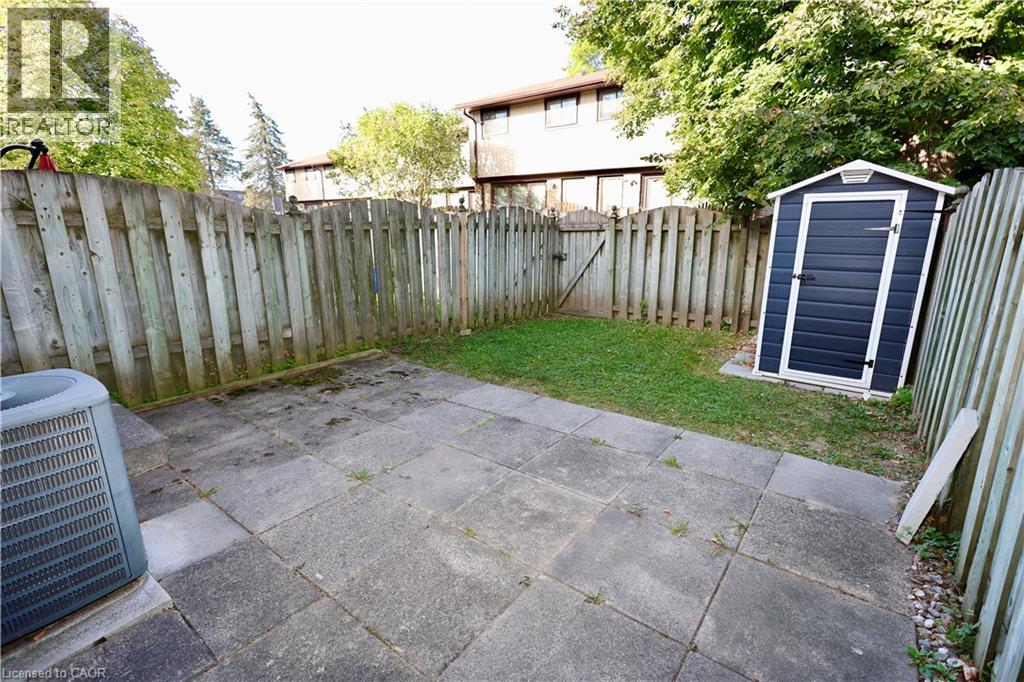

$349,000管理费,Insurance, Property Management, Water, Parking
$434.15 每月
管理费,Insurance, Property Management, Water, Parking
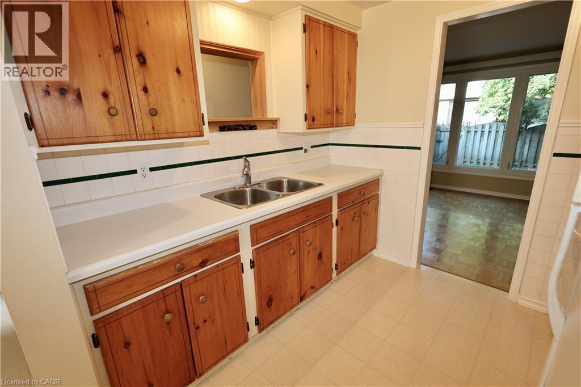
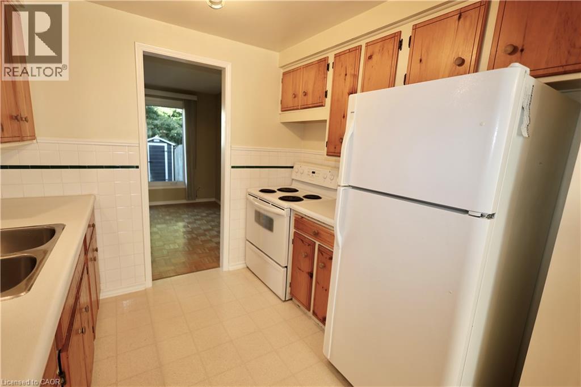
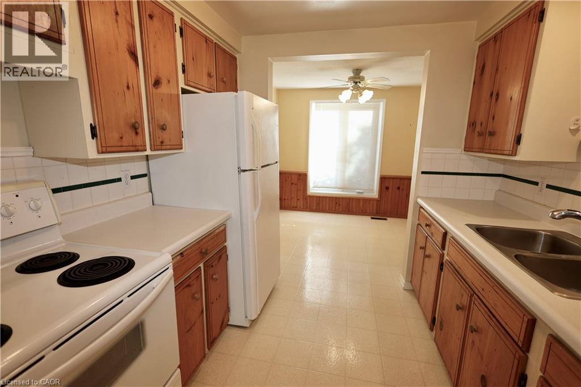
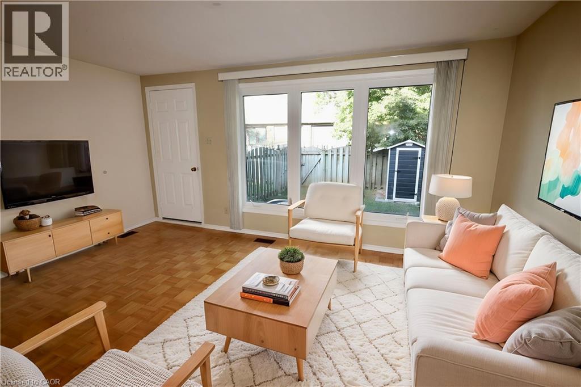
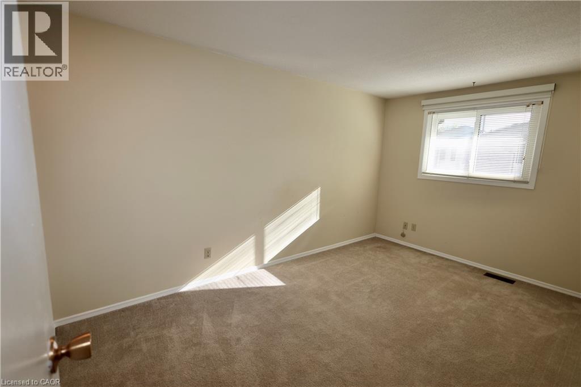
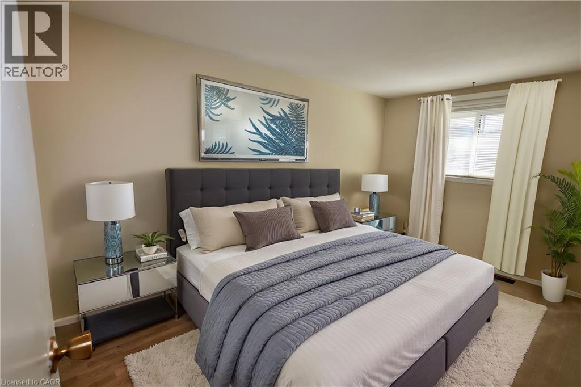
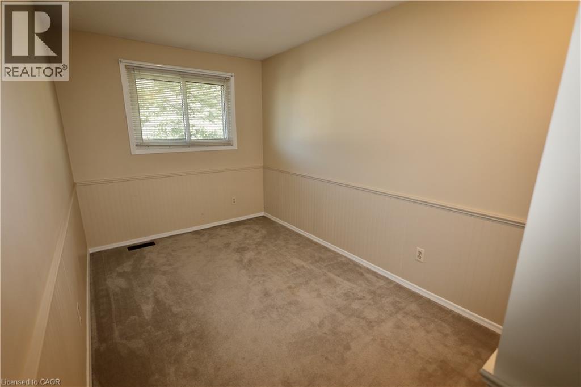
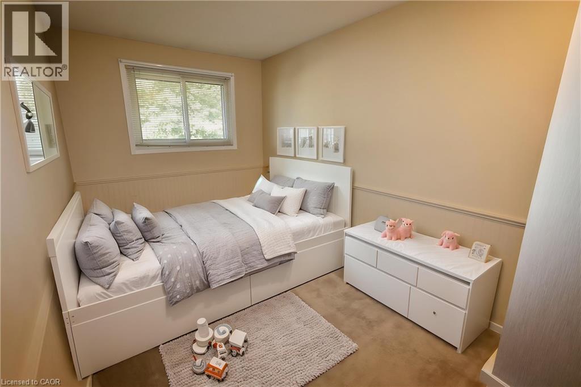
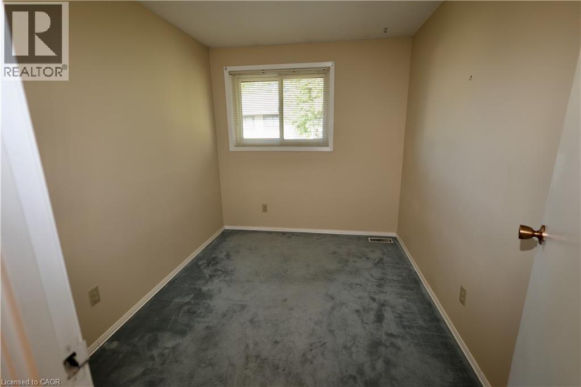
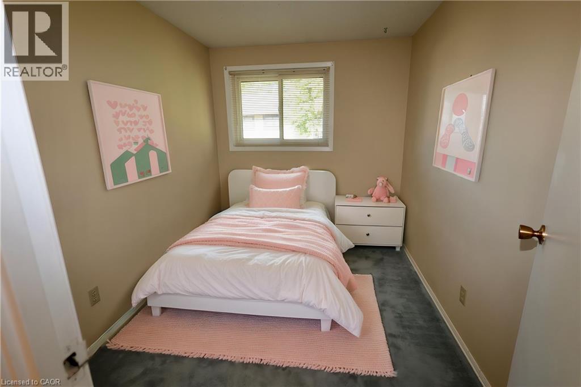
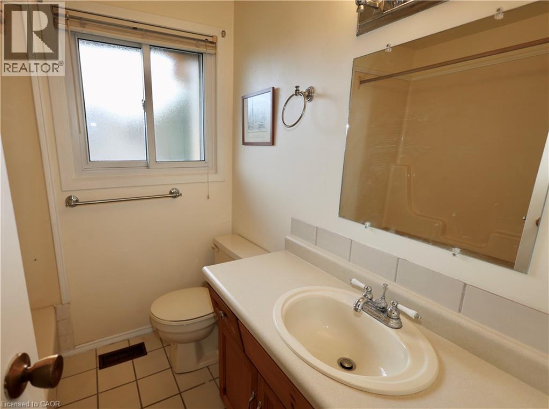
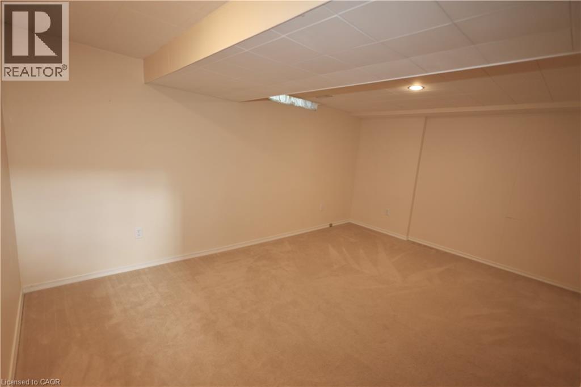
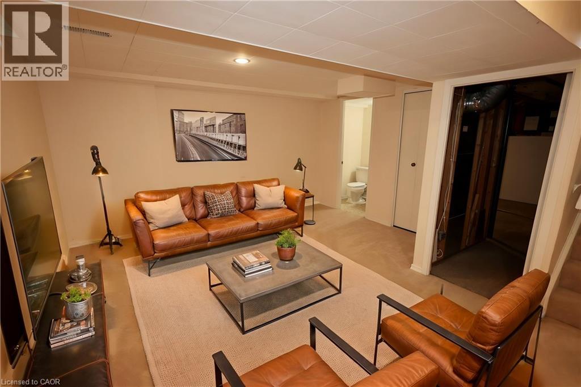
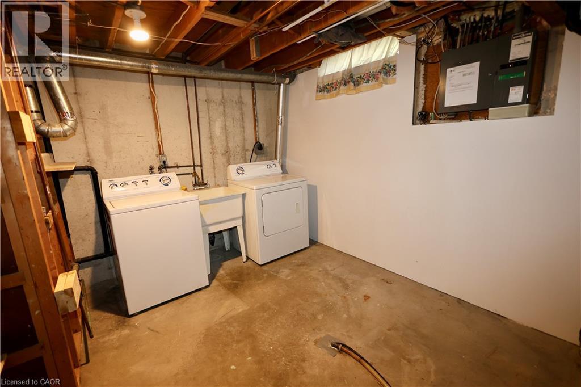
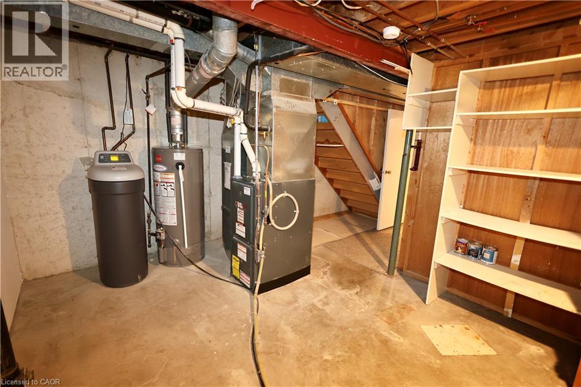
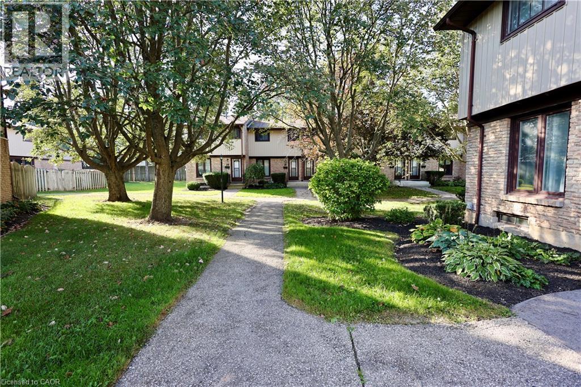
$434.15 每月Welcome to beautiful Stratford—a town famous for its scenic parks, vibrant arts scene, and gorgeous riverfront! If you've been looking for an affordable way to call this charming city home, Unit 34 at 91 Avonwood Drive is exactly what you’ve been waiting for. This bright and spacious unit features 3 bedrooms and 2 bathrooms, giving you plenty of room to live and grow without breaking the bank. The real bonus is the fully finished basement, which is perfect for a cozy family room, a home office, or just an extra hangout spot for friends. It’s rare to find such a great layout at this price point in a town this beautiful. Come take a look and see the possibilities for yourself! (id:43681)
Open House
现在这个房屋大家可以去Open House参观了!
2:00 pm
结束于:4:00 pm
房源概要
| MLS® Number | 40859626 |
| 房源类型 | 民宅 |
| 附近的便利设施 | 公共交通, 购物 |
| 设备类型 | 热水器 |
| 特征 | 铺设车道 |
| 总车位 | 1 |
| 租赁设备类型 | 热水器 |
详 情
| 浴室 | 2 |
| 地上卧房 | 3 |
| 总卧房 | 3 |
| 家电类 | 烘干机, 冰箱, 炉子, 洗衣机 |
| 地下室进展 | 部分完成 |
| 地下室类型 | 全部完成 |
| 施工日期 | 1976 |
| 施工种类 | 附加的 |
| 空调 | 中央空调 |
| 外墙 | 砖 Veneer, 乙烯基壁板 |
| Fire Protection | Smoke Detectors |
| 地基类型 | 混凝土浇筑 |
| 客人卫生间(不包含洗浴) | 1 |
| 供暖类型 | 压力热风 |
| 储存空间 | 2 |
| 内部尺寸 | 1171 Sqft |
| 类型 | 联排别墅 |
| 设备间 | 市政供水 |
车 位
| Open |
土地
| 入口类型 | Highway Nearby |
| 英亩数 | 无 |
| 土地便利设施 | 公共交通, 购物 |
| 污水道 | 城市污水处理系统 |
| 规划描述 | R2 |
房 间
| 楼 层 | 类 型 | 长 度 | 宽 度 | 面 积 |
|---|---|---|---|---|
| 二楼 | 卧室 | 10'1'' x 7'7'' | ||
| 二楼 | 卧室 | 13'9'' x 7'6'' | ||
| 二楼 | 主卧 | 13'11'' x 8'9'' | ||
| 二楼 | 四件套浴室 | 8'0'' x 7'0'' | ||
| 地下室 | 洗衣房 | 15'8'' x 10'0'' | ||
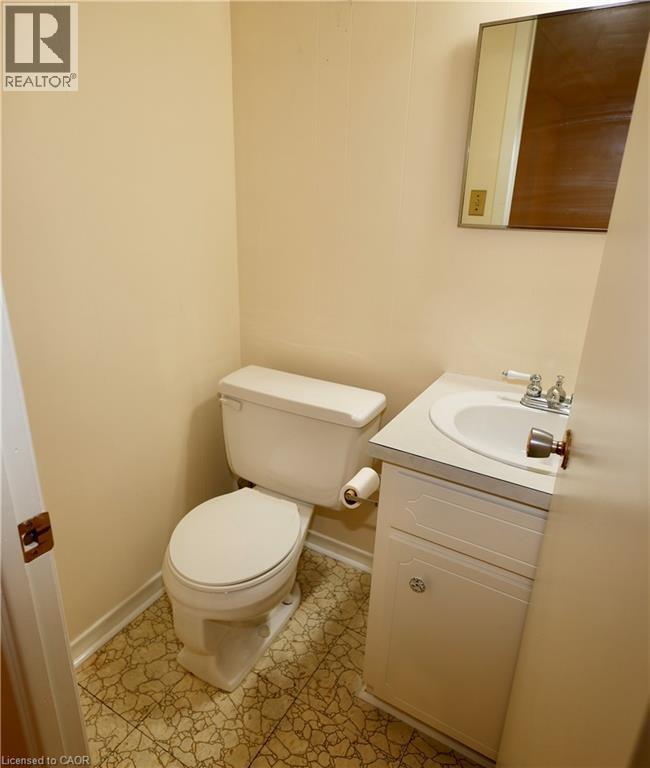
| 地下室 | 两件套卫生间 | 4'0'' x 4'0'' | ||
| 地下室 | 娱乐室 | 15'4'' x 13'6'' | ||
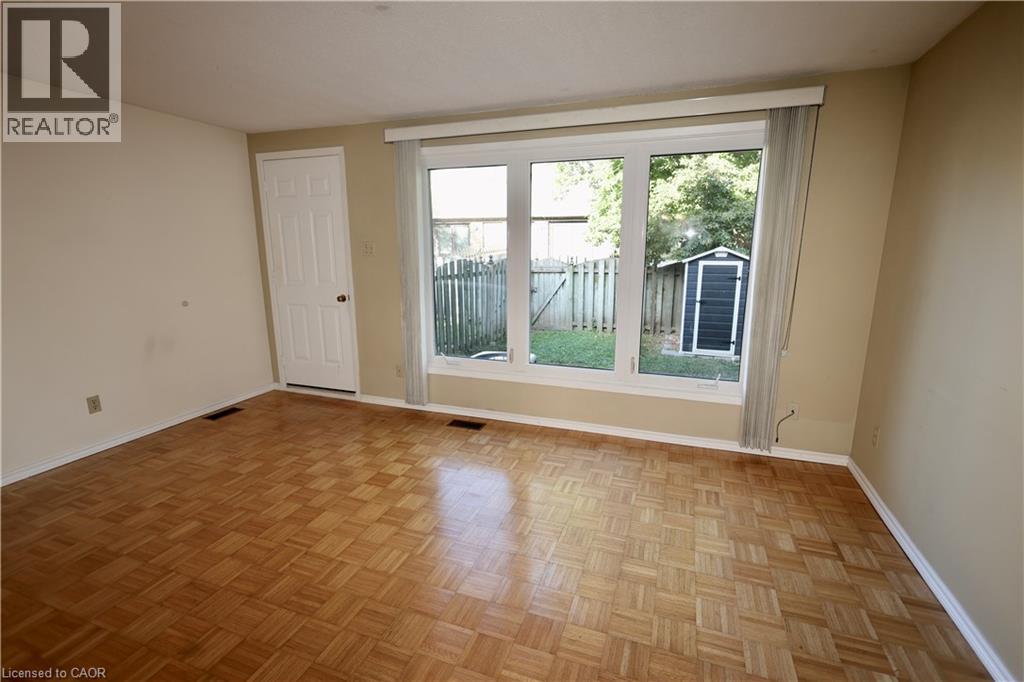
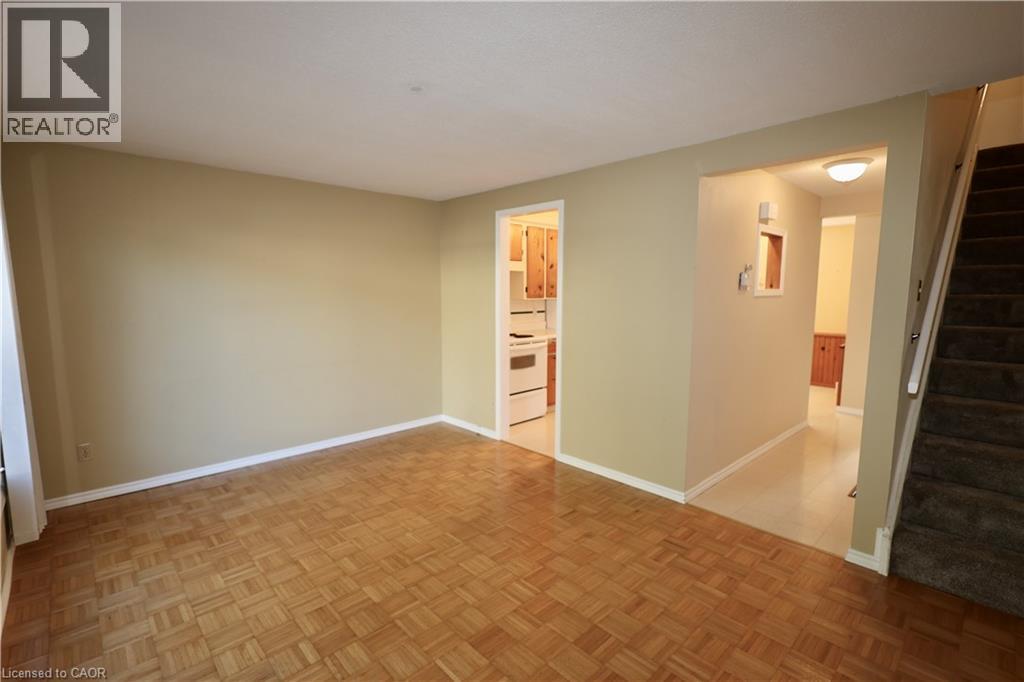
| 一楼 | 客厅 | 15'5'' x 10'5'' | ||
| 一楼 | 厨房 | 8'7'' x 7'10'' | ||
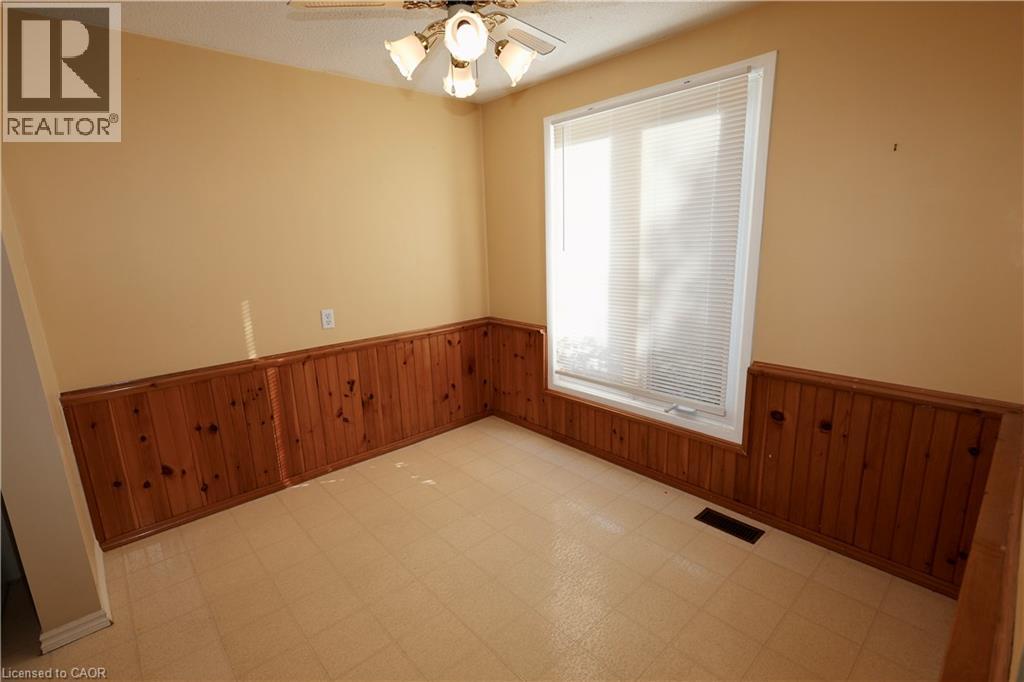
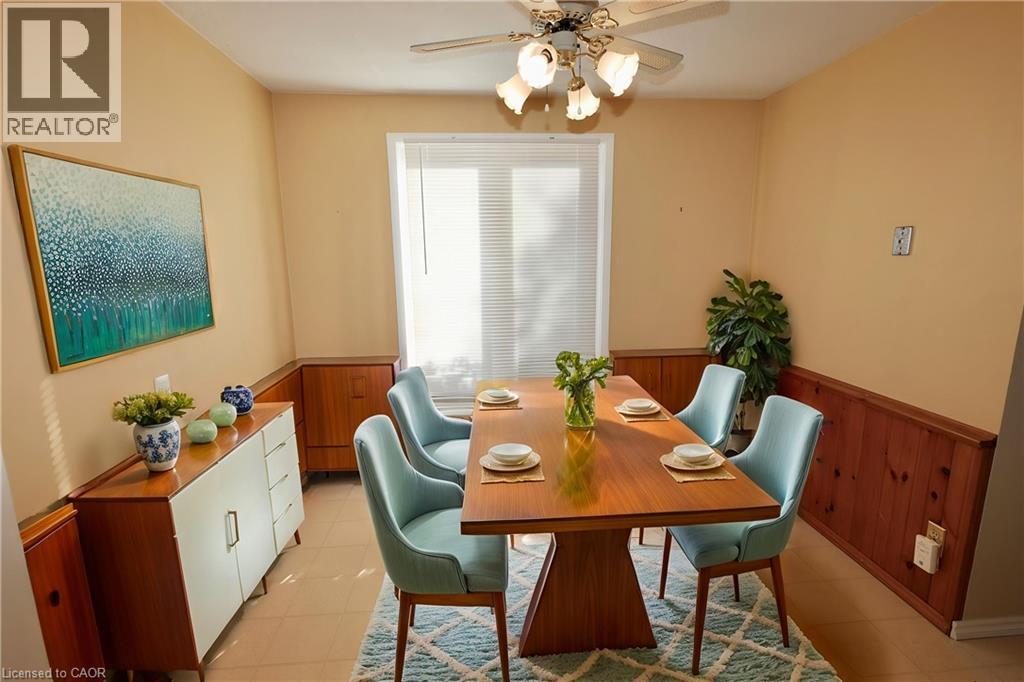
| 一楼 | 小饭厅 | 9'4'' x 8'0'' |
设备间
| Telephone | 可用 |
https://www.realtor.ca/real-estate/30345275/91-avonwood-drive-unit-34-stratford

The trademarks REALTOR®, REALTORS®, and the REALTOR® logo are controlled by The Canadian Real Estate Association (CREA) and identify real estate professionals who are members of CREA. The trademarks MLS®, Multiple Listing Service® and the associated logos are owned by The Canadian Real Estate Association (CREA) and identify the quality of services provided by real estate professionals who are members of CREA. The trademark DDF® is owned by The Canadian Real Estate Association (CREA) and identifies CREA's Data Distribution Facility (DDF®)
REALTORS® Association of Hamilton-Burlington
Century 21 Heritage House Ltd.
September 30 2026 06:32:58
