
63 Swan Avenue Pelham (Fonthill), Ontario L3E 0B1

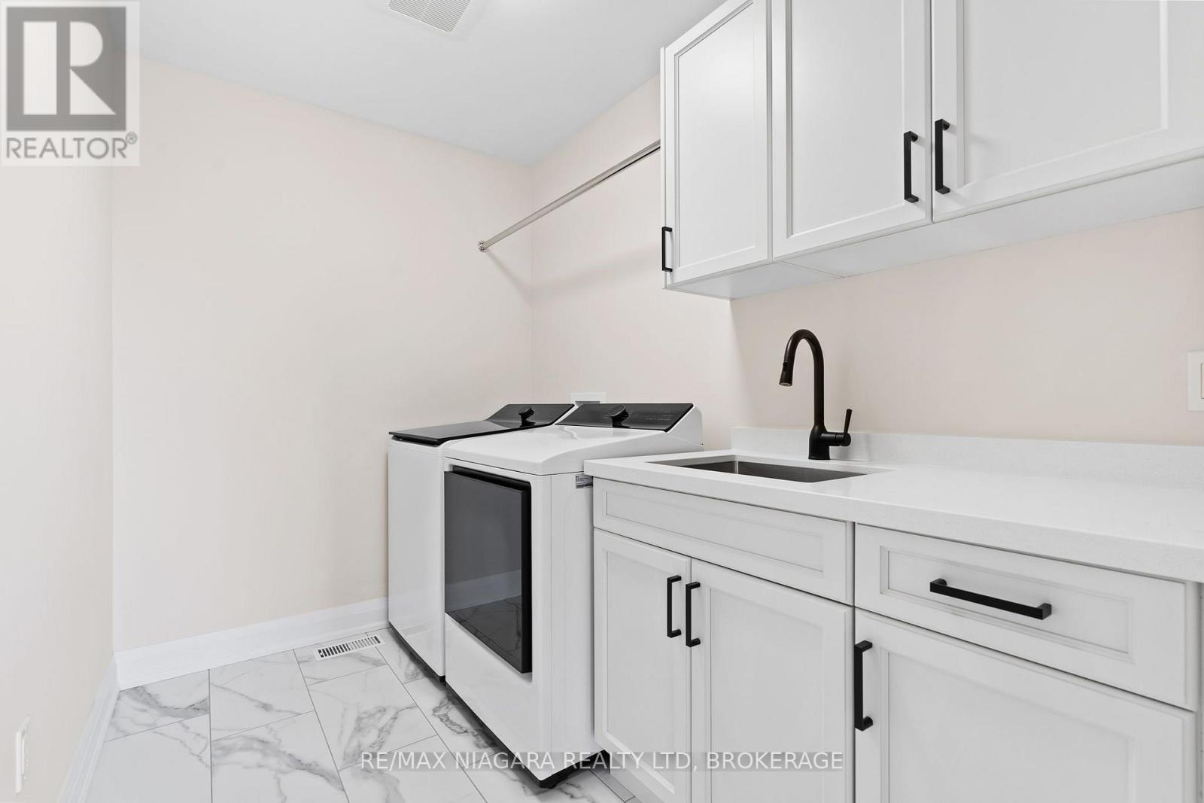
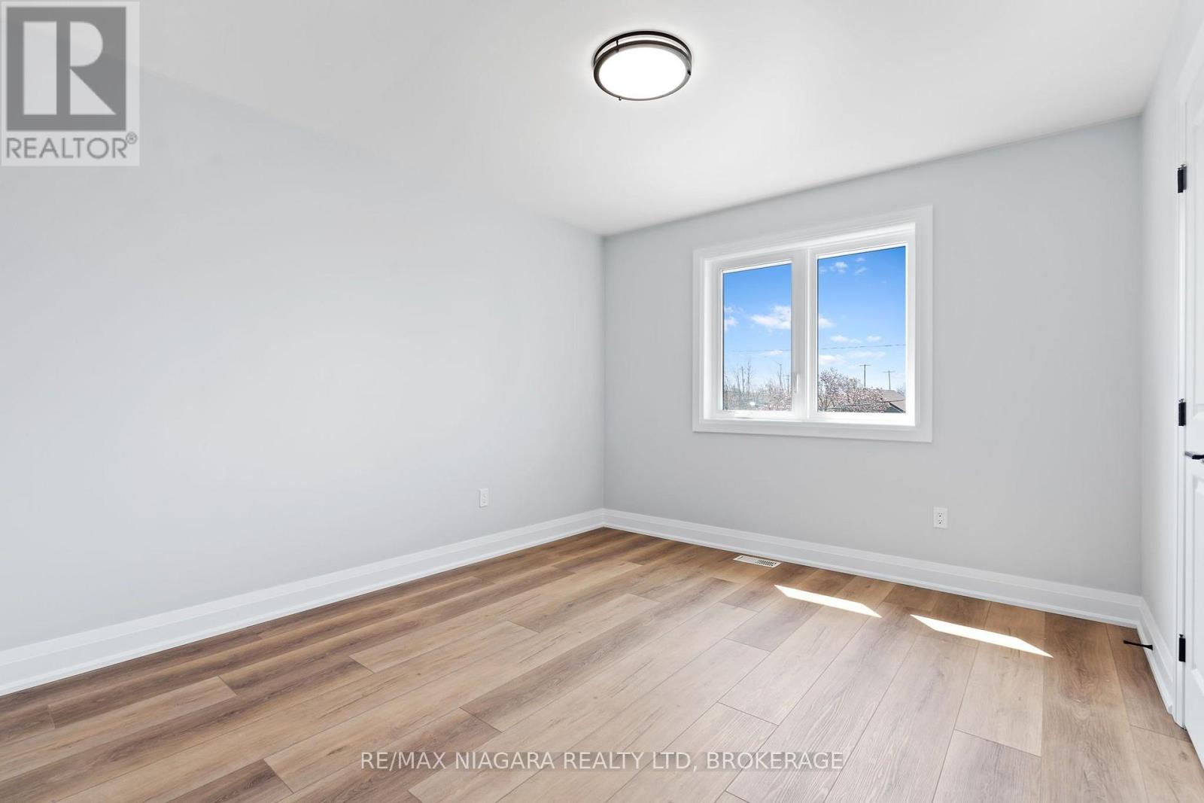
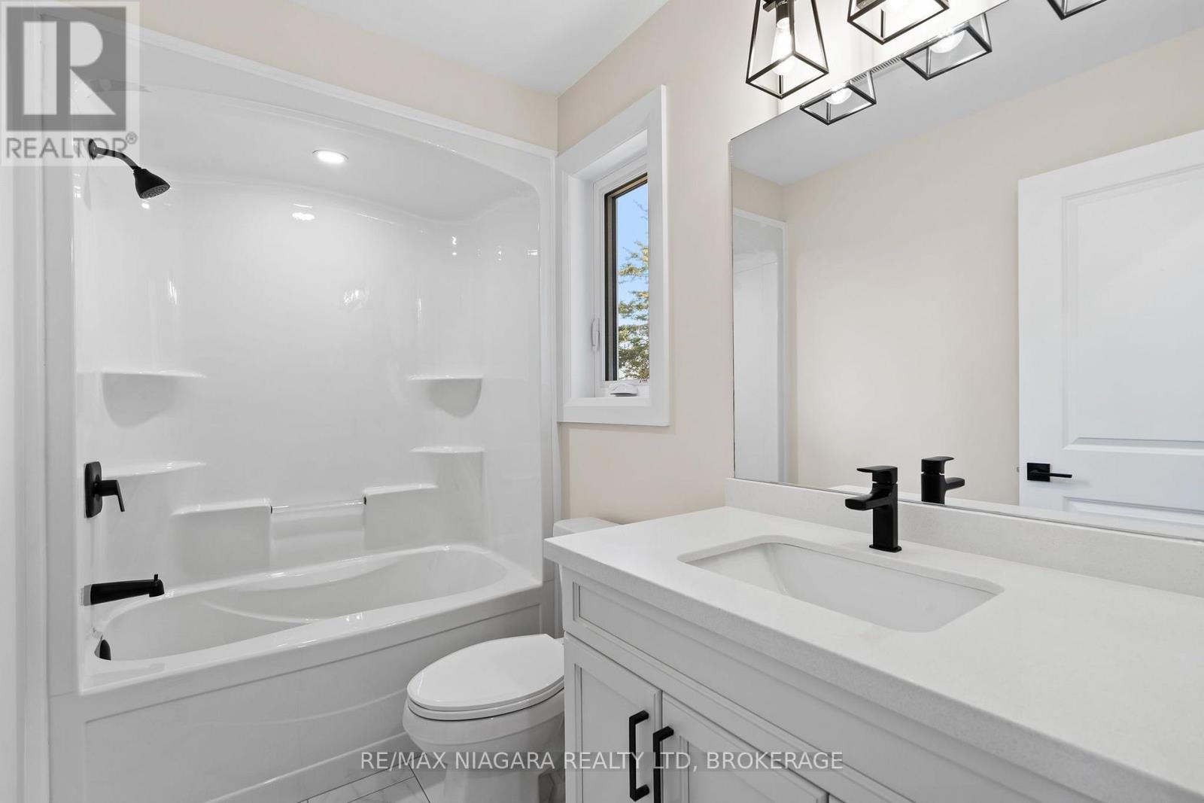
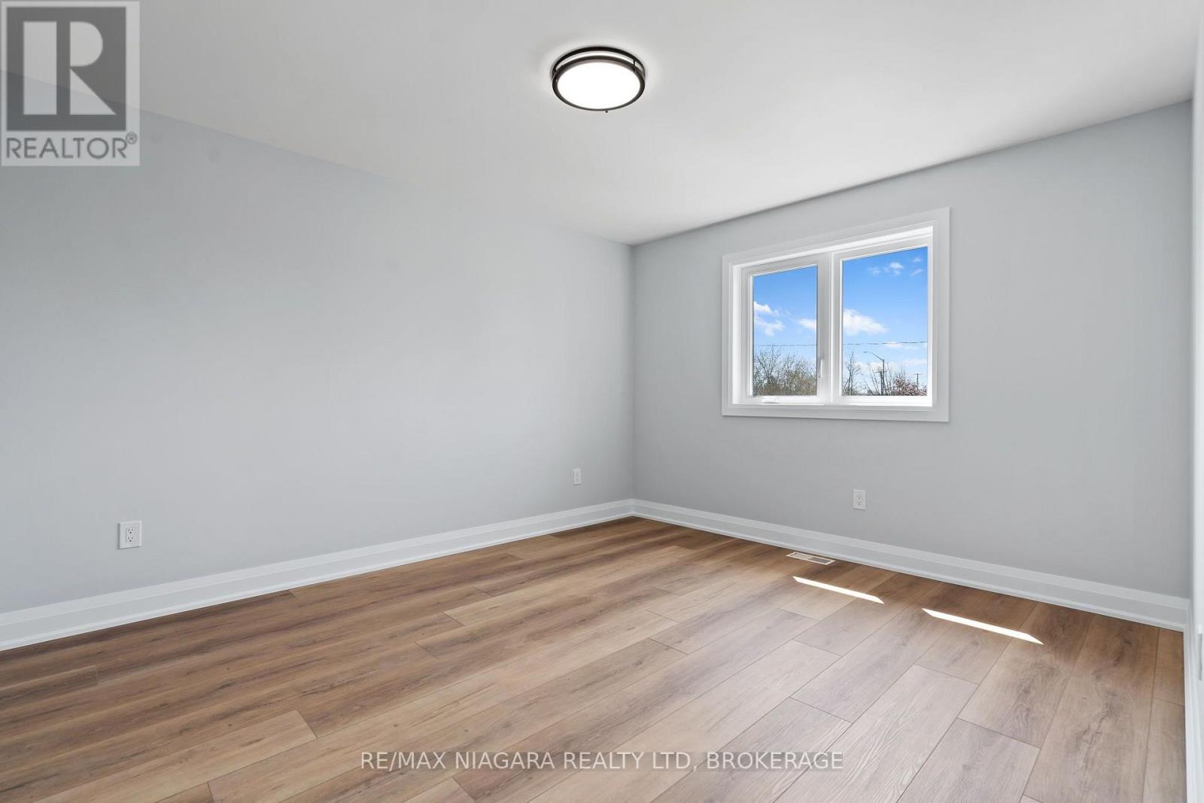

$1,075,000
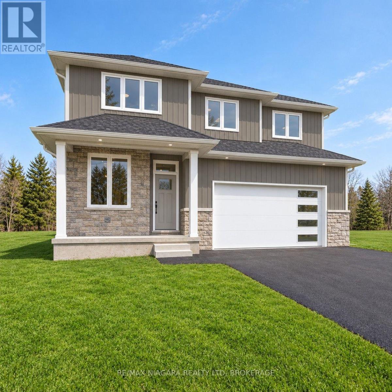
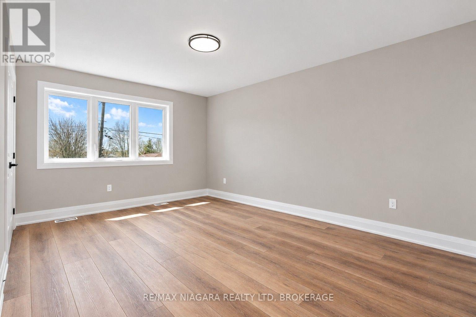
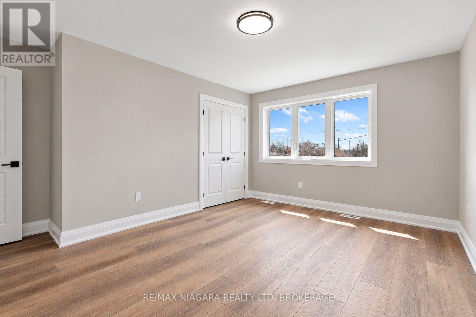
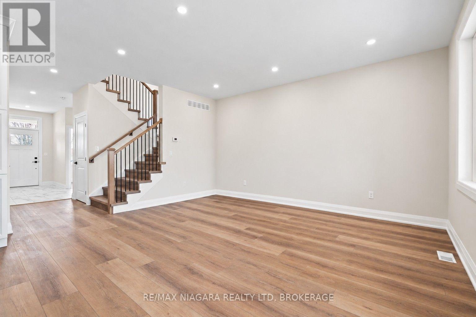
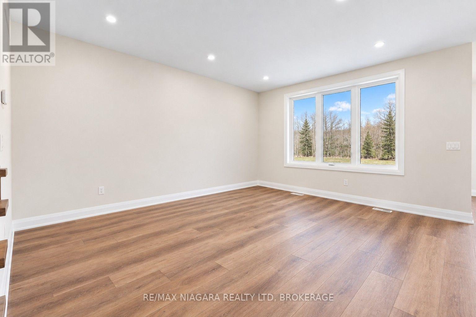
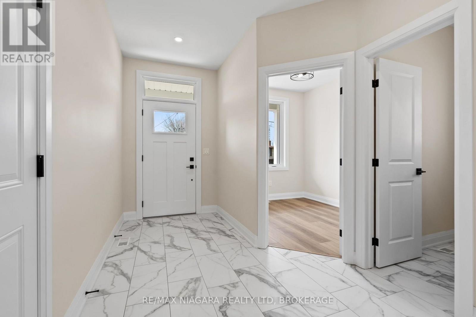
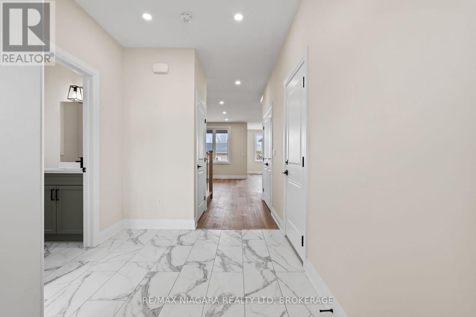
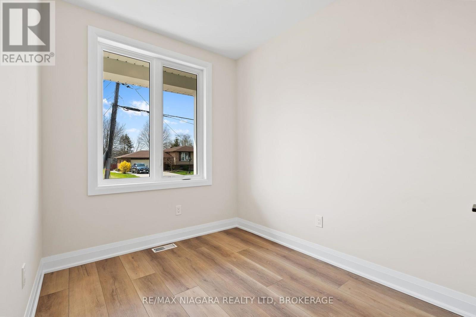
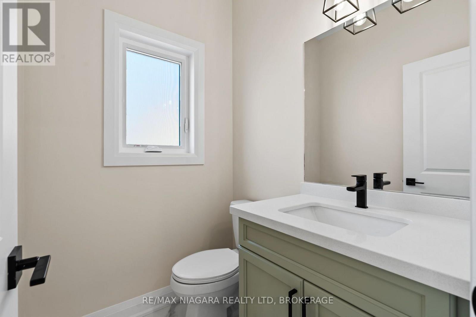
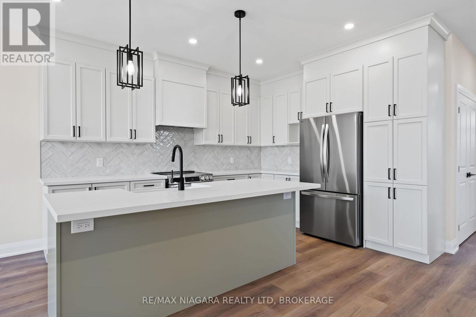
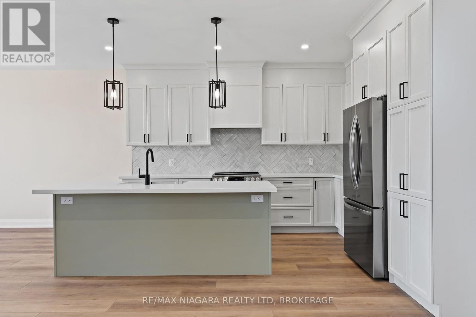
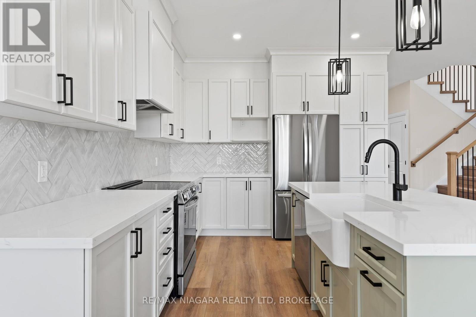
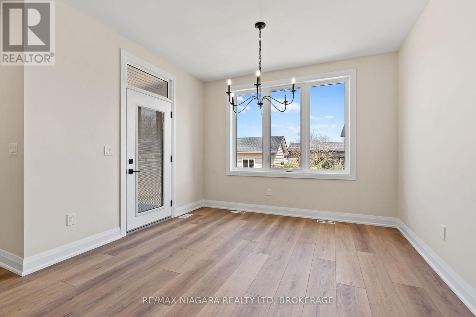
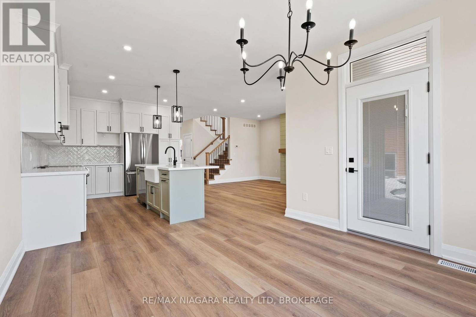
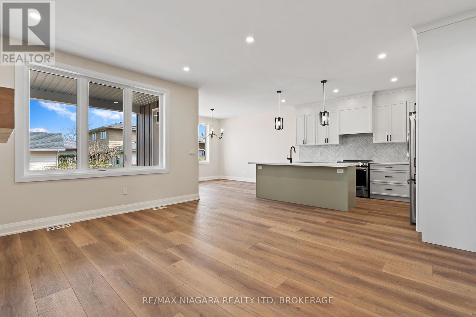
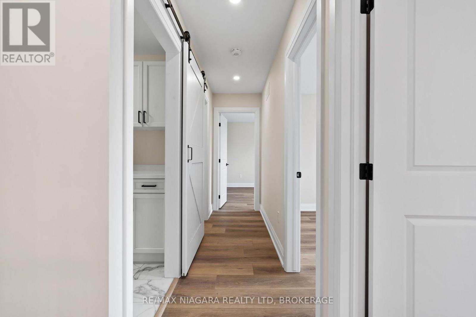
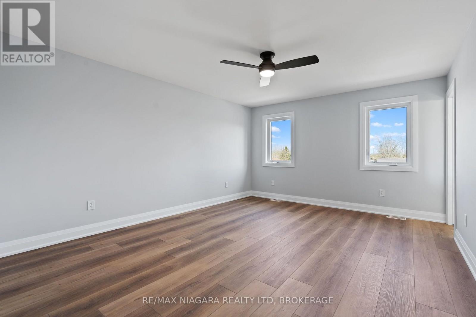
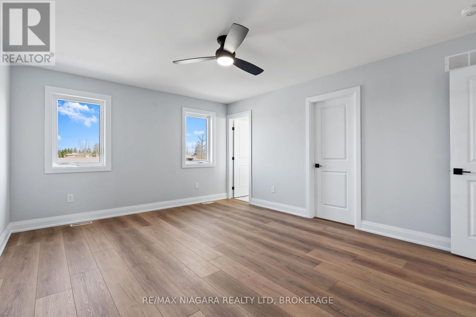
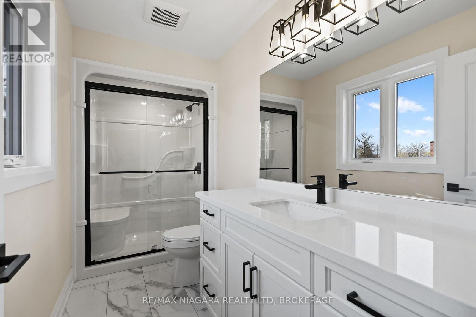
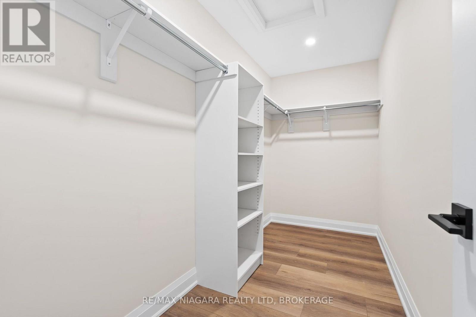
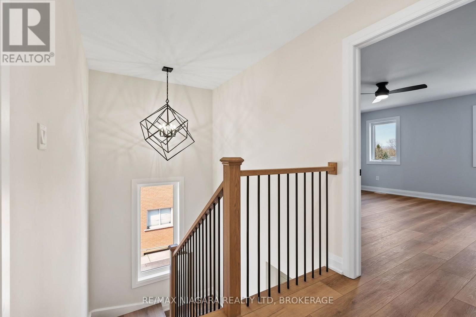
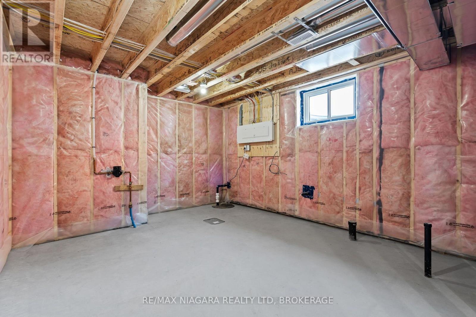
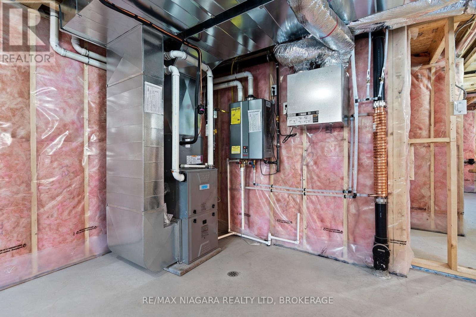
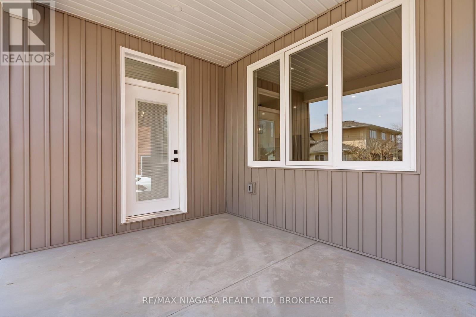
TO BE BUILT in Fonthill. No Direct Rear Neighbours, Walk Out Basement! This 52 x 114 Lot is Slated for a 2200 Square Foot 2 Story but You Can Build To Suit If You Prefer Something Else! Open Concept Living, Kitchen and Dining Carpet Free Throughout. Most Builder Upgrades Come Standard With This Builder! Including Quartz Countertops in Kitchen and Bathrooms, 9 Foot Ceilings on Main, Pot Lights, Primary Ensuite Bathroom Comes With Glass Enclosed Tiled Shower, 200 amp Electrical Service, Sod, Air Conditioner, Paved Driveway, HRV All Included. Taxes have yet to be assessed. Take advantage of HST Rebate, Price already reflects HST rebate discount (id:43681)
房源概要
| MLS® Number | X13843632 |
| 房源类型 | 民宅 |
| 社区名字 | 662 - Fonthill |
| 设备类型 | 热水器, 热水器 - Tankless |
| 特征 | 无地毯 |
| 总车位 | 4 |
| 租赁设备类型 | 热水器, 热水器 - Tankless |
详 情
| 浴室 | 3 |
| 地上卧房 | 4 |
| 总卧房 | 4 |
| Age | New Building |
| 地下室进展 | 已完成 |
| 地下室功能 | Walk Out |
| 地下室类型 | Full, N/a (unfinished), N/a |
| 施工种类 | 独立屋 |
| 空调 | 中央空调 |
| 外墙 | 砖, 乙烯基壁板 |
| 地基类型 | 混凝土浇筑 |
| 客人卫生间(不包含洗浴) | 1 |
| 供暖方式 | 天然气 |
| 供暖类型 | 压力热风 |
| 储存空间 | 2 |
| 内部尺寸 | 2000 - 2500 Sqft |
| 类型 | 独立屋 |
| 设备间 | 市政供水 |
车 位
| 附加车库 | |
| Garage |
土地
| 英亩数 | 无 |
| 污水道 | Sanitary Sewer |
| 土地深度 | 114 Ft |
| 土地宽度 | 52 Ft ,7 In |
| 不规则大小 | 52.6 X 114 Ft |
房 间
| 楼 层 | 类 型 | 长 度 | 宽 度 | 面 积 |
|---|---|---|---|---|
| 二楼 | 浴室 | 2.74 m | 1.55 m | 2.74 m x 1.55 m |
| 二楼 | 洗衣房 | 2.74 m | 1.55 m | 2.74 m x 1.55 m |
| 二楼 | 主卧 | 3.96 m | 4.94 m | 3.96 m x 4.94 m |
| 二楼 | 浴室 | 3.51 m | 1.52 m | 3.51 m x 1.52 m |
| 二楼 | 第二卧房 | 3.45 m | 4.62 m | 3.45 m x 4.62 m |
| 二楼 | 第三卧房 | 3.66 m | 3.3 m | 3.66 m x 3.3 m |
| 二楼 | Bedroom 4 | 4.17 m | 3.51 m | 4.17 m x 3.51 m |
| 一楼 | 客厅 | 4.21 m | 4.88 m | 4.21 m x 4.88 m |
| 一楼 | 厨房 | 3.61 m | 3.48 m | 3.61 m x 3.48 m |
| 一楼 | 餐厅 | 3.9 m | 3.89 m | 3.9 m x 3.89 m |
| 一楼 | 衣帽间 | 2.44 m | 3 m | 2.44 m x 3 m |
| 一楼 | 浴室 | 1.47 m | 1.68 m | 1.47 m x 1.68 m |
https://www.realtor.ca/real-estate/30344695/63-swan-avenue-pelham-fonthill-662-fonthill

The trademarks REALTOR®, REALTORS®, and the REALTOR® logo are controlled by The Canadian Real Estate Association (CREA) and identify real estate professionals who are members of CREA. The trademarks MLS®, Multiple Listing Service® and the associated logos are owned by The Canadian Real Estate Association (CREA) and identify the quality of services provided by real estate professionals who are members of CREA. The trademark DDF® is owned by The Canadian Real Estate Association (CREA) and identifies CREA's Data Distribution Facility (DDF®)
Niagara Association of REALTORS®
RE/MAX Niagara Realty Ltd, Brokerage
September 30 2026 03:53:59
