
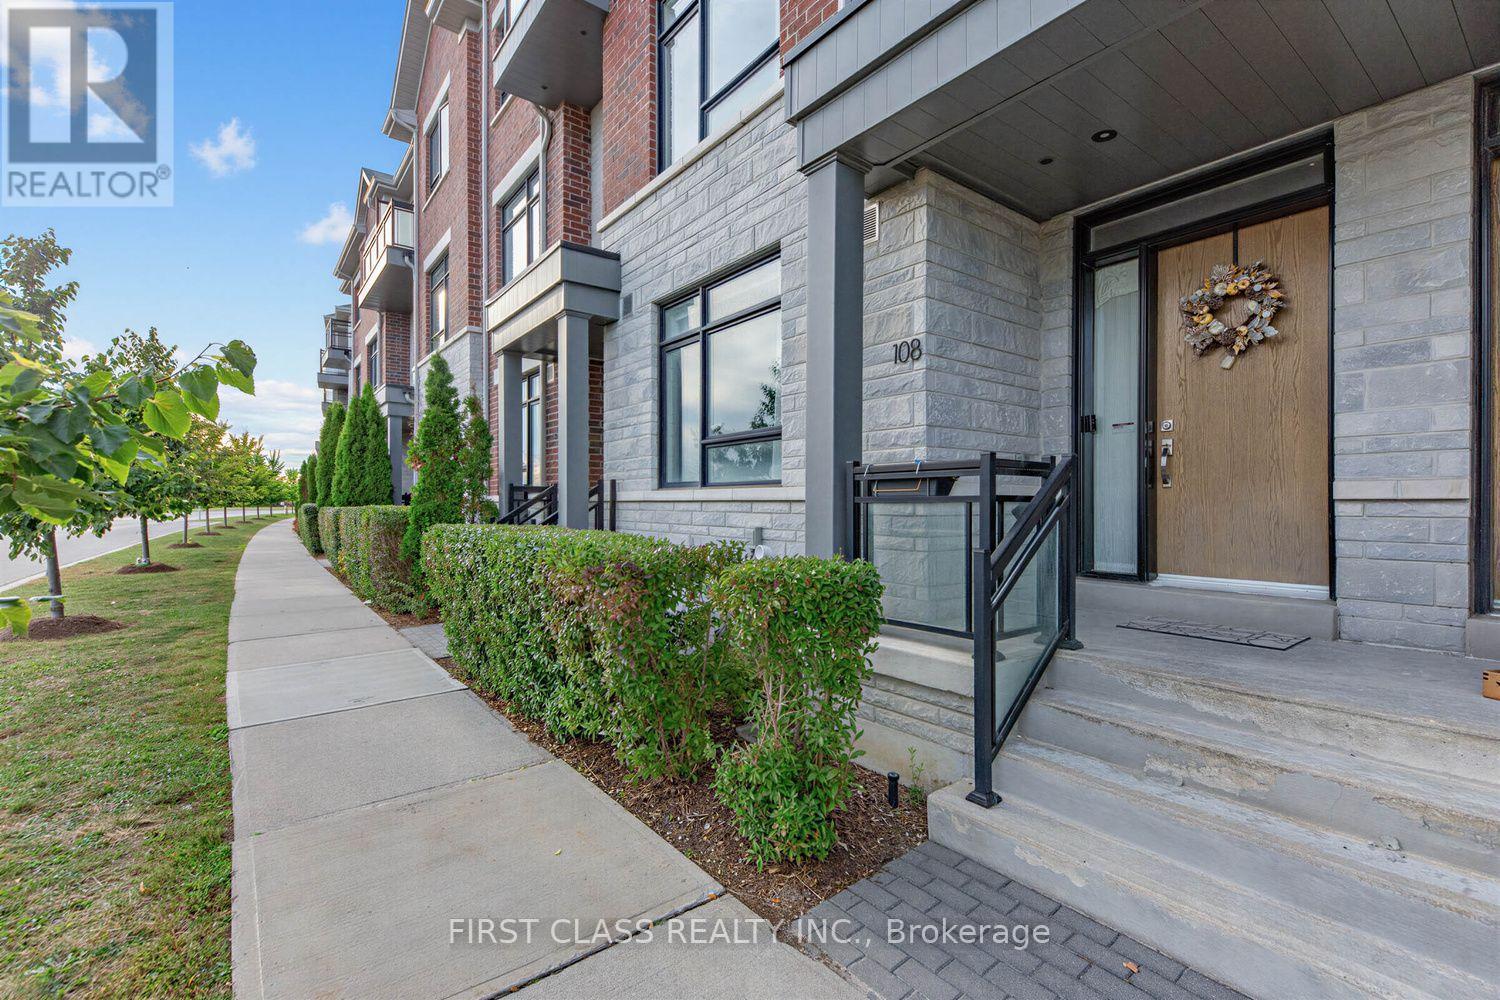
108 South Park Road Markham (Commerce Valley), Ontario L3T 0G6


$1,438,800管理费,Parking
$370.88 每月
管理费,Parking
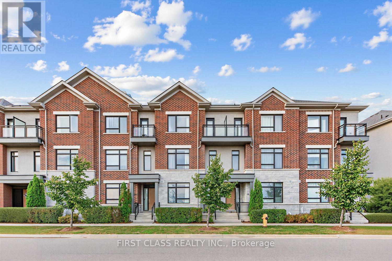
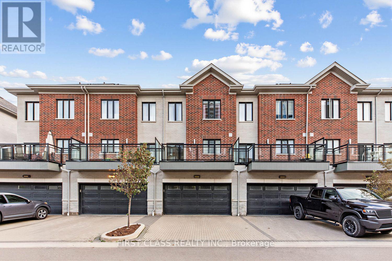
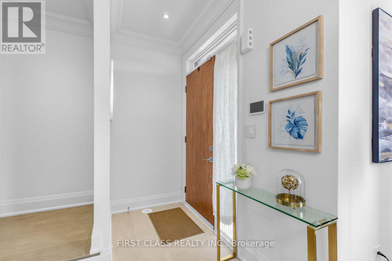
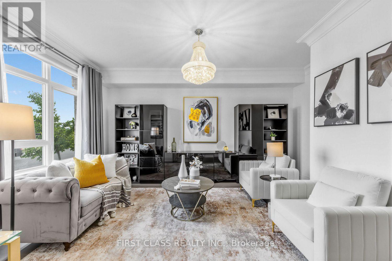
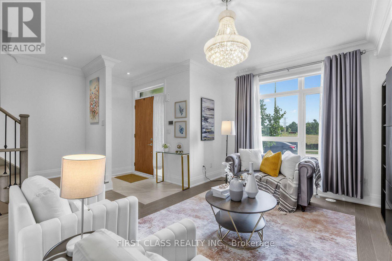
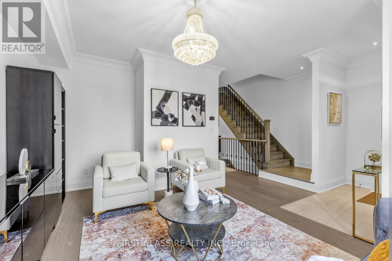
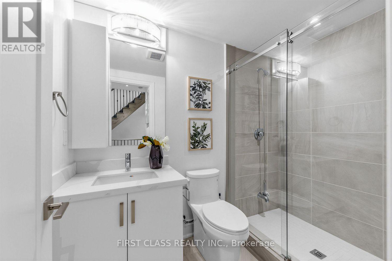
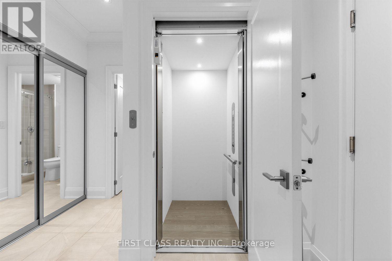
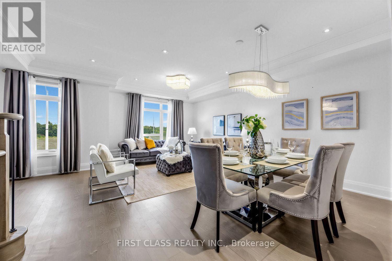
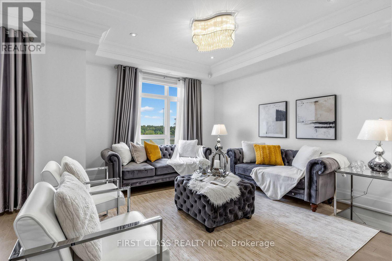
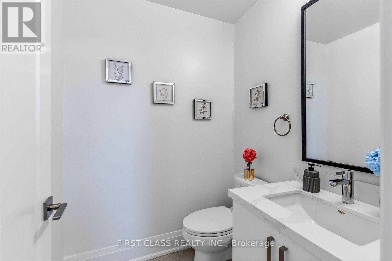
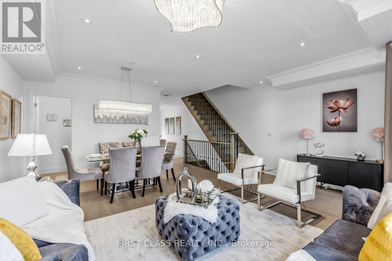
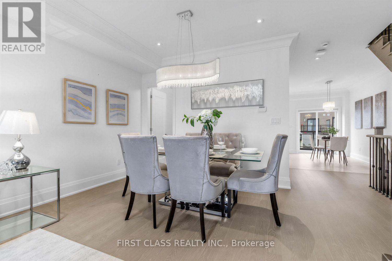
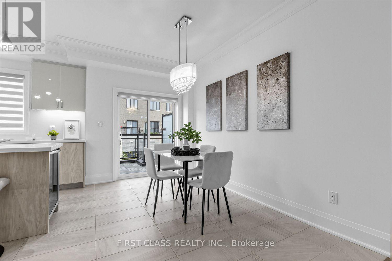
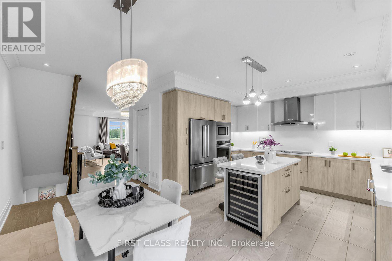
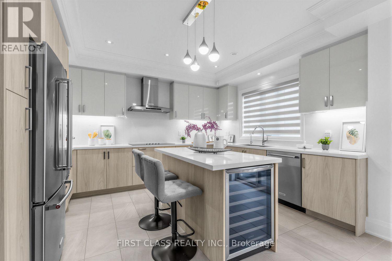
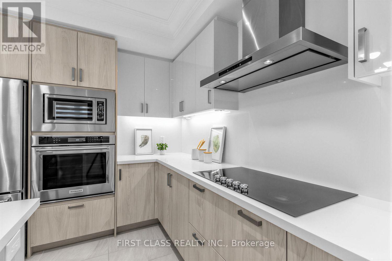
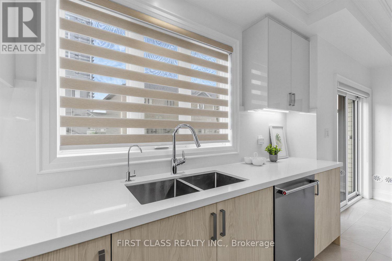
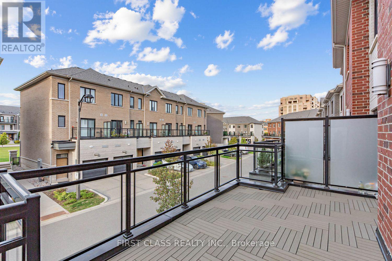
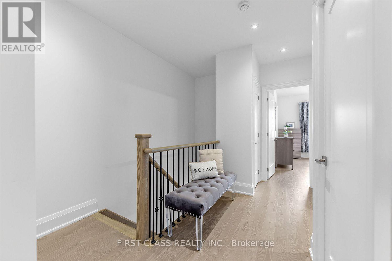
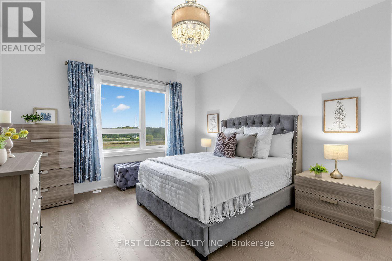
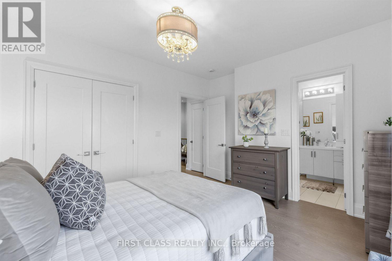
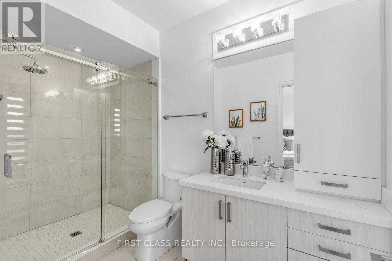
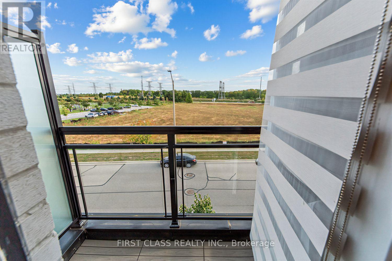
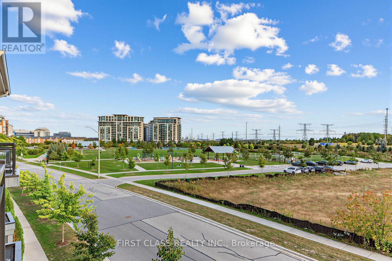
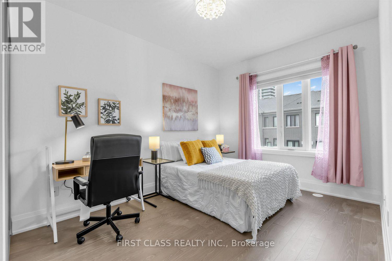
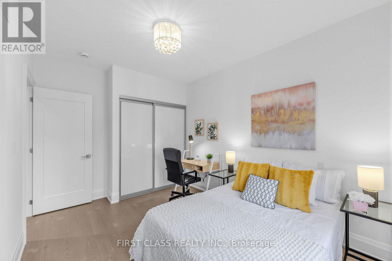
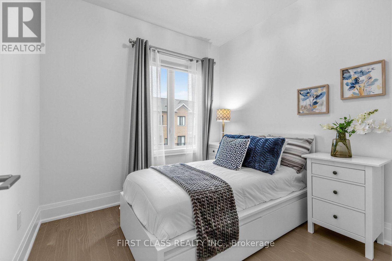
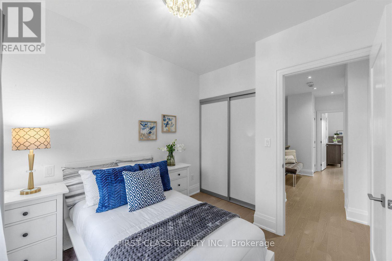
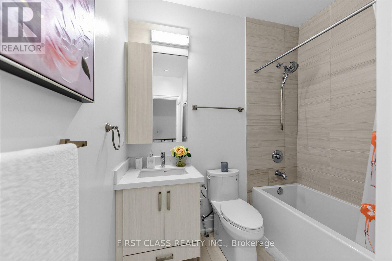
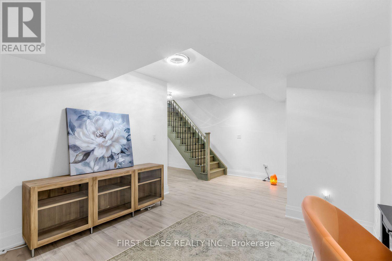
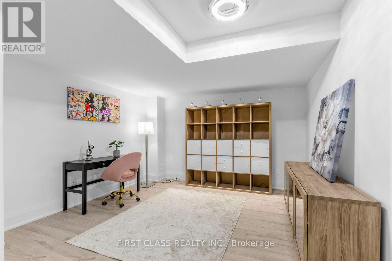
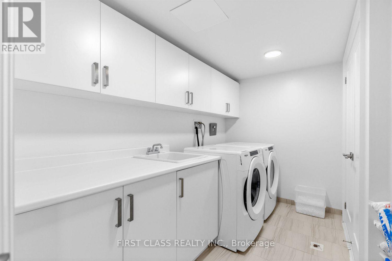
$370.88 每月A distinctive 3-storey condo townhouse featuring a private elevator serving all levels, offering exceptional convenience for families with seniors, those considering downsizing, or anyone looking for an easier, more accessible layout. Built by Times Group in 2019, this approximately 2,130 sq. ft. above-grade residence offers a well-planned 3-bedroom, 4-bathroom layout with hardwood floors throughout the main living areas. 9ft ceiling for above ground levels. Ground floor features a spacious family room with large windows and crown moulding, while the second floor offers an open-concept living and dining area, a modern kitchen with centre island, quartz countertop and stainless steel built in appliances, plus a breakfast area with walk-out to the deck. The third floor features a generous primary bedroom with 3-piece ensuite and two additional bedrooms, each with hardwood flooring and large windows. The finished lower level adds approximately 515 sq. ft. of versatile recreation space, also connected by the elevator. Ideally located in Markham's Commerce Valley community near Hwy 7 and Leslie, with convenient access to major highways, public transit, shopping, restaurants, schools and everyday amenities, with future T&T Supermarket within walking distance. (id:43681)
房源概要
| MLS® Number | N13843526 |
| 房源类型 | 民宅 |
| 社区名字 | Commerce Valley |
| 社区特征 | Pets Allowed With Restrictions |
| 设备类型 | 热水器 |
| 特征 | 阳台, 无地毯 |
| 总车位 | 4 |
| 租赁设备类型 | 热水器 |
详 情
| 浴室 | 4 |
| 地上卧房 | 3 |
| 总卧房 | 3 |
| 家电类 | Water Softener, Water Meter, All, Cooktop, 烘干机, Garage Door Opener, 微波炉, 烤箱, 洗衣机, 冰箱 |
| 地下室进展 | 已装修 |
| 地下室类型 | N/a (finished) |
| 空调 | 中央空调 |
| 外墙 | 砖, 石 |
| Flooring Type | Hardwood, Tile, Laminate |
| 客人卫生间(不包含洗浴) | 1 |
| 供暖方式 | 天然气 |
| 供暖类型 | 压力热风 |
| 储存空间 | 3 |
| 内部尺寸 | 2000 - 2249 Sqft |
| 类型 | 联排别墅 |
车 位
| Garage |
土地
| 英亩数 | 无 |
房 间
| 楼 层 | 类 型 | 长 度 | 宽 度 | 面 积 |
|---|---|---|---|---|
| 二楼 | 客厅 | 5.89 m | 5.59 m | 5.89 m x 5.59 m |
| 二楼 | 餐厅 | 5.89 m | 5.59 m | 5.89 m x 5.59 m |
| 二楼 | 厨房 | 2.87 m | 4.19 m | 2.87 m x 4.19 m |
| 二楼 | Eating Area | 2.85 m | 4.19 m | 2.85 m x 4.19 m |
| 三楼 | 主卧 | 3.81 m | 4.04 m | 3.81 m x 4.04 m |
| 三楼 | 第二卧房 | 2.9 m | 3.73 m | 2.9 m x 3.73 m |
| 三楼 | 第三卧房 | 2.74 m | 3.05 m | 2.74 m x 3.05 m |
| 地下室 | 娱乐,游戏房 | 5.72 m | 4.19 m | 5.72 m x 4.19 m |
| 一楼 | 家庭房 | 4.72 m | 5.03 m | 4.72 m x 5.03 m |

The trademarks REALTOR®, REALTORS®, and the REALTOR® logo are controlled by The Canadian Real Estate Association (CREA) and identify real estate professionals who are members of CREA. The trademarks MLS®, Multiple Listing Service® and the associated logos are owned by The Canadian Real Estate Association (CREA) and identify the quality of services provided by real estate professionals who are members of CREA. The trademark DDF® is owned by The Canadian Real Estate Association (CREA) and identifies CREA's Data Distribution Facility (DDF®)
Toronto Real Estate Board
First Class Realty Inc.
September 30 2026 03:33:39
