
30 Gibson Drive Norfolk (Simcoe), Ontario N3Y 3L3


$574,900
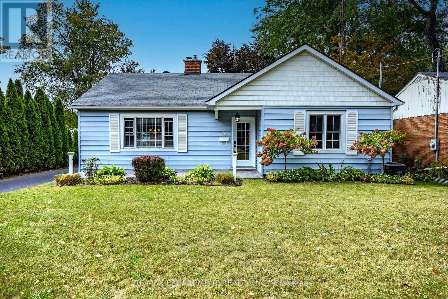
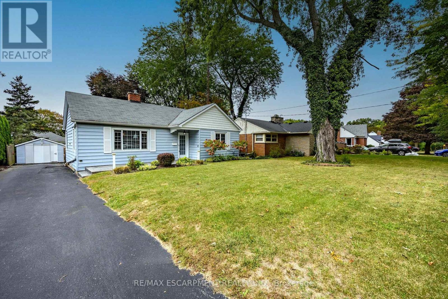
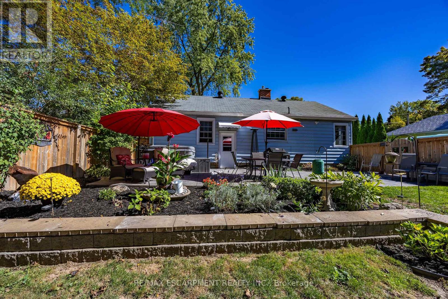
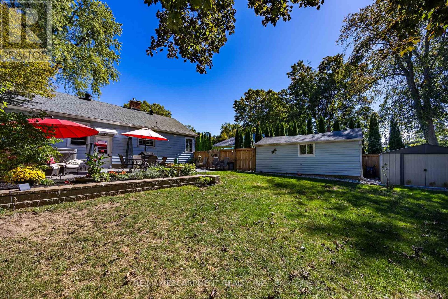
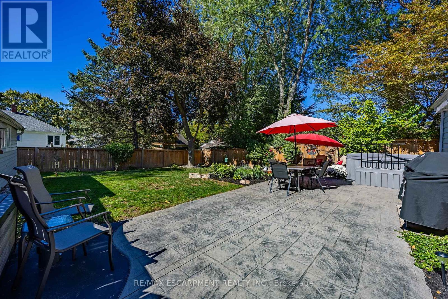
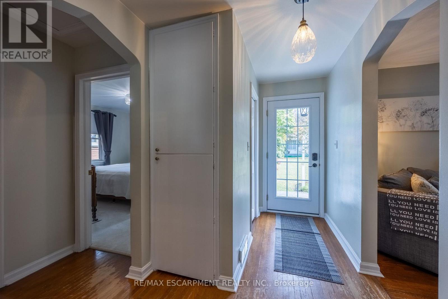
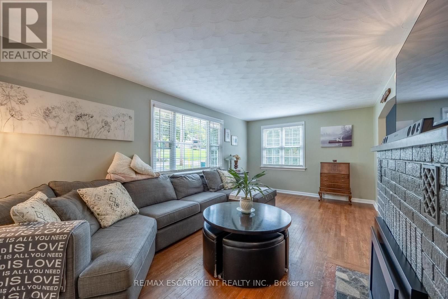
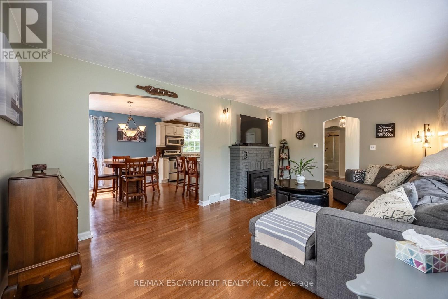
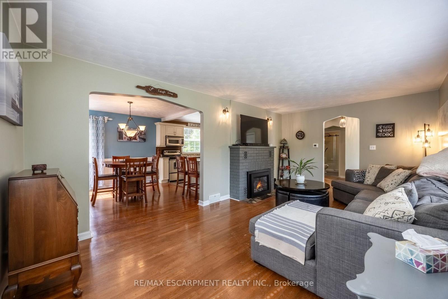
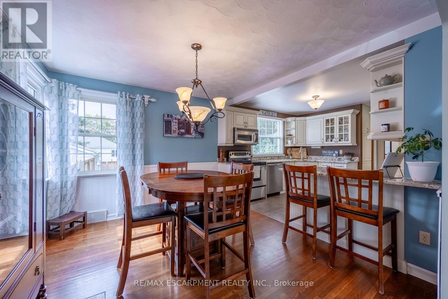
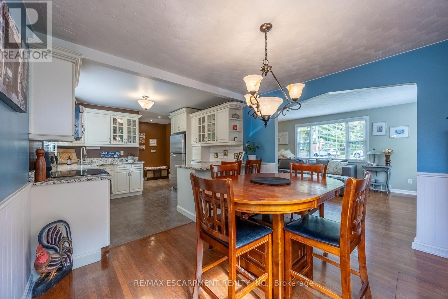
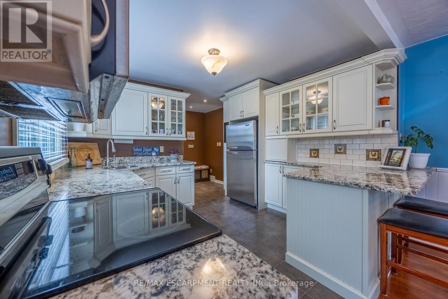
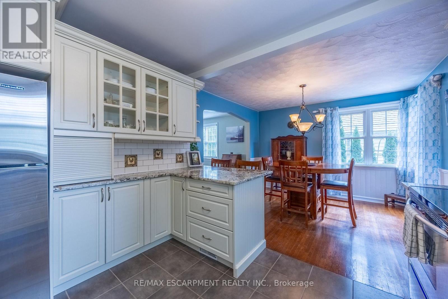
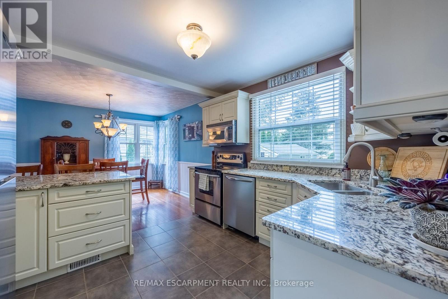
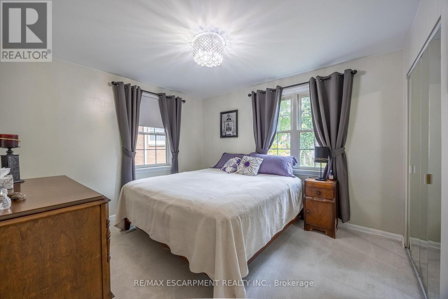
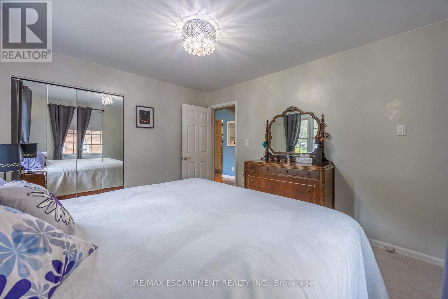
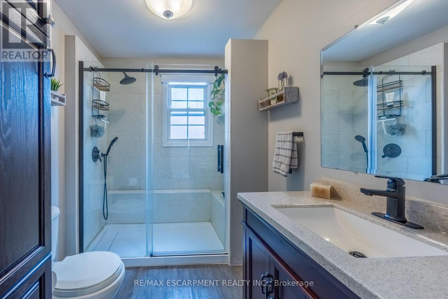
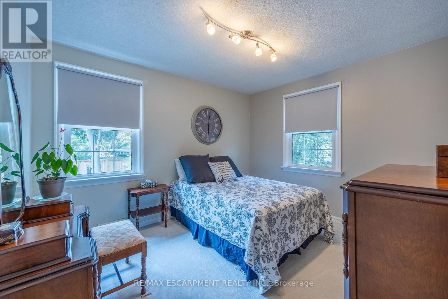
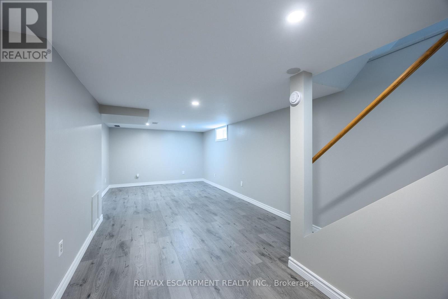
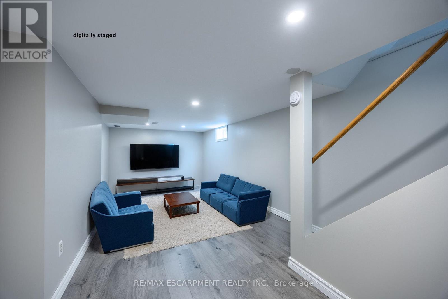
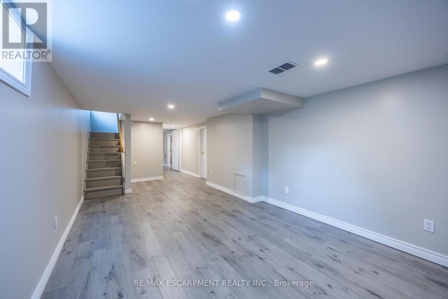
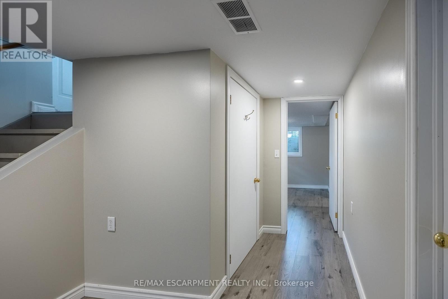
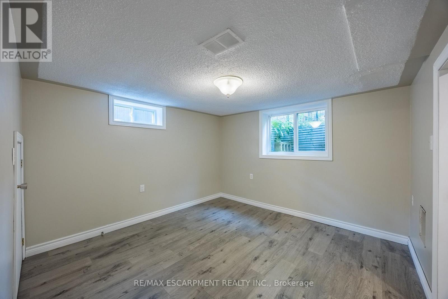
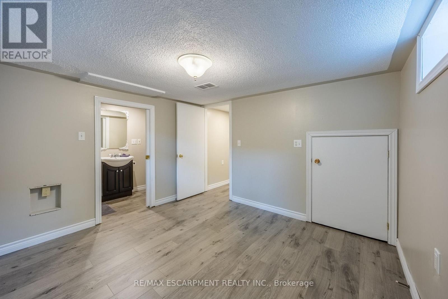
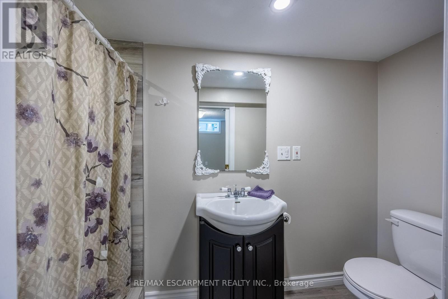
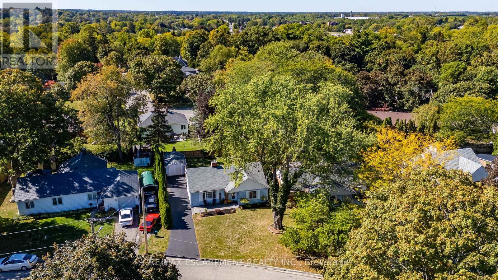
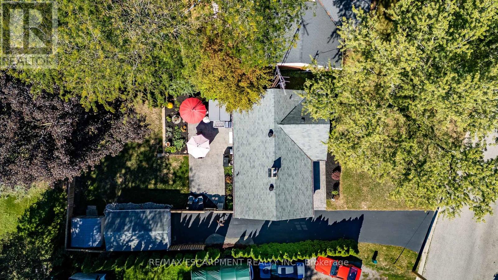
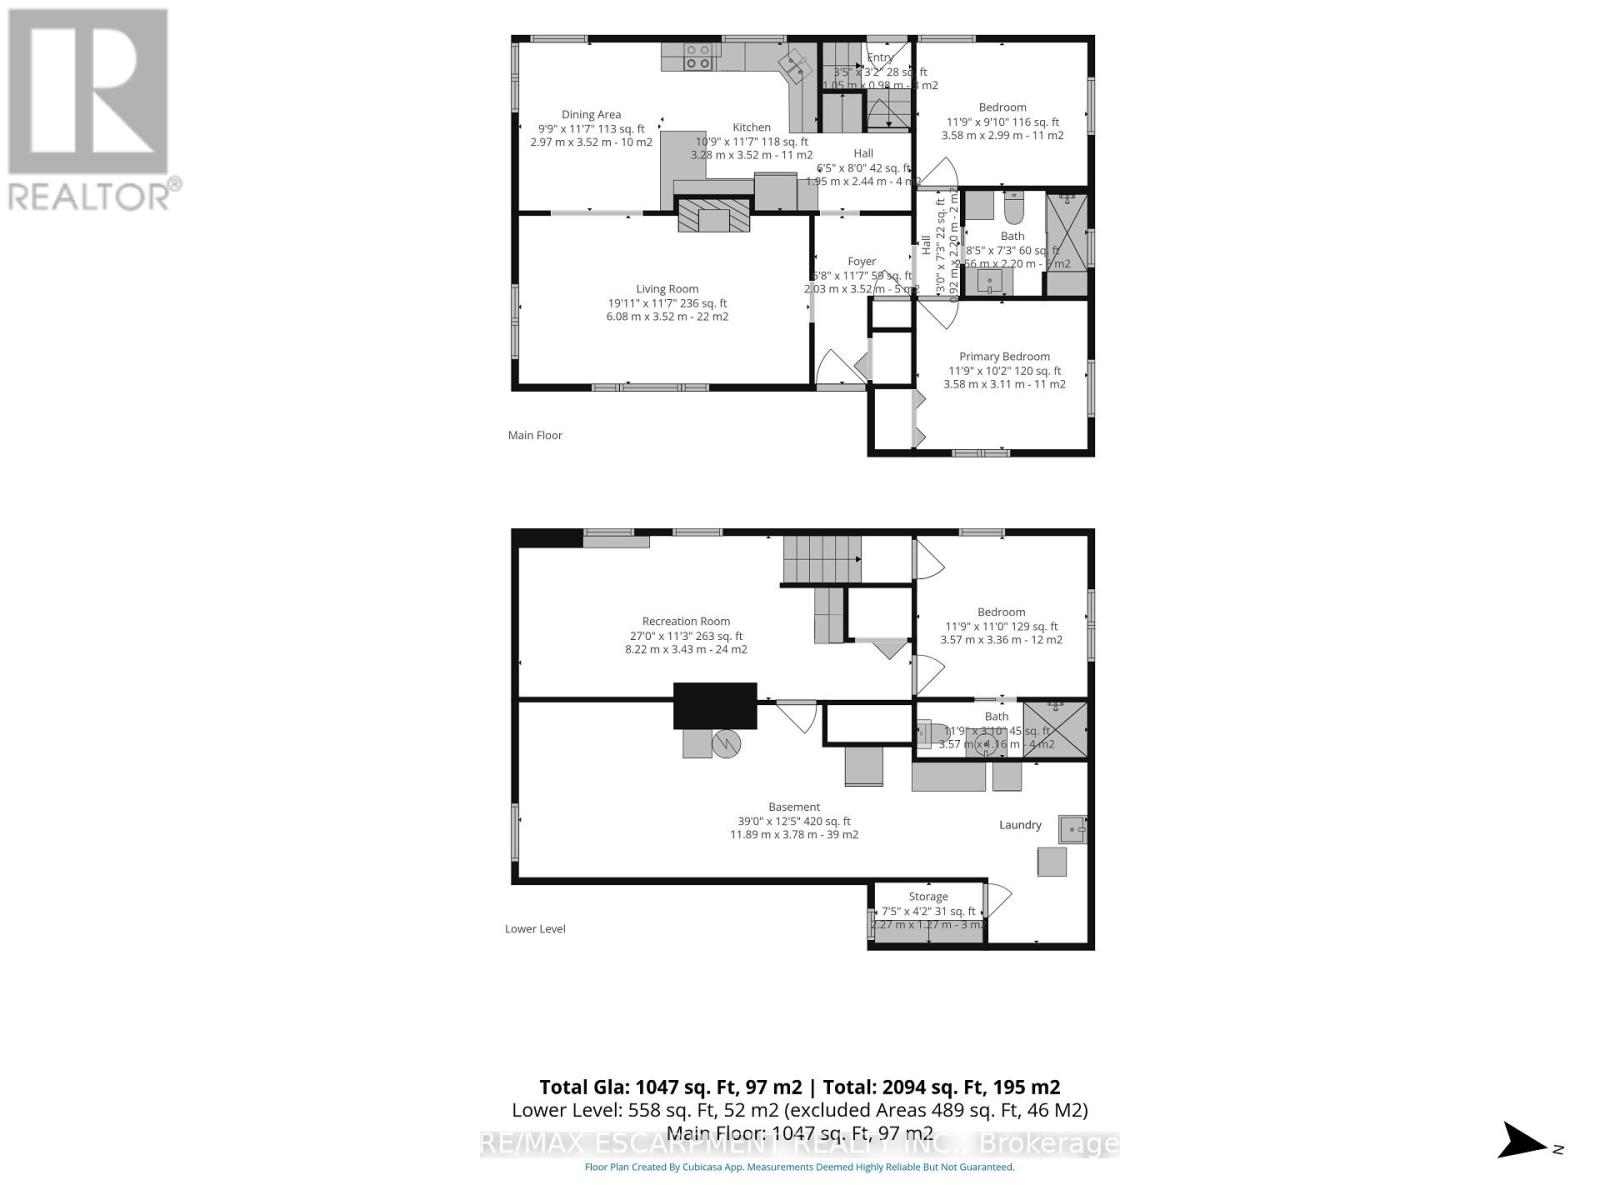
Beautifully maintained bungalow. This home greets you with a bright, sundrenched front entry that flows into a spacious living room. Rich wood floors and a gas fireplace (2022) create an inviting focal point, while oversized windows ensure the entire main floor feels airy and open. The seamless transition from the dining area to the kitchen, complete with elegant granite countertops, makes both daily meals and weekend entertaining a breeze. The main level features two comfortable bedrooms and three piece bath with glass & tile shower, while the basement provides incredible versatility. Featuring a three-piece bath, bedroom and rec room. Major mechanical updates, including the furnace and A/C (2022), provide peace of mind for years to come. The outdoor space is a true private retreat. Step into a fully fenced backyard designed for relaxation, featuring professional landscaping, stamped concrete walkways, and a generous patio perfect for summer evenings. Whether you are a first-time buyer, looking to downsize without compromising on quality, or raising a family, this location puts the best of Norfolk County at your doorstep. From the local shops and restaurants of Simcoe to the nearby trails, parks, and Lake Erie beaches, 30 Gibson Drive offers the lifestyle you've been searching for. (id:43681)
房源概要
| MLS® Number | X13843248 |
| 房源类型 | 民宅 |
| 社区名字 | Simcoe |
| 设备类型 | 热水器 |
| 总车位 | 5 |
| 租赁设备类型 | 热水器 |
详 情
| 浴室 | 2 |
| 地上卧房 | 2 |
| 地下卧室 | 1 |
| 总卧房 | 3 |
| 公寓设施 | Fireplace(s) |
| 家电类 | Water Softener, 洗碗机, 烘干机, 微波炉, 炉子, 洗衣机, 窗帘, 冰箱 |
| 建筑风格 | 平房 |
| 地下室进展 | 部分完成 |
| 地下室类型 | 全部完成 |
| 施工种类 | 独立屋 |
| 空调 | 中央空调 |
| 外墙 | 乙烯基壁板 |
| 壁炉 | 有 |
| 地基类型 | 水泥 |
| 供暖方式 | 天然气 |
| 供暖类型 | 压力热风 |
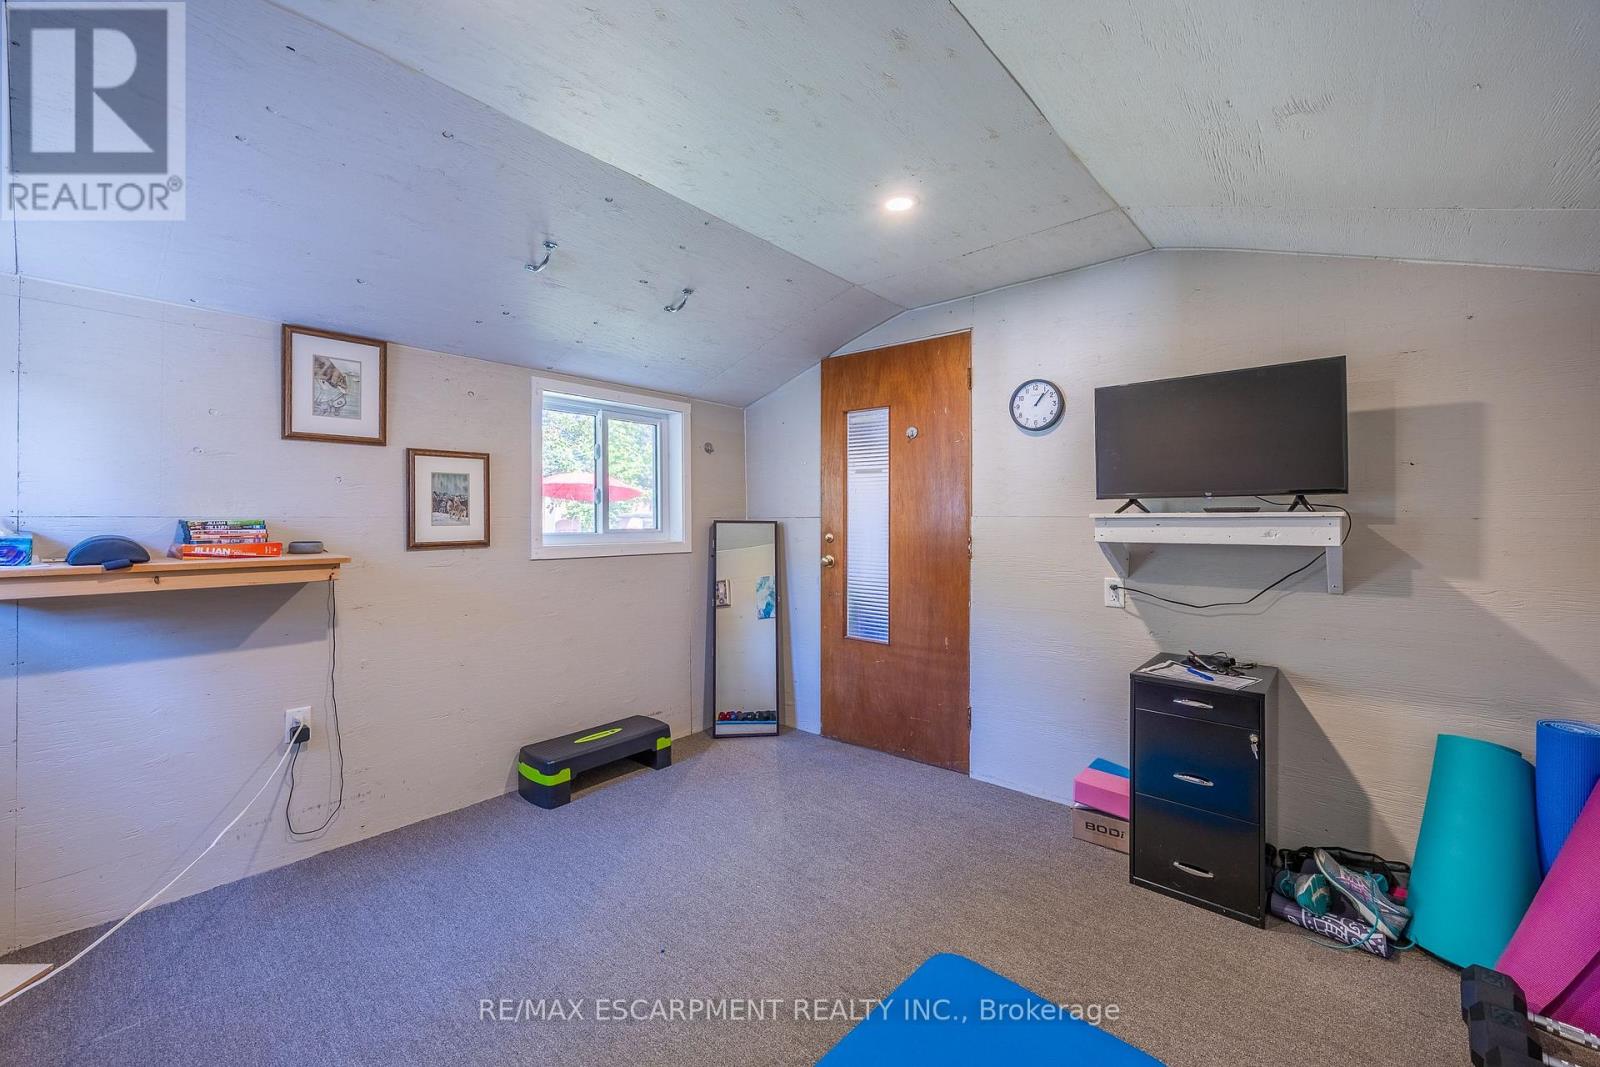
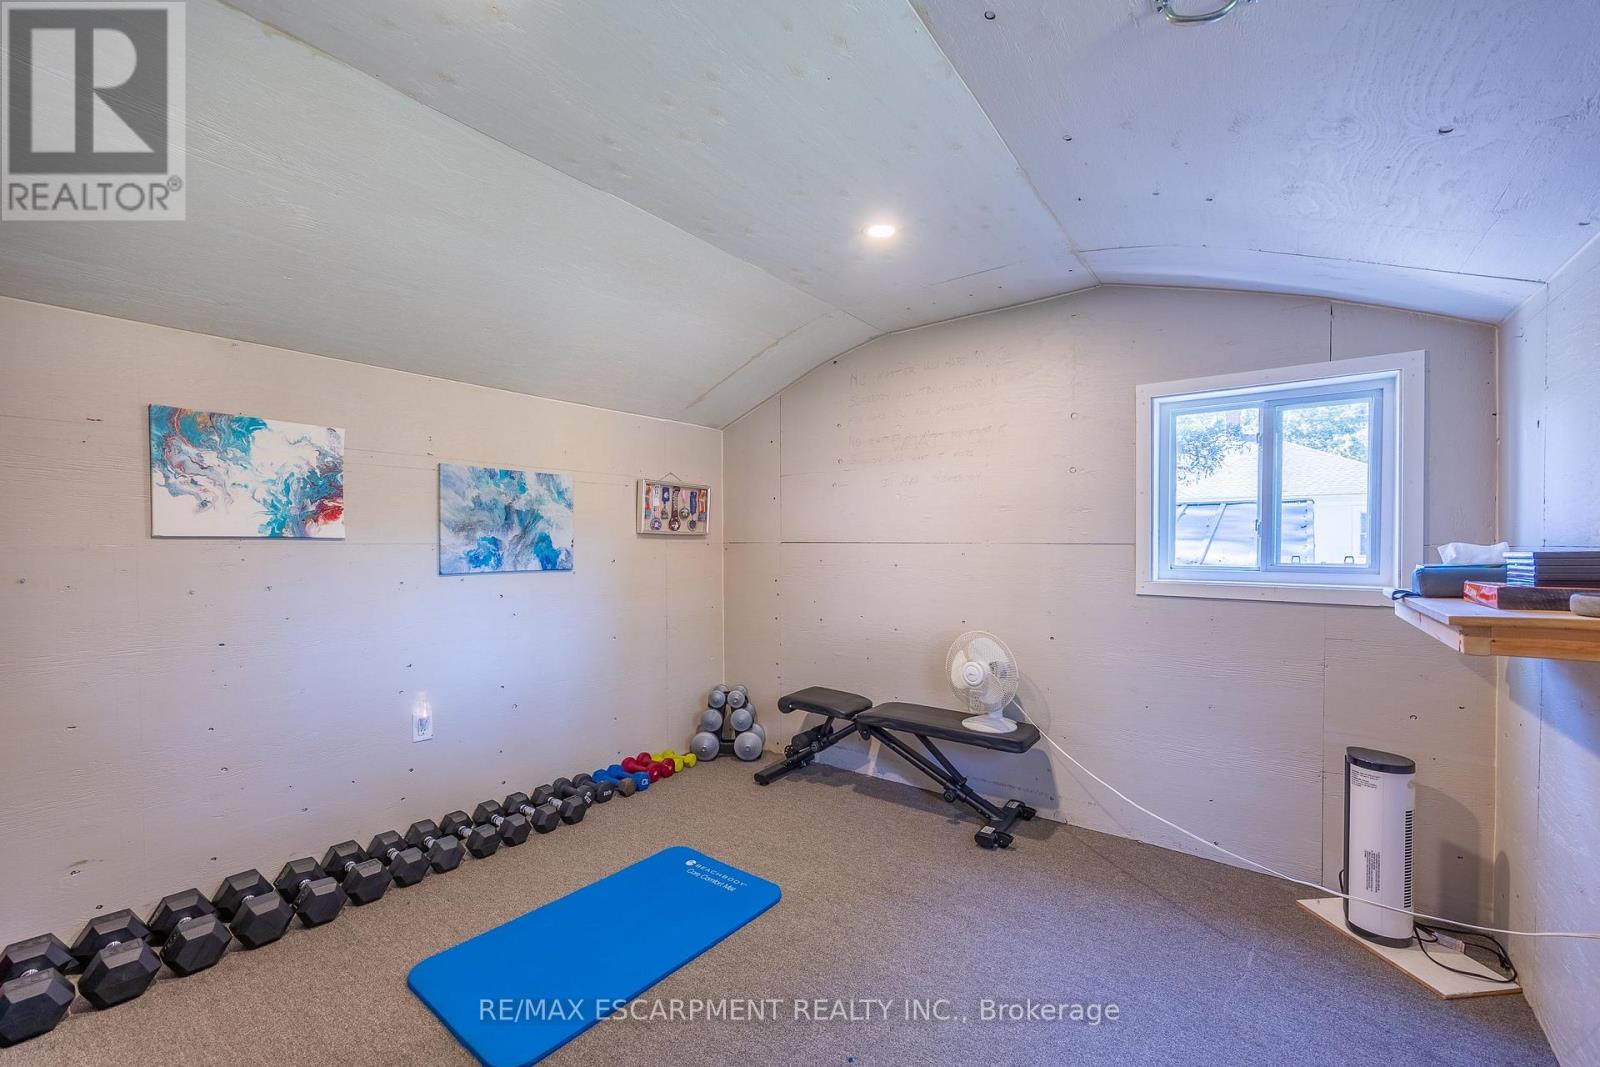
| 储存空间 | 1 |
| 内部尺寸 | 700 - 1100 Sqft |
| 类型 | 独立屋 |
| 设备间 | 市政供水 |
车 位
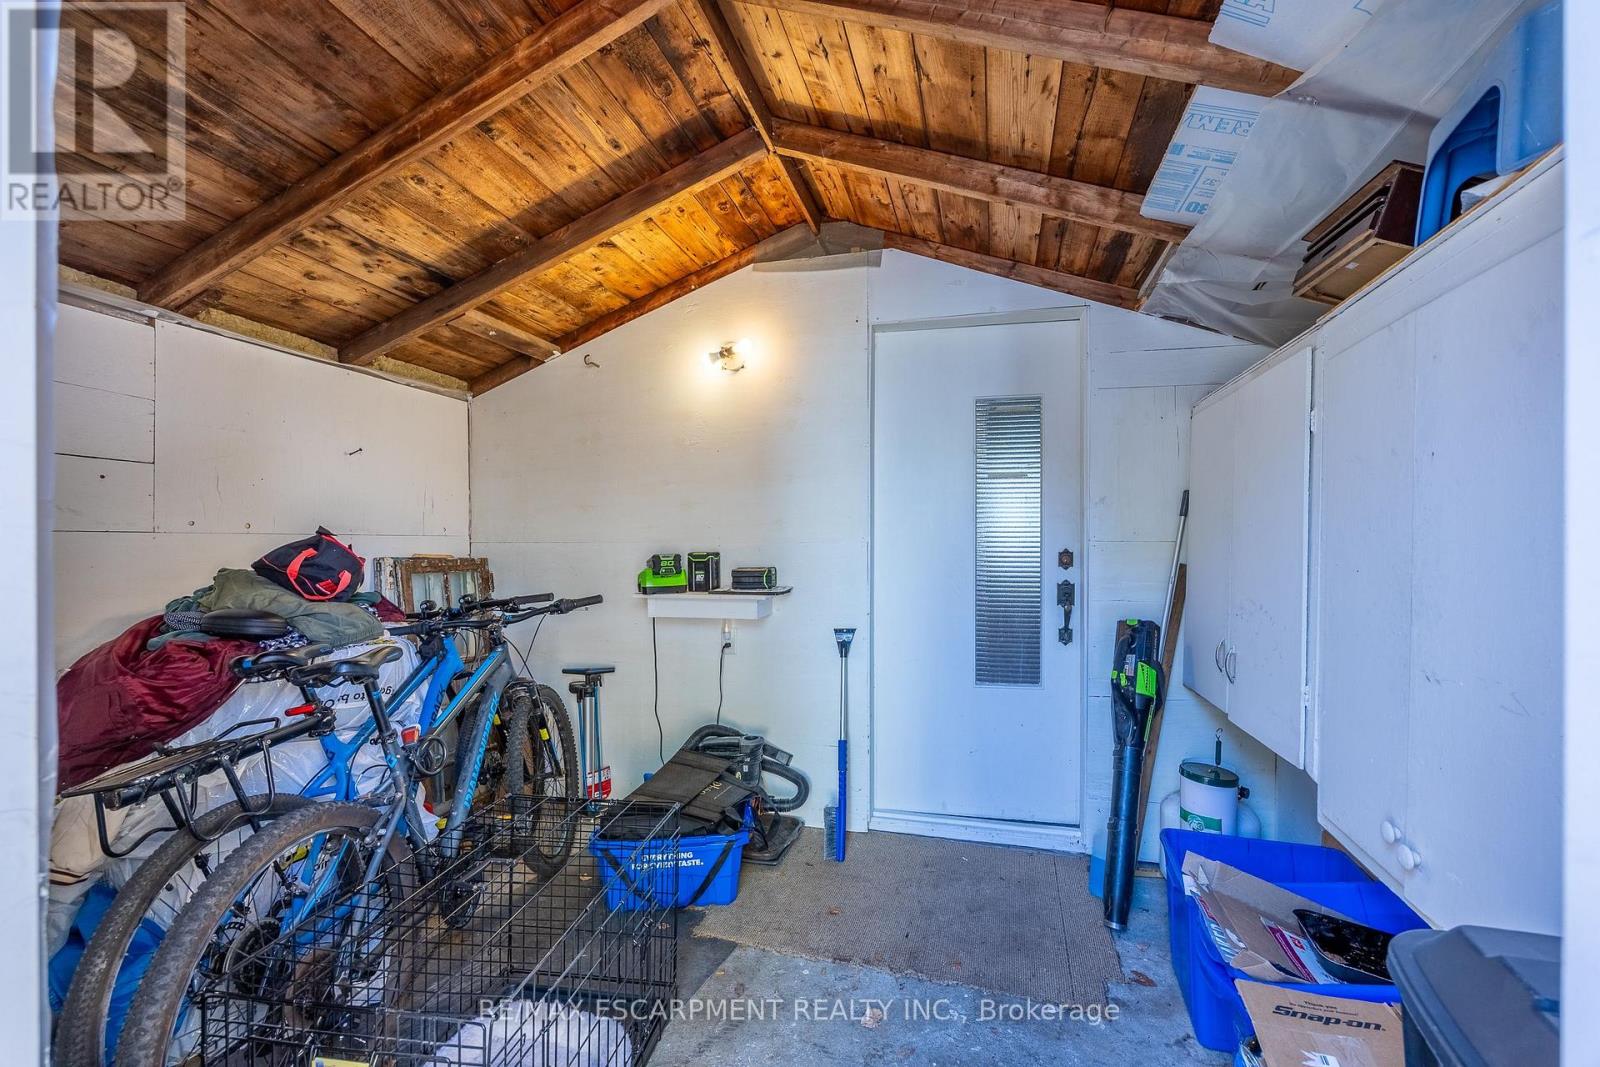
| Detached Garage | |
| Garage |
土地
| 英亩数 | 无 |
| 污水道 | Sanitary Sewer |
| 土地深度 | 105 Ft ,9 In |
| 土地宽度 | 60 Ft |
| 不规则大小 | 60 X 105.8 Ft |
| 规划描述 | R1-b |
房 间
| 楼 层 | 类 型 | 长 度 | 宽 度 | 面 积 |
|---|---|---|---|---|
| 地下室 | 其它 | 2.26 m | 1.27 m | 2.26 m x 1.27 m |
| 地下室 | 卧室 | 3.58 m | 3.35 m | 3.58 m x 3.35 m |
| 地下室 | 浴室 | 3.57 m | 1.16 m | 3.57 m x 1.16 m |
| 地下室 | 娱乐,游戏房 | 11.89 m | 3.78 m | 11.89 m x 3.78 m |
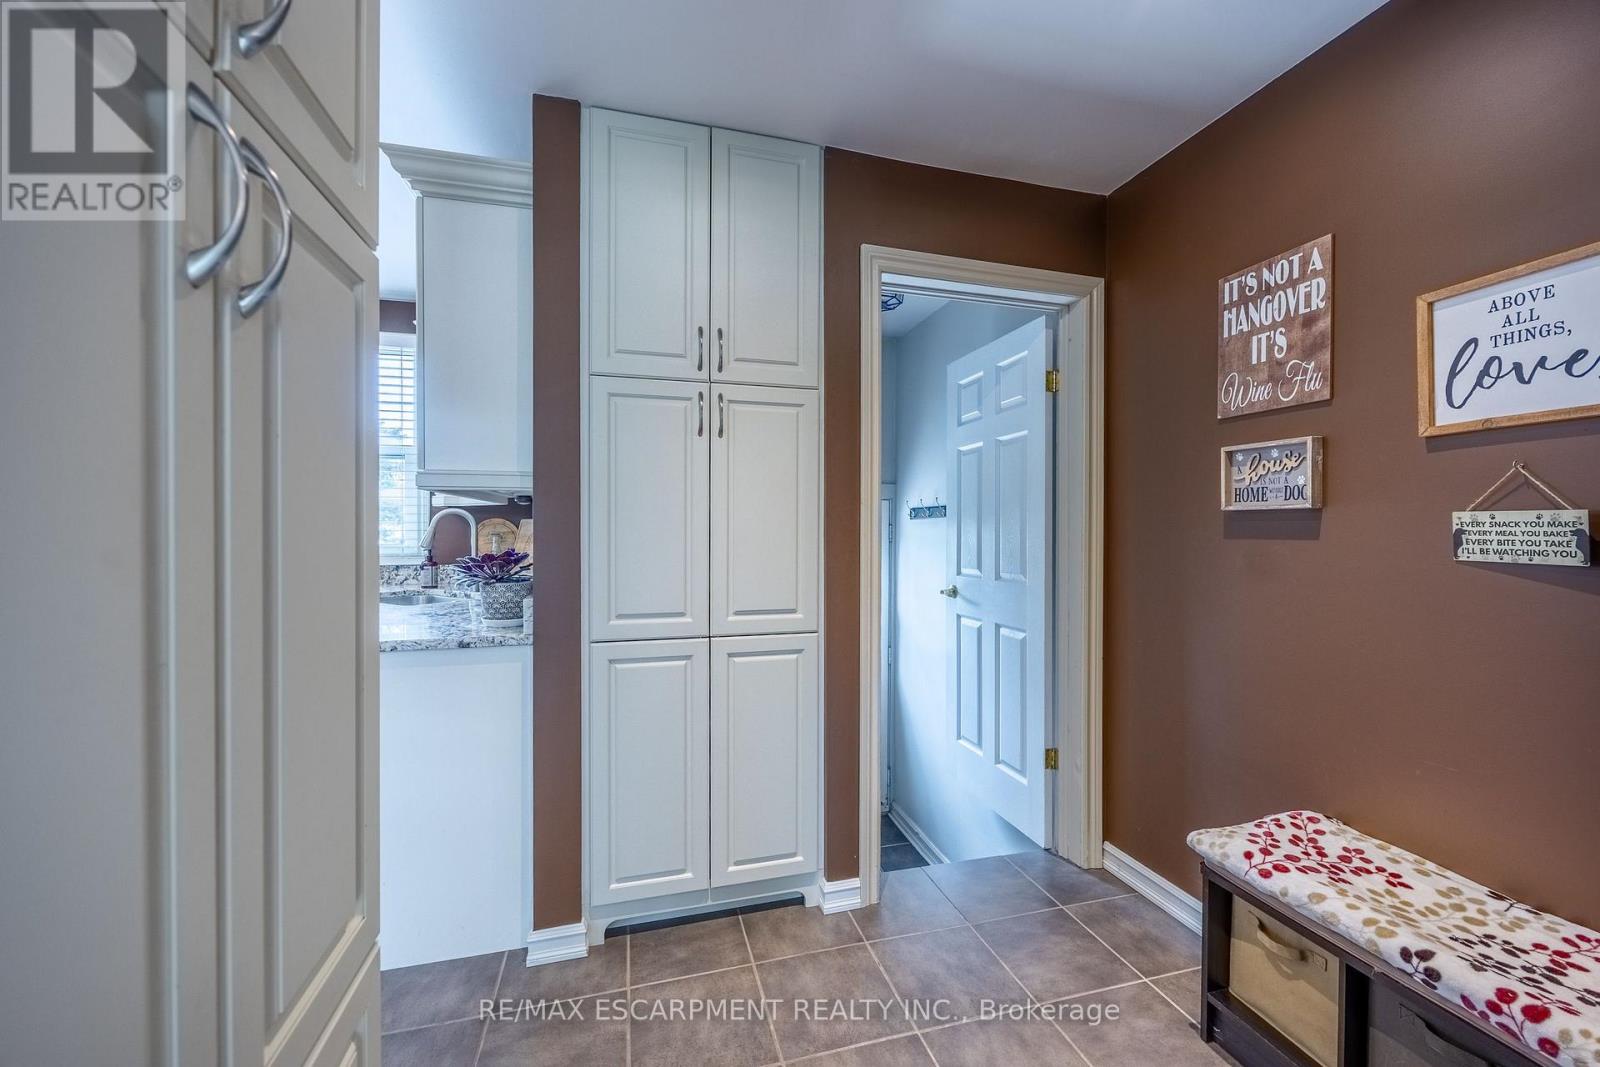
| 一楼 | 门厅 | 2.03 m | 3.53 m | 2.03 m x 3.53 m |
| 一楼 | 客厅 | 6.07 m | 3.53 m | 6.07 m x 3.53 m |
| 一楼 | 餐厅 | 2.97 m | 3.35 m | 2.97 m x 3.35 m |
| 一楼 | 厨房 | 3.28 m | 3.53 m | 3.28 m x 3.53 m |
| 一楼 | 主卧 | 3.58 m | 3.1 m | 3.58 m x 3.1 m |
| 一楼 | 卧室 | 3.58 m | 3 m | 3.58 m x 3 m |
| 一楼 | 浴室 | 2.57 m | 2.21 m | 2.57 m x 2.21 m |
https://www.realtor.ca/real-estate/30344653/30-gibson-drive-norfolk-simcoe-simcoe

The trademarks REALTOR®, REALTORS®, and the REALTOR® logo are controlled by The Canadian Real Estate Association (CREA) and identify real estate professionals who are members of CREA. The trademarks MLS®, Multiple Listing Service® and the associated logos are owned by The Canadian Real Estate Association (CREA) and identify the quality of services provided by real estate professionals who are members of CREA. The trademark DDF® is owned by The Canadian Real Estate Association (CREA) and identifies CREA's Data Distribution Facility (DDF®)
Toronto Real Estate Board
RE/MAX Escarpment Realty Inc.
October 19 2026 04:45:30
