
215 - 215 Baronwood Court Brampton (Brampton North), Ontario L6V 3H9


$569,900管理费,Water, Cable TV, Common Area Maintenance, Parking, Insurance
$520 每月
管理费,Water, Cable TV, Common Area Maintenance, Parking, Insurance
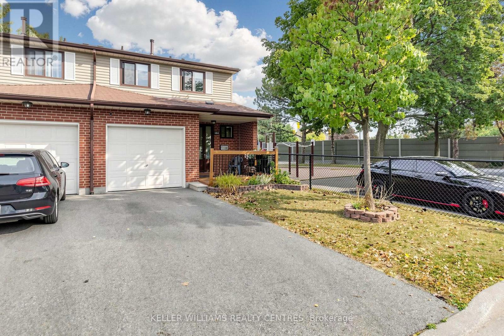
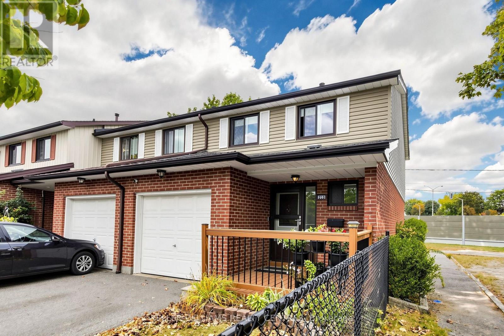
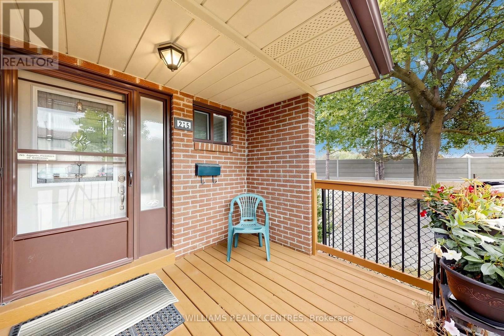
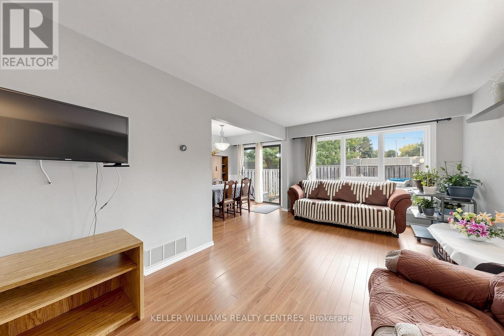
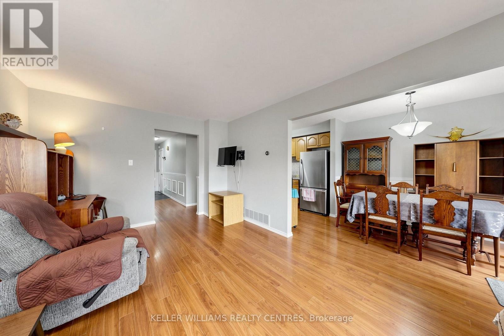
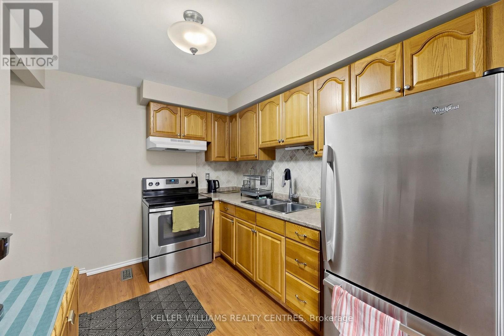
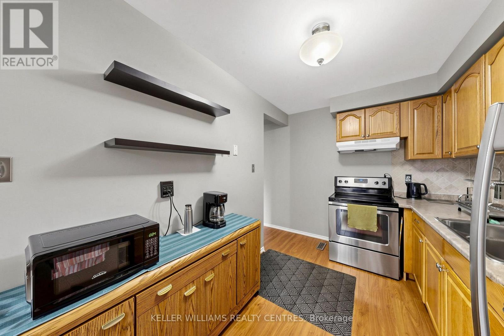
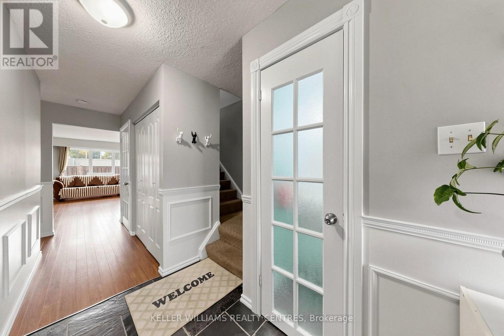
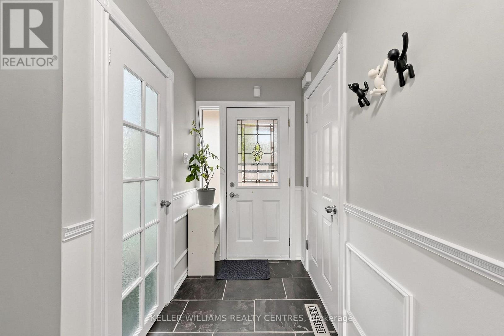
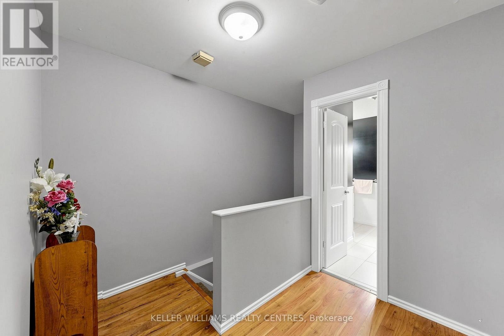
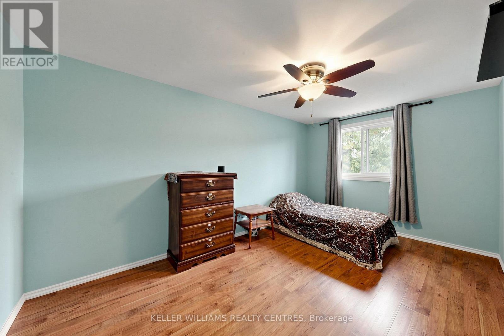
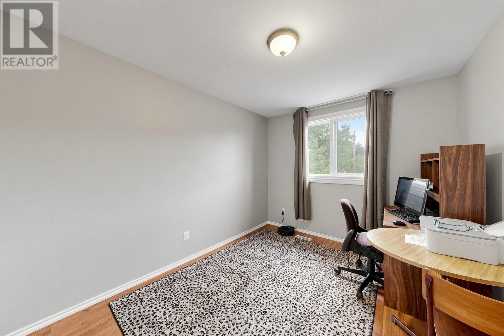
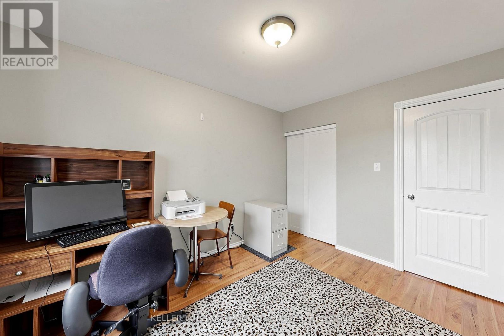
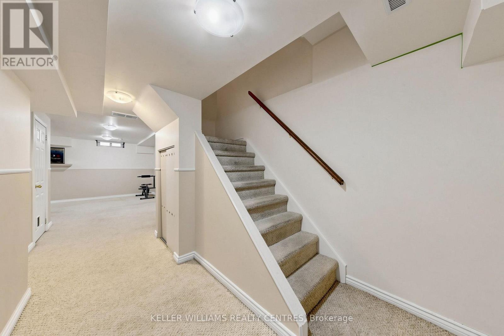
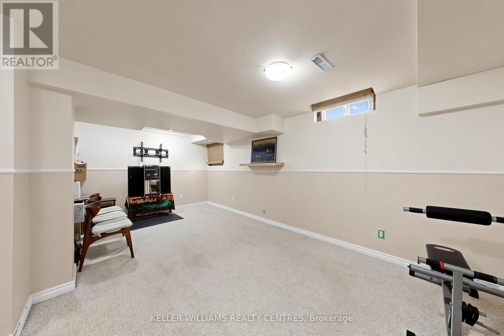
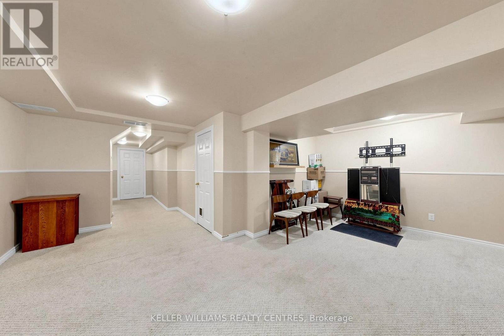
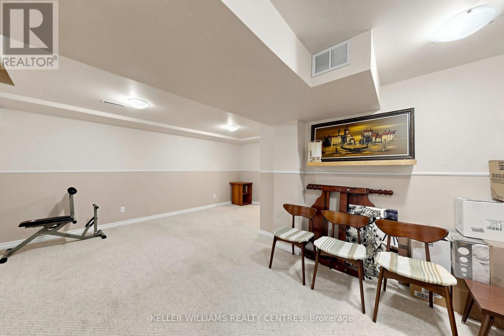
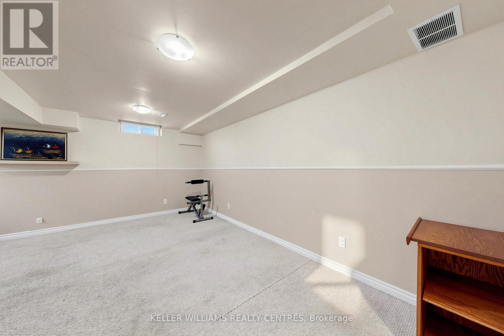
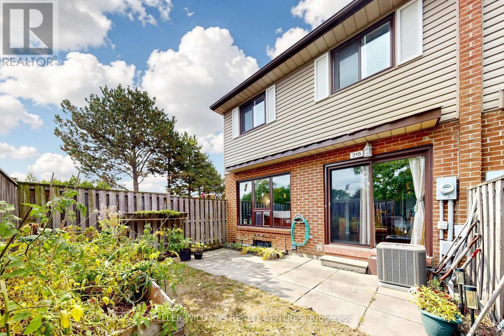
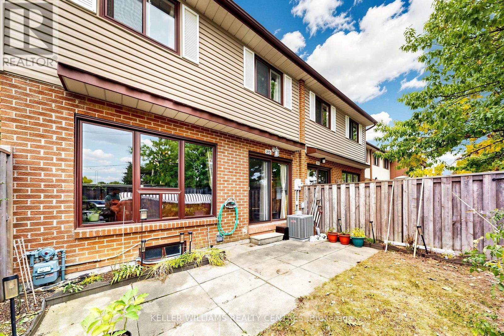
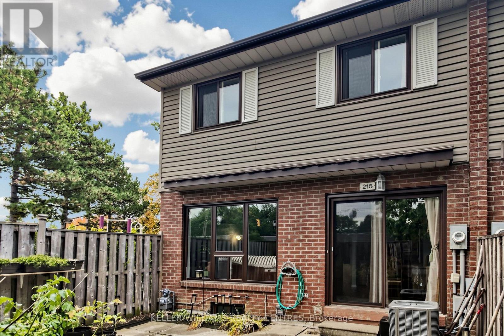
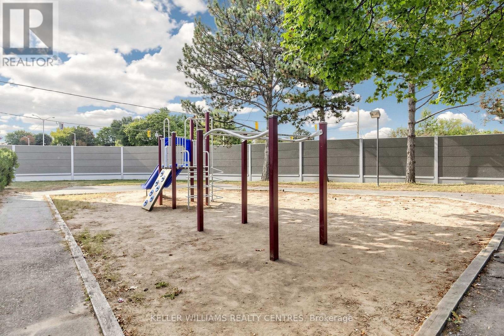
$520 每月Welcome Home to 215 Baronwood Court, a wonderful opportunity to own a spacious 3 BR end unit townhome with finsished basement in a well-established, family-friendly condominium townhouse community in Brampton North. This sought-after location combines comfortable suburban living with excellent access to everyday amenities, schools, parks, public transit and major highways. Enjoy the benefits of a community designed with families in mind, including multiple parkettes, and outdoor swimming pool and visitor parking providing plenty of opportunities for entertaining and recreation right within the neighbourhood. Situated near Williams Parkway and Hurontario Street, this home offers convenient access to shopping, restaurants, grocery stores and everyday services including public transit. Commuters will appreciate easy access to Highway 410, with connections to the 407 and other major GTA routes, making for convenient travel throughout Brampton and beyond! For outdoor enthusiasts, the area offers numerous parks, recreational spaces and trails, including the Etobicoke Creek Trail, providing opportunities for walking, cycling and enjoying the outdoors. Whether you're a first-time buyer, growing family or looking for an opportunity in a convenient Brampton location, 215 Baronwood Court offers a great combination of community amenities, accessibility and everyday convenience. Reasonably priced maintenance fees include water, lawncare and cable TV! (id:43681)
房源概要
| MLS® Number | W13843566 |
| 房源类型 | 民宅 |
| 社区名字 | Brampton North |
| 社区特征 | Pets Allowed With Restrictions |
| 设备类型 | 热水器, Air Conditioner, Furnace |
| 总车位 | 2 |
| 泳池类型 | Outdoor Pool |
| 租赁设备类型 | 热水器, Air Conditioner, Furnace |
| 结构 | 游乐场 |
详 情
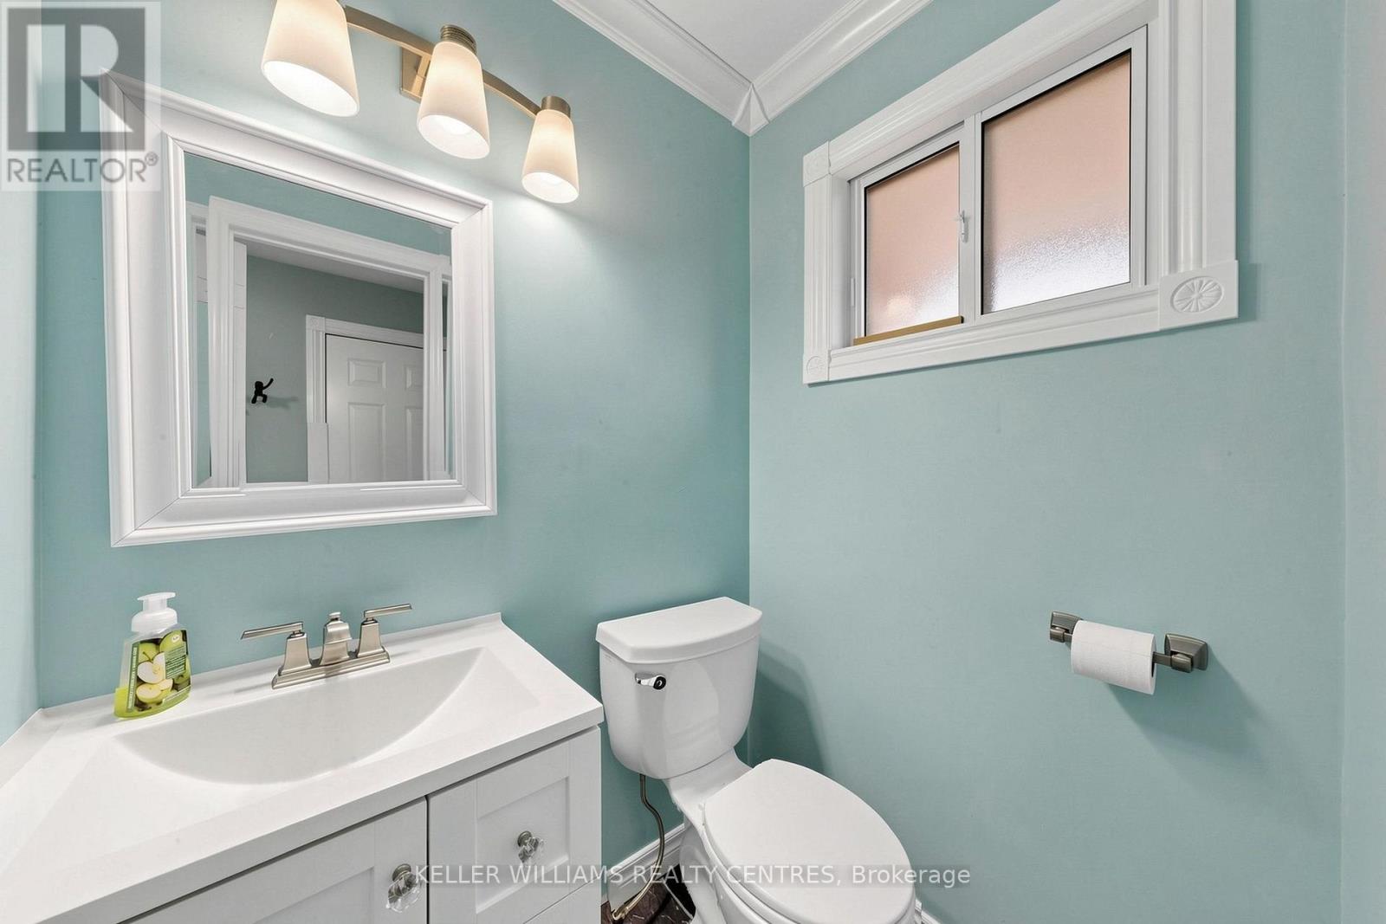
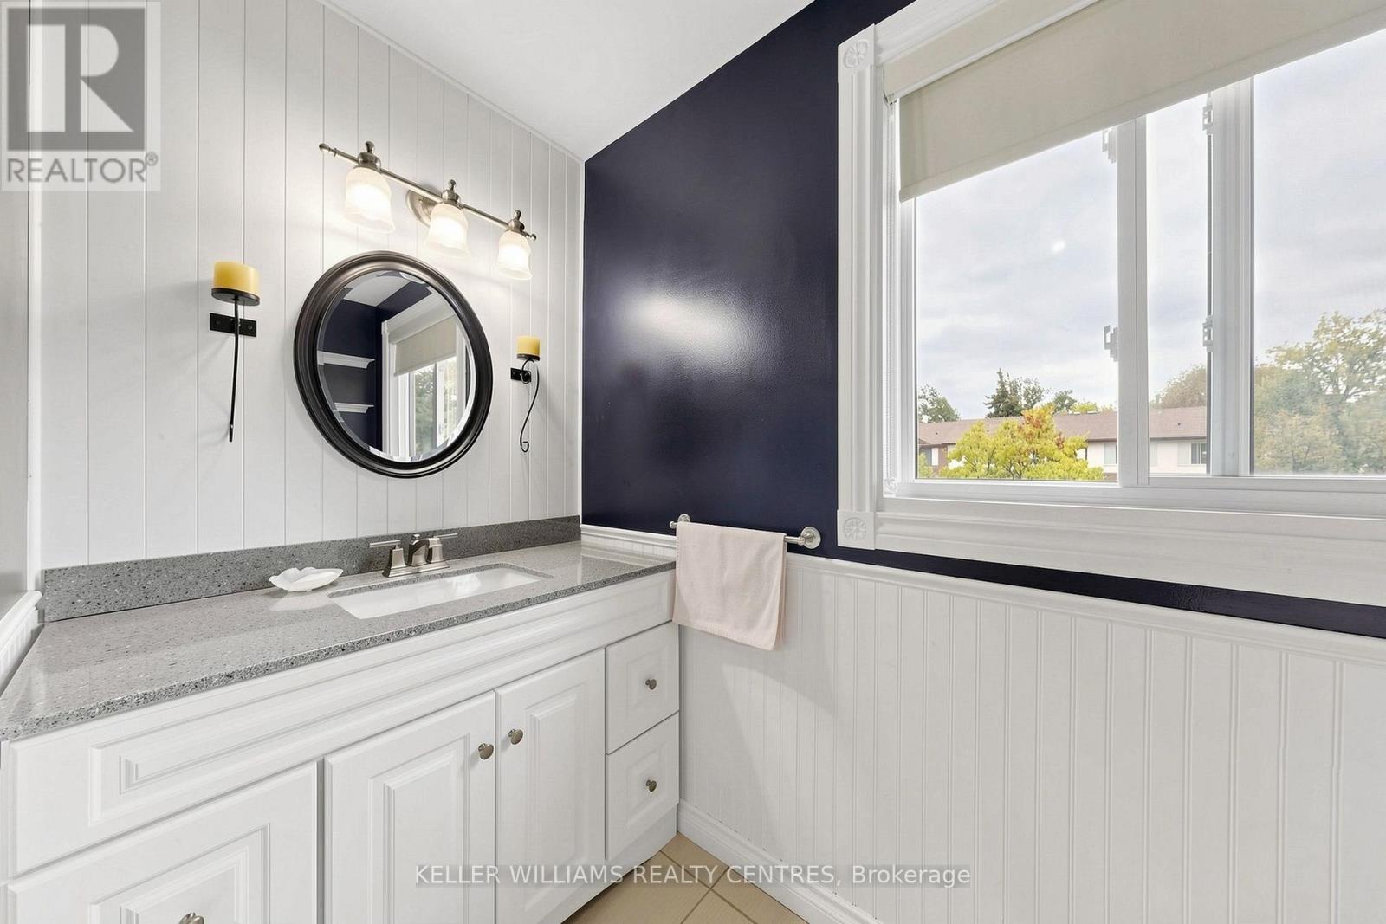
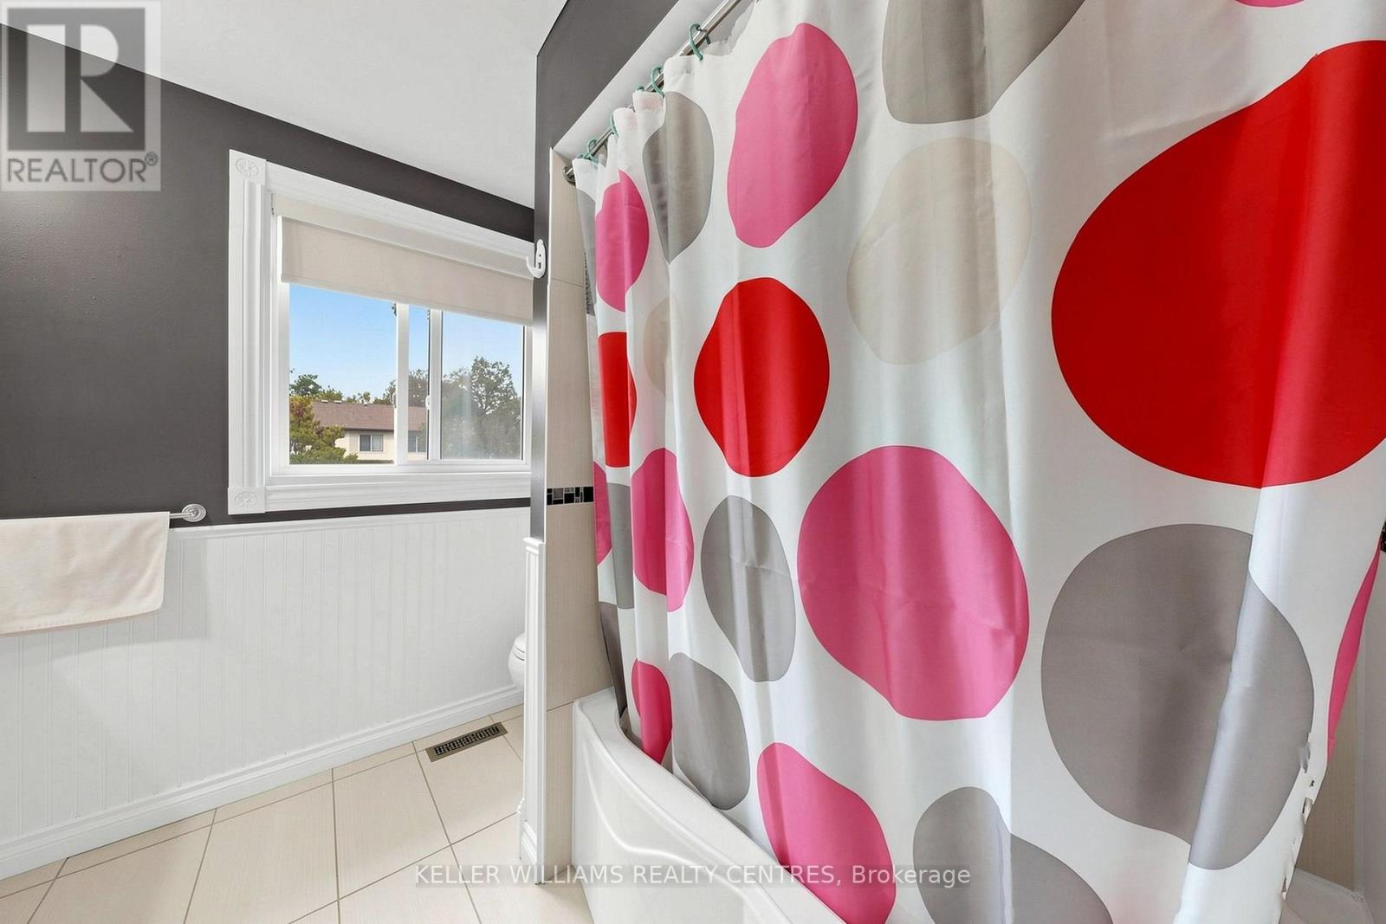
| 浴室 | 2 |
| 地上卧房 | 3 |
| 总卧房 | 3 |
| 公寓设施 | Visitor Parking |
| 家电类 | 烘干机, Garage Door Opener, 炉子, 洗衣机, 窗帘 |
| 地下室进展 | 已装修 |
| 地下室类型 | N/a (finished) |
| 空调 | 中央空调 |
| 外墙 | 砖, 铝壁板 |
| 客人卫生间(不包含洗浴) | 1 |
| 供暖方式 | 天然气 |
| 供暖类型 | 压力热风 |
| 储存空间 | 2 |
| 内部尺寸 | 1200 - 1399 Sqft |
| 类型 | 联排别墅 |
车 位
| 附加车库 | |
| Garage |
土地
| 英亩数 | 无 |
房 间
| 楼 层 | 类 型 | 长 度 | 宽 度 | 面 积 |
|---|---|---|---|---|
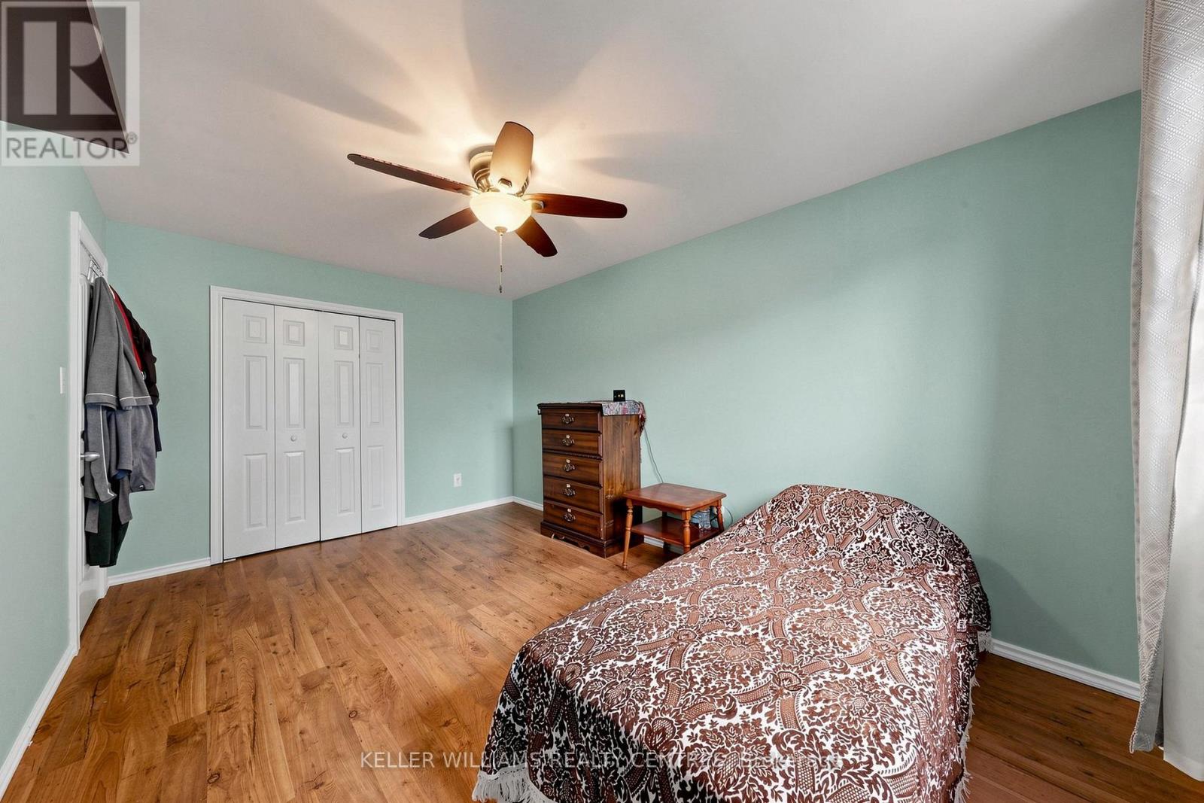
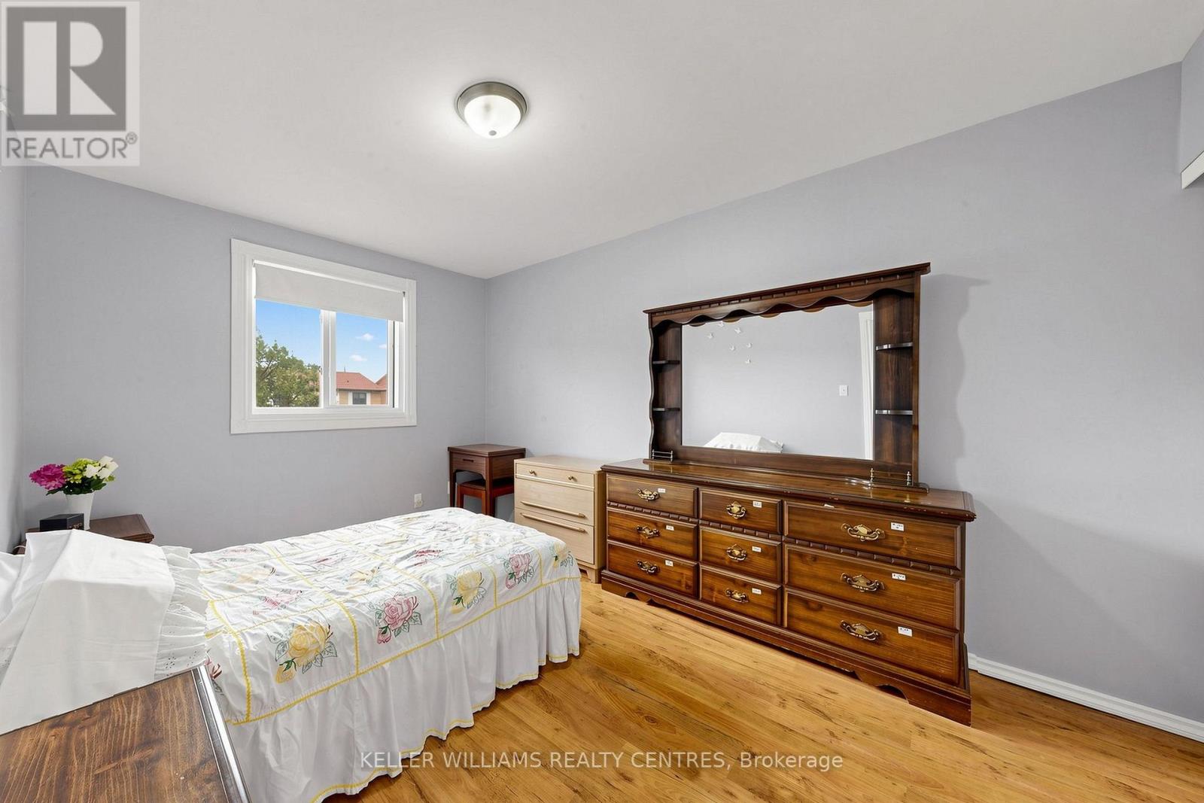
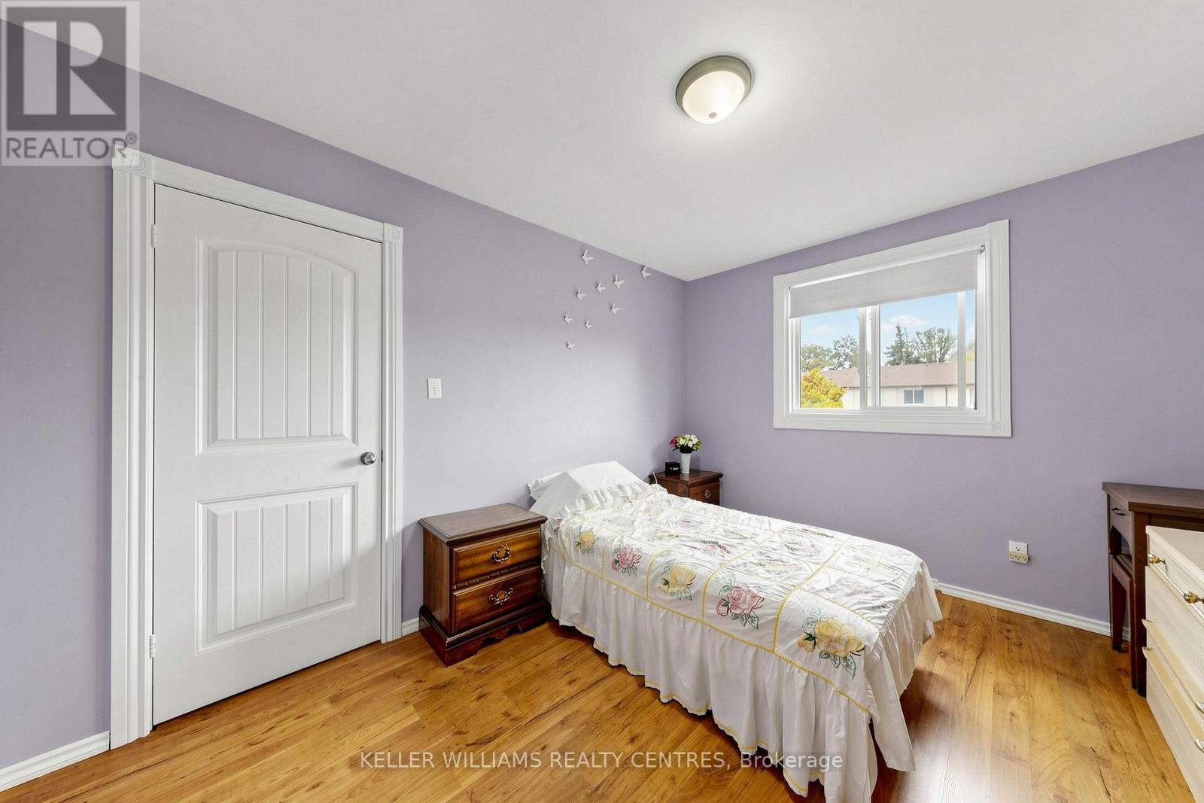
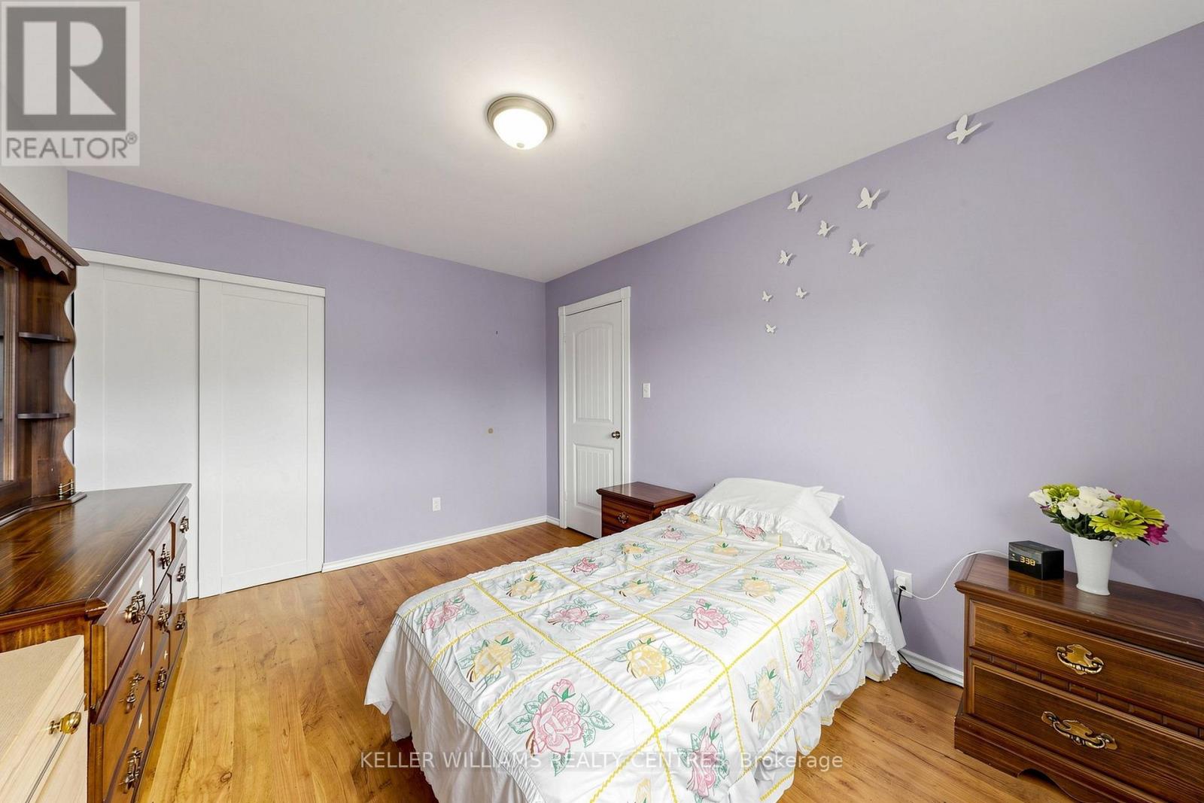
| 二楼 | 主卧 | 4.84 m | 3.03 m | 4.84 m x 3.03 m |
| 二楼 | 第二卧房 | 3.84 m | 3.04 m | 3.84 m x 3.04 m |
| 二楼 | 第三卧房 | 3.64 m | 2.81 m | 3.64 m x 2.81 m |
| 地下室 | 娱乐,游戏房 | 5.6 m | 3.19 m | 5.6 m x 3.19 m |
| 一楼 | 厨房 | 3.42 m | 2.41 m | 3.42 m x 2.41 m |
| 一楼 | 客厅 | 5.4 m | 3.34 m | 5.4 m x 3.34 m |
| 一楼 | 餐厅 | 3.09 m | 2.42 m | 3.09 m x 2.42 m |

The trademarks REALTOR®, REALTORS®, and the REALTOR® logo are controlled by The Canadian Real Estate Association (CREA) and identify real estate professionals who are members of CREA. The trademarks MLS®, Multiple Listing Service® and the associated logos are owned by The Canadian Real Estate Association (CREA) and identify the quality of services provided by real estate professionals who are members of CREA. The trademark DDF® is owned by The Canadian Real Estate Association (CREA) and identifies CREA's Data Distribution Facility (DDF®)
Toronto Real Estate Board
Keller Williams Realty Centres
October 18 2026 11:34:08
