
1446 Sandhurst Crescent Pickering (Highbush), Ontario L1V 6Y8

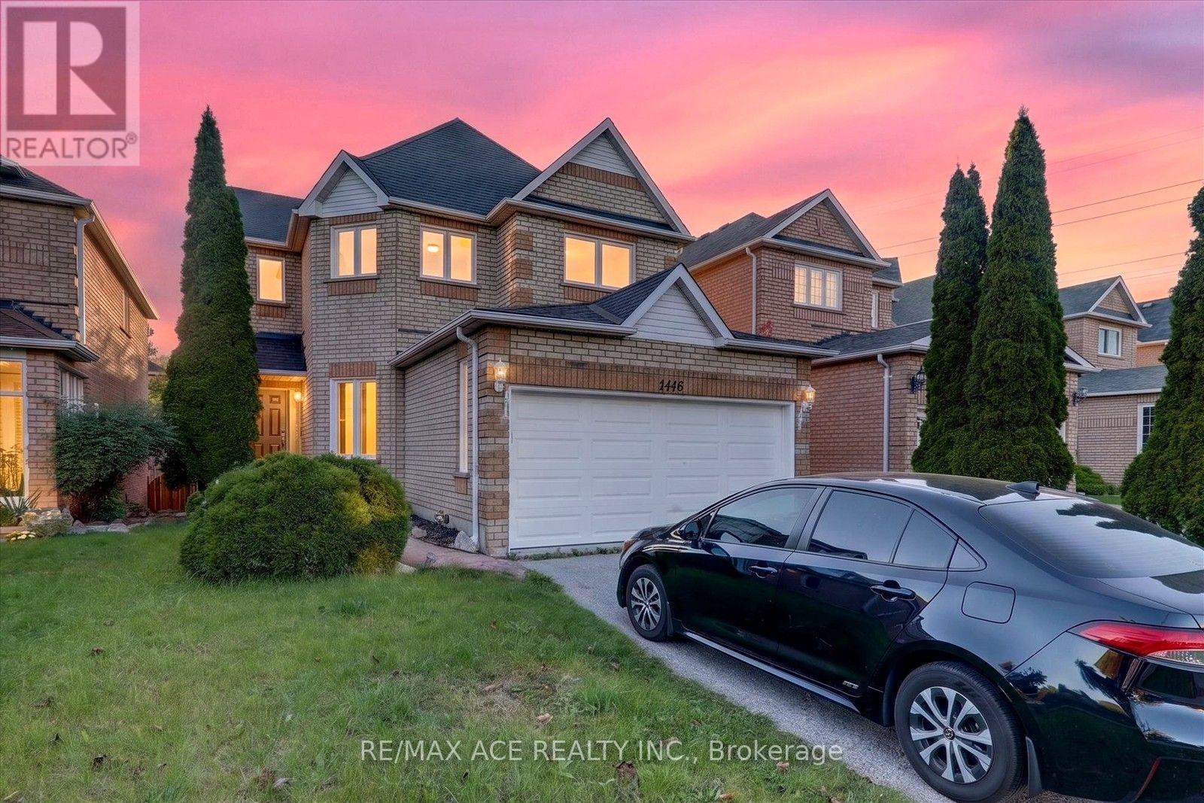
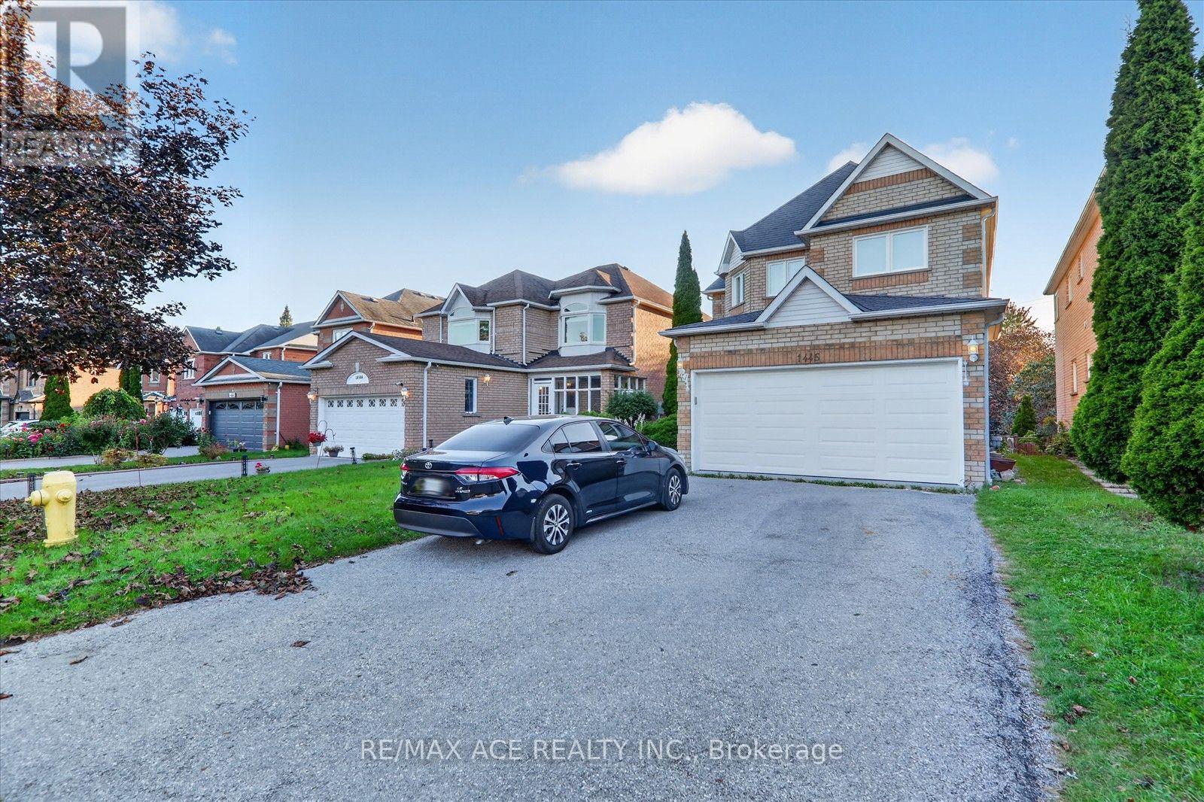
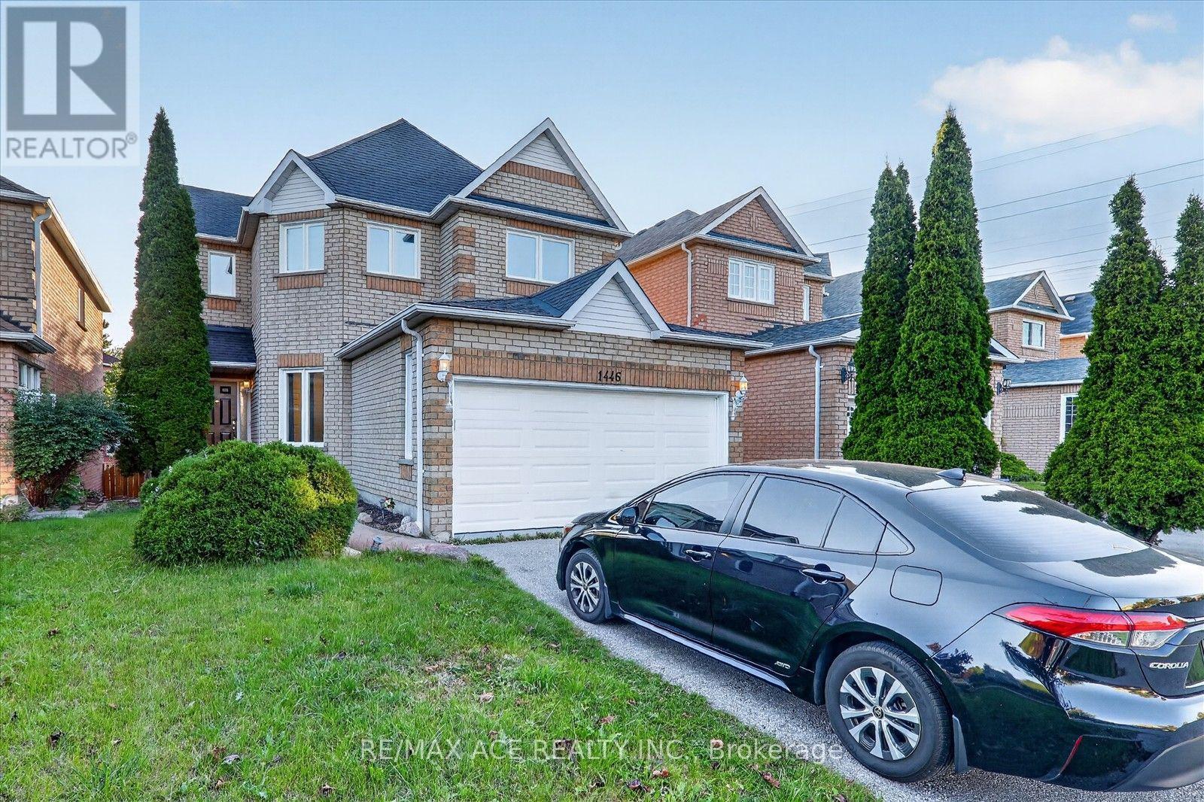
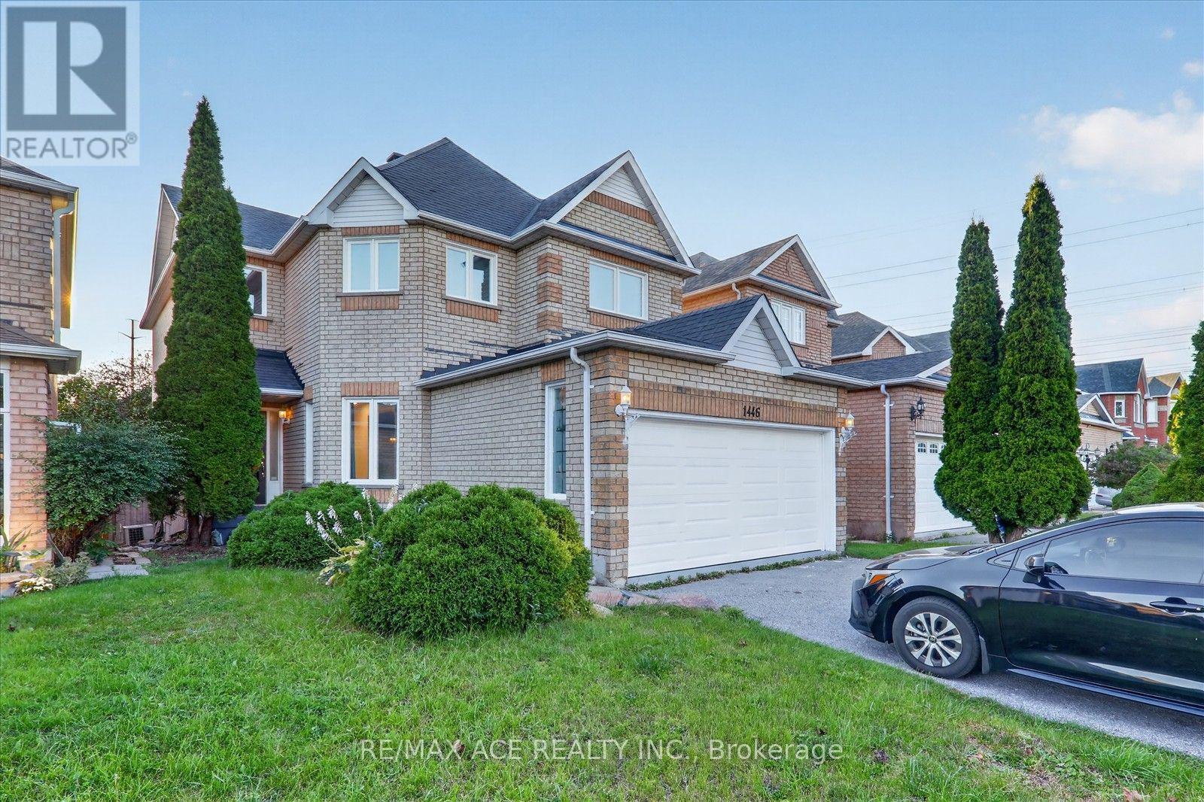

$1,099,000
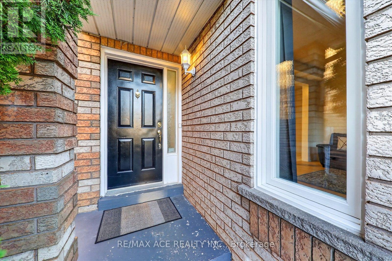
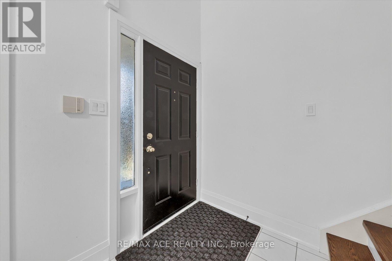
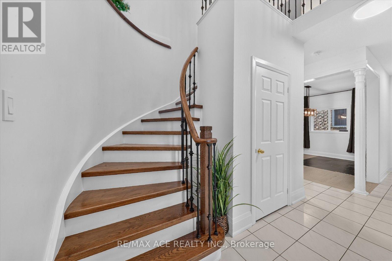
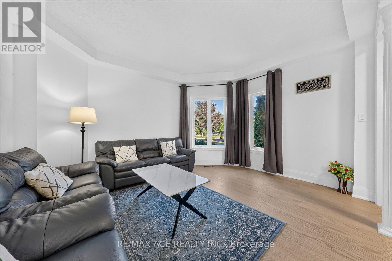
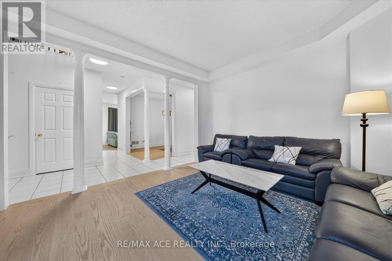
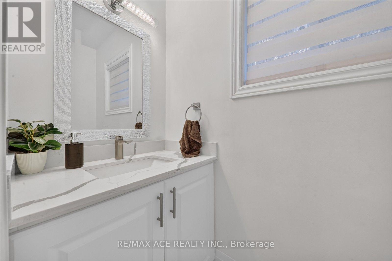
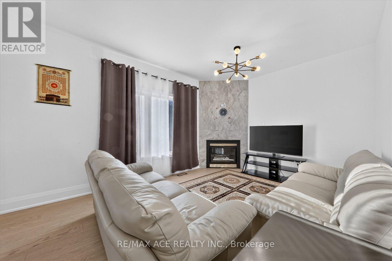
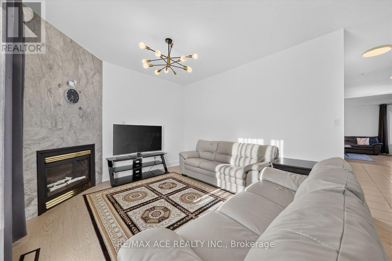
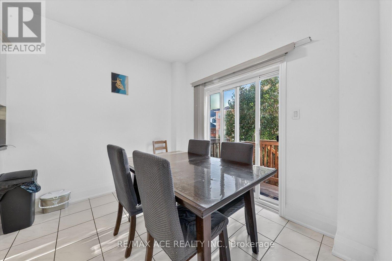
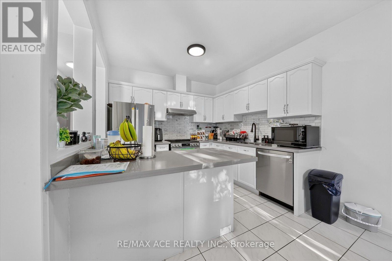
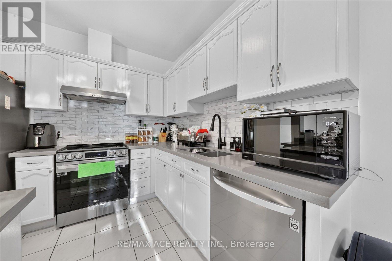
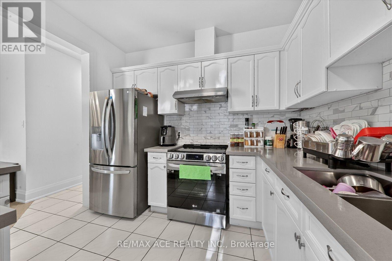
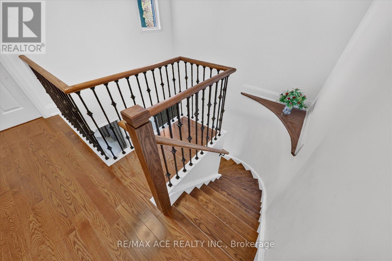
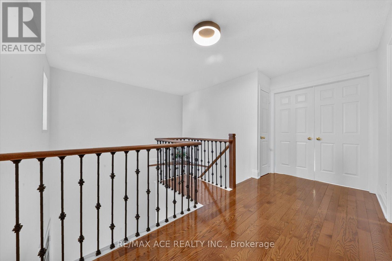
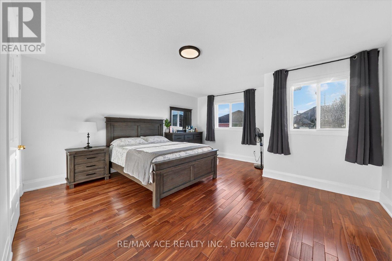
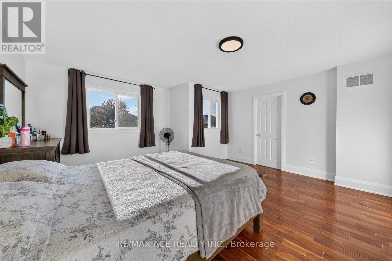
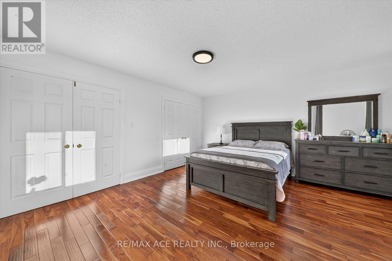
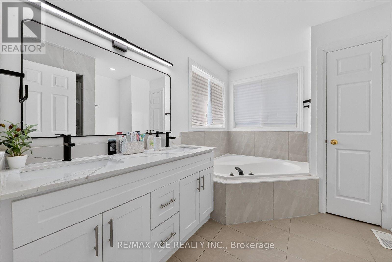
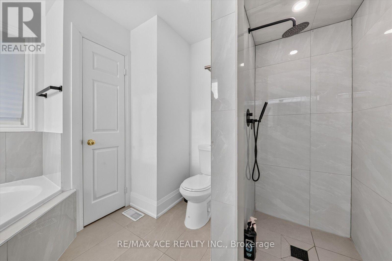
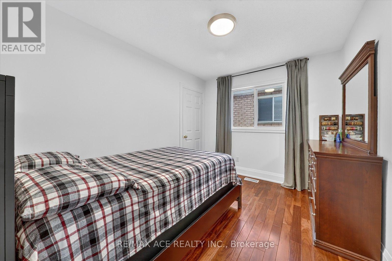
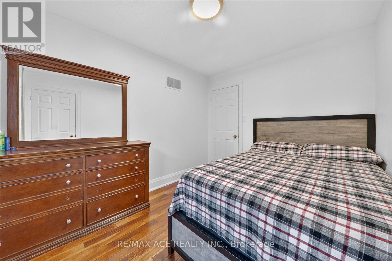
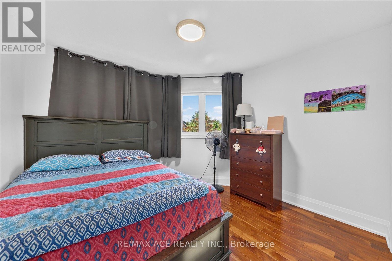
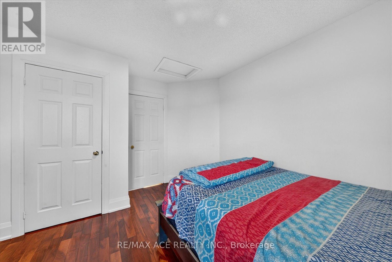
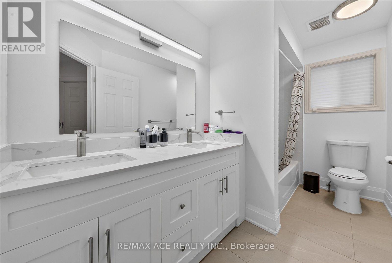
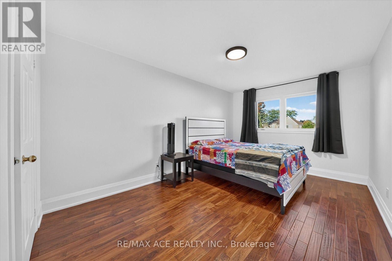
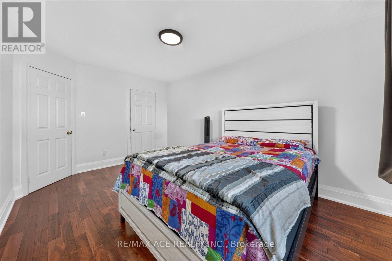
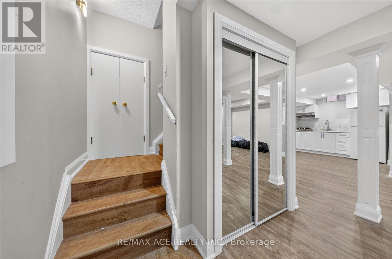
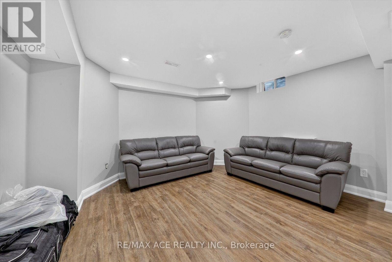
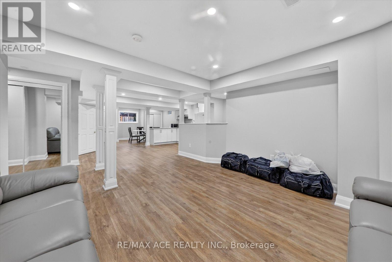
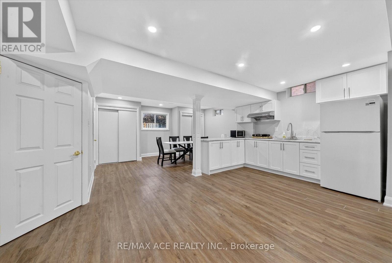
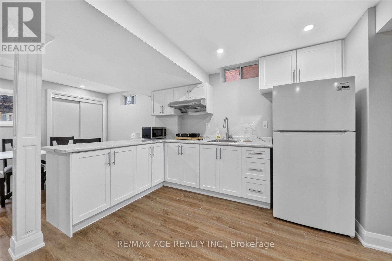
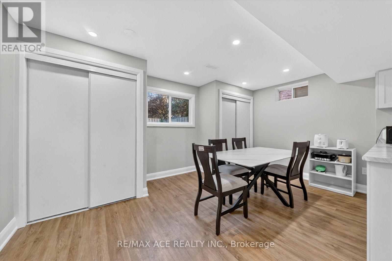
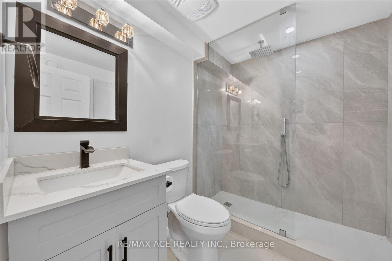
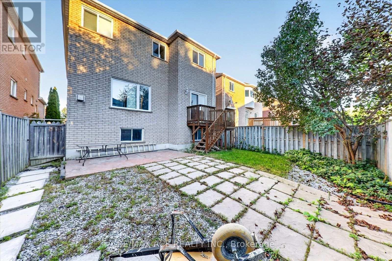
Discover modern comfort and thoughtful upgrades at 1446 Sandhurst Circle, nestled in the sought-after Highbush community. This impressive 4+1 bedroom, 4-bathroom home features a double-car garage and a spacious, functional layout designed for family living. The renovated kitchen showcases contemporary finishes, brand-new appliances, updated countertops and a stylish backsplash, with a convenient walkout leading to the private backyard.The finished basement has also been refreshed and features a newly renovated bathroom, offering excellent additional living space for a recreation area, home office or guest accommodations. Numerous recent improvements include hardwood and bamboo flooring (2024), fresh paint (2024), upgraded bathrooms (2024), a new garage door (2024), modern light fixtures, and triple-pane windows and sliding door (2023).Enjoy an exceptional location close to Rouge Park, highly regarded schools, major highways including 401 and 407, shopping, restaurants and everyday amenities. A move-in-ready home combining space, style and convenience in a desirable neighbourhood. (id:43681)
房源概要
| MLS® Number | E13842730 |
| 房源类型 | 民宅 |
| 社区名字 | Highbush |
| 设备类型 | 热水器 |
| 总车位 | 6 |
| 租赁设备类型 | 热水器 |
详 情
| 浴室 | 4 |
| 地上卧房 | 4 |
| 地下卧室 | 1 |
| 总卧房 | 5 |
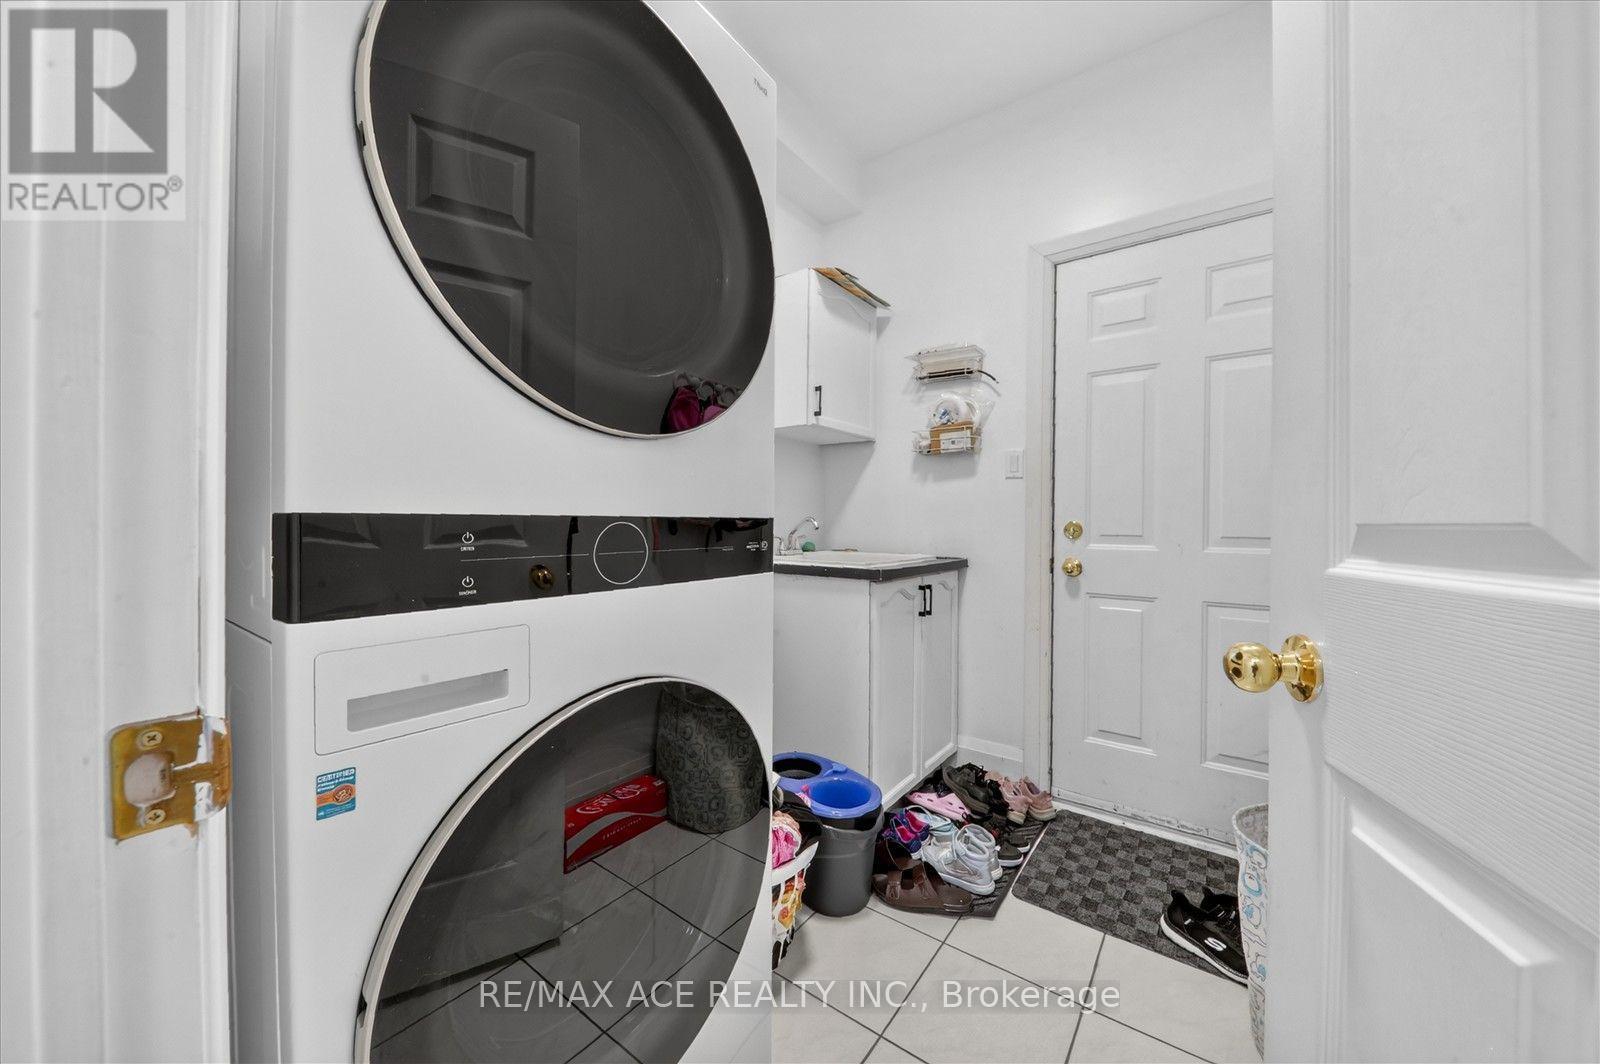
| 家电类 | 洗碗机, 烘干机, Hood 电扇, 炉子, 洗衣机, 冰箱 |
| 地下室进展 | 已装修 |
| 地下室类型 | N/a (finished) |
| 施工种类 | 独立屋 |
| 空调 | 中央空调 |
| 外墙 | 砖 |
| 壁炉 | 有 |
| Flooring Type | Hardwood |
| 地基类型 | 混凝土 |
| 客人卫生间(不包含洗浴) | 1 |
| 供暖方式 | 天然气 |
| 供暖类型 | 压力热风 |
| 储存空间 | 2 |
| 内部尺寸 | 2000 - 2500 Sqft |
| 类型 | 独立屋 |
| 设备间 | 市政供水 |
车 位
| 附加车库 | |
| Garage |
土地
| 英亩数 | 无 |
| 污水道 | Sanitary Sewer |
| 土地深度 | 107 Ft ,7 In |
| 土地宽度 | 35 Ft |
| 不规则大小 | 35 X 107.6 Ft |
房 间
| 楼 层 | 类 型 | 长 度 | 宽 度 | 面 积 |
|---|---|---|---|---|
| 二楼 | 主卧 | 4.73 m | 4.82 m | 4.73 m x 4.82 m |
| 二楼 | 第二卧房 | 2.69 m | 3.4 m | 2.69 m x 3.4 m |
| 二楼 | 第三卧房 | 3.83 m | 3.14 m | 3.83 m x 3.14 m |
| 二楼 | Bedroom 4 | 3.12 m | 4.62 m | 3.12 m x 4.62 m |
| 地下室 | 家庭房 | 3.45 m | 4.99 m | 3.45 m x 4.99 m |
| 地下室 | 娱乐,游戏房 | 11.79 m | 8.09 m | 11.79 m x 8.09 m |
| 一楼 | 客厅 | 5.61 m | 4.09 m | 5.61 m x 4.09 m |
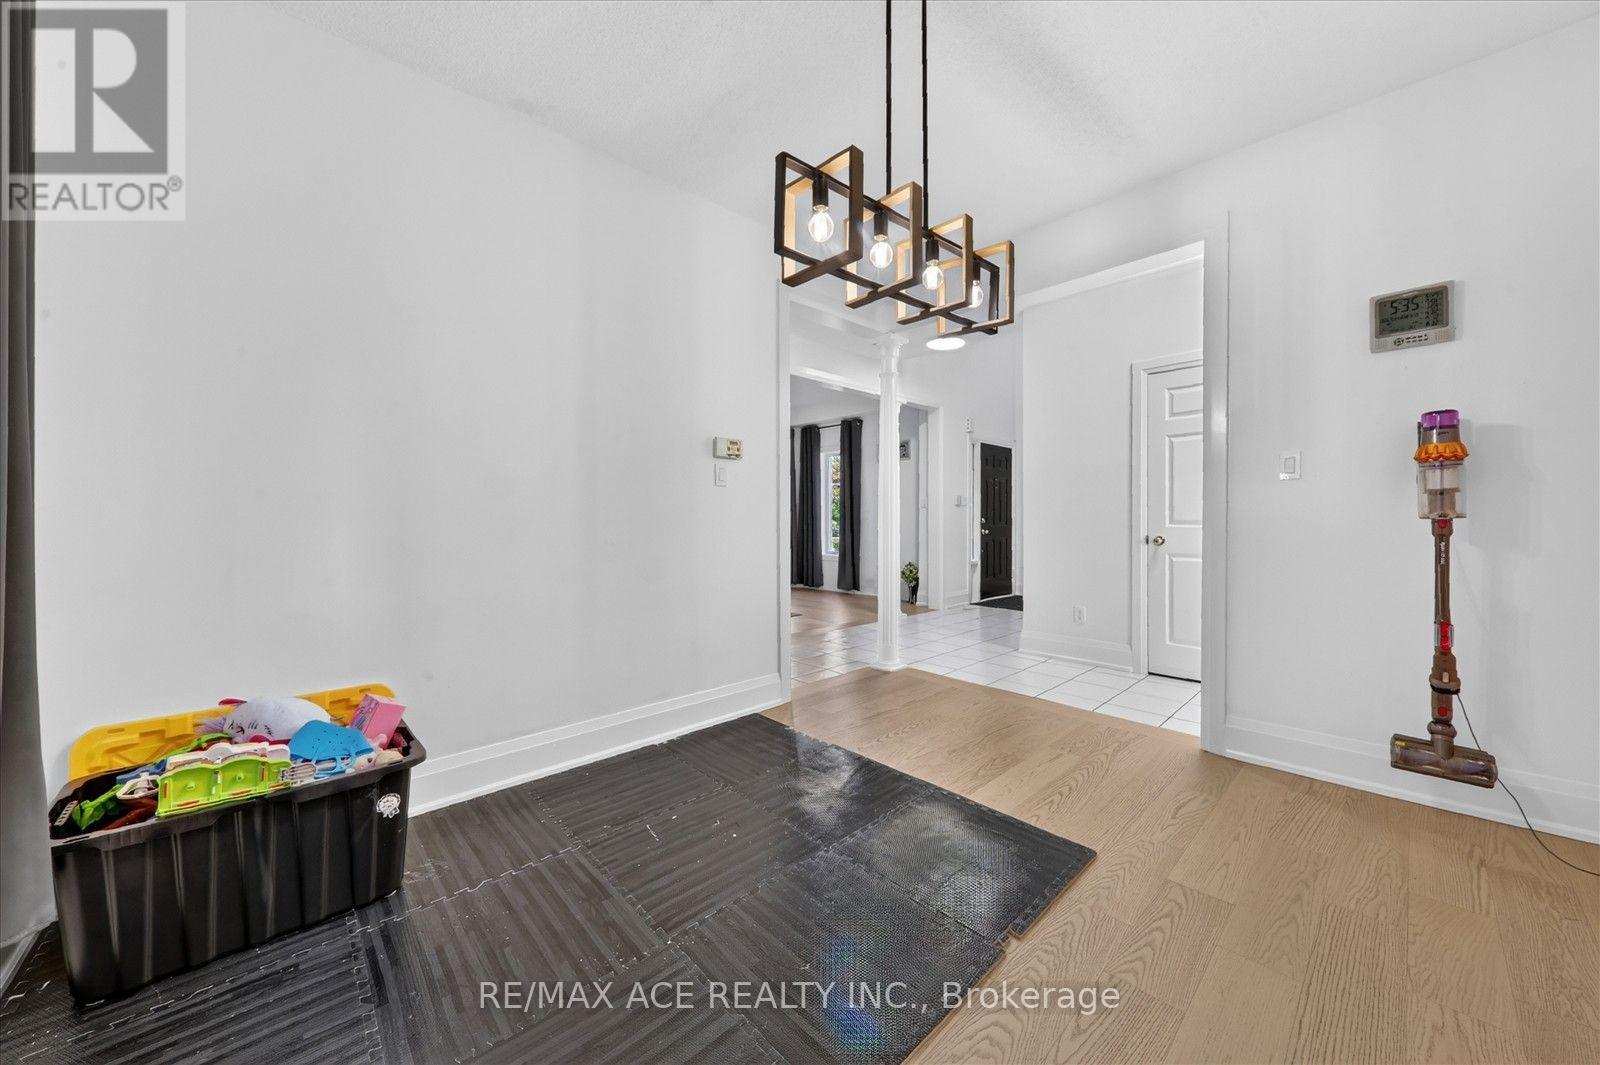
| 一楼 | 餐厅 | 3.74 m | 3.14 m | 3.74 m x 3.14 m |
| 一楼 | 厨房 | 2.9 m | 3.1 m | 2.9 m x 3.1 m |
https://www.realtor.ca/real-estate/30344056/1446-sandhurst-crescent-pickering-highbush-highbush

The trademarks REALTOR®, REALTORS®, and the REALTOR® logo are controlled by The Canadian Real Estate Association (CREA) and identify real estate professionals who are members of CREA. The trademarks MLS®, Multiple Listing Service® and the associated logos are owned by The Canadian Real Estate Association (CREA) and identify the quality of services provided by real estate professionals who are members of CREA. The trademark DDF® is owned by The Canadian Real Estate Association (CREA) and identifies CREA's Data Distribution Facility (DDF®)
Toronto Real Estate Board
RE/MAX Ace Realty Inc.
September 30 2026 02:31:15
