5 卧室
6 浴室
3000 - 3500 sqft
壁炉
中央空调
风热取暖
$2,988,888
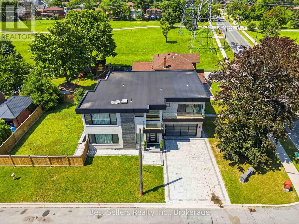
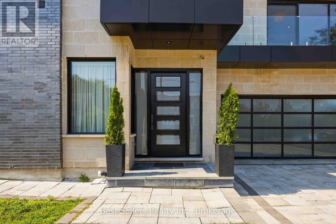
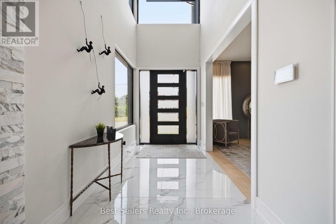
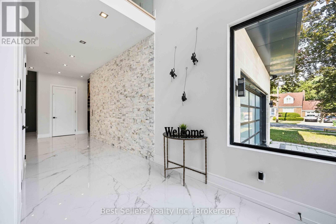
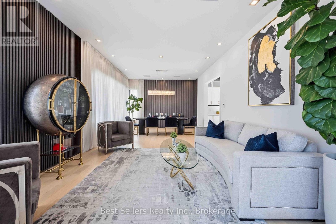
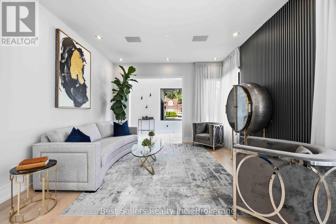
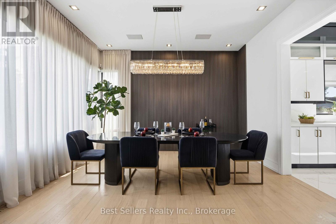
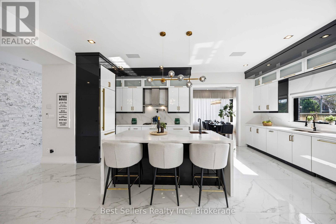
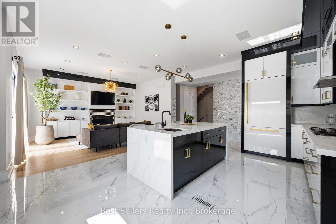
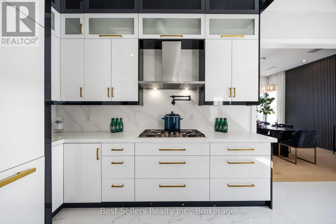
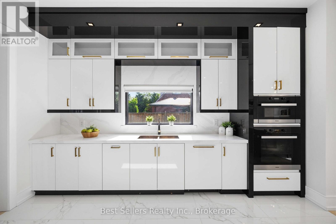
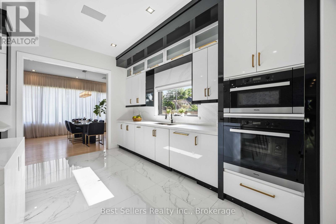
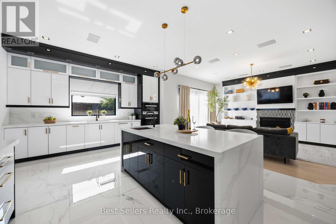
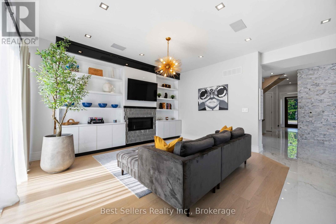
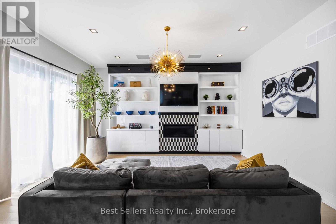
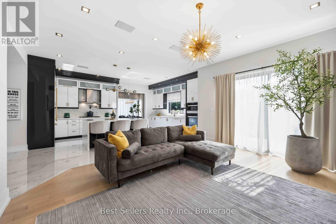
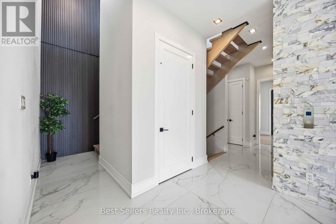
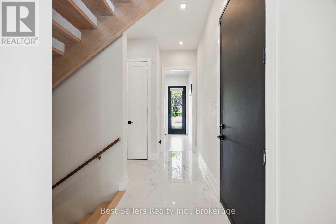
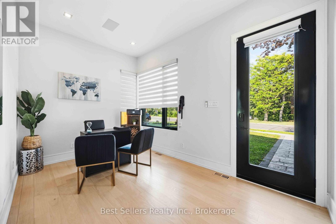
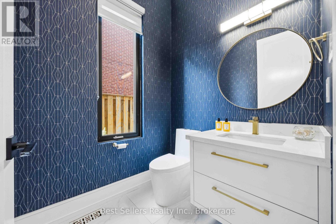
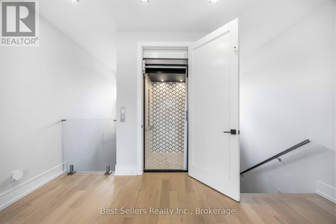
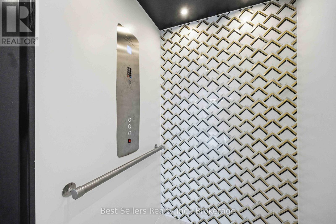
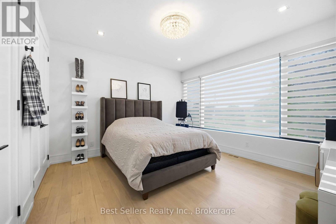
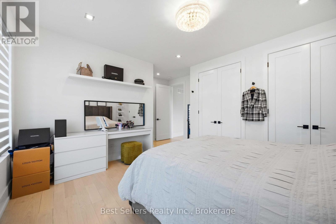
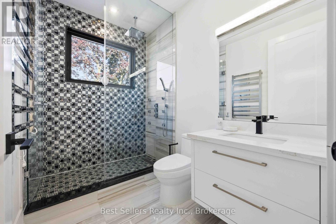
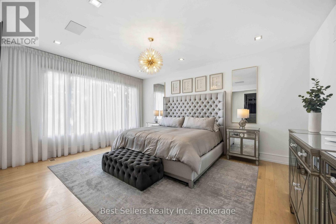
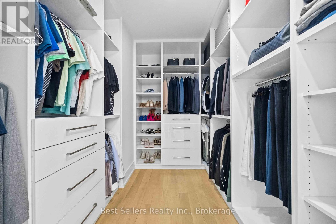
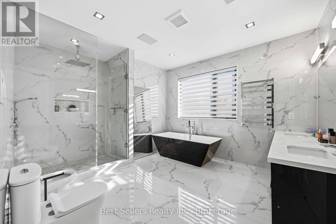
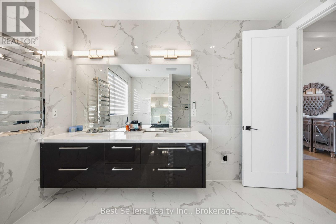
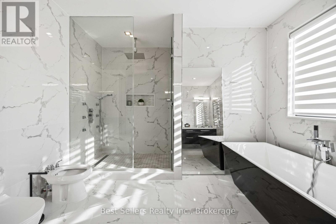
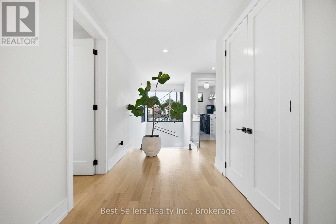
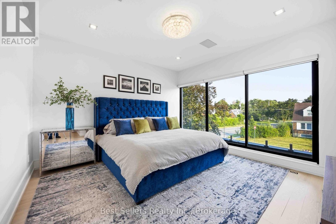
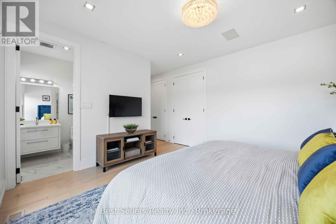
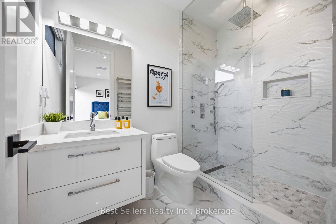
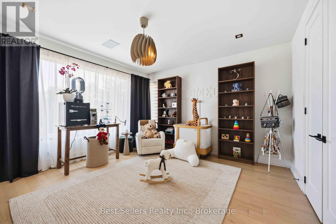
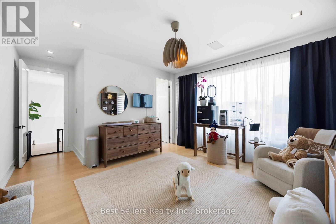
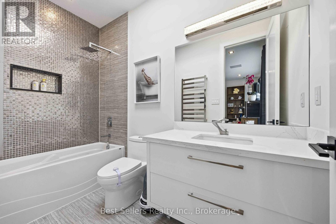
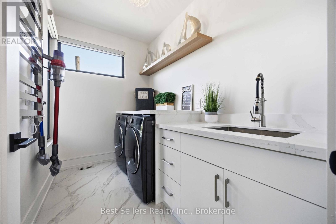
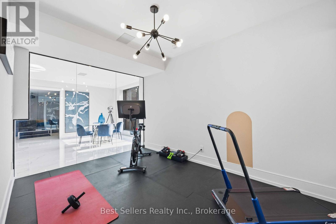
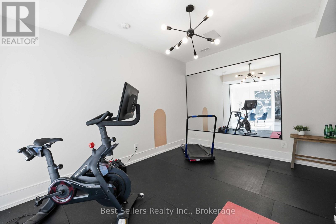
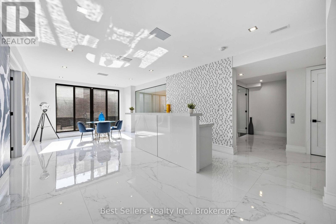
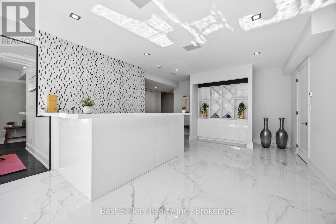
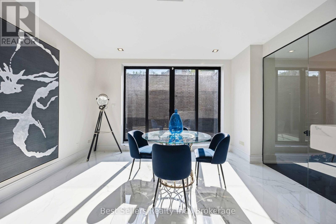
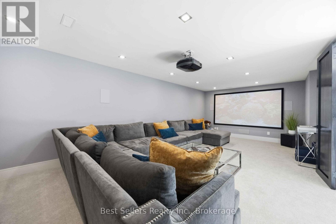
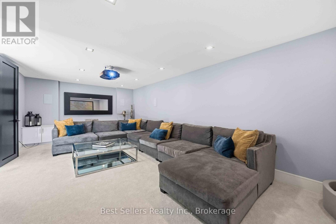
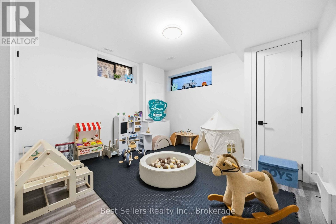
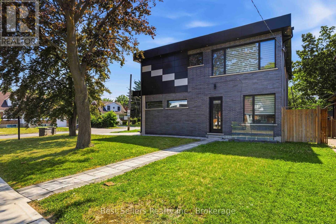
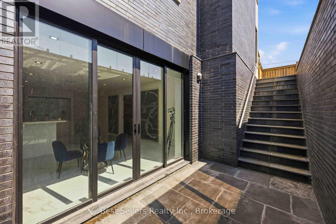
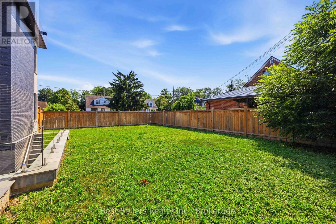
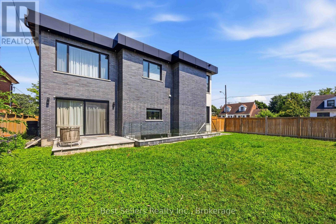
Welcome to this exceptional custom-built luxury residence in the highly coveted Newtonbrook West neighbourhood of Toronto. Fully renovated with impeccable craftsmanship, this elegant home showcases a grand marble foyer, stunning marble flooring, soaring ceilings, built-in speakers, electric blinds, and an abundance of natural light throughout the main and upper levels.The chef-inspired kitchen features premium built-in Miele appliances, quartz countertops, a massive centre island with extensive storage, a gas cooktop with a convenient pot filler, and opens to a warm and inviting family room complete with custom built-in bookshelves and additional storage. Spacious formal living and dining rooms make entertaining effortless, while a versatile main floor den with its own private entrance is ideal as a home office, professional workspace or guest suite.Every generously sized upper-level bedroom enjoys its own private ensuite bathroom. The luxurious primary retreat offers a spa-inspired 6-piece ensuite with a soaker tub, oversized glass shower, double vanity, and an impressive custom walk-in closet with built-in shelving and drawers. A walkout balcony, upper-level laundry with sink and quartz folding counter, and a private elevator servicing the basement to the second floor provide exceptional convenience for families of all ages.The professionally finished lower level with heated floors throughout is an entertainer's dream, featuring a private home gym with glass walls, mirrors, rubber flooring and heated floors, a spectacular theatre room with projector, screen, built-in cabinetry and heated floors, plus a spacious recreation area with custom wine racks, wet bar with quartz countertops, built-in storage, and a walk-up to the deep, fully fenced backyard. Situated on a premium corner lot with an in-ground sprinkler system, this remarkable home perfectly combines luxury, functionality and timeless elegance in one of Toronto's most sought-after communities. (id:43681)
房源概要
|
MLS® Number
|
C13564726 |
|
房源类型
|
民宅 |
|
社区名字
|
Newtonbrook West |
|
附近的便利设施
|
公园, 公共交通 |
|
社区特征
|
School Bus |
|
总车位
|
6 |
|
结构
|
Patio(s) |
详 情
|
浴室
|
6 |
|
地上卧房
|
4 |
|
地下卧室
|
1 |
|
总卧房
|
5 |
|
公寓设施
|
Fireplace(s) |
|
家电类
|
Garage Door Opener Remote(s), 烤箱 - Built-in, Central Vacuum, Water Heater, Blinds, 洗碗机, 烘干机, Garage Door Opener, Hood 电扇, 微波炉, 烤箱, Range, 洗衣机, 窗帘, 冰箱 |
|
地下室进展
|
已装修 |
|
地下室功能
|
Walk Out |
|
地下室类型
|
N/a (finished), N/a |
|
施工种类
|
独立屋 |
|
空调
|
中央空调 |
|
外墙
|
砖, 混凝土块 |
|
Fire Protection
|
Alarm System |
|
壁炉
|
有 |
|
Fireplace Total
|
1 |
|
Flooring Type
|
Hardwood, Marble, Carpeted |
|
地基类型
|
混凝土, 水泥 |
|
客人卫生间(不包含洗浴)
|
1 |
|
供暖方式
|
天然气 |
|
供暖类型
|
压力热风 |
|
储存空间
|
2 |
|
内部尺寸
|
3000 - 3500 Sqft |
|
类型
|
独立屋 |
|
设备间
|
市政供水 |
车 位
土地
|
英亩数
|
无 |
|
围栏类型
|
Fenced Yard |
|
土地便利设施
|
公园, 公共交通 |
|
污水道
|
Sanitary Sewer |
|
土地深度
|
120 Ft ,1 In |
|
土地宽度
|
61 Ft ,4 In |
|
不规则大小
|
61.4 X 120.1 Ft |
房 间
| 楼 层 |
类 型 |
长 度 |
宽 度 |
面 积 |
|
二楼 |
主卧 |
5.23 m |
4.02 m |
5.23 m x 4.02 m |
|
二楼 |
第二卧房 |
4.37 m |
4.34 m |
4.37 m x 4.34 m |
|
二楼 |
第三卧房 |
4.1 m |
3.87 m |
4.1 m x 3.87 m |
|
二楼 |
Bedroom 4 |
3.79 m |
3.85 m |
3.79 m x 3.85 m |
|
地下室 |
娱乐,游戏房 |
8.95 m |
4.01 m |
8.95 m x 4.01 m |
|
地下室 |
Media |
7.84 m |
4 m |
7.84 m x 4 m |
|
地下室 |
Exercise Room |
4.6 m |
4.22 m |
4.6 m x 4.22 m |
|
地下室 |
Bedroom 5 |
4.51 m |
3.85 m |
4.51 m x 3.85 m |
|
一楼 |
客厅 |
3.79 m |
4.04 m |
3.79 m x 4.04 m |
|
一楼 |
餐厅 |
3.79 m |
4.04 m |
3.79 m x 4.04 m |
|
一楼 |
衣帽间 |
2.7 m |
4.28 m |
2.7 m x 4.28 m |
|
一楼 |
厨房 |
6.2 m |
4.4 m |
6.2 m x 4.4 m |
|
一楼 |
家庭房 |
4.95 m |
4.42 m |
4.95 m x 4.42 m |
设备间
https://www.realtor.ca/real-estate/30034604/52-grantbrook-street-n-toronto-newtonbrook-west-newtonbrook-west