
123 Silverwood Circle Ajax (Central East), Ontario L1Z 0A4


$749,900
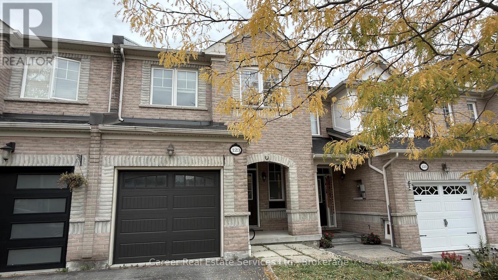
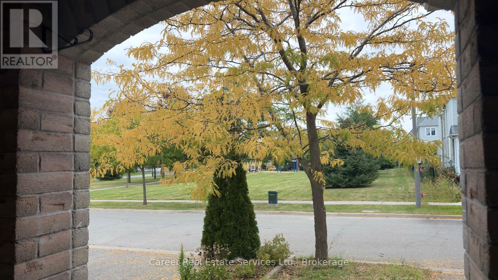
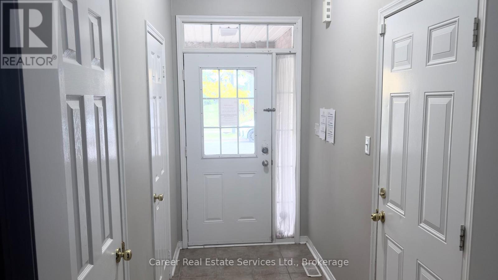
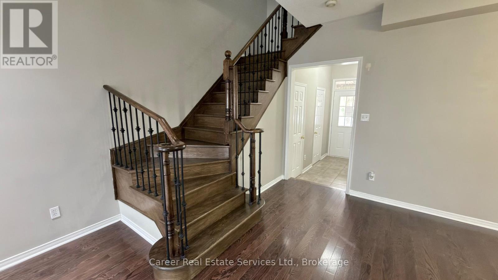
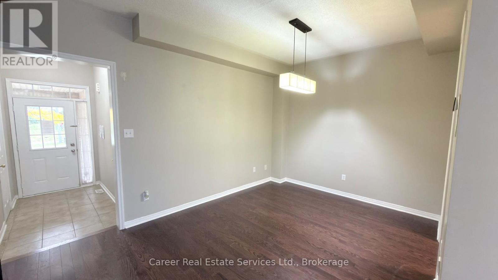
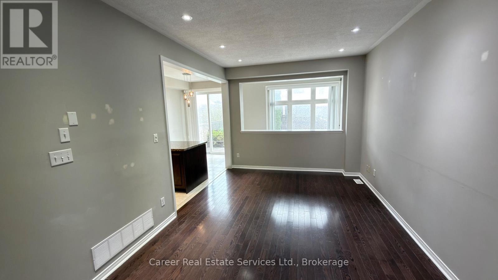
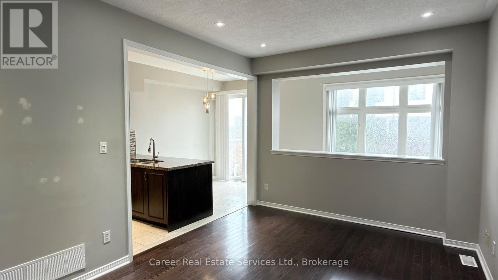
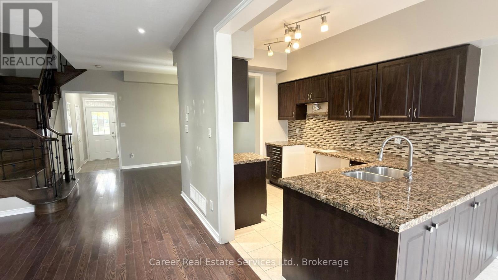
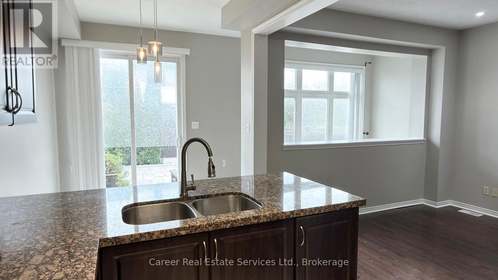
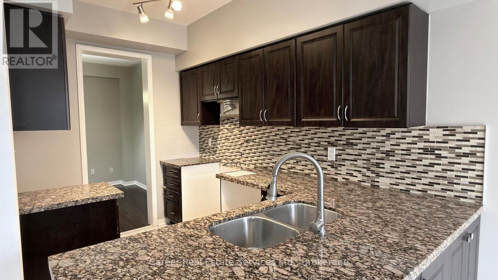
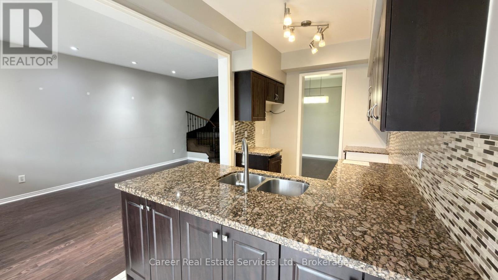
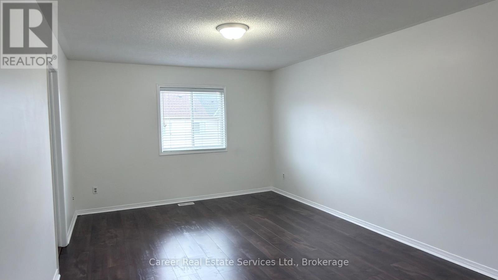
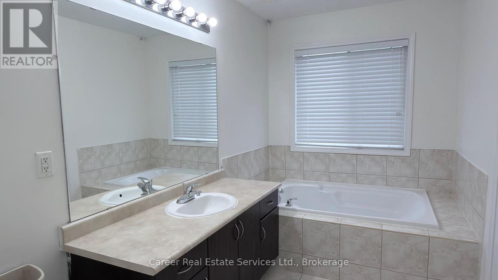
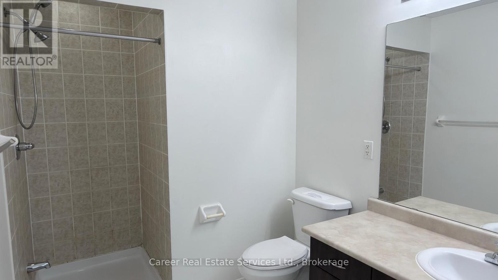
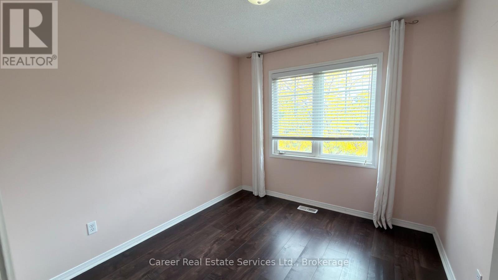
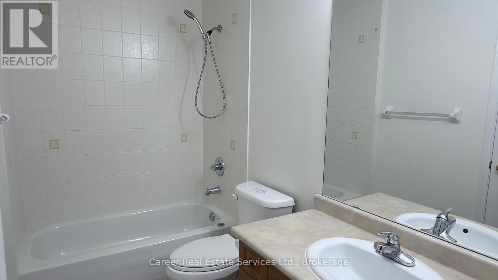
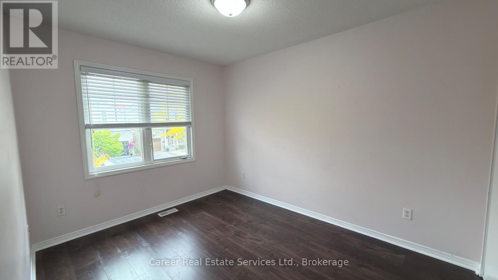
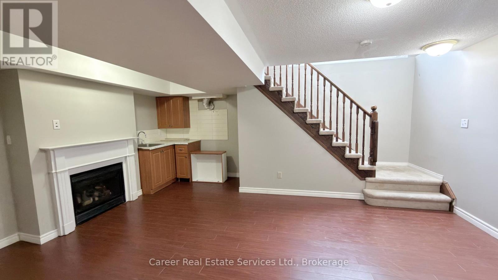
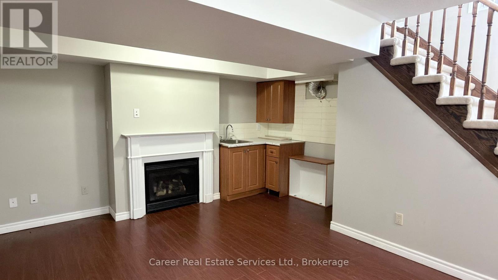
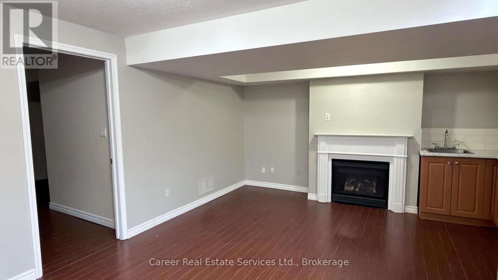
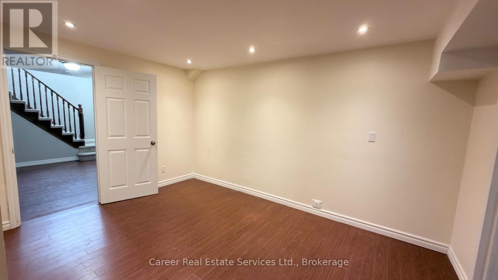
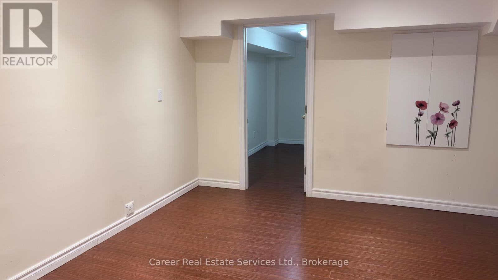
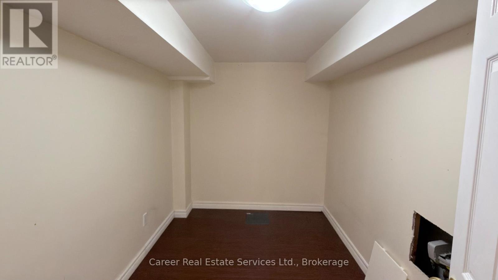
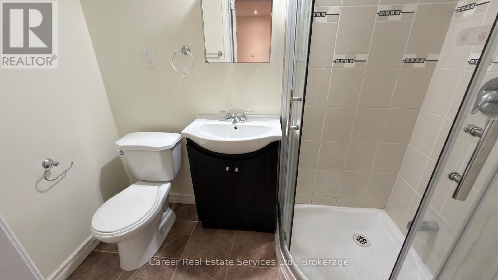
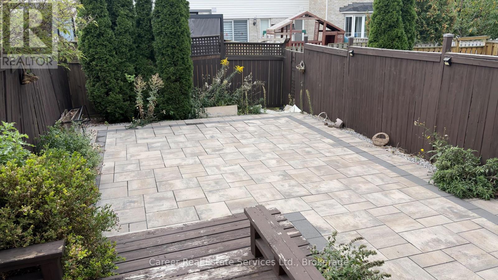
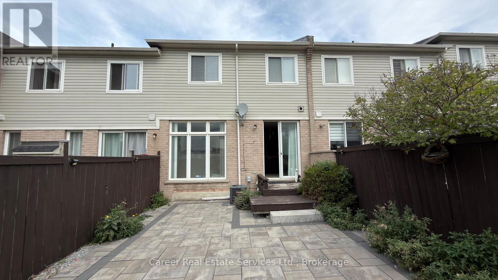
Power Of Sale - Spacious Freehold Townhome Located In A Highly Sought-After Family Friendly Neighbourhood With No POTL Fees, Features Direct Garage Access, Main Floor Hardwood Flooring, 9Ft Smooth Ceilings With Plenty Of Pot Lights, Beautifully Designed Family Sized Kitchen With Quartz Counters, And Walk-Out To A Gorgeous Entertainers Interlocked Backyard. The 2nd Level Consists Of A Primary Bedroom Featuring 2 Walk-In Closets And Full 4-Piece Ensuite Bath With Separate Shower And Soaker Tub, And The Generous Sized Additional 2 Bedrooms Share A 4-Piece Family Bath. The Basement Is Finished With A Large Recreation Room With Kitchenette, A Bonus Room Which Can Be Used As A 4Th Bedroom With 3-Piece Ensuite Bath, Office, And Utility Room. Prime Location Situated Close To 401/407/412, Schools, Shopping, And Various Amenities. (id:43681)
房源概要
| MLS® Number | E13842642 |
| 房源类型 | 民宅 |
| 社区名字 | Central East |
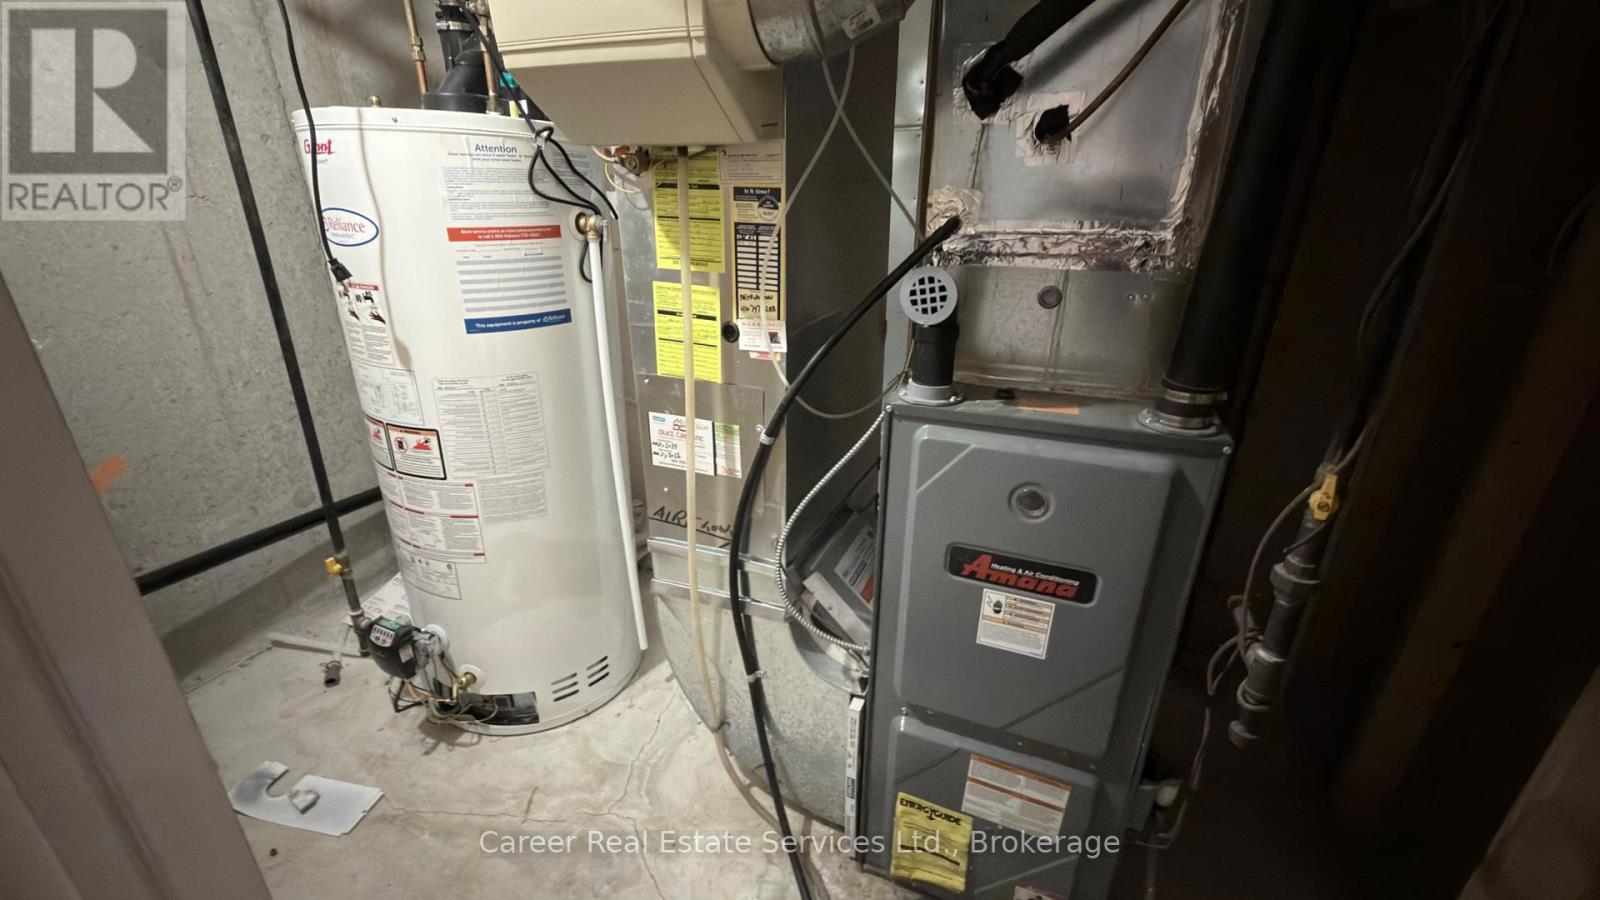
| 设备类型 | 热水器 |
| 特征 | Guest Suite, 亲戚套间 |
| 总车位 | 2 |
| 租赁设备类型 | 热水器 |
详 情
| 浴室 | 4 |
| 地上卧房 | 3 |
| 总卧房 | 3 |
| 地下室进展 | 已装修 |
| 地下室类型 | N/a (finished) |
| 施工种类 | 附加的 |
| 空调 | 中央空调 |
| 外墙 | 砖, 乙烯基壁板 |
| Flooring Type | Hardwood, Ceramic, Laminate |
| 地基类型 | 混凝土 |
| 客人卫生间(不包含洗浴) | 1 |
| 供暖方式 | 天然气 |
| 供暖类型 | 压力热风 |
| 储存空间 | 2 |
| 内部尺寸 | 1500 - 2000 Sqft |
| 类型 | 联排别墅 |
| 设备间 | 市政供水 |
车 位
| Garage |
土地
| 英亩数 | 无 |
| Landscape Features | Landscaped |
| 污水道 | Sanitary Sewer |
| 土地深度 | 95 Ft ,9 In |
| 土地宽度 | 19 Ft ,8 In |
| 不规则大小 | 19.7 X 95.8 Ft |
房 间
| 楼 层 | 类 型 | 长 度 | 宽 度 | 面 积 |
|---|---|---|---|---|
| 二楼 | 主卧 | 3.39 m | 3.57 m | 3.39 m x 3.57 m |
| 二楼 | 第二卧房 | 3.49 m | 2.79 m | 3.49 m x 2.79 m |
| 二楼 | 第三卧房 | 2.92 m | 2.82 m | 2.92 m x 2.82 m |
| 地下室 | 娱乐,游戏房 | 5.53 m | 2.92 m | 5.53 m x 2.92 m |
| 地下室 | 卧室 | 3.34 m | 3 m | 3.34 m x 3 m |
| 地下室 | Office | Measurements not available | ||
| 一楼 | 客厅 | 3.56 m | 3.29 m | 3.56 m x 3.29 m |
| 一楼 | 餐厅 | 4.68 m | 3.18 m | 4.68 m x 3.18 m |
| 一楼 | 厨房 | 3.28 m | 2.24 m | 3.28 m x 2.24 m |
| 一楼 | Eating Area | 2.92 m | 2.24 m | 2.92 m x 2.24 m |
https://www.realtor.ca/real-estate/30343892/123-silverwood-circle-ajax-central-east-central-east

The trademarks REALTOR®, REALTORS®, and the REALTOR® logo are controlled by The Canadian Real Estate Association (CREA) and identify real estate professionals who are members of CREA. The trademarks MLS®, Multiple Listing Service® and the associated logos are owned by The Canadian Real Estate Association (CREA) and identify the quality of services provided by real estate professionals who are members of CREA. The trademark DDF® is owned by The Canadian Real Estate Association (CREA) and identifies CREA's Data Distribution Facility (DDF®)
Durham Region Association of REALTORS®
Career Real Estate Services Ltd.
October 27 2026 05:29:08
